OK
More than Less than
€  ok

Key-words : une villa

Houses and Apartments, your real estate specialist magazine offers a selection of ads that match with the keyword une villa. You can refine your search by specifying the area or price range in the navigation bar link Search for a House/Apartment.

LA MOTTE550 000 €

House for sale une villa - 5 rooms - 155 m²

Provençal villa built in 2001 - 5 rooms - 155 m2 - on 2,000

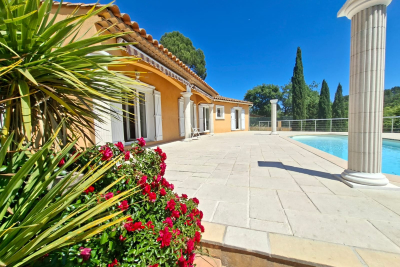
EXTENDER IMMOBILIER presents this magnificent traditional single-storey villa, comprising 4 bedrooms, situated on a beautiful 2000 m2 plot. Located in an absolutely quiet and enchanting area, yet close to schools and shops in the beautiful village of La Motte. Built in 2001 in a pure Provençal style and meticulously maintained, this house welcomes you upon entry with a magnificent 50 sq m living room and lounge area bathed in light thanks to its south-facing aspect and large bay windows opening onto the swimming pool. The kitchen is separate and equally bright. The sleeping area comprises four bedrooms, including a master suite with a shower room and toilet. A large tiled garage could easily be converted into a master suite or office, and a spacious laundry room with a sink completes this property. The exterior is impeccably maintained and boasts a truly idyllic setting, completely private. A beautiful south-facing swimming pool is centered on a superb terrace overlooking the lush vegetation. A separate gate provides access to the river below. Bonus: You'll have a large carport that can accommodate three cars, as well as ample outdoor parking. In terms of features, we particularly appreciate the stone columns, the detailed moldings around the windows and each of the bay windows, the reversible underfloor heating system, double glazing, and electric gate. This house is very easy to live in and energy-efficient, with an A rating for greenhouse gas emissions (2) and an electricity consumption rating of 78 kWh/m2/year (B). A must-see. For any inquiries, please contact Sandrine CESARINI at 06 20 94 83 10 or

Ref. : 458

Extender immobilier

LA CROIX-VALMER3 800 000 €

House for sale une villa - 8 rooms - 230 m²

Gigaro Beach Within Walking Distance – Newly Renovated – Secure Gated Estate – La Croix-Valmer

Located within a particularly sought-after private and secure estate in La Croix-Valmer, this property enjoys a privileged location, just a few minutes' walk from the beaches of Gigaro. Built in the 1960s on a flat plot of over 1,600 sqm, the 230 sqm villa has been completely redesigned and newly renovated, with the aim of preserving its character while providing a level of comfort and amenities meeting the highest standards of contemporary luxury. Its architecture retains the timeless elegance of Californian villas of that era, with its clean lines, open volumes and this special connection between the home and its surroundings. The renovation gives it a new identity, at once modern, warm and sophisticated. The choice of noble materials such as oak, marble and terrazzo, bespoke elements, as well as a palette of natural tones, creates a particularly refined atmosphere, while never losing the feeling of an elegant and relaxed holiday home. Light plays a central role throughout the property. Large openings punctuate the living spaces and offer beautiful views over the landscaped garden. The spacious living and dining area and the high-end open-plan kitchen naturally open onto the terraces and outdoor areas, creating a true continuity between the house and the garden. The ground floor also features an en-suite bedroom, offering a comfortable and independent space. Upstairs, the sleeping quarters comprise four en-suite bedrooms, including a master suite with a large bathroom and dressing room, as well as an office and a gym with sauna. The various rooms benefit from beautiful openings and unobstructed views over the surrounding nature, in an exceptionally peaceful and unspoilt setting. Outside, the landscaped garden offers several areas for living and relaxation, with terraces, shaded areas and Mediterranean vegetation. The 10 x 3 metre heated saltwater swimming pool, with an integrated jacuzzi, blends harmoniously into its surroundings. A pétanque court completes the outdoor areas. A garage, cloakroom, laundry room, ducted air conditioning system and automatic irrigation system complete the amenities. Possibility to create a rooftop terrace offering lovely sea views. A rare property in La Croix-Valmer, where the charm of a characterful architecture meets a highly refined contemporary renovation. A private and perfectly finished retreat, designed to fully enjoy the gentle way of life of the peninsula, surrounded by nature and elegance, and just moments from the beaches of Gigaro.

Ref. : 83603

MAGREY&SONS SAINT-TROPEZ

ANSOUIS1 253 000 €

House for sale une villa - 9 rooms - 300 m²

Villa in Ansouis

NEW EXCLUSIVE LISTING BY MICHAEL ZINGRAF REAL ESTATE. In the heart of the Luberon, just a few minutes' walk from the village of Ansouis and its majestic castle, this exceptional property sits within a lush, landscaped setting of over 3,000 m², meticulously and elegantly designed. The tranquil surroundings offer unobstructed panoramic views of the Provençal countryside and the surrounding hills. The exterior invites you to embrace the good life with its various terraces overlooking nature, one of which is sheltered by a bioclimatic pergola. A heated swimming pool and a traditional pétanque court complete this enchanting setting, along with a workshop. A completely independent one-bedroom apartment provides the perfect space to host family and friends in complete privacy or to develop a seasonal rental business. The main house captivates from the moment you enter with its bright, open-plan living spaces on the ground floor, seamlessly connecting to the garden, and a welcoming master suite. Upstairs, you'll find three lovely bedrooms, a tranquil office, a bathroom, and an attic bedroom perfect as an extra room. A rare find where the charm of the South meets exceptional living in a property that blends modern comfort with independence. More information available upon request.

Ref. : MZIAX0826

Michaël Zingraf Christies International Real Estate AIX-EN-PROVENCE

CAP D'ANTIBES1 890 000 €

House for sale une villa - 6 rooms - 141 m²

Sole agent - Villa for sale - Cap d'Antibes - Salis

Cap d'Antibes – East-facing side – Salis, just 300 metres from the beach and in absolute peace and quiet. Located at the end of a dead-end street, this contemporary villa will charm you with its comfort, character and high-quality features. On the ground floor, the property comprises an entrance hall with storage, a guest toilet, a spacious living room with large bay windows opening onto a terrace with a bioclimatic pergola and a swimming pool sheltered from view, as well as a fully equipped kitchen with a back kitchen/laundry room. An office and a bedroom with its own shower room and toilet also open directly onto the garden and can be completely independent. Upstairs, there are three bedrooms, including a master suite with dressing room and bathroom featuring both a bathtub and a shower, as well as a toilet. The other bedrooms share a shower room and toilet. The upper floor also benefits from a glimpse of the sea. The east/south/west-facing garden is beautifully landscaped and planted with mature trees, offering unobstructed views over the Garoupe lighthouse and surrounding woodland. A summer kitchen is integrated behind the house. Carport. Heated saltwater swimming pool with electric roller cover, rainwater recovery well and automatic gate. A rare property in this highly sought-after area.

Ref. : 87359299

ETUDE DU CAP D'ANTIBES

ST-RAPHAËL995 000 €

House for sale une villa - 7 rooms - 138 m²

Charming 3-Bedroom Neo-Provençal Villa for Sale in Saint Raphael, Valescure Golf Area

Discover this beautiful 7-room villa for sale in the prestigious Valescure sector of Saint Raphael, France. Priced at €995,000, this 138 m² home is set on a spacious 1175 m² plot with stunning garden and golf views. Built in 1989 in a Neo-Provençal style, the villa features 3 bedrooms including one on the ground floor, 2 bathrooms, 1 shower room, and 3 toilets. The independent, fully equipped kitchen and south-facing living room with a fireplace offer a bright and comfortable living space heated by gas radiators. Enjoy modern comforts such as double-glazed wooden windows, aluminum shutters, an electric gate, an alarm system, and a closed garage with additional parking space. The property also includes a cellar, a basement, and a swimming pool, all in very good condition. Located in a quiet area with easy access to local amenities including École maternelle Valescure, La Crèche des Pandas, bakeries, supermarkets, pharmacies, parks, and various restaurants, this villa is perfect for families seeking tranquility and convenience near the golf course. Contact Agence du Cap - Immogolf for more information and to schedule a visit.

Ref. : 9821

IMMOGOLF

VENCE430 000 €

Apartment for sale une villa -

ch de la gaude quartier vosgelade a top-floor villa apartment of approximately 80 m² on a private plot of 500 m² parking spaces this top-floor villa apartment is undergoing complete renovation new bathroom and open kitchen air conditioning a great feature rare on the market exclusive listing

Ref. : 900V55A

Vence Real Estate

LA COLLE-SUR-LOUP1 280 000 €

House for sale une villa - 5 rooms

Provence-style villa within walking distance of the village, unobstructed view to the sea

Only 500 meters walking from the village of La Colle-sur-Loup, and yet in a quiet and residential neighborhood, this well-maintained family villa of over 200 m2 offers spacious living areas and bedrooms, and benefits from a beautiful lush garden of about 1,850 m2 with a pool and pool house as well as an unobstructed view of the hills and up to the sea. The house consists of an entrance, a large living room of nearly 50 m2 with a pellet stove, a kitchen also with access to the covered terrace, a large master bedroom with a shower/WC room of over 30 m2 with balcony, and a second bedroom with a shower/WC room of 25 m2 with balcony. Utility room. On the garden level, there is a large bedroom with a shower/WC room of 30 m2, as well as a living room and an auxiliary kitchen that could become the perfect 4th suite if desired! Spacious garage for 2 vehicles, a workshop, and a beautiful wine cellar complete the ensemble. The garden is planted with beautiful fruit trees and 8 magnificent olive trees. It features large terraces between the house and the pool house. The 12x5m pool also offers a great place for play or relaxation depending on the atmosphere of the day! An ideal villa for hosting a family year-round (100 meters from the bus stop) or for your holidays in the south! AI retouched and furnished photos.

Ref. : V2814CO

JOHN TAYLOR SAINT PAUL DE VENCE

ROQUEFORT-LES-PINS1 490 000 €

House for sale une villa - 6 rooms - 300 m²

ROQUEFORT-LES-PINS – NEIGHBORING VILLAGES – ABSOLUTE CALM

In Roquefort-les-Pins, in a sought-after residential environment and absolute calm, this elegant family property of about 240 m2 living space (300 m2 of usable area) enjoys a beautiful landscaped park of 1,650 m 2, decorated with olive trees and Mediterranean species. Completely renovated in 2026, the villa offers contemporary amenities and optimal comfort: roofing and insulation, floors, kitchen, bathrooms, facade, heat pump heating and air conditioning have been fully realized. The property seduces with its beautiful volumes, exceptional brightness and large openings on the garden. The ground floor includes an entrance, a TV lounge, a large kitchen with dining area opening through large bay windows onto a large terrace, the garden and the pool. A bedroom en suite completes this level. Upstairs, a large living room with fireplace enjoys a beautiful light and magnificent views of the garden. A spacious master suite of about 30 m 2, as well as a third bedroom en suite, complete this level. The top floor features two beautiful additional bedrooms, along with storage rooms. Outside, the garden extends around a swimming pool and its surrounding sunbathing areas, harmoniously integrated into this Mediterranean setting. The property also has a closed garage, a wine cellar and benefits from mains drainage. A rare property in the area, offering a privileged living environment, beautiful contemporary amenities, being close to amenities. Energy class: A – Climate class: A Estimated annual energy expenditure for standard use: between €1 023 € and €1 383 by year (reference year 2021) Information on the risks to which this property is exposed is available on the website: www.georisques.gouv.fr Property located in an area subject to vegetation clearance. Emilie PAUL: Consultant - Commercial Agent EI - RSAC: 539 034 140 Agency fees payable by vendor - Montant estimé des dépenses annuelles d'énergie pour un usage standard, établi à partir des prix de l'énergie de l'année 2026 : 1020€ ~ 1390€ - Emilie PAUL - Agent commercial - EI - RSAC 539 034 140

Ref. : 87448516

Barnes Valbonne

STE-MAXIME1 290 000 €

House for sale une villa - 8 rooms - 165 m²

Exclusively at Excellence Real Estate. Charming 165 m² villa located in the gated Souleyas estate, featuring a bright living room with a fireplace, a dining area, and a fully equipped kitchen. The sleeping area includes 4 bedrooms with 3 bathrooms or shower rooms. An office. Outside, there is a double garage, a swimming pool, and a summer kitchen. Terraces and a pétanque court. Landscaped grounds of 2823 m².

Ref. : 956V1754M

EXCELLENCE IMMOBILIER

SCIEZ2 850 000 €

House for sale une villa - 7 rooms - 347 m²

Coudrée Estate Exceptional Villa

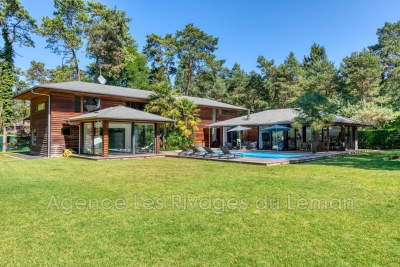
Boasting all the comforts and technologies of geothermal energy, this property will provide you with warmth in winter and coolness in summer. Swimming pool, hammam, and jacuzzi complete this 340 m² house. Open-plan kitchen opening onto both the terrace and the living room Spacious master suite on the ground floor Upstairs, several bedrooms with dressing rooms as well as a second Master suite, Garage, Enclosed and wooded grounds. Security system. Boat berths can be rented in one of the estate's two ports. Tennis courts and family games are available.

Ref. : 1059V38M

LES RIVAGES DU LEMAN

VILLEFRANCHE-SUR-MER1 890 000 €

House for sale une villa - 7 rooms - 158 m²

Villefranche-sur-Mer – Nestled in a green haven

VILLEFRANCHE-SUR-MER – VILLA TO RENOVATE – ARCHITECT-DESIGNED PROJECT Rare opportunity. Set in a peaceful residential environment, just a few minutes' walk from the shops of Col de Villefranche, this charming Provençal villa is nestled in a beautiful green setting. A renovation and extension project has already been designed by an architect. Not yet submitted, the project would not require a building permit, but only a prior works declaration (“Déclaration Préalable”). Set on a magnificent 1,046 sqm flat and landscaped plot with mature vegetation, the property currently offers approximately 159 sqm of living space and enjoys a full southern exposure. Located in absolute peace and quiet at the end of a residential cul-de-sac, the villa combines a privileged setting with the convenience of shops and amenities within walking distance. Nearby, the Col de Villefranche tennis facilities are also due to undergo a rehabilitation project, contributing to the evolution of this sought-after residential area. The house is currently divided into two independent apartments: * on the ground floor, an apartment of approximately 103 sqm, comprising an entrance hall, kitchen, spacious living room of over 33 sqm, three bedrooms, bathroom and separate WC; * on the upper floor, an independent apartment of approximately 56 sqm, opening onto two terraces. Cellars, a workshop, attic space, a summer kitchen and parking spaces complete the property. The architectural project would allow the existing villa to be extensively transformed: modification and raising of the roof to create additional living space, reorganisation of the interior volumes and living areas, enlargement of the openings with large picture windows, renovation of the façades and creation of a swimming pool integrated into the garden. A project designed to reveal the full potential of the property and transform it into an elegant contemporary family villa surrounded by greenery. Architectural project and further information available upon request. Agency fees payable by the seller. Information on the risks to which this property is exposed is available on the Géorisques website.

Ref. : 87273445

E&M PROPERTIES

ST-RAPHAËL1 290 000 €

House for sale une villa - 6 rooms - 220 m²

SAINT-RAPHAËL – FAMILY VILLA NEAR GOLF COURSES AND SHOPPING FACILITIES

Valescure. Family villa close to shops and golf courses, enjoying double exposure, in a quiet, quality neighbourhood. With an area of approximately 200 sqm, it comprises, all on one level, an entrance hall leading to a spacious double living room with a built-in fireplace, opening onto a terrace. A bright kitchen opening onto a covered terrace, with a utility room and pantry. Two bedrooms, each with its own en-suite bathroom. On the first floor, the master bedroom features a walk-in wardrobe and a full bathroom with shower and bath. On the garden level, there is a fourth bedroom with its own shower room, a large storage room, a workshop and a garage for one car. The beautifully landscaped plot of approximately 1,300 sqm features a lovely swimming pool, a 13-metre-long pétanque court and ample parking spaces. The property is in good condition, perfectly maintained and well-equipped (central heating, reversible air conditioning, sliding glass doors, utility room, etc.), and boasts an excellent layout, set in lush greenery in the heart of the golf courses and just an 800-metre walk from local shops. Agency fees payable by vendor - Montant estimé des dépenses annuelles d'énergie pour un usage standard : 1770€ ~ 2470€ - Guillaume GARCIA-MOREAU - Agent commercial - EI - RSAC 889 764 221

Ref. : 87246144

BARNES THÉOULE-SUR-MER

ST-AYGULF1 095 000 €

House for sale une villa - 5 rooms - 150 m²

SAINT AYGULF: A GUARANTEED FAVORITE

Panoramic sea views from this charming Provençal villa situated on approximately 1457m2 of land with no overlooking neighbors. The ground floor comprises an entrance hall, a living/dining room with a fireplace, a separate fitted kitchen, a bedroom opening onto a veranda, a bedroom/office, a bathroom, and a separate toilet. Upstairs, there are two bedrooms opening onto a covered terrace perfect for relaxing and enjoying the sea views, and a shower room with a toilet and window. The full basement includes a garage, storage rooms, two additional bedrooms, and a shower area. The property benefits from reversible air conditioning and oil-fired central heating. A beautiful free-form saltwater swimming pool completes the picture. Information on the risks to which this property is exposed is available on the Géorisques website: www.georisques.gouv.fr

Ref. : 7208

ANGELI IMMOBILIER

ANTIBES860 000 €

House for sale une villa - 5 rooms - 130 m²

Antibes "Beauvert"

SUPERB SINGLE-STOREY VILLA WITH SWIMMING POOL – BEAUVERT AREA Ideally located in the sought-after residential area of Beauvert, close to the town centre, within a secure gated estate, discover this superb single-storey villa, discreetly semi-detached via the garage. The property comprises an entrance hall, a spacious living room with an open-plan kitchen, opening onto a beautiful garden with a private swimming pool and summer kitchen. The sleeping area offers three bedrooms, a bathroom, a shower room and two toilets. A completely independent studio apartment completes this property. Set on a plot of approximately 550 m², the villa also benefits from two private parking spaces and a garage. A true haven of peace, combining comfort, tranquillity and proximity to all amenities. A must-see property!

Ref. : 87475698

SCOOP IMMOBILIER

CANNES7 440 000 €

House for sale une villa -

SUPER CANNES TWO VILLAS TO BUILD SEA VIEW BUIDING PERMIT PURGED

In the heart of the prestigious domain of Super Cannes, villa to demolish, located on a spacious plot of land with sea view with a total area of 6,071m², with two building permits purged of any recourse. Parcel division to be expected. Contemporary villa project with a view of the Bay of Cannes to be built on 3 levels with interior elevator and each with their own swimming pool VILLA 1 Large reception, 6 en-suite bedrooms, reception area, cinema room, staff area, laundry room, parking access... Plot of land : 3 636m² - Floor area : 670m² - Footprint : 355m² - Terrace : 400m² VILLA 2 Nestled in the middle of nature, out of sight and offering a panoramic view, Large living and dining room (85m²), independent kitchen, TV room, office 5 en-suite bedrooms with terrace offering a view of the sea or the garden. Laundry room and parking access. Plot of land : 2 435m² - Floor area : 430m² - Footprint : 243m² - Terrace : 150m² Non contractual photos

Ref. : 126 A

SCC VENDÔME