OK
More than Less than
€  ok

Key-words : une villa

Houses and Apartments, your real estate specialist magazine offers a selection of ads that match with the keyword une villa. You can refine your search by specifying the area or price range in the navigation bar link Search for a House/Apartment.

LA MOTTE10 000 000 €

House for sale une villa - 27 rooms - 785 m²

Characterful Provençal Estate & Vineyard - La Motte

A rare opportunity to acquire a characterful property set in the heart of Provence's most sought-after wine regions, surrounded by renowned estates. Extending over more than 27 hectares—including AOP Côtes de Provence and IGP Var vineyards—the estate features complete winemaking facilities, a dedicated tasting room, revenue from an operating restaurant, and multiple authentic residences (stone mas, Provençal villas, staff quarters, and guest apartments). Flexible Acquisition Options: This property offers tailored purchasing arrangements: Vineyard or Open Farming Land: Available as an operational, turnkey wine estate or as plain agricultural ground, with modular options for parcel boundaries and layout. Buildings & Commercial Assets: The complete commercial business (including all processing equipment and active leases) or select residential and operational components can be acquired separately to suit specific buyer requirements. For detailed specifications, full brochures, or to discuss customized purchasing configurations and package inclusions, please contact us directly.

Ref. : 87089114

WRETMAN ESTATE & CONSULTING

CANNES11 250 000 €

House for sale une villa - 10 rooms - 450 m²

For sale - Sumptuous 450 m2 villa - Panoramic sea view - Cannes Californie

Discover this sumptuous villa with panoramic sea view, located in an idyllic setting in Cannes. Offering an area of 450 m², this villa is composed as follows: Ground floor: an entrance, a dining room, a living room, a kitchen with a utility room, a master bedroom with its bathroom, a walk-in closet and a large terrace. Lower floor: 4 bedrooms with bathrooms, dressing room, laundry room, cinema room, a wine cellar, a whisky cellar with tasting room and a technical room. Expected delivery early 2027. Information on the risks to which this property is exposed is available on the Georisques website: www.georisques.gouv.fr

Ref. : 85799515

Prestige & Properties

BIOT2 590 000 €

House for sale une villa - 10 rooms - 378 m²

Elegant Renovated Villa with Sea Views Near the Village of Biot

Joint Sole Agent - Nestled at the end of a private cul-de-sac in a peaceful residential setting, just 2 km from the charming village of Biot, this elegant south-facing property offers approximately 379 sqm of living space on beautifully landscaped grounds of 4,263 sqm, enjoying lovely views of the sea and the village. Built in 2014 and completely renovated in 2026 to the highest standards, the villa is arranged over three levels. The main floor features a spacious, light-filled living and dining area opening onto the terraces, swimming pool and pool house, as well as a fully equipped contemporary kitchen with adjoining pantry. The sleeping quarters include a magnificent master suite with a private lounge, dressing room, en-suite bathroom and terrace, together with two additional bedrooms, one of which benefits from its own en-suite bathroom. The intermediate level hosts a self-contained apartment comprising a living room with an open-plan fitted kitchen, a bedroom with dressing room, a spacious bathroom and a separate WC. The garden level is entirely dedicated to wellness and entertainment, featuring a spa area, fitness room, sauna, home cinema and a games room that can easily be converted into an additional en-suite bedroom. A spacious garage accommodating up to four vehicles, extensive additional parking, and a private pétanque court complete this exceptional property. Fully air-conditioned throughout, the property is set on a substantial plot of land with the potential to build a second villa, subject to the current local planning regulations (PLU). Ideally located close to shops, international schools and the beaches, and just 25 minutes from Nice Côte d'Azur International Airport, this exceptional property combines absolute tranquillity, luxurious comfort and a highly sought-after location.

Ref. : 6136

MAGREY & SONS VALBONNE

NICE1 250 000 €

Apartment for sale une villa - 4 rooms - 105 m²

Beautiful apartment with panoramic sea and city view, few steps from downtown

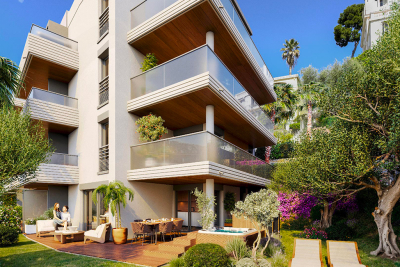
Beautiful 4-room apartment on the 2nd floor of a 3-story building, with a terrace and private garden large enough for a hot tub. It features an entryway, a living room with an open-concept kitchen (not equipped), a master bedroom with an en suite shower room, a second en suite bedroom with a shower room, a third bedroom, a shower room with a toilet, and a separate toilet. It has a total floor area of 105 m² with two terraces totaling 34 m² and a private garden of 68 m². Reserved for just 12 privileged guests, discover a residential setting nestled in its own private garden. Sensitive to its privileged surroundings, made up of Belle Époque villas and palaces, this new residence discreetly follows the curves of the hill side. Thanks to its south-facing exposure, the residence boasts wide openings and glass railings, a promise of natural light all day long. At a stone's throw from the city centre, choose a green oasis as a true source of harmony and energy. Naturally, all the apartments feature beautiful outdoor spaces. Like the apartment-villas, the majority of our homes feature beautiful private gardens with trees up to 122 m2, ideal for relaxing or socializing. On the upper floors, deep terraces are organized to secure privacy and views for the residents. Most of these areas are equipped with an optional Jacuzzi to enhance your bubble of wellness. To complete this exceptional setting, from the second level onwards, the apartments boast unobstructed views over the city's rooftops and glimpses of the sea. On the top floor, the residence reveals 2 exceptional 4-room apartments, with breathtaking panoramic views over the city. Comfortably installed in your apartment or on your terrace, marvel a wide-angle panorama every day: the Colline du Château, the bell towers of old Nice, the Baie des Anges and the Estérel massif. All the magnificence of the Côte d'Azur are at your feet... From studios to 4-room apartments, our top-of-the range apartments meet an exact set of specifications, ensuring high standards that live up to every expectation. Most of them feature a multitude of storage units, dressing rooms, linen cupboards and closets, as well as separate living areas for greater privacy. At daytime, spacious living rooms with open-plan kitchens create a sense of space and conviviality. At night, from 3-rooms level upwards, the master bedrooms benefit from en-suite shower rooms and, in some cases, a real dressing room to match. The quality of the plans, fittings and features gives the apartments the charm of a top-of-the-range residence. EQUIPMENTS - 60 x 60 cm or 120 x 20 cm glazed stoneware floor tiles - Electric roller shutters in all rooms - Fitted cupboards with a choice of front colours - Bathroom: tiled walls throughout, bathtubs with bath screen and tiled apron, vanity unit with mirror/lighting and heated towel rail - Wall-hung toilets - Hot water by individual thermodynamic tank - Reversible air conditioning - Basement bike room with electrical outlets - Electric vehicle pre-equipment - Secure basement parking, possibility of a lock-up garage Key strengths : Quiet area, sea view, residential area, city centre. Do not hesitate to contact us for more information or to visit the properties. All our properties on Riviera Residences.

Ref. : NIC-139

Riviera Résidences

VILLENEUVE-LOUBET3 950 000 €

House for sale une villa - 7 rooms - 288 m²

Exceptional Villa with Panoramic Sea Views in the Heart of Les Hauts de Vaugrenier

Located in the heart of the prestigious and secure private estate of Les Hauts de Vaugrenier in Villeneuve-Loubet, with 24/7 security and exceptional amenities including lakes, tennis courts, an Olympic swimming pool and walking paths, this property enjoys a dominant position with remarkable panoramic views over the sea and Cap d'Antibes. Facing south, the villa of approximately 288 sqm is arranged over two and a half levels. It opens onto an elegant reception room with cathedral ceiling, featuring a living room with fireplace and a dining area, both widely opening onto the garden and swimming pool with spectacular sea views. A fully equipped independent kitchen extends to the summer terrace and barbecue area through sliding pocket doors. The ground floor sleeping area comprises two bedrooms, as well as a magnificent master suite with sea view, large dressing room and full bathroom. A remarkable staircase with wrought-iron railing originating from the legendary Palais de la Méditerranée leads to the upper level, which features a bedroom with bathroom and a Tropezian terrace. The garden level includes an en-suite bedroom with dressing room, a laundry room, a second dressing room and the pool technical room. An independent guest house of approximately 50 sqm with living room, bedroom and bathroom completes the property. Particularly rare within the estate, the villa benefits from both pedestrian and vehicle access, a carport and numerous parking spaces within the property. A character property offering sea views, elegance and an exceptional lifestyle in one of the most sought-after residential estates on the French Riviera.

Ref. : 6131

MAGREY & SONS VALBONNE

NICE810 000 €

House for sale une villa - 8 rooms - 133 m²

NICE - LINGOSTIERE - SINGLE STOREY VILLA - SWIMMING POOL - PANORAMIC MOUNTAIN VIEW

This beautiful single-storey villa, with its infinity pool, offers panoramic views over the surrounding mountains and the famous Baou. The main house is organised around a beautiful living space, comprising a welcoming living room and an open, fully equipped kitchen, enhanced by an elegant glass roof (verrière), which is the true heart of the home. The sleeping area comprises four bedrooms, a shower room and a separate WC. The living area and one of the bedrooms open directly onto the terrace, which extends towards the pool area, inviting you to make the most of the sunny days. The entire house is fitted with low-temperature underfloor heating, compliant with the RT 2012 building regulations, for optimal comfort. The garden offers several parking spaces, including a covered carport for one car. The infinity pool is chlorine-treated. The villa sits on a 1,588 sqm plot, surrounded by natural, non-buildable agricultural land, which ensures peace and quiet and unobstructed views. A rare asset: the independent apartment. On the lower terrace, an 80 sqm apartment with its own separate entrance features its own kitchen, open onto a sunken living area inspired by Balinese style. The sofas face a future large picture window with views over the mountains and the Baou. It includes two bedrooms, a shower room and a separate WC. Built in 2013, the villa is in excellent condition, with quality materials, and is ready to move into. One point to note: the work on the lower apartment, carried out by the owner himself, is not entirely finished, which gives the buyer the opportunity to tailor the finishes to their own taste. All amenities are close by, via the upper part of the Saint-Isidore Eco-Valley, reachable in 10 minutes by car. The Promenade des Anglais, the airport and its high-speed train station are 13 km away, and the city centre is 15 km away. A unique property, ideal as a main or second home, for a buyer looking for outdoor space, views and tranquillity in the hills of the Nice countryside. Located in the Bellet area, not far from the château, this property enjoys a rare setting among the vineyards, a symbol of the Niçois art de vivre. Property located in an area subject to mandatory brush clearing (débroussaillement). Information on the risks to which this property is exposed is available on the Géorisques website: www.georisques.gouv.fr Clarisse BLANCHECOTTE Consultant – Commercial Agent (sole trader) – RSAC: 131 010 761 Montant estimé des dépenses annuelles d'énergie pour un usage standard, établi à partir des prix de l'énergie de l'année 2025 : 880€ ~ 1200€ - Les informations sur les risques auxquels ce bien est exposé sont disponibles sur le site Géorisques : www.georisques.gouv.fr

Ref. : 87472054

BARNES Nice Beaulieu | Cap-Ferrat

ST-RAPHAËL950 000 €

House for sale une villa - 6 rooms - 170 m²

SAINT-RAPHAËL THE PLAINS - NEW VILLA FROM 2026 WITH POOL

EXCLUSIVE In the residential neighborhood of the Plains, one of the most sought-after sectors of Saint-Raphaël; less than ten minutes on foot from the beach and shops, I am offering a new villa built in 2026. With an area of 153.70 sqm and high-end features, it consists of 5 rooms, a private pool, and a garage. It is composed as follows: On the ground floor: a spacious, bright living room with a fitted and equipped kitchen, opening with large aluminum bay windows onto the garden and its private pool, a laundry room, a ground-floor master suite, and a guest WC. Upstairs: three suites each with its bathroom and dressing room, a WC, and a laundry room. A 19 m² garage completes this property. High-quality features, ducted air conditioning, aluminum joinery, heat pump, and traditional private salt pool. Rare property in the sector, to be discovered quickly.

Ref. : EC-4061

Maison BONAPARTE

CALLIAN1 150 000 €

House for sale une villa - 5 rooms - 200 m²

Charming property in the heart of Provence – Callian

In a privileged setting, quiet and surrounded by greenery, this elegant villa of approximately 200 m² offers a refined atmosphere, generous volumes, and quality features. It offers spacious reception areas with a living room and dining room, a fully equipped kitchen, and a mezzanine converted into an office. The sleeping area has three en-suite bedrooms, each with its own shower room and dressing room, offering comfort and privacy. A laundry room completes the interior spaces. Outside, the property is set in a beautiful landscaped area of 5,300 m², enhanced with several terraces, a pool with jacuzzi, and a double garage. A property where elegance, comfort, and serenity combine in a privileged environment. Contactez Jessica LARGILLET au +33784799030

Ref. : 87451720

LG PRESTIGE IMMOBILIER

LA TESTE-DE-BUCH1 260 000 €

House for sale une villa - 5 rooms - 155 m²

La Teste-de-Buch – Single-Storey Villa

Michael Zingraf Real Estate – Bassin d'Arcachon exclusively presents this pleasant single-storey house ideally located at the entrance of La Teste-de-Buch town centre, in immediate proximity to shops, schools, and the main roads providing quick access to Arcachon, Bordeaux, and the Atlantic beaches. Set within a convenient and residential environment, this property stands out for its particularly functional design and layout, carefully conceived for comfortable everyday living. The house offers well-designed living spaces with fluid circulation and a welcoming atmosphere. Entirely on one level, it perfectly meets the expectations of both a primary and secondary residence, with a strong emphasis on ease of living and quality of life. The outdoor areas, easy to maintain and particularly pleasant to enjoy, feature a swimming pool perfectly integrated into the property, allowing residents to fully appreciate sunny days in an intimate and preserved setting. Its strategic location, close to all amenities while remaining perfectly connected to the various key destinations of the Bassin d'Arcachon, represents a major asset.

Ref. : MZIBA1417

MICHAEL ZINGRAF BASSIN ARCACHON

SEILLANS789 000 €

House for sale une villa - 5 rooms - 200 m²

FOR SALE Property Seillans with Swimming Pool, 5 Rooms, 200m²

Discover this magnificent villa of around 200m², ideally located just a few steps from the charming village of Seillans. Offering an exceptional living environment, this property is a true haven of peace, with no work required. Just a short stroll from the picturesque village of Seillans, you'll be close to all amenities while enjoying a calm, unspoilt environment. Contactez Mélanie GUGLIELMELLI au +33698819753

Ref. : 84871404

LG PRESTIGE IMMOBILIER

BIARRITZ1 470 000 €

Apartment for sale une villa - 6 rooms - 145 m²

Magnificent apartment 10 mn from La Côte des Basques

In the privileged setting of Villa Ines, an architectural gem from the 1930s, this fully and meticulously renovated 145 m² apartment embodies an exclusive and refined lifestyle. Offering spectacular views of the ocean and the mountains, it stands out for its preserved character and unique atmosphere, making it a truly exceptional property. Nestled within an intimate 661 m² garden, the residence provides a lush and peaceful environment just minutes from the town center and the ocean\. With the feel of a house, the apartment opens onto an elegant reception room with a fireplace, extended by a terrace facing nature, while a separate kitchen completes the living spaces. The night area includes four bedrooms, three bathrooms, and an independent studio, with original hardwood floors, high ceilings, and arched windows enhancing its timeless elegance\. A garage completes this rare property, ideally suited to a discerning clientele seeking discretion and quality of life, in immediate proximity to Beaurivage and just 10 minutes from the center and the ocean, offering a confidential address between city and coastline.

Ref. : BI1-2759

BIARRITZ SOTHEBY'S INTERNATIONAL REALTY

RAYOL-CANADEL-SUR-MER1 390 000 €

House for sale une villa - 6 rooms - 122 m²

Overlooking the harbor of Rayol-Canadel, villa requiring com

Exclusive listing - agnes malecki agency - le rayol canadel overlooking the rayol canadel harbour and not far from the village and the bailli de suffren beach. Ideas: villa to be fully renovated in zone ub , i. E., 17% building area, approximately 203m2 , with a height of 6.30m allowing for a two-story villa. A swimming pool with a limited volume of 70m³ is permitted. A minimum of 60% of the 1195m2 plot must remain unpaved, i. E., 717m2. Two options could be considered: extending the existing villa or demolishing it and building a new one. Distances to be respected from property lines, topography, and any landscape protections: 6m from the public road and 5m from the neighboring property.

Ref. : 1_V10008873

AGENCE AGNES MALECKI - GOLFE DE SAINT TROPEZ

LE LAVANDOU2 500 000 €

House for sale une villa - 6 rooms - 165 m²

LE LAVANDOU – CAP NÈGRE – 165 sqm VILLA – PANORAMIC SEA VIEW – SWIMMING POOL

Set within a private, secure estate, this villa of approximately 165 sqm stands on a landscaped plot of 1,200 sqm and enjoys panoramic sea views. The ground floor comprises a spacious living room with a fireplace, a dining room and an open-plan kitchen opening onto a large terrace facing the sea, as well as two bedrooms and a bathroom. Upstairs, two bedrooms with en-suite shower rooms each have a terrace with sea views, including a master suite with a walk-in wardrobe. The grounds feature an infinity pool, a large garage and several parking spaces. A fifth bedroom can be created if required. This property is located in an area subject to mandatory brush-clearing regulations. Information regarding the risks to which this property is exposed is available on the Géorisques website: www.georisques.gouv.fr Agency fees payable by vendor - Montant estimé des dépenses annuelles d'énergie pour un usage standard, établi à partir des prix de l'énergie de l'année 2025 : 7860€ ~ 10650€ - Les informations sur les risques auxquels ce bien est exposé sont disponibles sur le site Géorisques : www.georisques.gouv.fr

Ref. : 87288694

BARNES SANARY LUXURY REALTY

SPÉRACÈDES2 600 000 €

House for sale une villa - 8 rooms - 320 m²

Family Villa with Panoramic Views in a Residential Estate

Sole agent : in a sought-after residential estate, this family villa stands out for its exceptional brightness and the intelligent layout designed by the owners to create a true family home. Recently fully renovated, it offers modern comfort and high-quality finishes throughout. The ground floor features an en-suite bedroom, a warm and inviting living room with a fireplace, a spacious eat-in kitchen, a large office, a workshop, a guest WC and a utility room. On the upper floor, you will find four en-suite bedrooms, including an elegant master suite with balcony. A laundry room completes this level, adding practicality to everyday living. Fully equipped with home automation, the villa also benefits from reversible air conditioning, a beautiful pool house, an infinity pool and a magnificently landscaped garden. Move-in ready, it is the perfect choice for those seeking a refined, meticulously maintained property.

Ref. : MZIOP1139

Michaël Zingraf Christies International Real Estate OPIO

LES PENNES-MIRABEAUNew property

Apartment for sale une villa - 2 rooms - 43 m²

LE DOMAINE DE BELLEPEIRE

# LE DOMAINE DE BELLEPEIRE – LES PENNES-MIRABEAU **Between city and nature, discover an exceptional lifestyle in the heart of Provence!** Ideally located in Les Pennes-Mirabeau, **Le Domaine de Bellepeire** residence invites you to enjoy a new way of living, combining peace and quiet, comfort and convenient access to everyday amenities. Nestled in a beautiful green setting, surrounded by hills, Mediterranean vegetation and country walking trails, this residence stands out for its elegant Provençal architecture, perfectly integrated into its natural surroundings and surrounded by charming villas. A residence designed for your comfort, with secure underground parking included in the price: - Type 2 apartments: 1 secure underground parking space included in the purchase price. - Type 3 and Type 4 apartments: 2 secure underground parking spaces included in the purchase price. **A strategic location for everyday convenience!** Enjoy an ideal location close to the A7 and A55 motorways, providing easy access to: - Aix-en-Provence: 15 minutes. - Marseille: 15 minutes. - Marignane: 15 minutes. - The Côte Bleue coastline: 20 minutes. In terms of public transport, a bus stop is just 200 metres away. Marseille-Provence Airport and the TGV high-speed train station can both be reached within 15 minutes. For your daily shopping needs, a bakery, pharmacy, butcher's shop and greengrocer are all within a 5-minute walk. You will also benefit from the proximity of the Plan de Campagne shopping area and the authentic village atmosphere of Les Pennes-Mirabeau. **Apartments designed for your comfort and well-being** Choose from a selection of one-, two- and three-bedroom apartments (T2 to T4), featuring pleasant living spaces designed to suit your lifestyle. Each apartment benefits from generous outdoor areas, offering an extension of your living space where you can enjoy sunny days, share special moments with family and friends or simply relax. **Enjoy nature every day** At the heart of the hillside setting, a shared vegetable garden offers residents the opportunity to reconnect with nature, grow their own fruit and vegetables and enjoy a welcoming space that encourages interaction and a sense of community. **A great opportunity not to be missed!** Whether you are looking for your future home or a property investment, Le Domaine de Bellepeire brings together all the key advantages: a sought-after location, a natural environment, excellent accessibility and an outstanding quality of life. **Don't wait to discover your future home!** Book your appointment today for a detailed presentation with our sales team: +33 4 91 91 91 88 +33 6 11 68 52 78

Ref. : A05

IMMO DL