OK
More than Less than
  ok

Key-words : une villa

Houses and Apartments, your real estate specialist magazine offers a selection of ads that match with the keyword une villa. You can refine your search by specifying the area or price range in the navigation bar link Search for a House/Apartment.

LE LAVANDOU1 976 000 €

House for sale une villa - 14 rooms - 252

EXCLUSIVE: SUPERB PROPERTY WITH SEA VIEW IN CAVALIERE

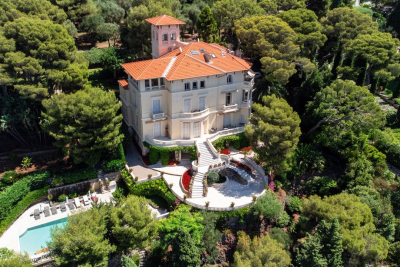
Come and discover this magnificent property complex exclusively, comprising a 1980s villa with spacious rooms, an independent apartment and a smaller house, all on a plot of over 2000 m2 located in a quiet area yet just minutes from the beach. From the moment you enter, you'll be captivated by the architecture of this beautiful villa, with its stone facade and imposing front door opening onto a bright living space with a stunning sea view. The main level comprises an entrance hall, a living room, and a dining room, which extend onto a large south-facing terrace overlooking the sea and the hills. The separate, fully equipped kitchen features a cooler terrace and a pantry. A guest WC completes this level. On the bedroom side, you'll appreciate the master suite with ample storage, its own shower room, and a toilet. Two other spacious bedrooms with a large shared shower room and a separate toilet are located on the same level. Upstairs, a room that can be used as a bedroom or office offers a lovely panoramic view from the balcony. The garden level is divided into two parts, a 42 m2 T2 type apartment with a shaded terrace and a more technical space with storage, a laundry room, a workshop, a pantry and a garage for a total area of approximately 100 m2. The recently renovated swimming pool has everything to please and will allow you to enjoy its sunny beach. Slightly below the property is a 52 m2 T3 type house with two beautiful terraces, a garden area and a garage. The beautifully maintained property boasts lovely Mediterranean vegetation and fruit trees. Good rental potential exists. For any further information, please contact me by email at or by phone at +336 13 05 80 41 for CABINET DUJARDIN, experts in luxury real estate in Lavandou, Rayol-Canadel-Sur-Mer and Bormes-Les-Mimosas.

Ref. : 1_277
Cabinet Dujardin

SEILLANS950 000 €

House for sale une villa - 6 rooms

Charming house with view close to village - Seillans

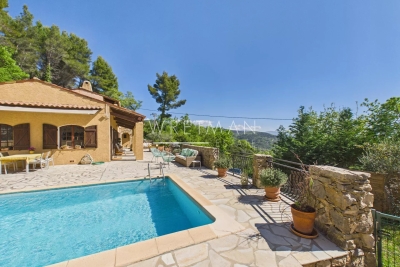
Just a few minutes' walk from the listed village of Seillans, discover this charming Provençal villa of approximately 205 m² boasting panoramic views. Spread over two levels, the villa features on the ground floor: an entrance hall with a guest toilet, a lovely living room with a fireplace, a spacious and bright living room with an open-plan fitted kitchen and dining area, opening onto a large terrace with views. Also on this level are two bedrooms and a bathroom. Upstairs, you will find three bedrooms, a bathroom, and an office. A garage and a workshop complete this property. The 3,300 m² landscaped garden features a beautiful, sunny swimming pool (8 x 4 m) surrounded by a large terrace with panoramic views.

Ref. : 86940385

WRETMAN ESTATE & CONSULTING

EZE4 450 000 €

House for sale une villa - 8 rooms - 300

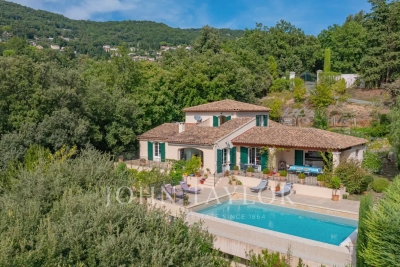
Villa with sea views – Flat garden – Close to Monaco

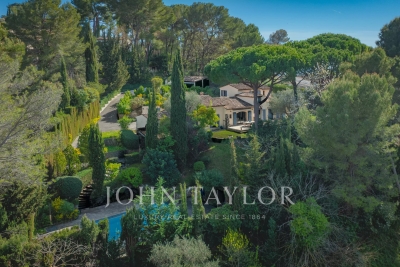
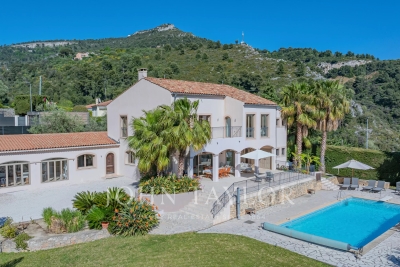
Your JOHN TAYLOR agency is pleased to offer, on a co-exclusive basis, a villa in excellent condition, with a floor area of approximately 305 m² and numerous highlights: Firstly, you will appreciate the sea view from all the main rooms, with the Pointe de Saint-Jean-Cap-Ferrat as a backdrop, as well as the large, flat garden of 2,059 m², a particularly rare feature in this area, and the south-west facing aspect offering plenty of sunshine. Perfectly maintained and featuring a functional layout, the villa offers generous living spaces, including a spacious double living room opening onto a well-exposed terrace facing the sea. The living area is complemented by a large dining room. As for the sleeping quarters, these comprise five bedrooms, all with en-suite bathrooms, very bright and opening onto terraces, including two bedrooms on the ground floor. The master bedroom upstairs is also impressively spacious. The fireplaces in the living room and master bedroom add a warm and welcoming touch to the whole property. The garden features a large 12-metre heated swimming pool, which also faces the sea. Parking is convenient on the property with several outdoor spaces; furthermore, planning permission has been granted for the construction of a spacious enclosed garage. Finally, its location offers quick access to the main roads, with Monaco just 10 minutes away, as well as the centre of Cap d'Ail and the beaches, ensuring a particularly pleasant quality of life. A villa well worth a visit.

Ref. : V2097SJ

JOHN TAYLOR Cap Ferrat

GRASSE1 490 000 €

House for sale une villa - 6 rooms - 250

Grasse - Charming Provençal villa in a quiet, private estate

This stunning Provençal villa of approximately 240 m² is ideally located near Châteauneuf-de-Grasse, set on a beautifully landscaped plot of nearly 6,200 m², and enhanced by a magnificent heated infinity pool with a counter-current swimming system. The ground floor offers a spacious and light-filled living area comprising a lounge and dining room with fireplace, a large fully equipped kitchen opening onto a charming covered terrace, a master suite, an additional bedroom with en-suite shower room, and a separate guest toilet. Upstairs, you'll find two further bedrooms — one of which opens onto a lovely tropezienne terrace — along with a shower room and a separate toilet. A self-contained apartment of around 70 m² with a private garden, a laundry room, a pantry, a small workshop, a wine cellar, and a double garage complete the features of this character property. Located in a peaceful, charge-free private domain, this villa enjoys absolute tranquility while being close to all amenities, top golf courses, beautiful beaches, and just 35 minutes from Nice International Airport.

Ref. : V3558VA

JOHN TAYLOR VALBONNE

LE CANNET1 850 000 €

House for sale une villa - 5 rooms - 260

Provencal villa to renovate with panoramic sea view

Currently comprising a traditional 180 sqm villa with a swimming pool, an independent 70 sqm apartment, and a three-car shelter, this property benefits from an already approved building permit for the creation of an exceptional contemporary project. The future project envisions a contemporary villa of approximately 562 sqm of floor area, set on a 1,120 sqm plot, enhanced by a 60 sqm swimming pool and offering panoramic sea views over the Estérel. The interior layout will feature a spacious living and dining area, five en-suite bedrooms including a sumptuous master suite, as well as prestigious amenities: wine cellar, gym, sauna, hammam, and cinema room. The villa will be served by an elevator on all levels. An outbuilding will complete the property with an independent apartment, ideal for welcoming guests or accommodating a caretaker couple. Located in a sought-after area, in immediate proximity to main roads, this property represents a rare opportunity to combine a privileged location with exceptional investment value. Energy rating: D (191 kWh) – Climate rating: B (7 kg CO2) Estimated annual energy costs for standard use: between €1,680 and €2,330 (reference year: 2022) Information about the risks to which this property is exposed is available on the Géorisques website: www.georisques.gouv.fr

Ref. : CAB5690

BEAUCHAMP ESTATES

THÉOULE-SUR-MER2 450 000 €

House for sale une villa - 6 rooms - 180

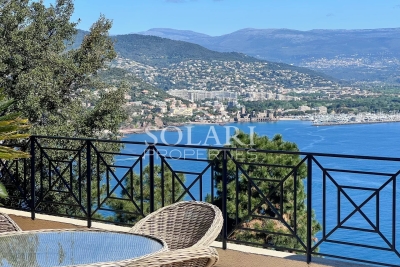
Villa with swimming pool and panoramic sea view - Theoule Baie de Cannes

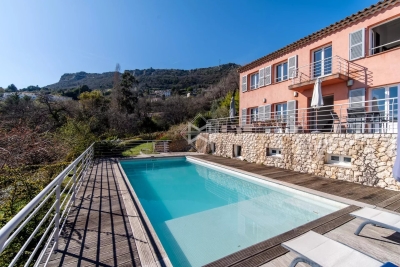
In a sought-after area of ??Theoule-sur-Mer, just a few minutes from the village, beaches, restaurants, and shops, this villa with a swimming pool boasts breathtaking views over the Cannes Bay and mountains. Built on 3 levels, the villa offers numerous terraces facing the sea and comprises a double living room with an open-plan kitchen opening onto the exterior, 4 bedrooms, including a master bedroom with a private shower room and dressing room. The other 3 bedrooms share two shower rooms, a small living room, and a kitchenette on the middle level. The property benefits from an elevator serving all three levels, a large storage room, and a parking space. Possibility to create an extra guest suite.

Ref. : 85860804

SOLARI PROPERTIES

GATTIÈRES990 000 €

House for sale une villa - 6 rooms - 191

Provençal Villa with Panoramic Sea and Hill Views

Just moments from the village of Gattières, in a picturesque and tranquil setting, this elegant Provençal villa of approximately 187 sq m enjoys exceptional panoramas over the Mediterranean, Nice, the Var valley and the surrounding mountains, set on a plot of about 2,000 sq m. Arranged over three levels, the ground floor opens onto an entrance hall leading to a vast, light-filled living room with fireplace and direct access outside, and to an open-plan kitchen adjoining the dining area, which extends to a covered terrace commanding sweeping sea and valley views. A bedroom with shower room and direct garden access completes this level. Upstairs, a generous principal suite benefits from a bathroom and a private terrace. On the garden level are a bedroom with shower room, a laundry room and a pantry, as well as an additional bedroom with shower room and independent access—ideal for guests or rental use. The landscaped garden, planted with Mediterranean species, features a swimming pool, pétanque court and a garage. Energy class : E – Climat class : E / estimated annual costs for standard use : between €5,050 and €6,660 (ref year 2021) Information on the risks to which this property is exposed is available on the Geohazards website : www.georisques.gouv.fr Property located in an area subject to compulsory brush clearance. Agency fees payable by vendor - Montant estimé des dépenses annuelles d'énergie pour un usage standard : 5030€ ~ 6880€ - Les informations sur les risques auxquels ce bien est exposé sont disponibles sur le site Géorisques : www.georisques.gouv.fr - Amélie DOLLÉ - Agent commercial - EI - RSAC 884 445 081

Ref. : 85045188

BARNES Saint-Paul de Vence

ROQUEFORT-LES-PINS1 699 000 €

House for sale une villa - 8 rooms - 275

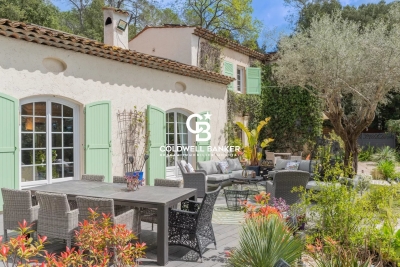
Bright and Peaceful Architect-Designed Home in Roquefort-les-Pins

Just minutes from the beaches, Opio golf course, and the first Alpine slopes, this Italian architect-designed villa combines style, modern comfort, and the Mediterranean way of life. Set on a flat, fully landscaped plot of over 2,300 m², perfectly oriented, this home offers a rare living experience: a place designed for generous living, entertaining, and relaxing in a calm and naturally beautiful environment. Refined style, elegant volumes, effortless flow From the moment you arrive, the charm is immediate. The architecture is understated and elegant, blending seamlessly into the landscape. The interior spaces are perfectly proportioned, bathed in natural light, and open generously onto the outdoors through wide bay windows. The 60 m² living room with fireplace naturally extends to the terrace and pool, creating an ideal setting for summer lunches, peaceful evenings, or large receptions. The villa features five bedrooms, including a master suite upstairs with walk-in closet, private bathroom, and balcony, as well as several other well-distributed bathrooms. The independent kitchen, inspired by Anglo-Saxon design, is both welcoming and functional. Designed for effortless entertaining The exterior has been thoughtfully designed to combine aesthetics and practicality: Ample parking space at the front of the house allows for over 50 guests to be hosted comfortably. A carport and covered parking spaces complete the setup. The beautifully designed pool blends harmoniously into the landscaped garden, offering an elegant and private retreat. A fish pond crossed by a charming stone bridge adds a bucolic and serene touch to the grounds. An independent guest house adjacent to the main villa can serve as accommodation for guests, staff, or as a professional office. It can easily be extended with an additional room if desired. At the rear of the garden, a converted garden shed previously used as a studio or home office offers a quiet, green workspace. A beautiful, efficient, and sustainable home This property perfectly blends charm and modern technology: 24 solar panels Heat pump system Full air conditioning The home is immaculately maintained, with no renovation needed. Located just 25 minutes from Nice International Airport, close to local shops in Roquefort-les-Pins and near Valbonne, this is at once a family residence, a peaceful retreat, and an ideal home for entertaining, allowing you to enjoy all the best of the French Riviera lifestyle. Information about natural risks for this property is available at: www.georisques.gouv.fr Agency fees included, payable by the seller

Ref. : 85898131

Coldwell Banker Standing Realty

MOUGINS2 200 000 €

House for sale une villa - 6 rooms - 241

Mougins - Charming property within walking distance of shops

Located in a sought-after residential neighborhood, within walking distance of shops, this elegant villa captivates with its spaciousness and particularly functional layout. From the entrance, the property reveals a large living space harmoniously structured into several ambiances: a reception lounge, a music area, a cozy fireplace corner, and an office, offering an atmosphere that is both convivial and refined. A dining room and a spacious kitchen complete this single-story ensemble. The garden level also features a comfortable sleeping area consisting of a master bedroom with dressing room, two bedrooms sharing a shower room, as well as a fourth bedroom, ideal for a child or an additional office. Upstairs, the master suite has a dedicated space, including an elegant bedroom and a comfortable bathroom. The property is enhanced by a charming annexe with a bedroom and shower room, perfect for hosting family and friends. The landscaped garden offers a privileged living environment with an 11 m x 6 m swimming pool and its pool house, a pétanque terrain, as well as a double garage, all within a residential environment within walking distance of shops.

Ref. : V1722MGS

JOHN TAYLOR MOUGINS

EZE3 690 000 €

House for sale une villa - 6 rooms - 280

Belle Époque villa in Èze with sea and medieval village views, Côte d'Azur

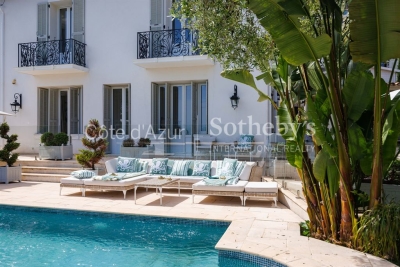
Èze Belle Époque villa with sea and village views Located in a quiet residential area of Èze, this Belle Époque property, offered by Côte d'Azur Sotheby's International Realty, has been fully renovated with high-quality materials and features panoramic views of the Mediterranean and the medieval village. The main house, approximately 180 m², is spread over two levels. The upper floor includes a master suite with office, dressing room, and bathroom, and a junior bedroom with en-suite bathroom. The ground floor features a third bedroom with bathroom, a fully equipped closed kitchen, a bright living room, and a dining area opening onto the terrace and pool. Three independent apartments of approximately 30 m² each complete the property. Each includes a living room, bedroom, equipped kitchen, and bathroom with WC, two sharing a communal terrace. The villa also benefits from four private parking spaces and has a total area of approximately 280 m², including six bedrooms, six bathrooms or shower rooms, six WCs, four kitchens, multiple reception areas, a pool, and terraces with sea views. This property combines Belle Époque charm with modern comfort and represents a rare opportunity on the Côte d'Azur market. For more information, contact Côte d'Azur Sotheby's International Realty.

Ref. : CA7-1194

COTE D'AZUR SOTHEBY'S INTERNATIONAL REALTY

DRAGUIGNAN995 000 €

House for sale une villa - 9 rooms - 266

Exclusivity - Property with two villas in a lush green haven with mountain views – Draguignan

Set in the hills above Draguignan, just a 20-minute walk from the town centre, this unique property unfolds across a generous 5,500 m² plot that feels like a true green sanctuary. The land is rich with Mediterranean vegetation and olive trees, creating a peaceful atmosphere with views stretching towards the distant mountains. The entire property has recently been fully renovated and modernised with care and high-quality finishes. The main house, offering approximately 190 m², opens on the main level to a spacious and light-filled 50 m² living and dining area with an open kitchen. Patio doors lead onto a balcony, enhancing the indoor-outdoor flow and framing the surrounding greenery. Two bedrooms are also located on this floor, including one with its own balcony and a bathroom. The lower level features an independent apartment, ideal for hosting or rental, along with extensive storage and a garage. A second dwelling of around 76 m² offers two welcoming living areas, a kitchen, two bedrooms, and a bathroom. Both homes are equipped with fireplaces or wood-burning stoves, as well as air conditioning. Balconies and patio doors enhance the Mediterranean lifestyle, creating a seamless connection between the interior spaces and the lush garden surroundings. The grounds feel like a true green haven, with winding natural spaces and a swimming pool set within the shelter of the main property. This is a rare opportunity for those seeking a peaceful retreat immersed in nature, while remaining within easy reach of the heart of Provence. Ideal as a family estate, holiday retreat, or property with rental potential.

Ref. : 86844261

WRETMAN ESTATE & CONSULTING

SPÉRACÈDES1 750 000 €

House for sale une villa - 6 rooms - 375

Spéracèdes - Contemporary house with panoramic sea views - 4 bedrooms

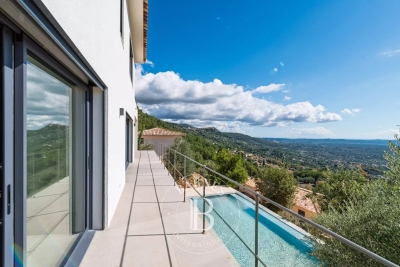
Located on the heights of Spéracèdes, just a few minutes from the charming village of Cabris, this brand-new property of approximately 272,55 m² is set on a plot of about 1488 m² and enjoys one of the most stunning panoramic views over the Cannes hinterland. Facing south, the villa is bathed in natural light throughout the day. It offers a spacious living and dining area, opening onto the kitchen (to be fitted according to your preferences). On this same level, you will also find a master suite with dressing room and shower, as well as a laundry area and guest toilet. An elevator takes you to the upper floor, where three additional en-suite bedrooms, each with a dressing room and bathroom/shower, enjoy even more spectacular views and direct access to private terraces. Fully air-conditioned and finished to the highest standards, the villa combines elegance and comfort. Outside, you will appreciate the swimming pool, a pool house to be fitted as you wish, and a closed garage. Energy class : A – Climat class : A / estimated annual costs for standard use : between €1,020 and €1,460 (ref year 2021) Information on the risks to which this property is exposed is available on the Geohazards website : www.georisques.gouv.fr Property located in an area subject to compulsory brush clearance. Camille CHARLES : Consultante - Agent commerciale E.I. RSAC : 977 664 762 Agency fees payable by vendor - Montant estimé des dépenses annuelles d'énergie pour un usage standard, établi à partir des prix de l'énergie de l'année 2021 : 1050€ ~ 1430€ - Camille CHARLES - Agent commercial - EI - RSAC 977 664 762

Ref. : 86250757

Barnes Valbonne

VENCE1 475 000 €

House for sale une villa - 6 rooms - 259

Elegant Provençal Villa with Panoramic Sea Views and Buildable Plot

Located in a peaceful and privileged setting just minutes from the center of Vence, this elegant Provençal villa of approximately 250 sqm enjoys lovely views over the surrounding hills stretching all the way to the sea. It is set on landscaped grounds of 4,560 sqm featuring a beautiful swimming pool, along with an adjoining buildable plot of 2,368 sqm, offering rare potential in the area. The villa is arranged over three levels. The ground floor offers bright and spacious living areas, including a living room, dining room, and a contemporary kitchen with central island and glass partition, as well as a bedroom with an en-suite shower room. All rooms open onto a large terrace of approximately 75 sqm, ideal for fully enjoying the exceptional view and direct access to the swimming pool. Upstairs, the night area comprises three bedrooms, including a suite with shower room and WC, while the other two bedrooms share a bathroom. The garden level provides additional spaces, including a laundry room, a large versatile room (office, gym, or leisure room), a tandem double garage, storage areas, and a technical room. Close to shops and schools, and just 20 minutes from Nice Airport.

Ref. : 6125

MAGREY & SONS VALBONNE

ROQUEBRUNE-CAP-MARTIN3 800 000 €

Apartment for sale une villa - 4 rooms - 145

VILLA CYNTHIA - 4-ROOM DUPLEX WITH TERRACE AND PANORAMIC VIE

EXCLUSIVE: In the heart of Cap Martin, we invite you to discover within Villa Cynthia, an exceptional property, located in an exclusive, secure and highly sought-after domain, a superb 4-room duplex offering generous volumes and a panoramic view of the sea. The apartment, located on the top floor, includes a large living room with separate kitchen and large covered terrace with triple exposure, three beautiful en-suite bedrooms, one of which is located in the tower of the villa and offers a breathtaking view. This property also has a cellar and outdoor parking. This exceptional condominium, with lush vegetation, benefiting from a large swimming pool and whose park gives direct pedestrian access to the customs path, is to be discovered urgently, do not hesitate to contact us for more information.

Ref. : VAP1050

IMMOBILIA 2000 FRANCE

MANDELIEU-LA-NAPOULE799 000 €

House for sale une villa - 6 rooms - 133

Stunning, bright villa with sea and mountain views and a swimming pool – Mandelieu-la-Napoule

Nestled in the hills above Mandelieu-la-Napoule, this superb 6/7-room villa, approximately 130m², boasts exceptional panoramic views of the sea and the surrounding hills, in a peaceful and exclusive setting. On the garden level, you'll find a spacious, light-filled living area comprising a living room with a fireplace, a dining room, and a fully equipped open-plan kitchen. This inviting space opens directly onto a beautifully landscaped garden, adorned with fruit trees and mature trees, as well as a swimming pool, perfect for enjoying the surroundings and the climate. A bedroom with a built-in wardrobe, a guest toilet, and a large laundry room complete this level. Upstairs, the villa offers three spacious bedrooms with built-in wardrobes, each with its own en-suite shower room, providing comfort and privacy. An office space completes this level, ideal for working from home or a reading nook. In the basement, you'll find a large cellar, perfect for storage. Outside, there is a separate workshop. At the rear of the villa, three private parking spaces are available. The villa is also equipped with solar panels, offering a significant advantage in terms of energy efficiency and savings, while also reflecting an environmentally conscious approach. A rare property, combining elegance, comfort, and exceptional views, ideal as a primary or secondary residence.

Ref. : 86649076

WRETMAN ESTATE & CONSULTING