OK
More than Less than
€  ok

Key-words : une villa

Houses and Apartments, your real estate specialist magazine offers a selection of ads that match with the keyword une villa. You can refine your search by specifying the area or price range in the navigation bar link Search for a House/Apartment.

ANGLET5 990 000 €

House for sale une villa - 10 rooms - 422 m²

Chiberta ocean view property

Just 10 minutes from Biarritz, this exceptional estate elegantly reinterprets the architectural codes of the 1950s with a distinctly California-inspired aesthetic. Completely renovated in 2022, the residence offers a unique coastal lifestyle where the ocean is an ever-present backdrop throughout the home. Filled with natural light. This villa of 422 m2 revolves around a spectacular open-concept living space featuring a designer kitchen, bar area, dining room, and fireplace lounge, all seamlessly extending onto expansive oceanfront terraces. Sweeping panoramic views stretch across the Atlantic Ocean, the iconic Biarritz Lighthouse, and the Pyrenees Mountains into Spain, creating an ever-changing natural masterpiece.The private quarters include five bedrooms, among them an elegant primary suite, four bathrooms, and a home office. Each bedroom enjoys direct access to the terraces, reinforcing the seamless connection between indoor and outdoor living. On the garden level, the property offers exceptional amenities, including an additional living area, a fitness room with a hammam, a wine cellar, a laundry room, and an oversized two-car garage. Outside, a lush, secluded garden landscaped with tropical plantings surrounds a heated swimming pool, a summer kitchen, and multiple entertaining areas, all thoughtfully designed to embrace this extraordinary setting. A truly rare residence where architecture, natural light, and breathtaking views exist in perfect harmony. Here, the ocean is not simply admired—it becomes part of everyday life.

Ref. : BI1-2576

BIARRITZ SOTHEBY'S INTERNATIONAL REALTY

FRÉJUS1 130 000 €

House for sale une villa - 7 rooms - 250 m²

250 sqm villa with 5 bedrooms, swimming pool, close to shops in Fréjus

EXCLUSIVE. Ideal for a large family or seasonal rental investment. This contemporary villa, perfectly peaceful, is located in a residential area of Fréjus. It offers 250 sq m of living space, with a main living area on the ground floor comprising: an entrance hall and pantry, a very spacious fitted kitchen, a beautiful living/dining room opening onto a terrace with a bioclimatic pergola, and a master bedroom with en-suite shower room and dressing room. Upstairs, a landing leads to two further bedrooms and a shower room, each bedroom opening onto a lovely terrace. On the garden level, you will find a wine cellar, a storage room, a gym, a shower room/laundry room, and a large 30 sq m room that can be used as a bedroom, living room, playroom, etc. A separate, independent section is a two-room apartment comprising an entrance hall, living room with open-plan kitchen, bedroom, shower room, and its own terrace with jacuzzi. The fully landscaped garden features a swimming pool, several parking spaces, and an electrically operated garage door. No work is required.

Ref. : 9978

IMMOGOLF

MOUGINS2 150 000 €

House for sale une villa - 4 rooms - 215 m²

A true haven of peace with spectacular views over the Estérel mountains

Co-Exclusive Listing: Nestled in a sought-after residential neighbourhood, in absolute peace and privacy, this elegant villa has been entirely and thoughtfully renovated. It boasts exceptional panoramic views over the Estérel mountains, creating a truly picture-perfect setting. The villa opens onto a beautiful, spacious entrance leading to a welcoming living room with a fireplace, extending naturally towards the outdoor living areas. Two ground-floor bedrooms, each with its own shower room, complete this level. Upstairs, the master suite offers a privileged retreat with a generous dressing room, an elegant bathroom with shower, a study and an additional bedroom. Outside, the landscaped garden features an 11-metre saltwater swimming pool, a delightful pool house and an independent studio, ideal for accommodating family, friends or staff. A garage completes the property. A rare property combining charm, comfort and tranquillity, just minutes from Mougins School and at the gateway to Cannes. A little paradise on the French Riviera, where every day is enjoyed overlooking the Estérel mountains.

Ref. : V1822MGS

JOHN TAYLOR MOUGINS

MOUGINS8 195 000 €

House for sale une villa - 7 rooms - 449 m²

Mougins - Contemporary provençal villa in a secure estate

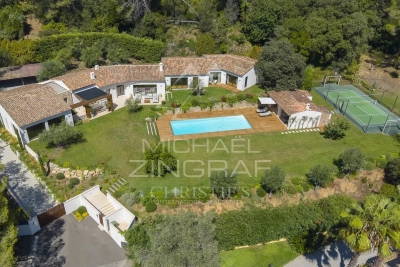
In absolute peace and quiet, at the heart of one of Mougins' most sought-after private estates, secured and guarded 24/7, this Provençal villa with a contemporary spirit has been fully renovated using high-quality materials. Offering approximately 410 sqm of living space, the property features generous reception areas and a layout designed for comfortable family living. The ground floor revolves around an entrance hall, a living room, a TV lounge and a kitchen, all opening generously onto the landscaped gardens and terraces. The sleeping quarters comprise five bedrooms, including a master suite with a dressing room and en-suite bathroom. The four additional bedrooms each feature their own en-suite shower room, providing privacy and independence for every guest. On the lower level, a nearly 70 sqm games room includes a billiards and cinema area, creating the perfect setting for leisure and evenings with family and friends. The beautifully landscaped 4,310 sqm grounds are centred around a large swimming pool and several outdoor living areas. Facing the pool, the pool house plays a central role in the life of the property. Complete with a summer kitchen and fireplace, it is equally suited to lunches by the pool, long evenings and family gatherings. A particularly warm and inviting space, allowing the outdoors to be enjoyed throughout the seasons. A multi-sports area incorporating a half tennis court further enhances the property's family-oriented and leisure-focused character. A remarkable family property offering generous volumes, a secure environment and a highly sought-after address in Mougins. A home designed for living, entertaining and making the most of the exceptional lifestyle of the French Riviera.

Ref. : MZIMO3187

MICHAËL ZINGRAF CHRISTIE'S INTERNATIONAL REAL ESTATE MOUGINS

LE LAVANDOU3 900 000 €

House for sale une villa - 7 rooms - 250 m²

Maison - 7 pièce(s) - 250 m2

SAINT-CLAIR - EXCLUSIVITÉ - ÉCRIN DE DISCRÉTION ET D'ÉLÉGANCE - MAISON D'ARCHITECTE D'EXCEPTION Somptueuse villa contemporaine en cours de construction dans un programme résidentiel neuf, offrant une vue imprenable sur baie de St Clair et les collines environnantes, édifiée sur un terrain de 2850 m² exposé plein Sud. Entrée discrète avec vestiares invités, spacieux séjour avec cheminée, cuisine intégrée, salon s'ouvrant sur la mer, 3 chambres en suite, patio, plusieurs terrasses et grand garage. Beaux volumes, matériaux de haute qualité, piscine à débordement, restanques en pierres sèches, espace boisé classé...PRESTATIONS HAUT DE GAMME ET GRAND STANDING - ART DE VIVRE MÉDITERRANÉEN...

Ref. : VP1544793

EURL CAP NEGRE IMMOBILIER

GRIMAUD3 500 000 €

House for sale une villa - 6 rooms - 280 m²

GRIMAUD – PRIVATE ESTATE – PROVENÇAL-STYLE VILLA WITH SEA VIEW

Au sein d'un domaine privé et sécurisé, cette maison provençale d'environ 280 m² habitables offre de beaux volumes et une belle vue dégagée. Sur un terrain de 1750m², la maison se compose d'une entrée, d'un grand salon traversant et d'une grande cuisine dînatoire avec îlot, ouvrant sur une terrasse aménagée de plusieurs espaces de détente, à l'ombre de la glycine, avec vue mer. Elle est composée de 4 chambres. Au rez-de-jardin, une chambre avec salle de douche, ainsi que deux chambres avec dressing et salle de bain. À l'étage, la chambre principale bénéficie d'une belle vue mer et dispose d'un dressing, d'une salle de douche et d'une salle de bain. Deux belles terrasses complètent ce niveau. Un grand sous-sol avec buanderie, des rangements et une pièce à aménager. À l'extérieur, un jardin avec piscine, de belles terrasses ainsi qu'un terrain de pétanque viennent compléter cette propriété. « Les informations sur les risques auxquels ce bien est exposé sont disponibles sur le site Géorisques : www.georisques.gouv.fr » Bien situé dans une zone soumise à l'obligation de débroussaillement. Pour toute information complémentaire, l'équipe de BARNES International Saint-Tropez se tient à votre disposition. Tel : +33 4 94 43 32 47

Ref. : 87349278

BARNES SAINT-TROPEZ

OLLIOULES2 990 000 €

House for sale une villa - 7 rooms - 270 m²

For Sale - Villa - Panoramic Sea View - Ollioules / Sanary

Located on the hillside of a sought-after residential area between Sanary-sur-Mer and Ollioules, this contemporary property of approximately 270 m² boasts an exceptional panoramic view of the Mediterranean. Set within a secure private estate, it offers a privileged setting where tranquility, light, and elegance blend seamlessly. Upon arrival, a well-maintained gate opens onto ample parking areas and a double garage. Designed for optimal comfort, the villa features two suites—one on the ground floor—and two additional bedrooms, all offering unobstructed sea views. The main level features a spacious and bright living area, extended by a mirror-like infinity pool that seems to blend into the horizon. The modern, fully equipped kitchen opens onto several terraces, allowing you to enjoy the outdoors year-round. A spacious laundry room, a powder room, a separate toilet, and ample custom-built storage complete this level. A separate guest house, also on the ground floor, offers additional space to accommodate family and friends or a private workspace overlooking the sea. Upstairs, two bedrooms feature high ceilings, a walk-in closet, and a powder room. A second, generously sized master suite offers several walk-in closets, a bathroom with a shower, and a separate toilet. The home's design showcases the ever-present ocean view through large sliding glass doors, high-end materials, and meticulous finishes. The outdoor spaces have been designed to complement the Mediterranean lifestyle: a fully equipped pool house, an outdoor shower, a pétanque court, and secure wooded areas… The property spans nearly 6,500 m² of enclosed land, alternating between natural terraces and large, south-facing sunny areas. This unspoiled setting guarantees rare tranquility while offering quick access to points of interest: the port of Sanary is just a few minutes away, as is the historic center of Ollioules. Agency fees payable by vendor - Montant estimé des dépenses annuelles d'énergie pour un usage standard, établi à partir des prix de l'énergie de l'année 2021 : 2090€ ~ 2840€ - Rebecca NOBILE - Agent commercial - EI - RSAC 921 523 411

Ref. : 86947169

BARNES SANARY LUXURY REALTY

GRASSE1 700 000 €

House for sale une villa - 8 rooms - 215 m²

10 minutes from Mougins – Renovated villa with independent stone mazet – 6 bedrooms

Located just a few minutes from Mougins, in the sought-after residential area of Saint-Jacques in Grasse, at the end of a quiet cul-de-sac, this charming Provençal property offers a privileged lifestyle combining authenticity, elegance and contemporary comfort. Fully renovated in 2026, both the main house and its independent stone Mazet have retained their character while benefiting from modern features and tasteful finishes. The main house, spanning approximately 145 sq.m, opens onto a welcoming living area comprising a sitting room with an open kitchen and fireplace, extending naturally onto a terrace overlooking the surrounding grounds. A ground-floor en-suite bedroom and guest toilet complete this level. Upstairs, the master bedroom features an en-suite bathroom with shower and dressing room, opening onto a balcony with attractive open views stretching as far as the sea. Two further bedrooms, each with its own balcony, share a shower room with toilet. A true highlight of the property, the independent stone Mazet of approximately 70 sq.m, fully renovated with great taste, offers a warm living space with an open-plan kitchen. Upstairs, two bedrooms and a bathroom provide comfortable independent accommodation for family and guests, or the possibility of seasonal rental. Set within beautifully landscaped grounds of 1,641 sq.m, the property enjoys a peaceful and intimate setting, enhanced by approximately twenty olive trees and a fully renovated swimming pool, perfectly suited to enjoying the Mediterranean lifestyle. A cellar and several parking spaces complete this exceptional property. With its privileged location, peaceful residential surroundings, high-quality renovation and the rare presence of an independent stone Mazet, this property offers a particularly attractive opportunity close to Mougins and within easy reach of all the amenities and attractions of the French Riviera. Energy rating before renovation: C – Climate rating: C Estimated annual energy costs for standard use: between €1,180 and €1,630 (reference years 2023). Information on the risks to which this property is exposed is available on the Géorisques website: www.georisques.gouv.fr Property located in an area subject to vegetation clearance. Emilie PAUL : Consultante - Agent commerciale E.I. RSAC : 539 034 140 Agency fees payable by vendor - Montant estimé des dépenses annuelles d'énergie pour un usage standard, établi à partir des prix de l'énergie de l'année 2024 : 1190€ ~ 1630€ - Emilie PAUL - Agent commercial - EI - RSAC 539 034 140

Ref. : 87285522

Barnes Valbonne

LE ROURET2 600 000 €

House for sale une villa - 7 rooms - 449 m²

Stunning property with panoramic views

With panoramic views over the village of Bar sur Loup and the mountains, this stunning property has been recently renovated to the highest standards and offers all the desired space and comfort. The main villa, with its majestic stairs, comprises large living rooms all opening onto several terraces from where you can enjoy the pool and the fabulous view in complete serenity. The living room is bright and welcoming with its fireplace, a formal dining room is conveniently close to the brand new equipped kitchen and its staff/back kitchen. The ground floor also hosts a beautiful en suite bedroom and so does the top floor. The garden floor comprises 3 large en suite bedrooms among which is a beautiful master suite with dressing room, gym and a wine cellar. The independent guest or guardian house is completely private from the main house and enjoys it's own pool. This charming house has also been completely renvated recently with high end rustic charm and fine workmanship. There is a large fitted kitchen with central island, living room and a bedroom with ensuite. There is a further ensuite bathroom should you wish to use the house as 2 bedrooms. The outdoor terrace offers a quiet and relaxing space under which to enjoy the evenings outdoors. In addition to the main house and guest house are 2 charming independent studio bedrooms nestled amongst the beautifully ladscaped gardens. Each comes with and en suite bathroom and offers complete comfort for guests. The mature and immaculate garden will enchant you with its numerous olive and fruit trees as well as the several terraces, a boules court. A must see property in the most private and green environment, one of 3 houses within a private co-propriete, yet less than 8 minutes drive from the shops in Chateauneuf, 30 minutes to Nice airport, and 30 minutes to the beaches. Property subject to co-ownership regulations (French Law No. 65-557 of 10 July 1965). Number of lots: 3 - Average annual service charges: €0,00. No ongoing legal proceedings.

Ref. : V3029VA

JOHN TAYLOR VALBONNE

ST-TROPEZ5 995 000 €

House for sale une villa - 8 rooms - 225 m²

A high-end villa in the heart of the village of Saint-Tropez

In the heart of the village of Saint-Tropez, in a secure private estate just steps from the famous Place des Lices, this superb villa offers high-end amenities. Combining modern design with traditional Tropezian charm, the villa boasts a living area of 225 sqm, including a bright living space with impressive ceiling height, four suites, and a staff apartment. It meets all contemporary expectations, featuring a fitness room, a home cinema, reversible air conditioning, a security system, ... The property sits on a 782 sqm plot with a swimming pool, pool house, and carport, plus three additional outdoor parking spaces. An exceptional location where everything is within walking distance, right in the heart of the village of Saint-Tropez.

Ref. : 83452

MAGREY&SONS SAINT-TROPEZ

CANNES1 490 000 €

House for sale une villa - 5 rooms - 208 m²

Cannes Croix des Gardes, 208 sqm three bedroom villa with pool and independent studio

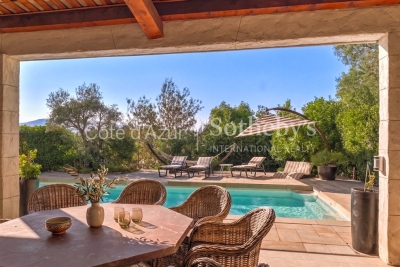
Cannes Croix des Gardes, 208 sqm villa with pool in a private gated estate In the residential Croix des Gardes district of Cannes, this recent 208 sqm villa enjoys the peace and security of a private estate while remaining just minutes from central Cannes, the beaches and the port. The property comprises five principal rooms with three bedrooms, complemented by a separate 19 sqm studio, providing a flexible configuration for both family life and entertaining. The principal reception area is one of the defining features of the villa. Extending over more than 80 sqm and benefiting from an impressive ceiling height, the living room offers generous proportions for entertaining as well as everyday family life. An open plan kitchen complements this space and creates a convivial connection with the main reception area. The principal accommodation includes three bedrooms, one of which is the principal suite. A utility area, laundry room and cellar provide additional practical spaces. The independent 19 sqm studio further enhances the versatility of the property. Separate from the main accommodation, it provides a useful solution for welcoming family or guests with a greater degree of independence. Outside, the landscaped garden offers a private setting with no overlooking neighbours. A swimming pool and pool house with outdoor kitchen create a genuine extension of the living environment, designed for dining, entertaining and enjoying the Mediterranean climate. One vehicle can be parked within the property, while several additional unallocated parking spaces are available within the estate. The location in Cannes Croix des Gardes provides an attractive balance between a peaceful residential environment and convenient access to the city. Central Cannes is approximately five minutes away, while the beaches and port can be reached in around ten minutes. Cannes railway station and motorway access are also approximately ten minutes away, with Nice Côte d'Azur International Airport around thirty minutes from the villa. This combination of accessibility, privacy, generous reception areas and outdoor amenities makes the property suitable for both a primary residence and a family home on the French Riviera. Presented by Côte d'Azur Sotheby's International Realty, your luxury real estate agency in Cannes, this five room villa combines 208 sqm of living space, three bedrooms, independent studio accommodation, a swimming pool and the security of a private estate in Croix des Gardes.

Ref. : CA6-2733

COTE D'AZUR SOTHEBY'S INTERNATIONAL REALTY

ASPREMONT1 540 000 €

House for sale une villa - 6 rooms - 223 m²

Absolute Sea View

Just minutes from Nice, this 223 sqm character villa sits on 1,400 sqm of terraced land and offers a rare privilege: an unobstructed panoramic sea view, with full southern exposure ensuring exceptional natural light from morning to evening. Impeccably maintained, the property stands out for its excellent overall condition and its layout designed for comfortable family living. The main living area includes a bright and spacious lounge, a welcoming dining room and an open-plan kitchen, extended by a bedroom with its own bathroom and separate toilet. The night area features four additional bedrooms, including a master suite with shower room and toilet. A second shower room and a laundry room complete this level. Each bedroom opens onto the outdoors and enjoys a breathtaking sea view. The exterior spaces are perfectly arranged to enjoy Mediterranean living: swimming pool, summer kitchen, covered terrace and landscaped gardens offer ideal settings for relaxation or entertaining. Additional features include several useful annexes (carport, pool room, garden shed) and parking for up to 4 vehicles, with extra spaces available nearby. Heating and cooling are provided by a heat pump system. A peaceful, green and sunny environment at the gates of Nice, offering an exceptional quality of life. A true gem for anyone seeking space, light and a spectacular view of the sea.

Ref. : 01030YG

Agence Winter immobilier

BIOT2 200 000 €

House for sale une villa - 16 rooms - 420 m²

Exceptional Property in Biot: Two Villas Ideal for a Guesthouse or Retreat Business

Ideally located close to the sea and the charming village of Biot, bordering a prestigious golf course, this remarkable estate extends across nearly 3,000 m² of landscaped grounds and includes two independent villas, both recently renovated. Thanks to its layout, it is perfectly suited for a guesthouse project or for hosting retreats and wellness stays. The main residence, an authentic 19th-century Provençal bastide, beautifully combines period charm with modern comfort. The garden level features a welcoming entrance hall, a living room with fireplace, a TV lounge, a spacious dining room adjoining a large family kitchen, as well as an office. Upstairs, five bedrooms—each with its own bathroom or shower room—are arranged around a wide landing currently used as a workspace. Adjacent to this first villa, two large studios—connected from the inside yet also accessible independently—offer ideal flexibility for hosting guests or retreat participants. Each benefits from its own terrace or small private garden. The outdoor spaces are equally impressive, with generous terraces, a magnificent landscaped park, a swimming pool secured by a motorized floating cover, a pétanque court, a garage, a large workshop, a laundry room, and a cellar. The second, fully independent villa includes three apartments: a two-bedroom unit with two mezzanines, terrace and private garden, as well as two studios, each with its own entrance and terrace. Numerous parking spaces complete this exceptional property, perfectly suited to a hospitality or retreat-focused business.

Ref. : 1149

Agence Hamilton SelectionMed

ST-RAPHAËL1 790 000 €

House for sale une villa - 9 rooms - 235 m²

SAINT-RAPHAËL - NEW VILLA WITH OPEN VIEWS UP TO THE SEA

Boulouris. Quiet villa at the end of a dead-end street in an overlooked position offering beautiful views down to the sea, 100% renovated, benefiting from all the latest comforts and amenities. With a surface area of approximately 220 sqm, it comprises on the ground floor, on the same level, an entrance hall with a cloakroom communicating with the garage, an open-plan fitted kitchen opening onto a dining room and a large living room, all opening onto a terrace, as well as a bedroom with a dressing room and a shower room. A large laundry room and a study complete this level. On the first floor, a beautiful room which could be used as a games room, study or lounge, opens onto a terrace. Two bedrooms share a bathroom with shower and bathtub. Another en-suite bedroom with shower room and dressing room has a separate entrance. The plot of over 1,000 sqm includes a large terrace with a 10-metre-long saltwater swimming pool, sanitary facilities and a pergola with space for a summer kitchen, a pétanque court, a vegetable patch and two parking spaces. In a quiet location, this property offers a rare opportunity to acquire a fully renovated property with spacious living areas, ideal as a family home or second home, close to everything and with views stretching down to the sea. Agency fees payable by vendor - Montant estimé des dépenses annuelles d'énergie pour un usage standard, établi à partir des prix de l'énergie de l'année 2021 : 1070€ ~ 1500€ - Guillaume GARCIA-MOREAU - Agent commercial - EI - RSAC 889 764 221

Ref. : 86909246

BARNES THÉOULE-SUR-MER

GASSIN More than 2 300 000 €

House for sale une villa - 6 rooms - 255 m²

Sea and village view villa – Gated estate

Located in a private and highly sought-after estate, this fully renovated villa enjoys a privileged location just outside Saint-Tropez, within a few minutes' walk of the sea. The living areas and outdoor spaces offer beautiful views over the sea and the village of Saint-Tropez. With approximately 255 sqm of living space, the property is arranged over two levels and offers generous volumes, with a seamless connection between the indoor and outdoor areas. The main level features a large living area including a lounge, dining room and open-plan kitchen. Large sliding glass doors open onto the terraces, allowing you to fully enjoy the views. The lower level offers four bedrooms, each with its own shower room, providing a comfortable and private sleeping area. The bedrooms also include dressing areas and plenty of storage space, while a covered terrace completes this level. The 1,544 sqm plot features several outdoor areas facing the sea, as well as an 8 x 4 metre swimming pool surrounded by a spacious terrace. The setting is ideal for enjoying the outdoors and the peaceful atmosphere of the estate. Fully renovated in 2025/2026, the villa offers modern amenities including reversible air conditioning, an alarm system, a laundry room and guest toilets. A large parking area completes the property. The sea is approximately 400 metres away. The property has never been rented. A modern villa in an excellent location, offering comfort, privacy and views over the sea and Saint-Tropez, just a short distance from the village.

Ref. : 83595

MAGREY&SONS SAINT-TROPEZ