OK
More than Less than
  ok

Key-words : underwate

Houses and Apartments, your real estate specialist magazine offers a selection of ads that match with the keyword underwate. You can refine your search by specifying the area or price range in the navigation bar link Search for a House/Apartment.

LE CHESNAY-ROCQUENCOURT1 976 000 €

House for sale underwate - 10 rooms - 295

Le Chesnay - Haut Plateau Saint Antoine - Magnificent brick and buhrstone house renovated in 2020 - 6 bedrooms - Home office

Barnes Versailles invites you to step inside this magnificent 1930s brick and buhrstone house, fully renovated in 2020 and with a fabulous extension, located in Le Chesnay, at the heart of the Plateau Saint-Antoine. Spanning 220m² (2,368 sq ft) of living space (295m² or 3,175 sq ft of floor space in total, basement included), it is set on a 342m² (3,681 sq ft) plot. Redecorated in a resolutely contemporary style, complete with graphic wallpapers in the extension and sliding patio doors, the house is laid out as follows: A wide front courtyard providing space to park two cars, with a wood store. Ground floor: pretty entrance hall with floor tiles leading to a vast, double-sized lounge totalling 53m² (570 sq ft) with light-wood floor. This room is filled with light thanks to its westerly orientation, its large Velux windows and its Securit sliding doors opening onto the wooden terrace and garden (also facing west). Up a few steps is the fully equipped 23m² (248 sq ft) eat-in kitchen with plenty of cupboard space, leading onto a second wooden terrace to round of this convivial family space. An office area off of the living room and a separate toilet complete this floor. First floor: three good-sized bedrooms (including a suite with its own shower room) all overlooking the garden, bathroom with bath and toilet, and vast dressing room. Second floor: two bedrooms, shower room with toilet. A wing on the second floor has been fitted out as a self-contained studio apartment with kitchenette, and shower room with toilet. Basement level: boiler/utility room, wine cellar, storage room, family room with garden access. The perfect family home thanks to its function layout, comfortable dimensions, 6 bedrooms spread over two floors, and its large kitchen leading to the lounge. The high-quality features make this a unique property: reinforced double glazing throughout, full insulation, wood floors, floor tiles, ample cupboard space and fitted wardrobes. The house underwent a quality renovation in 2020 to create the kitchen, master suite upstairs and family room on the basement level. Perfectly maintained since then, it is in excellent condition and requires no further work. Classic 30s facade; views over the garden; contemporary configuration with graphic design. An ideal entertaining property. Its two peaceful terraces and its sheltered garden with chicken coop create a rural feel in an urban setting! Highly sought-after neighbourhood near the shops on Rue de Versailles, Place de la Loi and reputable schools (Blanche de Castille, Saint-Jean d'Hulst, Les Châtaigniers), and bus routes to all the stations in Versailles, Viroflay and Vaucresson within walking distance. Regulated (Frisquet) gas condensing boiler (2020), with programmer and a reduction unit. Two electric hot water tanks (2022). Excellent EPC: D/D - Estimated annual energy costs (baseline years 2021, 2022, 2023): between €3,390 and €4,640 per year. Property tax (2025): €4,476 Price: €1,976,000 including agency fees- Fees: 4% incl. VAT Net seller price: €1,900,000 Your BARNES contact: Nathalie Boue Tel: +33 (0)6 44 07 93 50 - Email: €1,900,000 Agency fees not included - Agency fees: 4% incl. tax Fees payable by the buyer - Estimated amount of annual energy costs for standard use based on 2021 energy costs: €3,390 ~ €4,640 1,900,000 € Agency fees not included - Agency commission: 4%VAT included Agency fees payable by buyer - Montant estimé des dépenses annuelles d'énergie pour un usage standard, établi à partir des prix de l'énergie de l'année 2021 : 3390€ ~ 4640€

Ref. : 86921957

BARNES YVELINES

PARIS 17EME2 380 000 €

Apartment for sale underwate - 5 rooms - 147

Sole agent - Paris 17th – Ternes / Carnot – Renovated, air-conditioned apartment – ??5th floor with balcony and unobstructed view – 3 bedrooms – optional studio apartment.

Sole agent - Paris 17th – Ternes / Carnot – 5th-floor apartment with balcony and unobstructed views – renovated and air-conditioned – 3 bedrooms – optional studio. Located on the 5th floor of a building with a recently restored façade, this apartment (145.33 m² Carrez area) underwent renovation and the installation of air conditioning in the bedrooms in 2020. A dual-aspect, light-filled property (facing primarily North-East and South-West), it features balconies offering unobstructed views from both the reception area and the master bedroom. The layout includes an entrance gallery, a living room, a dining room with a fully equipped open-plan kitchen, a master bedroom with walk-in closets and an en-suite bathroom, two additional bedrooms, a shower room with a toilet, a laundry room, and a separate guest toilet. Two cellar storage units complete this property, which is in excellent condition. An optional studio is available for an additional €180,000; located on the 7th floor, it measures 15.2 m² (12.9 m² "Carrez" area) and has been beautifully renovated and furnished, featuring a kitchenette and a shower room with a toilet. It boasts a magnificent view, notably of the Arc de Triomphe and the Eiffel Tower. Agency fees payable by vendor - Nombre de lots dans la copropriété: 14 - Montant moyen de la quote-part de charges courantes 9,892 €/yearly - Montant estimé des dépenses annuelles d'énergie pour un usage standard, établi à partir des prix de l'énergie de l'année 2026 : 3460€ ~ 4700€ - Les informations sur les risques auxquels ce bien est exposé sont disponibles sur le site Géorisques : www.georisques.gouv.fr

Ref. : 87198299

BARNES SAINT-HONORE

LA CROIX-VALMER1 495 000 €

House for sale underwate - 5 rooms - 133

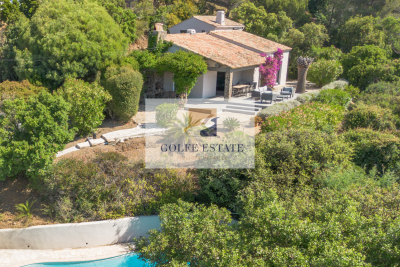
4-bedroom house with swimming pool, sea and vineyard views

Located in a cul-de-sac in a sought-after area of Croix-Valmer, close to the village and the beach, this 1962 house underwent a complete renovation in 2023. It combines the charm of a traditional house with contemporary amenities. Built on two levels, the ground floor opens onto an entrance hall with a guest dressing room and separate WC. The bright living room, featuring a fireplace, offers direct access to two terraces, one of which is covered, ideal for enjoying the outdoors for much of the season. The fully equipped open-plan kitchen blends seamlessly into the living space. This level also includes three bedrooms, a separate bathroom with WC and a laundry room. Upstairs, a spacious master suite has its own bathroom with WC and a private balcony. New aluminum sliding doors and windows. Reversible air conditioning in all bedrooms. Outside, you'll be captivated by the pool area, which has been renovated this year. It's surrounded by an elegant wooden and stone deck, perfect for relaxation. The property also has two parking spaces within the property grounds.

Ref. : V30000543

GOLFE ESTATE

MORZINE2 250 000 €

House for sale underwate - 8 rooms - 268

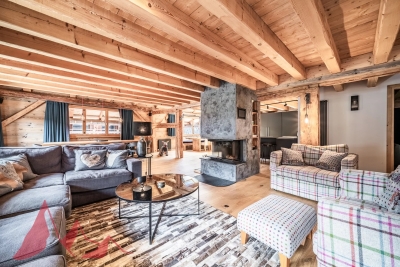
A Beautifully Refurbished Seven-Bedroom Farmhouse in the Heart of Morzine

Exclusively marketed by Morzine Immobilier an international associate of Savills. This is a rare opportunity to acquire a beautifully refurbished farmhouse in one of the most sought-after locations in central Morzine. Situated on the historic Chemin de la Vieille Plagne, the property enjoys a peaceful and authentic setting whilst being just moments from the centre of the village and all its amenities. Unlike many areas that underwent significant redevelopment during the expansion of tourism in the second half of the twentieth century, Chemin de la Vieille Plagne has retained much of its original Alpine character. Lined with traditional farmhouses and older chalets, it remains one of the most charming and tranquil addresses in central Morzine. The Super Morzine cable car is just a four-minute walk away, providing fast and convenient access to the extensive Portes du Soleil ski area, whilst shops, supermarkets, bars and restaurants are all within easy walking distance. Impressive from the roadside and arranged over three levels, the property has been cleverly configured to provide a substantial five-bedroom main chalet together with a superb independent two-bedroom apartment. Both have their own private entrances and can operate entirely independently, offering considerable flexibility for personal use or rental income. The current owner, for example, often retains the apartment during peak rental periods whilst letting the main chalet, maximising both enjoyment and returns. Designed and completed by a renowned interior architect, the property combines traditional Alpine charm with contemporary finishes and is presented in immaculate condition throughout. Main Chalet Entrance Level -Entrance hallway -Utility area -Separate ski boot room and sports entrance -Sauna with shower area -Separate WC -Access to a large basement storage area First Floor -Spacious open-plan kitchen, dining and living area -Central fireplace -Fully equipped modern kitchen -Cinema room -Separate WC -Full-width balcony with panoramic mountain views -Two double bedrooms -Family bathroom Second Floor -Vaulted ceilings throughout -Principal bedroom with en-suite bathroom and private balcony -Double bedroom with balcony -Further double bedroom -Family bathroom -Mezzanine area currently used as a home office Independent Apartment -Private entrance hall -Open-plan kitchen and dining area -Spacious sitting room -Two double bedrooms, one with additional bunk beds -Family bathroom The apartment also benefits from a large independent cellar, providing ample storage for skis, bikes and other sporting equipment, an increasingly valuable feature for year-round Alpine living. The property further benefits from on-street parking together with two secure garages located within the neighbouring residence, providing valuable additional parking and storage in this highly sought-after central location. Properties of this quality and character in such a central yet peaceful location are exceptionally rare. In addition to providing a wonderful family home, the chalet benefits from a strong and established rental history, making it equally attractive as an investment opportunity. For further information and floor plans, please contact Morzine Immobilier. Information regarding the natural risks to which this property is exposed is available on the website www.georisques.gouv.fr.

Ref. : 4205


MORZINE IMMOBILIER

RAMATUELLE520 000 €

House for sale underwate - 2 rooms - 44

Ramatuelle village house fully renovated, furnished and steps from Pampelonne beaches

Fully renovated furnished village house in Ramatuelle close to Pampelonne beaches Located within the historic centre of Ramatuelle, this charming stone village house enjoys a peaceful setting while remaining within walking distance of the village's shops, restaurants, galleries and amenities. Originally recorded in 1809 as a former stable, the property underwent a complete renovation in 2022 and 2023 using premium materials and high-quality finishes throughout. Offered fully furnished and ready for immediate occupancy, the house provides approximately 40 sqm of living space arranged over two levels. The ground floor features a spacious living area of more than 27 sqm, including a premium fully equipped kitchen with oven and wine cooler, a lounge centred around an original fireplace and a dining area. The mezzanine level accommodates the sleeping area together with a contemporary shower room finished to a high standard. An outdoor seating area located directly in front of the property further enhances the lifestyle appeal. Ideally positioned close to Pampelonne beaches, Saint-Tropez and all the amenities of Ramatuelle village, this property represents an excellent opportunity for a luxury pied-à-terre, holiday home or premium rental investment within the Gulf of Saint-Tropez. Côte d'Azur Sotheby's International Realty For further information or to arrange a confidential private viewing, please contact Côte d'Azur Sotheby's International Realty, your trusted expert in luxury real estate within the Gulf of Saint-Tropez and across the French Riviera.

Ref. : CA9-1102

COTE D'AZUR SOTHEBY'S INTERNATIONAL REALTY

SURESNES1 450 000 €

House for sale underwate - 8 rooms - 212

SURESNES - TOWN CENTRE - RENOVATED FAMILY HOUSE

Fully renovated family house with garage. Prime location right in the town centre, close to public transport services and schools. This charming townhouse underwent full renovation in 2021, blending modern comfort, elegance and natural light. A lovely paved courtyard, fitted out for enjoyable meals, leads to this four-storey house totalling approximately 180m² (1,938 sq ft) and ideally designed for family life. The entrance leads directly to a superb living space offering fantastic volume and composed of a lounge and a dining room bathed in light. A fully fitted and equipped separate eat-in kitchen rounds off this level, in addition to a guest toilet and closet. The first floor has four generously sized bedrooms, all with cupboards, as well as a bathroom, separate toilet and shower room with laundry area. On the second floor, the magnificent master suite is air conditioned and creates an intimate space: two dressing rooms, an office and a large bathroom with toilet. You'll love the house's natural light, elegant contemporary décor and ideal family layout. A garage rounds off this rare property. Property subject to shared ownership status. Contact: +33 (0)6 63 46 65 75 Fees payable by the seller - Average amount of the share of charges €800/year - Estimated amount of annual energy costs for standard use based on 2021 energy costs: €1,750 ~ €2,380 - Christine Peyroux - Sales agent - EI - RSAC 492 790 076 Agency fees payable by vendor - Montant moyen de la quote-part de charges courantes 800 €/yearly - Montant estimé des dépenses annuelles d'énergie pour un usage standard, établi à partir des prix de l'énergie de l'année 2021 : 1750€ ~ 2380€ - Christine PEYROUX - Agent commercial - EI - RSAC 492 790 076

Ref. : 86778833

BARNES HAUTS DE SEINE NORD

GORDES1 690 000 €

House for sale underwate - 7 rooms - 133

Renovated stone house with swimming pool and landscaped gardens near Gordes

On the edge of the renowned village of Gordes, this charming property enjoys a beautifully landscaped plot of approximately one hectare, planted with olive trees, century-old oaks, cypress trees, pines, almond trees and a variety of Mediterranean species. Built entirely on one level in traditional exposed stone, the house offers approximately 160 sqm of usable living space and underwent a complete renovation completed in spring 2026. The entrance opens onto a spacious dual-aspect living room, flooded with natural light and featuring a cosy sitting area with a fireplace. This flows seamlessly into a bright dining room, largely glazed and opening onto the terraces and garden, followed by the semi-open fully equipped kitchen, creating an inviting and practical living space. The sleeping accommodation comprises a principal bedroom with its own shower room, fitted wardrobes and private WC, together with two additional bedrooms sharing a second shower room. A cloakroom, separate guest WC and a utility/technical room complete the main house. A few metres from the house, a charming detached stone cottage offers excellent conversion potential. Subject to the relevant planning permissions and change-of-use regulations, it could easily be transformed into a home office, games room or guest bedroom with en-suite shower room. Features include aluminium double-glazed security windows, an interior and exterior alarm system with perimeter protection, mains water together with water supplied by the Canal de Provence, a compliant individual septic system, fibre-optic internet, telephone and electricity. To the west of the house, the heated swimming pool blends perfectly into the landscaped garden. Built in concrete with a reinforced PVC liner, it measures 8 x 4 metres and features a shallow beach entrance, steps and an automatic safety cover. A separate stone-built pool equipment room, designed in keeping with the architecture of the house, together with generous terraces and an outdoor shower, complete this attractive outdoor area. The gardens have been particularly well designed. Several natural stone terraces allow you to enjoy the different orientations throughout the day. Fully irrigated via the Canal de Provence, the landscaped grounds were designed by renowned Luberon landscape architect Jean-Claude Appy and now offer a mature and beautifully established Mediterranean setting. The property is entirely enclosed, with an automatic entrance gate, stone walls, landscaped hedges and an electric fence designed to protect the grounds from wild boar. Located just a few minutes from the centre of Gordes, this property offers an ideal balance between immediate access to the village, beautifully landscaped gardens and the comfort of a recent renovation. An easy-to-maintain property, equally suited as a primary residence or an elegant holiday home in the heart of the Luberon.

Ref. : 11511

ROSIER

LA CLUSAZ3 690 000 €

House for sale underwate - 9 rooms - 427

Exceptional chalet - Renovated & close to the slopes

Resulting from the complete rehabilitation of a former carpentry workshop, this exceptional property underwent a high-end renovation in 2018, combining Alpine authenticity, impressive volumes and refined décor. Offering 427.76 m² of floor area, of which 311.97 m² are habitable, this chalet provides generous, thoughtfully arranged spaces, located just 900 metres from the village centre and 70 metres from the Var piste -- a rare location combining tranquillity with direct ski access. The main chalet features five bedrooms, including a master suite with bathroom and dressing room, as well as two shower rooms, an office and a games room. The living area, the true heart of the house, is organised around an open kitchen flowing into the dining room and lounge, enhanced by a fireplace and extended by a south/east-facing terrace equipped with a jacuzzi -- ideal for enjoying the views and sunlight. An independent apartment completes the property, offering three bedrooms, two shower rooms and one bathroom, perfect for hosting family, friends or staff. Additional features reinforce the exclusive character of this home: ski room, workshop, carnotzet, wine cellar and garage. A rare chalet on the market, combining character, premium fittings and a privileged location -- ideal as a high-end family residence or as an exceptional heritage project. Référence agence : 3627

Ref. : MA1W-HI4-P9E

Agence ATHERAC - Transaction

LA CLUSAZ1 480 000 €

House for sale underwate - 5 rooms - 151

Renovated chalet - Close to slopes & open views

In La Clusaz, in the heart of the Aravis Valley, this detached chalet enjoys a sought-after location just 250 metres from the Envers ski slope and 1.7 km from the village centre, offering an ideal balance between accessibility and tranquillity. Set in a peaceful and sunny environment, the property benefits from dual south- and west-facing exposure, ensuring excellent natural light throughout the day and a pleasant living environment in every season. Built in 1988 using traditional timber logs and local stone, the chalet underwent a complete renovation with upgraded insulation in the early 2010s, creating a harmonious balance between authenticity, comfort, and energy performance. Offering approximately 152 sqm of floor space (including 140 sqm of living space), the chalet stands out for its warm atmosphere, traditional materials, and functional volumes, perfectly suited to family living or entertaining. The main living area, bright and welcoming, is centred around a lounge with fireplace and opens onto a large terrace with open views, a true outdoor extension allowing full enjoyment of the natural surroundings. The sleeping area comprises four bedrooms, including a master suite with private shower room, as well as an additional bathroom, ensuring comfortable accommodation for family and guests. The chalet also benefits from a wellness area with hammam, a TV lounge, a laundry room, and a garage. Located in a highly sought-after area, this property represents an ideal opportunity as either a main or secondary residence, with attractive rental potential. Référence agence : 3585

Ref. : VTKQ-X5M-48E

Agence ATHERAC - Transaction

VAUCRESSON1 450 000 €

House for sale underwate - 6 rooms - 210

Vaucresson Plateau de Cazes edge of Garches, fabulous buhrstone house, fully renovated, 5 bedrooms

On the edge of La Malmaison national forest, this charming buhrstone house dating from 1890 underwent full renovation in 2021 using top-quality materials. Set on a 396m² (4,262 sq ft) plot facing largely south and east, it guarantees light and elegance. The garden level has an entrance hall, a living room facing east, west and south with a working fireplace, and a good-sized, fully equipped eat-in kitchen open on the dining room. A guest toilet completes this level. A staircase filled with natural light leads to the first floor, and features the original stained-glass windows. This level comprises three good-sized bedrooms, one of which is currently used as a dressing room, and a shower room with toilet. The converted attic space contains a games room, a spare bedroom, and a bathroom with toilet. The full basement consists of a spacious utility room, a bedroom on the sunken courtyard level with direct access to the garden, and a shower room with adjoining toilet. A parking space with electric charging point has also been installed on the plot. Ideal location close to the forest and Stade Français golf course, less than a 10-minute walk from Jean Paul II private school and Grandes Fermes public school, and a 13-minute drive from EIB la Jonchère in La Celle Saint-Cloud, Daniélou and Passy Buzenval. Barnes contact: Clarissa Blanchet +33 (0)6 22 27 75 78 Fees payable by the seller - Estimated amount of annual energy costs for standard use based on 2023 energy costs: €3,381 ~ €4,575 - Information on the risks to which this property is exposed is available on the Géorisques website: www.georisques.gouv.fr Agency fees payable by vendor - Montant estimé des dépenses annuelles d'énergie pour un usage standard, établi à partir des prix de l'énergie de l'année 2023 : 3381€ ~ 4575€ - Les informations sur les risques auxquels ce bien est exposé sont disponibles sur le site Géorisques : www.georisques.gouv.fr

Ref. : 87012062

BARNES HAUTS DE SEINE SUD/OUEST

VENASQUE890 000 €

House for sale underwate - - 120

For sale: Venasque - Les Monts du Vaucluse – Authentic 13th-century Watchtower

Nestled in the heart of the enchanting landscapes of the Monts de Vaucluse, this extraordinary property is a living testament to medieval architecture. An ancient 13th-century watchtower built upon 7th-century Saracen foundations, it has traversed the ages to become a unique sanctuary. Offering breathtaking panoramic views of the surrounding valleys, the building has managed to preserve its historical charm and mystery while benefiting from contemporary comforts. The estate extends over more than 7 hectares of unspoiled nature, consisting of holm oak forests, fragrant garrigue, and Mediterranean flora. Acquired in 1970 by the parents of the current owners, this tower underwent a total and passionate renovation project, led between 1974 and 1988 by its owner, a renowned architect. With approximately 120 m² of living space, the property is distinguished by its rarity. Standing impressively at 17 meters tall, its dominant position at an altitude of 435 meters ensures total protection from any disturbance, while remaining close to the charming villages of the Luberon and Ventoux. The authentic stone structure is spread over several levels, optimizing comfortable living spaces. Ancestral elements and materials have been rigorously preserved: cut stone, vaulted ceilings, French-style ceilings, a monumental fireplace, arrow slits, etc. Ground floor: the entrance opens onto a functional hall, an independent kitchen, a WC, and a shower room. The first level: A 28 m² living room with 3.50m high ceilings; this vast lounge, graced by a masterful fireplace, creates a warm atmosphere and opens onto a small terrace providing access to the garden via external stairs. On the second level: a master bedroom featuring its original monumental fireplace, a suspended balcony, and an unobstructed view. The third level: A second bedroom with vaulted walls gives access to the rooftop terrace. The rooftop terrace offers a spectacular sight: an incomparable 360° panoramic view of the Monts de Vaucluse, Mont Ventoux, the Dentelles de Montmirail, and even the Pic du Loup on a clear day. The exterior has been carefully landscaped. The terraces and living areas, alternating between sunny and shaded, invite relaxation and contemplation. A reinforced concrete plunge pool allows you to savor this quality of life typical of Provence, lulled by the song of cicadas. In the former sheepfold, a bedroom with a bathroom, a workshop, and an orangery have been fitted out. The property is also surrounded by hiking trails, olive groves, and vineyards, making this place a true haven of peace for nature lovers. This historic watchtower represents a rare heritage opportunity for buyers in search of an atypical property, combining historical character and an extraordinary living environment in Provence. 20 minutes from Carpentras, 45 minutes from Avignon, 1h15 from Marseille airport. Information on the risks to which this property is exposed is available on the Géorisques website www.georisques.gouv.fr

Ref. : 11481

ROSIER

NICE3 150 000 €

Apartment for sale underwate - 4 rooms - 100

NICE - COURS SALEYA - PLACE CHARLES FELIX - 4-ROOM APARTMENT OF 100 SQM FOR SALE - FULLY RENOVATED WITH GREAT SERVICES

Located on Nice's Cours Saleya, at Place Charles-Félix, this magnificent 100 sqm apartment enjoys an ideal location in a beautiful Niçois building, just steps away from the Promenade des Anglais, Place Masséna, Cours Saleya, and the market. The building was fully restored and rehabilitated in 2022. This charming apartment consists of an entrance leading to a fully equipped, separate kitchen, a bright living room, and two bedrooms, including a master suite. The apartment underwent a complete renovation in 2023, using high-quality materials and showcasing very beautiful finishes. This property offers excellent features, such as air conditioning, high ceilings, and a unique location. The artist Henri Matisse stayed in this building from 1921 to 1938.

Ref. : B-1708

Century 21 LAFAGE TRANSACTIONS Beaulieu-sur-mer

NICE3 150 000 €

Apartment for sale underwate - 5 rooms - 131

NICE - COURS SALEYA - MAGNIFICENT 4 BEDROOM APARTMENT OF 130 SQM - COMPLETELY RENOVATED WITH QUALITY SERVICES

Located on the Cours Saleya in Nice, Place Charles-Félix, this magnificent 130 sqm apartment enjoys an ideal location in a beautiful Niçois building, just steps away from the Promenade des Anglais, Place Masséna, the old town, and the market. The building was fully restored and rehabilitated in 2022. This charming apartment consists of an entrance leading to a fully equipped, separate kitchen, a bright living room, as well as three en-suite bedrooms, and a separate guest WC. The apartment underwent a complete renovation in 2023, using high-quality materials and showcasing very beautiful finishes. This property offers excellent features, such as air conditioning, high ceilings, and a unique location. The artist Henri Matisse stayed in this building from 1921 to 1938.

Ref. : B-1709

Century 21 LAFAGE TRANSACTIONS Beaulieu-sur-mer

NICE5 250 000 €

Apartment for sale underwate - 9 rooms - 231

NICE - COURS SALEYA - TWO MAGNIFICENT RENOVATED APARTMENTS OF 231 SQM IN TOTAL FOR SALE - HIGH-END SERVICES

In Nice, located on Cours Saleya, Place Charles-Félix, two apartments with a total area of 231 m² enjoy a prime location in a magnificent Niçois-style building, just a stone's throw from the Promenade des Anglais, Place Masséna, and the famous flower market. The building underwent a complete restoration and rehabilitation in 2022. The first apartment features two bedrooms with two bathrooms, one of which is an en-suite, has an independent kitchen, and a large living room. The second apartment includes three en-suite bedrooms, a spacious living room, and an independent kitchen. These properties offer high-end amenities, including air conditioning, high ceilings, and enjoy an exceptional location. The artist Henri Matisse lived in this building from 1921 to 1938.

Ref. : B-1710

Century 21 LAFAGE TRANSACTIONS Beaulieu-sur-mer