OK
More than Less than
€  ok

Key-words : u

Houses and Apartments, your real estate specialist magazine offers a selection of ads that match with the keyword u. You can refine your search by specifying the area or price range in the navigation bar link Search for a House/Apartment.

LA TURBIE1 250 000 €

House for sale u - 7 rooms - 300 m²

In a private estate near the charming village of La Turbie, for sale villa of 300 sqm offering excellent potential

In the heart of a private, secure estate on the Côte d'Azur, near the charming village of La Turbie, this beautiful detached villa offers a peaceful, unspoiled living environment and remarkable potential for value enhancement. Set on a 1.706 sqm wooded plot, the property comprises around 300 sqm living space spread over two main levels, with possibility to installing a swimming pool. The ground floor features a spacious hall, a bright living room with fireplace, extending into a pleasant veranda, a separate kitchen, two bedrooms, a bathroom and a guest toilet. This level also benefits from an attached double garage, two covered parking spaces and a lovely flat garden, planted with olive trees and various Mediterranean species. The upper level completes the living quarters with four additional bedrooms, a bathroom and a shower room, while several terraces offer unobstructed views of the surrounding area and plenty of sunshine. The lower level houses a huge crawl space and a wine cellar. With its four open facades, great interiors and generous grounds, this house offers several possibilities for renovation and modernization. A rare find in a sought-after residential district, ideal for those wishing to enjoy peace and nature while remaining close to La Turbie and the Principality of Monaco.

Ref. : 86470474

EDOUARD VII

VENCE3 300 000 €

House for sale u - 15 rooms - 520 m²

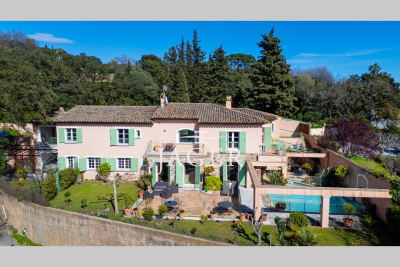
Vence – La Bastide de la Sine, Exceptional 18th-Century Stone Property

Nestled in the hills of the French Riviera, just a few minutes from the medieval town of Vence, this magnificent stone bastide, built in 1751 and fully renovated in 2018, offers 299.76 sq.m within more than one hectare of beautifully landscaped Mediterranean grounds. Combining historic charm with contemporary comfort, the main residence extends over three levels and features generous living spaces. It comprises five bedrooms, two bathrooms and two shower rooms, offering both elegance and functionality. A laundry room, pantry, wine cellar and additional storage areas complete the interior, providing practical amenities for both a family residence and a holiday home. The outdoor spaces embody the Provençal art of living, with lavender, centuries-old olive trees, a rose garden, a fish pond and an automatic irrigation system supplied by a natural spring. The magnificent 19 x 7 m heated swimming pool is complemented by a pool house featuring a summer kitchen, lounge and terrace with a fireplace, creating an ideal setting for entertaining. The property also benefits from several annexes totalling 220.49 sq.m, including an independent guest house, caretaker's accommodation and versatile additional spaces. A tennis court, double garage and ample parking complete this exceptional estate. Set in peaceful, lush surroundings, within easy reach of Saint-Paul de Vence, Tourrettes-sur-Loup, the Mediterranean beaches and Nice International Airport, La Bastide de la Sine embodies timeless elegance and the Provençal lifestyle. A rare property where every detail has been thoughtfully considered to combine nature, history and modern comfort. Energy rating: C – Climate rating: A / Estimated annual energy costs for standard use: between €3,100 and €4,190 (reference year 2021). Information on the risks to which this property is exposed is available on the Géorisques website: www.georisques.gouv.fr Agency fees payable by vendor - Montant estimé des dépenses annuelles d'énergie pour un usage standard, établi à partir des prix de l'énergie de l'année 2021 : 3080€ ~ 4180€ - Amélie DOLLÉ - Agent commercial - EI - RSAC 884 445 081

Ref. : 86159134

BARNES Saint-Paul de Vence

MONTAUROUX995 000 €

House for sale u - 5 rooms - 180 m²

Charming Stone House with Panoramic Mountain Views in Tanneron

Nestled on a hilltop with sweeping views of the open mountain landscape, 15 min from Mandelieu, this beautiful stone house in Tanneron is a true Provençal gem. Here, you can enjoy peaceful countryside living, surrounded by mimosas, olive trees, and Mediterranean plants, while still being just 35 minutes from the vibrant Riviera life in Cannes and 40 minutes from Nice Airport. The stunning Lake St. Cassien, with its natural beaches and water activities, is only a 5-minute drive away. The main house has been thoughtfully renovated to preserve its authentic character. It features a welcoming entrance, a spacious custom-built country kitchen perfect for cooking and entertaining, a cozy dining room, and a living room with a fireplace and exposed wooden beams. Upstairs, you'll find three charming bedrooms and two bathrooms, each full of character and warmth. For guests seeking privacy, there is a separate guest house with a bedroom and bathroom – ideal for visiting friends or family. The pool area is a true highlight – a large terrace surrounds the pool, offering plenty of space for sunbathing and outdoor dining, while the pool itself boasts breathtaking views of the wild, open mountain scenery. This is a place that basks in sunlight by day and transforms into a serene oasis at dusk. A generous lounge area beneath a large tree provides a perfect spot for relaxing on lazy afternoons. The garden is designed for easy maintenance, filled with Mediterranean plants, mature olive trees, and a newly established herb garden. A rare opportunity to acquire a character-filled home in one of the most beautiful natural settings on the French Riviera.

Ref. : 86194388

Capazur Estate

ROQUEBRUNE-CAP-MARTIN718 000 €

Apartment for sale u - 2 rooms - 67 m²

Roquebrune-Cap-Martin, Luxury residence, swimming pool and walking distance to beach, near Monaco.

EXCLUSIVITY. Roquebrune-Cap-Martin, very residential area of Cabbé, between Monaco and Italy, close to the SNCF train station and beaches, on the top floor of a luxury residence, magnificent 2-room "loft" duplex apartment of approx. 65 m², located on the 2nd and top floor, comprising an entrance hall, living room with open-plan kitchen, shower room and, on the mezzanine floor, bedroom with bathroom, quiet, sunny location, lovely sea view over Cap Martin. Waterfront residence with gym, sauna and superb infinity pool. 2 private underground parking spaces, in addition to the price. You're sure to fall in love!

Ref. : V10132

INTER IMMOBILIER

ST-RAPHAËL260 000 €

Apartment for sale u - 2 rooms - 49 m²

SEA ON FOOT

EXCLUSIVE LISTING for this superb 2-room apartment with a terrace, just steps from the sea. Be captivated by this magnificent, ideally located 2-room apartment, only a few minutes' walk from the beach. Nestled in a pleasant setting, this bright property offers a sought-after living environment, perfect for a primary residence, a second home, or an investment. The apartment comprises a light-filled living room opening onto a beautiful terrace, ideal for enjoying sunny days, a comfortable bedroom with its own terrace, a functional kitchen, and a shower room. Its advantages don't stop there: exceptional natural light, a lovely terrace, easy access to the sea on foot, a private cellar, and a parking space. A closed garage is available at an additional cost. A rare find on the market, combining comfort, practicality, and quality of life. Don't miss out!

Ref. : 00816

MILLESIME IMMOBILIER BOULOURIS

MORZINE950 000 €

Building plot for sale u - - 450 m²

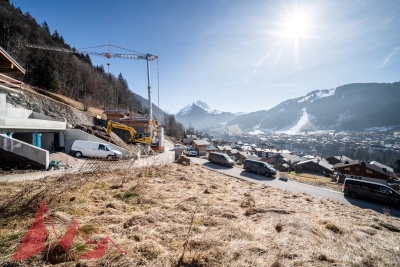
PRIME building plot of land in the most famous location in Morzine

An amazing constructible plot of land with breathtaking and amazing view only few minutes' walk from the centre of town. The land totals 450 sqm and is zoned as constructible with outline building permission already granted. You would easily be able to build a 300sqm chalet of your dreams in the location. Chalets are already being built in this area and are some of the best chalets Morzine has to offer. Building your own chalet is a very cost effective method of achieving a truly stunning chalet with vaulted ceilings and terraces taking in the views and sunshine. This is the most prime area of Morzine so prices upon completion reflect this and shows a good profit for those that embark on this journey. We would be able to assist you in this area with superb teams of professionals that have helped our previous clients with their projects. The natural geographic risks that the property is exposed to can be found on the website www.georisques.gouv.fr

Ref. : 4114 - 7

MORZINE IMMOBILIER

ST-RAPHAËL840 000 €

Apartment for sale u - 3 rooms - 87 m²

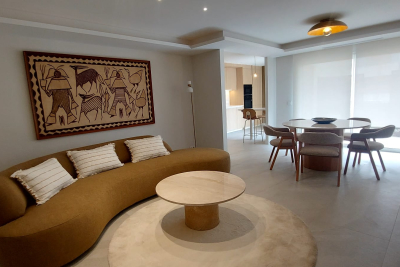
LUXURY 3-ROOM APARTMENT - HYPER CENTRE SAINT RAPHAEL

Extender Immobilier presents a luxurious 87m2 apartment with exceptional amenities on a high floor in the very center of Saint-Raphaël. Are you looking for a unique location ( 2nd line of the seafront), absolute calm, all within walking distance (2 minutes, sea, shops, cinema, train station, etc.) a luxurious accommodation redesigned and decorated by an interior designer. The volumes are generous, the materials are noble, the apartment is bright and through. The accommodation is composed of a spacious entrance hall with storage, two suites (bedroom, closet, bathroom and private balcony), a living room of m2, a fully equipped kitchen, a fitted laundry room. A terrace with access from the living room and from the kitchen of m2. You will appreciate the exceptional location of this apartment, the numerous storage spaces, the careful decoration, the nobility of the materials used and the quality of the services: reinforced door, ducted heating and air conditioning, 60x120 porcelain stoneware on the floor, marble in the kitchen and toilets, mirrors in the different rooms, ceiling drops with indirect lighting, Thermor instant extra flat cumulus, electric roller shutters.... you just have to put down your suitcases in this enchanting place... An underground parking space and a cellar complete this offer. For any information or visits, please contact Valérie Boutemy at 06 18 94 06 16 or

Ref. : 418

Extender immobilier

STE-MAXIME6 900 000 €

House for sale u - 6 rooms - 353 m²

Villa for sale in Sainte-Maxime. Exclusive! Located in Sainte-Maxime, this contemporary villa offers luxurious amenities and magnificent sea views. Its spacious living room opens onto a terrace and a patio adorned with a fountain, while four magnificent suites, each with bathroom and dressing room, embody absolute comfort. A dormitory, hammam, gym, and a wine cellar complete the villa's assets. A lovely heated infinity pool adorns a beautifully landscaped garden.

Ref. : 489V894M

STIL IMMOBILIER

PARIS 7EME4 950 000 €

House for sale u - 6 rooms - 157 m²

Very rare and private - Saint Thomas d'Aquin - House sheltered from prying eyes

In a very upmarket co-ownership building we are listing a two-storey house, renovated in good taste. On the ground floor: a lovely lounge – dining room and open-plan kitchen. A master bedroom with a bathroom and walk-in wardrobe, and a guest toilet. In front of the house, by the lounge, is a tree-filled terrace. On the first floor: One large bedroom with a bathroom and toilet, two other bedrooms sharing a bathroom, and a separate toilet. Plenty of storage space. Near the shops and restaurants on Rue du Bac and Boulevard Saint Germain, this charming house in very quiet surroundings opens onto a stunning paved courtyard. A rare property on the market in this very sought-after area. A cellar on the basement level. Fees payable by the seller - Estimated amount of annual energy costs for standard use: €1,670 ~ €2,280 A confidential and completely peaceful residential address within a private cul-de-sac, offering a secure family living environment just steps from the premium food shops on Rue de Bourgogne, perfectly connected by transport and located in the immediate proximity of École Las Cases, the La Rochefoucauld school complex, and Collège Victor Duruy. Agency fees payable by vendor - Nombre de lots dans la copropriété: 18 - Montant moyen de la quote-part de charges courantes 8,000 €/yearly - Montant estimé des dépenses annuelles d'énergie pour un usage standard, établi à partir des prix de l'énergie de l'année 2021 : 1973€ ~ 2280€

Ref. : 85032117

BARNES BAC-VARENNE

NICE729 000 €

Apartment for sale u - 3 rooms - 75 m²

Exclusive – Superb 2-bedroom apartment with large sea-view terra

In one of Nice's most sought-after areas, between the Port and Mont Boron, this exceptional apartment is located at one of the city's most discreet and prestigious addresses, on Boulevard Carnot, and offers magnificent views of the sea and port. Offering approximately 75 m² of habitable floor area under the Carrez Law (97 m² including a 15 m² terrace and an 8 m² rear garden), this high-end two-bedroom apartment stands out for its resolutely open design and remarkable brightness, enhanced by the south-west-facing large terrace and its quiet garden to the north (dual-aspect apartment). The approximately 40 m² reception area features a spacious, light-filled living room with clean lines and a fully equipped open-plan kitchen. The entire space opens onto a beautiful approximately 15 m² terrace with magnificent views over the sea, port and Nice, providing a privileged setting for relaxing or entertaining while enjoying the sunsets. The sleeping area comprises two elegant bedrooms, each with a shower room, private garden and 8 m² terrace, ensuring privacy, peace and absolute comfort. This rare property is completed by highly sought-after features: a private enclosed garage and a cellar on the ground floor, perfecting this exceptional residence. Rare apartment with splendid sea views and two double bedrooms overlooking a very quiet rear garden. Energy performance rating: 225 (D) Greenhouse gas emissions: 8 (B) Estimated annual energy costs for the property: €1,600–€2,190. Co-ownership comprising 189 lots. Average annual charges: €2,960. Pending proceedings: none. Transaction fees, including VAT, payable by the seller. Information on the risks to which this property is exposed is available on the Géorisques website: www.georisques.gouv.fr The luxury real estate market on the French Riviera is one of the most attractive in the Mediterranean region. Holiday homes and second residences on the French Riviera offer not only incomparable style and quality of life, but also, given the international economic climate, a secure investment and a smart retirement plan, particularly at premium addresses. Nice, the capital of the French Riviera and France's fifth-largest city, shines brightly. It has the charm of Mediterranean cities, where the enjoyment of life is due as much to the beauty of the city and its colourful façades as to its exceptional climate, with more than 300 days of sunshine a year. A city of art and culture, it is, after Paris, the city with the largest number of museums. Flavours and traditions, the charm and authenticity of Old Nice and its flower market, the splendour of the Baie des Anges, its beaches and luxurious hotels, and the historical wealth of its many monuments, parks and aristocratic palaces: Nice, an elegant, vibrant and popular city, lives to the rhythm of its two thousand cultural, festive and sporting events. Its international airport, spectacular thanks to its unique approach along the coastline, serves more than 100 direct destinations.

Ref. : W-048L0H

ENGEL & VÖLKERS

GRIMAUD2 950 000 €

House for sale u - 7 rooms - 324 m²

Villa with sea view in a gated community near the beaches and

Exclusive to our agency - Sea view villa in a gated estate in Beauvallon Ideally located in the heart of a sought-after gated community, nestled between the Beauvallon golf course and the sea, this charming villa of 324 m² sits on an elevated 2,555 m² plot and enjoys stunning views of the sea and Saint-Tropez. From the moment you arrive, the property captivates with its privileged setting, absolute tranquility, and generous living spaces. The entrance hall, featuring a cloakroom and guest restroom, leads to spacious reception areas including a living room with fireplace and a bright dining room. Large sliding glass doors seamlessly extend the living areas outdoors, creating a perfect flow between inside and outside, with terraces, the pool, and panoramic views as the backdrop. The kitchen is spacious and practical, with a separate service entrance, and opens onto a large covered barbecue area. The villa includes a true master wing with an elegant suite and a full bathroom. Upstairs, a large office opening onto a rooftop terrace allows you to fully enjoy the view. Three other comfortable bedrooms complete the main level. On the garden level, an independent caretaker's apartment, a laundry room, a boiler room, as well as a garage for two cars and several two-wheelers complement the amenities. One of the villa's major assets is its nearly single-level living arrangement, which is highly sought after: reception areas, terraces, garden, parking, and a 6 x 12 m pool are all easily accessible and perfectly connected. The pool area also includes a changing room and a shower. The landscaped garden, planted with magnificent Mediterranean species, features a majestic umbrella pine providing much-appreciated natural shade during the summer. Finally, this property benefits from a rare advantage: a second direct access from Port-Grimaud, especially valuable in high season for quick access to beaches and amenities. In generally good condition, this villa offers strong potential for modernization according to your desires. A charming property offering sea views, spaciousness, tranquility, and a prime location in one of the most sought-after areas of the Gulf of Saint-Tropez.

Ref. : 394V3150M

JAGER IMMOBILIER

PARIS 16EME3 500 000 €

Apartment for sale u - 6 rooms - 225 m²

Family and reception apartment - Trocadéro

In one of the most sought-after enclaves of Trocadéro, within a majestic cut-stone building with rare elegance in its common areas, Polo Properties unveils a 225 m² family and reception apartment where the charm of Parisian architecture harmoniously dialogues with contemporary living. Located on the second floor with a lift, this exceptional property opens onto a spectacular entrance hall with generous volumes and a remarkable ceiling height, immediately setting the tone for a confidential and refined address. The reception areas, flooded with light, offer an atmosphere that is both warm and prestigious, ideal for entertaining in an intimate and sophisticated setting. The dining kitchen, designed as a true sharing space, elegantly complements this living area. A cloakroom with guest hand-wash basin completes the ensemble. The sleeping area, perfectly distributed, features four rooms with harmonious proportions, two bathrooms, a shower room, and two separate toilets, offering comfort and privacy for the whole family. A double basement cellar completes this rare property. A characterful apartment in the heart of one of the most exclusive environments on the right bank of Paris, where every detail celebrates timeless elegance. DPE: D (180 kWh/m²/year) Greenhouse gas emissions: 40 kg CO2/m²/year Property subject to co-ownership status — no ongoing proceedings. Average annual charges: €9,800. Transaction fees including VAT payable by the seller. Information on the risks to which this property is exposed is available on the Georisques website: www.georisques.gouv.fr

Ref. : 87035148

Polo Properties

BEAULIEU-SUR-MER750 000 €

Apartment for sale u - 3 rooms - 87 m²

SALE - CROSSING 3 ROOMS APARTMENT - SEA VIEW - BEAULIEU SUR MER

We offer you for sale a crossing 3-rooms apartment of 74.07m², in a central residence in Beaulieu-sur-Mer. This property is composed of : an entrance with storages, a living room, an independant kitchen, two bedrooms, a bathroom, separate WC, a terrace and a balcony. A cellar completes this property. Possibility to buy in addition a parking at 40.000 euros ( Agency Fees included ). Cold Water: Collective - Hot Water: Collective Heating : Collective - Air Conditioning: YES Average amount of energy expenditure for standard use in 2021: between 690 and 970 euros. Energy Class : C - Climate Class : C Property subject to co-ownership status - Lots Number : 66. Informations on the risks to which this property is exposed, are available on the Géorisques website: Fees at Seller's expense.

Ref. : AGB3P1153-1170

AGENCE GÉNÉRALE BOVIS

GRIMAUD2 200 000 €

House for sale u - 12 rooms - 350 m²

Authentic family property of 450 m2 a stone's throw from the village of Grimaud. Flat land of 2850 m2 with open view due south-west over the Maures and the castle of Grimaud. The house offers on the ground floor a vast living space of 150 m2, connecting the entrance patio to the garden and the view. It includes a reception room, a fireplace lounge, a dining room, a library, a large fitted kitchen with pantry and wine cellar. On the same level, a bedroom with shower room, a guest toilet, and an independent apartment comprising living room, kitchen, 2 bedrooms, shower room and covered terrace. Upstairs, the owner's sleeping area includes: a bedroom with balcony and terrace, a bathroom with shower and toilet, a dressing room, a reading room with fireplace and an office. On the same level, 3 bedrooms share a bathroom and a toilet. Garage, swimming pool, multiple terraces and carport complete these facilities.

Ref. : 394V2932M

JAGER IMMOBILIER

CABRIÈRES D'AVIGNON954 000 €

House for sale u - 9 rooms - 142 m²

Stone farmhouse for renovation in Cabrières d'Avignon

Located in one of the most sought-after areas of the Luberon, this magnificent renovation project lies at the heart of the Golden Triangle between the iconic villages of Gordes, Roussillon and Ménerbes. This stone farmhouse, with undeniable charm offers immense potential to create a unique place in Provence with breathtaking views over the Luberon and the surrounding countryside. An authentic property that embodies the very essence of Provence. This building, dating from the early 19th century, offers 396m² of floor area and is composed of several distinct spaces: main house on two levels; adjoining section currently used as a hangar; another section comprising former stables; former ‘magnanerie' where silk was produced; cellars. Planning permission has already been granted for the restauration of the property, including approximately 209m² of living space, modifications to the facades and openings, as well as a complete renovation of the roof. Set on approximately 5.7 acres, the property extends across generous natural land, offering stunning open views over the Luberon. In the past, the mas allowed a family to live almost autonomously thanks to farming and livestock: wheat and wine were produced, bread was baked on site, and a few animals were raised. The granted building permit also allows for the construction of an 11m x 5m swimming pool, ideal for making the most of the Provence sun and the surrounding setting. Amenities include: connection to electricity and telephone; two wells and the possibility of connecting to mains water; Canal de Provence. A rare property, offering an authentic setting full of history and character. The project is ideal for either a main home or a holiday home, allowing you to create a unique property in an exceptional location. __________ Information on the risks to which this property is exposed is available on the Géorisques website:

Ref. : V03139.01968L

Maison Victoire