OK
More than Less than
€  ok

Key-words : u

Houses and Apartments, your real estate specialist magazine offers a selection of ads that match with the keyword u. You can refine your search by specifying the area or price range in the navigation bar link Search for a House/Apartment.

SEILLANS195 000 €

House for sale u - 9 rooms - 188 m²

Renovation property to be divided into two apartments – Seillans

IDEAL FOR INVESTORS In Seillans, one of the most beautiful villages in France, this property represents an excellent investment opportunity. The entrance serves two separate areas, easily convertible into two independent apartments. The first currently includes a living room, a kitchen, and a shower room. Upstairs, a landing leads to a large bedroom, a WC, and two small through bedrooms. The second part features a double living room and a separate kitchen. Upstairs, there is a shower room with WC, as well as three additional rooms that can be redesigned to create two to three bedrooms. On the lower level, there is a workshop of over 22 m² and a cellar of approximately 30 m², accessible from the outside. A rare feature: two outdoor spaces, a private garden and a patio at the entrance. The property also benefits from beautiful open views, sometimes even panoramic, from several windows. Strong rental potential in the Fayence area, where demand for housing is high. Significant renovation work is required.

Ref. : 87119843

WRETMAN ESTATE & CONSULTING

NICE498 000 €

Apartment for sale u - 2 rooms - 55 m²

FOR SALE - NICE CENTER - LAST FLOOR with ELEVATOR - GARAGE

Located in the heart of the prestigious Carré d'Or, just steps from Place Masséna and the Promenade des Anglais, this elegant top-floor apartment offers an exceptional living environment. Brightness and practicality characterize this rare find on the market. You will be captivated by its light-filled living room, modern kitchen, and ideal location within easy reach of shops, restaurants, and public transport. A perfect pied-à-terre or a prestigious primary residence in the center of Nice. On the lower floor: entrance hall, large living room, fully equipped kitchen, shower room with toilet, and a large closet. On the upper floor: a large bedroom with closet, bathroom with spacious shower and toilet. A large garage measuring 2.70 x 5.50 meters is available for purchase separately. Information on the risks to which this property is exposed is available at: www.georisques.gouv.fr Agency fees are payable by the sellers.

Ref. : 87002571 VA P

NICOLAS PISANI & LAURENT ROMOR

ST-RAPHAËL2 780 000 €

House for sale u - 5 rooms - 253 m²

- SEA VIEW CONTEMPORARY VILLA CLOSE TO THE CITY ENTRE OF SAINT RAPHAEL

A rare find in Saint-Raphaël, in a sought-after residential area, offering absolute tranquility and just a few minutes' walk from the town center, this elegant, recently built contemporary villa immediately captivates with its generous proportions, abundant natural light, and high-quality finishes. Boasting spectacular panoramic views of the Mediterranean Sea and the Esterel Massif, it offers a privileged living environment where every room enjoys a tranquil vista. The 73 sq m (786 sq ft) open-plan living area, bathed in light thanks to its large windows, houses a fully equipped kitchen and opens onto a magnificent 45 sq m (484 sq ft) terrace extended by an electric bioclimatic pergola, ideal for enjoying the outdoors in every season. The master suite includes a dressing room, a bathroom with shower, and a toilet. An office with ample storage and a separate toilet complete this level. The villa is also equipped with an internal elevator serving both levels, providing convenient daily access. On the garden level, two suites with en-suite shower rooms and toilets, a laundry room, and a 29 sq m garage offer optimal comfort. A covered terrace with a fully equipped summer kitchen extends the living spaces outdoors. The flat, landscaped grounds feature a heated swimming pool, perfect for relaxation. High-quality materials, meticulous finishes, and sweeping views of the sea and the Esterel mountains make this property a rare and exceptionally appealing find.

Ref. : 02052

AGENCE BIRD

EZE3 300 000 €

House for sale u - 9 rooms

EZE : A UNIQUE POSITION AT THE GATES OF MONACO

Overlooking the Mediterranean in one of the most sought-after locations of Èze Bord de Mer, this exceptional property enjoys breathtaking views of the sea, Saint-Jean-Cap-Ferrat and the surrounding mountains, while offering a remarkable level of privacy. A fully approved and cleared building permit allows for the complete renovation and extension of the existing structure, creating a prestigious villa of approximately 320 sqm with 380 sqm included in the new building permit. The project features generous reception areas, including a living and dining space of more than 100 sqm opening directly onto the swimming pool and expansive terraces with stunning panoramic views. The property benefits from a private elevator connecting the garage directly to the villa. An independent accommodation for staff or guests completes the property. The interior layout remains entirely customizable, offering the possibility to create at least five bedrooms, multiple suites and tailor-made living spaces designed to suit your lifestyle and personal preferences. Rarely available on the market, this property represents a unique opportunity to create a prestigious residence in one of the finest positions in Èze Bord de Mer, just minutes from Monaco, while enjoying exceptional privacy with no direct overlooking neighbors. The building permit has been fully approved and cleared of all appeals. Architectural studies and plans have already been completed, allowing the future owner to save valuable time and begin construction without delay. A rare opportunity with outstanding value-enhancement potential upon completion. Full presentation and private viewing upon request.

Ref. : EZE21

Sud Azur Properties

ST-JEAN-CAP-FERRAT8 995 000 €

House for sale u - 6 rooms - 165 m²

Villa with approved building permit near the beach in Saint-Jean-Cap-Ferrat

Set second line from the sea in one of the most sought-after residential pockets of the village, this south-facing villa offers a rare opportunity within 150 metres of the beach and a short walk from the centre of Saint-Jean-Cap-Ferrat. Positioned on an entirely flat plot of 1,275 m², the property benefits from all-day sun, a calm garden setting and excellent privacy, with limited traffic in front of the house due to the single-lane access road. The existing villa offers approximately 165 m² of interior space and is currently arranged with a living and dining room, a closed kitchen, four bedrooms, two bathrooms and a guest toilet. A near full-layout basement beneath the house provides technical and storage areas. The garden includes a swimming pool, an outbuilding or guest building, parking and generous flat outdoor space, creating a highly usable setting close to both the sea and village amenities. The property is sold with an approved building permit, ready to build, for a contemporary villa of approximately 420 m². The authorised project is arranged over three levels, with 152 m² on the garden level, 127.60 m² on the first floor and 140.40 m² on the lower level, excluding certain technical areas, terraces and pool areas. The project also includes generous outdoor living spaces, including garden terraces, the swimming pool area and a rooftop terrace designed to extend the living space and take advantage of the setting. The proposed garden level includes an entrance hall, open kitchen, dining area and a 66 m² living room opening towards the terrace, garden and swimming pool. This level also provides two bedroom suites, including a principal suite with dressing room and bathroom, together with a guest toilet and storage. The first floor is designed with three further bedrooms, bathrooms, a study, library area and terrace, while the lower level includes a gym, games room with bar, bathroom, laundry, storage rooms and staff accommodation with bedroom, living area and bathroom. The rooftop level further enhances the project, with a landscaped terrace area, solar panels, heat pumps and a roof window integrated into the design.

Ref. : 86620758

Marks Real Estate

VILLEFRANCHE-SUR-MER350 000 €

Apartment for sale u - 2 rooms - 40 m²

EXCLUSIVE- FOR SALE Villefranche sur Mer - 2 Rooms

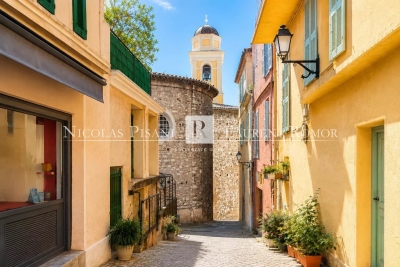
SECOND TO LAST FLOOR – IN THE HEART OF THE OLD TOWN - VILLEFRANCHE-SUR-MER In the heart of the Old Town, in a peaceful and sought-after setting, just steps away from shops and all amenities, discover exclusively this charming one-bedroom apartment of approximately 41 sqm, located on the second to last floor of a small building comprising only three apartments. Bright, dual-aspect, air-conditioned and in excellent condition, this property immediately stands out for its warm atmosphere, tasteful decoration and particularly functional layout. It comprises a bright living room with a fully equipped open-plan kitchen, a comfortable bedroom, a utility room, additional storage space, and a shower room with WC. A cellar, conveniently located on the same landing, completes this property. Thanks to its prime location, excellent condition and low maintenance requirements, this apartment is an ideal opportunity as a primary residence, a pied-à-terre or a rental investment. Small co-ownership with a voluntary property manager and no condominium charges. Energy rating: C – Energy consumption: 171 kWh/sqm/year GHG rating: A – Estimated CO2 emissions: 5 kg CO2/sqm/year Agency fees are due by the seller.

Ref. : 86705356 VA P

NICOLAS PISANI & LAURENT ROMOR

LE CANNET1 990 000 €

House for sale u - 7 rooms - 330 m²

For Sale – Charming Villa in the Heart of Le Cannet Victoria

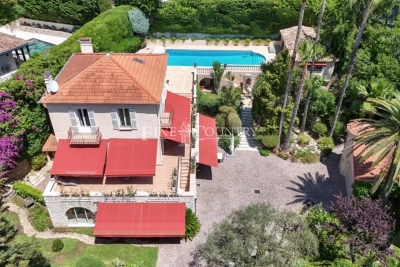
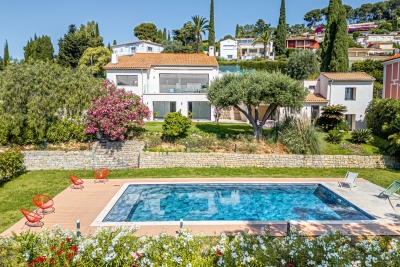
In the heart of the sought-after Le Cannet Victoria neighborhood, discover this beautiful and character-filled villa, a true haven of peace nestled within lush greenery. Ideally located in a residential area, it offers the perfect balance between city life and a year-round holiday atmosphere. Built in 1930, this property has only ever belonged to three families, a testament to its history and exceptional maintenance. It's a warm and welcoming home, ideal for settling in with your family and enjoying the lifestyle of the French Riviera. The main villa features, on the garden level, a fully equipped and functional kitchen opening onto a spacious dining room, a large office, and an en-suite bedroom with its own private bathroom. On the first floor, you'll find an expansive living area filled with natural light, extending onto a 60 sqm terrace, perfect for relaxing or entertaining guests. The second floor offers two large bedrooms, a generous bathroom, and a walk-in dressing room, providing all the comfort and space needed for family living. Outside the main house, a completely independent guest house awaits. It includes a kitchen, bathroom, large living room, spacious bedroom, and its own private terrace. Ideal for hosting friends, extended family, or offering independent accommodation. The garden is impressively lush and filled with mature trees, creating a unique sense of privacy in the heart of the city. The swimming pool area has been thoughtfully designed to maximize sun exposure throughout the day. The fully equipped pool house includes an open summer kitchen, a shower room, and separate toilet, forming a complete and functional outdoor living space. A large garage can easily accommodate even the largest vehicles, and several additional parking spaces are available for guests. For storage, the villa offers two cellar spaces, a wine cellar, and a laundry room. This villa is a true gem, lovingly maintained by its current owners. A rare and elegant property, ready to welcome a new family looking for charm, space, and peace in the heart of Le Cannet.

Ref. : 092025-334

FINE AND COUNTRY

BANYULS SUR MER810 000 €

House for sale u - 3 rooms - 135 m²

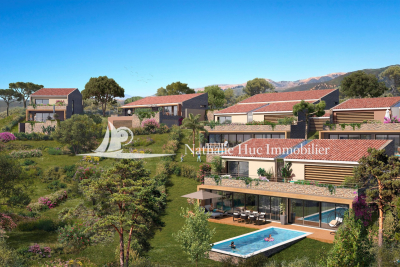
IN BANYULS-SUR-MER, within a gated and secure residential park, a 135 m² living area villa featuring cascade-style architecture that blends into the protected natural surroundings. The ground floor includes a double garage of 31 m², an entrance, a separate WC, and a master suite. On the first floor, there is a landing, two bedrooms, a laundry room, a shower room, a separate WC, and an open-plan living room/kitchen. A private landscaped garden of 214 m². Terrace of 37 m². Pool available as an option. RE 2020. Construction has started; the sale can be finalized before the end of the year. Delivery scheduled for the last quarter of 2027.

Ref. : 433V2356M

Nathalie Huc Immobilier

LE BIOT185 000 €

Building plot for sale u - - 808 m²

Magnificent 841 m² building plot with panoramic view - Le Biot Centre

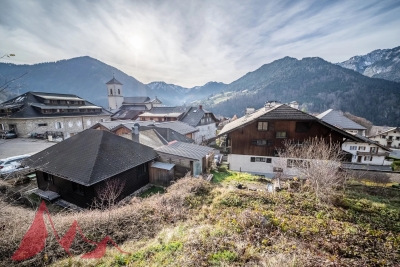
Magnificent 841 m² building plot with panoramic view - Le Biot Centre Nestled in a sought-after area of the village of Le Biot, just a stone's throw from the Portes du Soleil, discover this superb 841 m² plot. Its privileged location, at the end of a cul-de-sac in a small condominium, guarantees absolute tranquility and privacy. Bathed in sunshine all day long, it offers unobstructed views of the surrounding mountains. Easy access facilitates any construction project. Whether you're planning a large family home or a classic chalet, this plot offers great architectural flexibility. Public utilities are located right next to the plot. It's the ideal location for your primary or secondary residence in an exceptional natural setting. For further information, please contact Morzine Immobilier The natural geographic risks to which the property is exposed can be consulted on the website www.georisques.gouv.fr.

Ref. : 16622 - bat D

MORZINE IMMOBILIER

AURIBEAU-SUR-SIAGNE2 130 000 €

House for sale u - - 280 m²

Villa for sale Auribeau-sur-Siagne with panoramic views

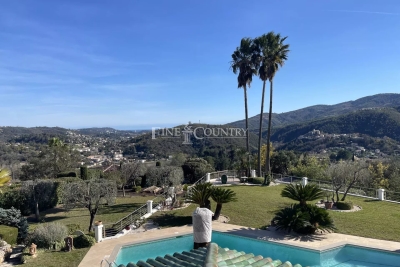
In a dominant position in the Cannes hinterland, just 15 minutes from the beaches and a few minutes from the main roads and the charming village of Auribeau-sur-Siagne, this villa enjoys a peaceful setting and offers a magnificent panoramic view over the mimosa-covered hills and down to the sea. Bathed in light thanks to its large picture windows, Villa Les Mimosas features a modern Provençal style. Set on a flat 2,575 m² plot perfectly oriented to the south, the property stands out for its many outdoor amenities creating different atmospheres: a large free-form swimming pool, a covered terrace, a pool house with summer kitchen, a covered exotic wood bar, an outdoor lounge, a jacuzzi, a fountain with its fish pond animated by a pleasant waterfall, as well as a vegetable garden. The landscaped garden, carefully maintained, is dotted with olive and fruit trees, and the small pond is supplied by a private borehole. Inside, the house offers an elegant entrance leading to a spacious living room opening directly onto the terrace and garden, a large master bedroom with en-suite bathroom, two bedrooms sharing a bathroom, as well as a spacious independent studio with its own shower room. Several additional spaces complete the layout: office/extra bedroom, laundry room, semi-open kitchen with pantry. Comfort and amenities include: underfloor heating (fuel), air conditioning, wine cellar, outdoor kitchen, exterior shower and toilet, pool equipment room, a triple closed garage plus another closed garage, providing parking for 4 cars in total. The property is also secured with a double alarm system, an electric gate, and roller shutters. Information on the risks to which this property is exposed is available on the Géorisques website: www.georisques.gouv.fr

Ref. : 102025-346

FINE AND COUNTRY

BANYULS SUR MER670 000 €

House for sale u - 3 rooms - 105 m²

IN BANYULS-SUR-MER, within a gated and secure residential park, a 105.10 m² living area villa featuring cascading architecture that blends into the protected natural surroundings. On the ground floor, there is a double garage of 30 m² and an entrance hall. The first floor includes a corridor, a bedroom, a master suite, a laundry room, a shower room, and a separate toilet. On the second floor, you'll find a hallway, an open-plan living room/kitchen, and a separate toilet. Private landscaped garden of 162 m². Three terraces measuring 13 m² and 17 m². Pool available as an option. RE 2020. Construction has begun, with the possibility to finalize the purchase before the end of the year. Delivery scheduled for the last quarter of 2027.

Ref. : 433V2355M

Nathalie Huc Immobilier

GOLFE JUAN2 690 000 €

House for sale u - 10 rooms - 375 m²

Vallauris Golfe-Juan – Brusquets / Retenaou – Renovated House with Sea View, Guest Houses, Swimming Pool and Parking

We are pleased to present, in a green and residential setting, an exceptional family property with its guest house and swimming pool, entirely renovated with quality materials and high-end features to provide modern comfort and a rare quality of life. Built in 1991 and completely redesigned over the past three years, the main house of 325 sqm, complemented by a 50 sqm guest house, stands out for its generous volumes and optimized interior layout. Every space has been carefully designed to meet the needs of modern family living, with five en-suite bedrooms in the main residence, each with its own private bathroom or shower room. Two of these are true master suites with fully fitted walk-in dressing rooms, plus an additional unit with two bedrooms in the guest house. The ground floor opens onto a particularly bright living room of more than 60 sqm, enhanced by a six-meter-wide bay window with views of greenery and the sea, followed by a fully equipped 21 sqm kitchen, a master bedroom with its dressing room and bathroom also overlooking the sea, a cleverly designed laundry room with extensive storage, and a guest WC. The garden level hosts three bedrooms with en-suite shower rooms, all opening onto a landscaped garden, as well as two large versatile rooms that can be arranged according to your wishes, whether as additional storage, a spacious wine cellar, or a wellness area such as a sauna or hammam (water supply and drainage already installed). The first floor offers a large open-plan room, perfect for use as an office, library, playroom, or media lounge. This level also opens onto a roof terrace and includes a bedroom with its own private shower room. An independent guest house completes the property. With a surface of 50 sqm, it features three rooms and a shower room with WC. It is ideal for hosting relatives or friends in complete privacy, or as a rental opportunity. The outdoor spaces provide exceptional comfort with a brand-new swimming pool equipped with an electrolysis system, a safety cover and closed-circuit machinery, set in the heart of a landscaped and fully lit garden with an automatic irrigation system. Each terrace level of the land is directly accessible from the road, while the property benefits from two motorized gates and two pedestrian entries, leading to two parking areas that can accommodate up to ten vehicles. From a technical standpoint, the house offers remarkable performance. Its modern insulation ensures a B energy rating and an exemplary environmental performance with greenhouse gas emissions rated A. Aluminum double-glazed windows, ducted reversible air conditioning with individual room controls, a fireplace with heat recovery system, as well as a completely renovated electrical and plumbing network guarantee optimal comfort throughout the year. A customized home automation and surveillance system allows remote management of the entire property, from shutters and gates to lighting and temperature. This rare property combines the charm of a green residential setting, the modernity of a full renovation, and the practicality of a layout designed to comfortably accommodate a discerning family or a lifestyle project blending main residence and guest hosting.

Ref. : 00907OR

Agence Winter immobilier

LE CANNET560 000 €

Apartment for sale u - 2 rooms - 71 m²

LE CANNET - 2 ROOMS - SEA VIEW - PERFECT CONDITION - SWIMMING POOL...

In a prestigious residence with a swimming pool, tennis court, and concierge, this magnificent 2-room apartment of over 70 sqm (70.50 sqm Carrez Law) offers a bright, dual-aspect layout and absolute tranquility with unobstructed views all the way to the sea. The spacious living/dining/kitchen area of ??nearly 40 sqm opens onto an east/south-facing terrace of over 13 sqm. The master bedroom features a dressing room, shower room, and a west-facing terrace of approximately 10 sq m. There is also a guest WC and storage space. A cellar and garage are included in the residence.

Ref. : 86843717

LILAMAND REAL ESTATE SAS

NICE1 195 000 €

Apartment for sale u - 3 rooms - 94 m²

NICE PROMENADE DES ANGLAIS - APARTMENT 3 ROOMS WITH TERRACE

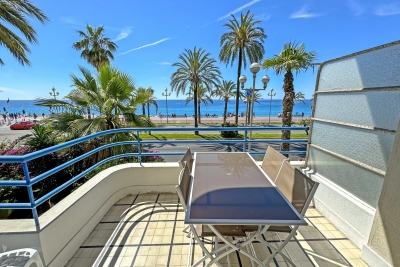
Nice Promenade des Anglais - In a prestigious building, a magnificent 2-bedroom apartment in excellent condition with a terrace and a stunning sea view. This property comprises a large living room with direct access to the terrace, a fully equipped kitchen, two quiet bedrooms, and a bathroom with a walk-in shower. Bright and airy, with high-quality finishes including hardwood floors, double glazing, and air conditioning. A rare find located in Nice's most sought-after and prestigious area, just steps from the beach, shops, and public transport. Information on the natural and/or technological risks to which this property is exposed is available on the Géorisques website: www.georisques.gouv.fr

Ref. : 86601927

AGENCE VICTOIRE

LA LONDE-LES-MAURES897 999 €

House for sale u - 5 rooms - 128 m²

Charming villa with pool and garage in the Valcros estate

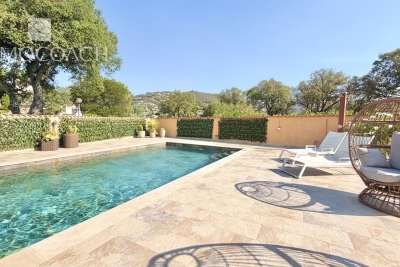
FOR SALE in La Londe Les Maures. You'll be charmed by this lovely, highly practical house, tastefully decorated and featuring dual vehicle access. On the ground floor, it comprises an entrance hall, a spacious, light-filled living and dining area with high ceilings and exposed beams, a separate, fully fitted and equipped kitchen opening onto a dining terrace, and a sleeping area featuring a master bedroom, a shower room with a walk-in shower, a toilet and built-in cupboards. Upstairs there are two bedrooms, one of which has a balcony, a bathroom and a toilet. On the garden level, a bedroom with a window, a utility room, a garage with an electric door, and a workshop/storage area complete the villa's amenities. This villa is surrounded by terraces; a beautiful 8x4 pool, tiled with Cerame stoneware and featuring a solar-powered electric cover, boasts a large poolside area perfect for setting up sun loungers. Awnings are fitted so you can enjoy every moment of the day. Everything is very well laid out and designed for comfortable living. The solar panels enable self-consumption, saving 1,500 euros a year. The highlights of this villa: high-quality fittings, practical access points, home automation, energy self-sufficiency, the home's functionality, the swimming pool and its sunbathing area, no overlooking neighbours, peace and quiet, and the sound of cicadas. A turnkey villa that will become your little paradise.

Ref. : 87139840

IMMOCOACH - Luxury & Investment Properties