OK
More than Less than
€  ok

Key-words : u

Houses and Apartments, your real estate specialist magazine offers a selection of ads that match with the keyword u. You can refine your search by specifying the area or price range in the navigation bar link Search for a House/Apartment.

BAYONNE1 200 000 €

House for sale u - 10 rooms - 300 m²

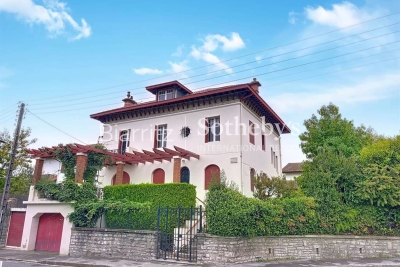
Exceptional Art Deco residence in the heart of the Arènes district, Bayonne

Nestled in Bayonne's prestigious Arènes district, this Art Deco residence of around 300 sqm charms with its unique character and generous volumes. Set on a 500 sqm plot, it offers ten rooms, including seven bedrooms and three bathrooms. The high ceilings, period details, and natural light lend the property rare elegance. A garage, basement, converted attic, and pool-ready garden complete the ensemble. Ideal as a refined family home or as an investment project.

Ref. : BI1-2530

BIARRITZ SOTHEBY'S INTERNATIONAL REALTY

NICE2 650 000 €

House for sale u - 7 rooms - 303 m²

Nice West – Modern villa in a peaceful setting close to the ISN

Perched in the hills above Nice, in a highly sought-after residential and family-friendly environment, this contemporary villa built in 2013 enjoys absolute tranquility and immediate proximity to the International School of Nice (ISN) and local amenities. It boasts open views over the sea, the city and the surrounding hills, while remaining only a few minutes from Nice Côte d'Azur International Airport. The property offers approximately 303 sqm of living space set within a generous 3,063 sqm plot, which may allow for the construction of an additional residence. South-facing and perfectly private, the villa benefits from optimal sunshine throughout the day. From the moment you enter, the eye is immediately drawn to the breathtaking panorama, enhanced by large floor-to-ceiling windows that seamlessly extend the living spaces outdoors. The main level features a spacious, light-filled living room opening onto an elegant terrace and its infinity pool overlooking the landscape. An independent kitchen and a first en-suite bedroom with shower room and dressing area complete this level. Upstairs, two en-suite bedrooms are offered, including an elegant master bedroom with its own private terrace. Finally, the garden level is entirely dedicated to well-being and relaxation, with a large wellness area including a jacuzzi, fitness room, massage area and hammam. A generous bedroom with shower room and direct access to the garden completes this level. A modern property offering beautiful volumes and a privileged lifestyle between sea and hills.

Ref. : V2082SJ

JOHN TAYLOR Cap Ferrat

ST-RAPHAËL895 000 €

Apartment for sale u - 3 rooms - 76 m²

Exceptional garden-level with 500sqm landscaped garden

Within a premium contemporary residence built in 2023, this 76sqm garden-level apartment stands out for the quality of its features and high-end materials. It comprises two en-suite bedrooms, each with its own bathroom and toilet, one of which also benefits from a private walk-in closet. A guest WC completes these amenities. The living area includes a contemporary open-plan kitchen opening onto a lounge, naturally extending outdoors. The terrace, extending from the lounge, offers a seating area, a summer kitchen and a jacuzzi. The property's potential lies in its 500sqm private garden, fully landscaped and planted in a Balinese style. With no possibility of construction opposite on the garden side, it enjoys a particularly preserved setting, protected for the long term. A double garage, accommodating two vehicles, completes this property. Ideally located, in the immediate vicinity of shops, amenities and the Valescure golf course, it is also less than ten minutes from downtown Saint-Raphaël, its train station and its beaches. This property benefits from a good energy rating, ensuring comfort and controlled consumption. This property stands out for its unique character, the quality of its features and the rarity of its setting. It offers a privileged living environment in a highly sought-after area, intended for clients seeking exclusivity. Energy Performance Diagnosis: A - 40 Greenhouse Gas Emissions: A - 1 Estimated annual energy costs for the dwelling: €190 - €257 Condominium of 30 lots, average annual charges: €2,566, ongoing proceedings: no Transaction fees incl. VAT payable by the seller Information on the risks to which this property is exposed is available on the Géorisques website: www.georisques.gouv.fr The luxury real estate market on the French Riviera is one of the most attractive in the Mediterranean region. Holiday homes and second homes on the French Riviera offer not only an incomparable lifestyle and quality of life but also, in view of the international economic situation, a safe investment and a smart retirement plan, especially at premium addresses. The City of Saint-Raphaël is located in Provence halfway between Cannes and Saint-Tropez, in the Var department. Combining tradition, through its Roman past, and modernity, through its vitality, it is now a city of art and culture at the heart of the French Riviera. Its territory offers a 35-kilometer coastline with 5 ports, beaches, coves, numerous inlets, and the 32,000-hectare Estérel forest massif, designated a natural site by the European Natura 2000 network. The City of Saint-Raphaël also has 2 internationally renowned golf courses.

Ref. : W-049L17

ENGEL & VÖLKERS

ARTANNES SUR INDRE320 000 €

House for sale u - 8 rooms - 280 m²

A real favorite !!!! Huge potential !!! Spacious family home of 280m² + former medical office attached, ideal for a large family + a freelance professional. The medical office can be converted into a separate apartment or a large master suite. On the first floor of the house, a beautiful attic of 100m² with exposed beams. Wooded land of 1800m² Ample parking space in front of the house. Description: ***GROUND FLOOR: Entrance, large equipped and fitted kitchen, pantry-laundry room, beautiful living-dining room with fireplace and outdoor access to the garden and large covered terrace, 1 master suite: large bedroom with garden access, walk-in closet, bathroom with Italian shower, guest toilet, Former medical office with direct access from the house or separate entrance from outside: waiting room, consultation room, toilet, laundry room. ***FIRST FLOOR: Landing, 2 walk-in closets, 4 bedrooms, 2 toilets, 1 bathroom, 1 shower room, magnificent 100m² attic Agency fees payable by the buyer, not included

Ref. : 623V553M

Cad-Invest

BEAUSOLEIL342 000 €

Commercial real estate for sale u - 2 rooms - 89 m²

RAW COMMERCIAL PREMISES IN BEAUSOLEIL, ON THE OUTSKIRTS OF M

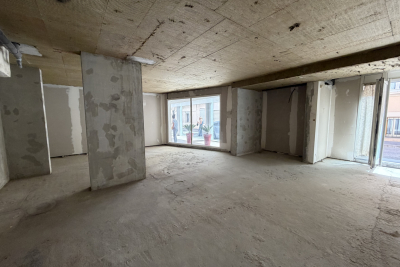
The Amarante St Roch Agency presents, in the sought-after area of Beausoleil, just a few steps from Monaco, a commercial space in its raw state offering strong development potential. Currently vacant, this property represents a rare opportunity for investors, retailers, or professionals looking to create a fully customized space tailored to their needs and business. There are no particular restrictions on the type of business operation. The premises benefit from excellent visibility thanks to its approximately 12-meter linear street frontage, comprised of three large display windows. Although there is a slight angle on the first window, visibility remains consistent and optimal across the entire facade from the street. The space consists of: - A large main room of 84.10m2, completely open at the front; - Three large display windows offering beautiful natural light; - A windowless annex of 5. 27m2 located at the back of the premises, opposite the entrance, ideal for an office, a storage room or a technical space. The generous volumes and modular configuration allow for multiple layout possibilities. Parking spaces and garages are available in addition to the sale price. For any further information or to arrange a visit, contact the Amarante St Roch Agency now.

Ref. : 2721

AMARANTE SAINT ROCH

PARIS 7EME648 000 €

Apartment for sale u - 2 rooms - 40 m²

Paris 7th – Rue de Lille – Renovated 3-Room Apartment – 1 Bedroom + Study/Additional Sleeping Area – Generous Proportions – Exceptionally Quiet

At a sought-after address on Rue de Lille, in the heart of Saint-Thomas-d'Aquin and just steps from Rue du Bac, discover this renovated apartment offering 40.23 m² of Carrez-law floor area. Located on the courtyard-level ground floor of a prestigious building dating from 1900, it offers a quiet setting in one of the Left Bank's most desirable neighbourhoods. The entrance leads to a living room combining a sitting area and a dining space with an open-plan fitted and equipped kitchen. Overlooking an attractive, quiet courtyard, this room provides a convivial setting for relaxing, sharing meals or entertaining. The open kitchen arrangement brings these everyday activities together in a cohesive living space. A spacious bedroom measuring 14.07 m² under the Carrez law offers ample room to create a comfortable place to rest. A shower room with a toilet completes the accommodation. An additional office, which can also serve as a sleeping area, adds flexibility to the layout, whether for working from home or accommodating occasional guests according to your needs. Generous proportions and period features give the apartment its distinctive charm. Parquet flooring, mouldings and a fireplace reflect the elegance of the original building, while the ceiling height enhances the sense of space. The renovation complements these architectural details, creating a welcoming interior with authentic Parisian character. The location places the atmosphere of Saint-Thomas-d'Aquin and nearby Rue du Bac within easy reach. Local shops, walks and architectural heritage contribute to the appeal of this sought-after neighbourhood, providing an inviting base for everyday life or regular stays in the capital. With its quiet courtyard setting, spacious bedroom and versatile additional room, this property is ideally suited to a Parisian pied-à-terre or a long-term property investment. An appealing address in the heart of the 7th arrondissement, combining period charm with everyday comfort. Agency fees payable by vendor - Nombre de lots dans la copropriété: 15 - Montant moyen de la quote-part de charges courantes 1,578 €/yearly - Montant estimé des dépenses annuelles d'énergie pour un usage standard, établi à partir des prix de l'énergie de l'année 2021 : 650€ ~ 890€

Ref. : 86486927

BARNES Pied-à-terre Bac-Varenne

GRIMAUD695 000 €

Apartment for sale u - 3 rooms - 63 m²

Authentic Village House with Panoramic Views in the Heart of Grimaud

Nestled in the heart of the enchanting medieval village of Grimaud, this beautifully preserved village house perfectly combines authentic Provençal charm with modern comfort. Benefiting from a sought-after south-facing position, the property is flooded with natural light throughout the day and enjoys uninterrupted views over the village rooftops, the surrounding hills and the picturesque countryside. Arranged over two levels, the house offers a well-balanced and inviting layout. The main living floor features a bright living and dining area with an open-plan kitchen, opening onto a charming balcony where you can relax and admire spectacular sunsets over the Provençal landscape. Newly installed French doors enhance the sense of space, fill the interior with natural light and create a seamless connection between indoors and outdoors. A traditional fireplace forms the heart of the living room. Fully operational, it creates a wonderfully warm and inviting atmosphere, making the home equally enjoyable during the cooler months. The upper floor accommodates two comfortable bedrooms, a bathroom, a separate WC and a practical utility cupboard with space for a washing machine and additional storage. Rich in authentic character and timeless appeal, this property showcases traditional Provençal architecture in one of the most desirable villages of the Gulf of Saint-Tropez. From your front door, you are just a short stroll from Grimaud's charming cobbled streets, renowned restaurants, cafés and boutiques. Whether you are looking for an elegant holiday home, a stylish pied-à-terre or a sound investment on the French Riviera, this delightful village house offers a rare opportunity to embrace the exceptional lifestyle of the Gulf of Saint-Tropez.

Ref. : 87169141

MED-ESTATES

LE PLAN-DE-LA-TOUR1 195 000 €

House for sale u - 6 rooms - 160 m²

Provencial style villa with open views - village on foot

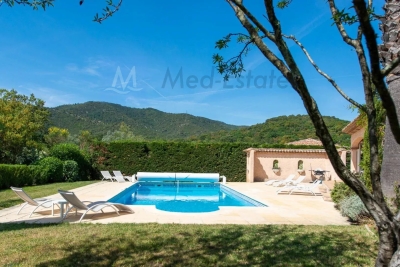
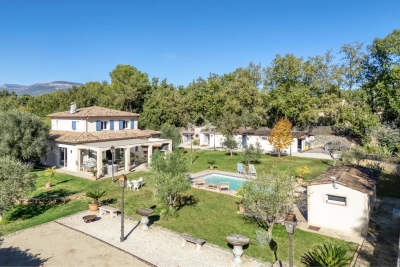
Plan de la tour | elegant provencial villa with beautiful view onto the mountains & walking distance to village center charming villa in typical provençial style with a living area of 160 m2 and 4 bedrooms, on a beautiful plot of 1700 m2 with heated swimming pool - very quiet location, surrounded by greenery. The villa offers pleasant rooms (equipped with air conditioning) and a beautiful garden. This property enjoys an ideal location: in a quiet environment, with beautiful open views, a few steps from the center of the charming village of plan de la tour. Very easy access to nice/toulon, to the beaches of the gulf of st.-tropez. The villa entrance; living space with high ceilings and exposed beams in mediterranean colors; dining room, a cozy living room with fireplace and an open kitchen with direct access to the garden. Master bedroom with bathroom and access to the garden; 2 bedrooms with shower room and access to the garden. Upstairs: master bedroom with en-suite bathroom - terrace with beautiful view of the mountains. Outdoor area large heated swimming pool; several terraces (covered); large garage (for 2 cars + bikes, motorcycle,...) and several parking spaces on the grounds; beautiful garden (completely fenced) with mediterranean plants and trees. Lovely villa with fantastic location: calm area yet close to the centre (bakery, shops, restaurants,..) and the beaches (+/- 8 km). Contact us for all further information/ organisation of a viewing!

Ref. : 87186113

MED-ESTATES

MOUANS-SARTOUX1 845 000 €

House for sale u - 4 rooms - 277 m²

Villa set on a spacious flat plot with strong potential

Set on a rare flat plot of over 4,000 m², this beautiful villa enjoys absolute tranquillity while being within walking distance of local shops. A pleasant and practical setting, ideal for those seeking a peaceful lifestyle without compromising on convenience. Built in 2019, the property offers a bright and spacious open-plan living area that extends onto a welcoming terrace, perfect for entertaining family and friends while enjoying the swimming pool. In addition to an independent studio, the house features a ground-floor en-suite bedroom and two comfortable bedrooms upstairs. This villa also stands out for its considerable potential for further development. Its large air-conditioned and insulated four-car garage, directly connected to the house, along with two generous outbuildings, allow you to give free rein to your imagination — whether for a gym, wellness area, artist's studio, game room, or home office. Ideally located just a few minutes from international schools, Cannes, and the main routes to the international airport, this villa represents a rare opportunity thanks to its exceptionally large flat plot and its multiple possibilities for customization.

Ref. : 3767

MAGREY & SONS MOUGINS

NICE598 000 €

Apartment for sale u - 4 rooms - 94 m²

Elegant 4-Room Apartment in Cimiez, Nice for Sale

Discover a captivating 94.73 m² apartment nestled in the prestigious Cimiez neighborhood of Nice. This stunning property offers four spacious rooms, perfect for comfortable living. The apartment is equipped with modern amenities such as air-conditioning, double glazing, and sliding windows, ensuring tranquility and comfort. The interior boasts elegant design elements, including window shades and high-speed internet access. Residents can enjoy the lush condominium garden, ideal for relaxation and leisure. The property also features convenient access with a lift, digital code entry, and intercom, enhancing security and ease of living. Enjoy the added benefits of an electric gate for additional safety. This apartment is a true gem, combining luxury and practicality in a sought-after location. Ideal for families or individuals seeking a serene and secure living environment in the heart of Nice.

Ref. : 85901617

Louvre Immobilier

VILLEFRANCHE-SUR-MER990 000 €

Apartment for sale u - 3 rooms - 65 m²

VILLEFRANCHE-SUR-MER - OLD TOWN - SUPERB RENOVATED 2 BEDROOM APARTMENT OF 65SQM FOR SALE - HIGH QUALITY FITTINGS - VIEW OVER THE PLACE AND THE PORT - NEAR BEACH

Located in the heart of the old town of Villefranche-sur-Mer, this fully renovated 2-bedroom apartment offers 65 m² of living space and boasts a unique view over the bay of Villefranche, the boats, and the Saint-Pierre chapel. The apartment features a bright living area with solid wood flooring and exposed stone walls, an open-plan fitted and equipped kitchen with access to a south-facing balcony. The master bedroom includes a dressing area and a bathroom finished with refined materials. The second bedroom showcases a contemporary design with high-quality fittings. The entire apartment is air-conditioned. The main floor is accessible via a private entrance on the ground level, which includes storage space and a laundry area. A large public parking lot is located nearby. Shops, beaches, restaurants, and public transport are all within walking distance. Ideal as a primary residence, a holiday home, or a seasonal rental investment.

Ref. : V-12033

Century 21 LAFAGE TRANSACTIONS Villefranche-sur-Mer

BONNIEUX2 350 000 €

House for sale u - 5 rooms - 228 m²

Contemporary mas with pool within walking distance of Bonnieux.

Located just a short walk from the beautiful hilltop village of Bonnieux, listed among “Les Plus Beaux Villages de France”, and enjoying views of its iconic church, this elegant contemporary home, completed in 2025, offers a peaceful setting while remaining within easy reach of the shops, restaurants and weekly market. Built with high-quality materials throughout, the property combines refined finishes with excellent energy efficiency (Energy Rating), creating a home designed for both comfort and effortless Provençal living. Bright reception rooms open seamlessly onto the landscaped garden and swimming pool, creating a natural connection between the interiors and outdoor spaces. The ground floor comprises: spacious, light-filled open-plan living area accommodating a sitting room with fireplace, adjoining dining room and fully fitted “Schmidt” kitchen with exposed beams; principal suite featuring fitted cupboards, a bathtub and walk-in shower; utility room; garage with an electric door and mezzanine storage. The first floor is composed of three further bedroom suites, each enjoying charming views over the village, gardens and surrounding countryside - each with a private shower room. The property is set within approximately 0.5 acres of enclosed, landscaped gardens. Designed to embrace the Provençal lifestyle, the gardens feature: 12m x 4m saltwater swimming pool with an electric cover; elegant pool house with a summer kitchen; expansive terraces; “pétanque” court. Amenities include: fully ducted reversible air conditioning via a heat pump with integrated home automation system; fireplace; double glazing with aluminium joinery; mains water; outdoor lighting; automatic watering system; electric gate; alarm system. Combining the timeless appeal of Provence with the comfort and efficiency of a newly built home, this exceptional property enjoys a privileged location just a short stroll from Bonnieux. Its high-quality finishes, excellent energy performance and sought-after setting make it an ideal primary residence, a superb lock-up-and-leave holiday home, or an outstanding investment opportunity in the heart of the Luberon. __________Information on the risks to which this property is exposed is available on the Géorisques website: payable by the seller

Ref. : V03234.02003L

Maison Victoire

CAVAILLON1 150 000 €

House for sale u - 7 rooms - 245 m²

Luberon North – A delightful property

This 245 sqm property is in a peaceful environment just a stone's throw from the town centre and the shops. It includes a bright and spacious living/reception room, a dining room, an equipped kitchen (all opening onto a terrace and the 2093 sqm garden), a bedroom, a utility room and a shower room. Upstairs are three sunny bedrooms, a bathroom and a shower room. On a fitted basement with a bar, a recreation room and a fitness room. Planted with some twenty olive trees as well as palm trees, the garden features a 9 x 4 metre swimming pool. A little raised belvedere commands an open view of iconic Mont Ventoux. An ideal family home near Isle-sur-la-Sorgue and about 30 minutes from Avignon TGV station.

Ref. : 86337138

Daniel Feau Provence / Lourmarin

ROQUEBRUNE-CAP-MARTIN314 000 €

Apartment for sale u - 2 rooms - 46 m²

RCM Antoine Peglion area - 2 rooms with terrace - Garage

Your agency is offering for sale, within a secure residence with communal swimming pool, built in 2005, this beautiful 46.10 m² one-bedroom apartment with terrace. The flat is currently rented on a unfurnished lease, with notice given on 2 November 2028. It comprises an entrance hall with cupboard, living room, kitchen, hallway, one bedroom with cupboard, bathroom and separate toilet. A pleasant 18.50 m² terrace off the living room and kitchen, facing north and east, with a view of the greenery. A closed garage in the basement completes this property. Information on the risks to which this property is exposed is available on the Géorisques website: www.georisques.gouv.fr.

Ref. : W2831

IDM PROPERTIES

NICE1 595 000 €

House for sale u - 7 rooms - 280 m²

Property with swimming pool - Nice Grande Corniche

Nestled in a peaceful, green setting on the heights of Nice Est, this very attractive house offers panoramic views of the surrounding hills and mountains, with magnificent sunsets. Set in a plot of over 2,000 m², it has a total surface area of 280 m² and over 236 m² of living space. Built over 2 levels, it comprises: Level - 1 : A bright bedroom with en suite shower room and WC, a library, a TV lounge, a utility room with workshop, a separate bedroom with dressing room and en suite shower room and dressing room. All these rooms open onto a pleasant garden. This level could easily be converted into an independent flat. Level 0: Ground floor A large living/dining room with fireplace, a semi-utility fitted kitchen, a guest WC, a bedroom with shower room, a master bedroom with dressing room and bathroom with shower and WC. All these rooms open onto a large sunny terrace with panoramic views of the hills. There is attic space on level +1. There is also a 27 m² garage and plenty of outside parking. The terraced grounds are planted with numerous fruit trees and Mediterranean species. A path winding through the greenery leads to the swimming pool, summer kitchen and outbuildings. Agency fees are payable by the vendor.

Ref. : 83054213 VM B

NICOLAS PISANI & LAURENT ROMOR