OK
More than Less than
€  ok

Key-words : u

Houses and Apartments, your real estate specialist magazine offers a selection of ads that match with the keyword u. You can refine your search by specifying the area or price range in the navigation bar link Search for a House/Apartment.

CANET PLAGE1 199 000 €

Apartment for sale u - 5 rooms - 162 m²

66140 canet plage nouveau near the port very nice property group under construction - large choice of apartments from 2 rooms to 4 rooms luxurious with terrace and parking lots for all lots; delivery 2nd quarter 2025 _ from €274,000 developer price

Ref. : 433V1810A

Nathalie Huc Immobilier

NICE790 000 €

Apartment for sale u - 2 rooms - 76 m²

Exclusive – High-floor apartment in an elegant period building

Ideally located in the heart of the Musicians' Quarter and just steps from the sea, this distinguished bourgeois building embodies the residential elegance of Nice at the beginning of the 20th century. On the fourth floor, this beautifully renovated one-bedroom apartment comprises a master suite with private bathroom, living room, and fully equipped open-plan kitchen. The double living room can easily be converted into a second bedroom, creating a two-bedroom apartment. There is also a shower room with toilet, as well as four staff rooms on the floor above, one of which has its own shower room. A large cellar completes the property. Built in the second half of the 1920s, the building was originally designed as a condominium for a discerning international clientele. Its refined architecture, typical of Nice's urban development during this period, reflects a clear desire to combine prestige, comfort and durability. The façade and balconies retain superb original wrought-iron features, including a decorative crossed-torch motif, symbolising light and progress and characteristic of the highest-quality buildings of the period. These details give the property a strong and highly sought-after architectural identity. Today, this building represents a first-rate investment opportunity in one of Nice's most sought-after residential areas, where historic charm blends seamlessly with a contemporary lifestyle. Energy performance rating: C-142; greenhouse gas emissions: C-28 Estimated annual energy costs for the property: €983–€1,329 Condominium comprising 40 lots, Average annual service charges: €3,015, Legal proceedings in progress: no Transaction fees, including tax, payable by the seller Information concerning the risks to which this property is exposed is available on the Géorisques website: www.georisques.gouv.fr The luxury property market on the French Riviera is one of the most attractive in the Mediterranean region. Holiday homes and second residences on the French Riviera offer not only an incomparable lifestyle and quality of life, but also, given the international economic climate, a safe investment and a smart retirement plan, particularly at premium addresses. Nice, the capital of the French Riviera and France's fifth-largest city, shines brightly. It has the charm of Mediterranean cities, where the gentle pace of life owes as much to the beauty of the city and its colourful façades as to its exceptional climate, with more than 300 days of sunshine a year. A city of art and culture, it has more museums than any French city apart from Paris. The flavours and traditions, charm and authenticity of Old Nice and its flower market, the splendour of the Baie des Anges, its beaches and luxurious hotels, and the historical wealth of its many monuments, parks and grand bourgeois palaces all contribute to Nice's appeal. Both elegant and vibrant yet welcoming, the city comes alive with its two thousand cultural, festive and sporting events. Its international airport, spectacular for its unique approach along the coastline, serves more than 100 direct destinations.

Ref. : W-047RGB

ENGEL & VÖLKERS

ANTIBES2 499 000 €

House for sale u - 7 rooms - 247 m²

ANTIBES - Superb renovated Belle Epoque villa

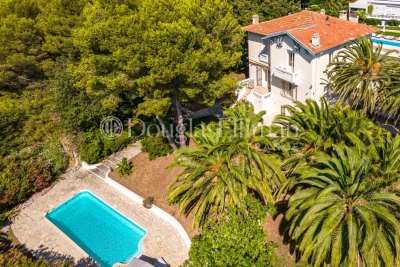
Ideally located in a quiet neighborhood in Antibes, yet close to the city center, sandy beaches and International school of Mougins, with easy access to the highway, this charming Belle Epoque property has been fully renovated with high end fittings and smart technology. It is composed of three main entrances, a bright south facing living room with chimney, high ceilings and wooden floors, dining-room, kitchen and office. On the first floor, you will find a master bedroom with ensuite shower room, a south facing balcony, three other bedrooms and one bathroom. On the ground floor, a fully independant apartment with private entrance, composed of 1 bedroom, shower room, living-room and kitchen. Storage and boiler / laundry room with possibility to install a wine cellar. A swimming pool, beautiful garden with pergola area and garage complete this property. Information on the risks to which this property is exposed is available on the Géorisques website : www.georisques.gouv.fr

Ref. : 11623

DOUGLAS ELLIMAN CANNES

CAP D'ANTIBES14 750 000 €

House for sale u - 7 rooms - 300 m²

CAP D'ANTIBES - Waterfront Villa | Frontline Sea View, Direct Beach Access and Pool

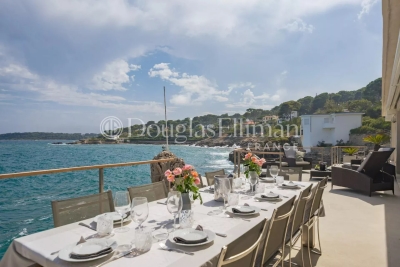
Exceptional 300 sq.m. waterfront architect-designed villa, frontline to the sea on the prestigious Cap d'Antibes. Set on a 1,560 sq.m. landscaped plot facing South-East, this unique property boasts a spectacular panoramic sea view, a seawater swimming pool with a pool-house, 5 bedrooms (including an independent studio), and direct, private access to the sea via a swimming platform. A unique waterfront location on the Cap d'Antibes Situated in the most exclusive area of the French Riviera, this magnificent frontline architect-designed villa offers a truly unique living environment. Surrounded by a beautifully landscaped garden with mature trees, the property stands out for its direct access to the sea via a private swimming platform. Its dominant position guarantees a spectacular panoramic view of the Mediterranean Sea, the mountains, and the city, bathed in light thanks to its ideal South-East exposure. Spacious reception areas opening onto the Mediterranean The ground floor has been designed to maximize flow and natural light. It features a majestic entrance leading to a double reception room and a dining room, all opening onto large sunny terraces. This level also offers a high-end kitchen with a separate scullery/laundry room, an office space, guest toilets, and a first large double bedroom with an en-suite shower room and a private terrace. The first floor dedicated to en-suite bedrooms with panoramic balconies The upper floor hosts the main sleeping area, featuring elegant wooden flooring and refined finishes. It includes an exceptional master suite with a large custom-made dressing room and a private bathroom. Two further double en-suite bedrooms complete this level. Every single bedroom opens onto a private balcony offering dramatic and plunging sea views. Independent guest accommodation and premium outdoor amenities Ideal for welcoming relatives or housing staff in total privacy, the independent studio includes a living room with a kitchen, a bedroom, a bathroom, and a private terrace. The outdoor grounds celebrate the Mediterranean lifestyle with vast terraces, a solarium, an fitted pool-house, and a stunning seawater swimming pool. For parking, the property offers a secure outdoor parking area for 3 vehicles, complemented by two additional private garages located in the immediate vicinity.

Ref. : 10712

DOUGLAS ELLIMAN CANNES

CANNES295 000 €

Apartment for sale u - 4 rooms - 63 m²

CANNES – GALLIENI | 4 Rooms 63 m² – Co-living Investment | Immediate Profitability

CANNES – GALLIENI | 4 Rooms 63 m² – Co-living Investment | Immediate Profitability ? A rare opportunity for savvy investors in the Cannes market. In the sought-after Gallieni district, just steps from the beaches and the city center of Cannes, this 63 m² apartment on the 2nd floor offers an ideal layout for co-living — one of the most lucrative rental strategies on the French Riviera. ? The property & its potential In its current configuration, the apartment has a separate kitchen that can easily be converted into a 4th bedroom, and the spacious living room will perfectly accommodate a convivial open-plan kitchen. Result: 4 independent bedrooms, a shower room, a separate toilet — everything needed for optimized and attractive co-living. ? 4 rooms | 2nd floor ? 4 bedrooms of 9 m² and more (including one of 7 m²) ? Shower room | Separate toilet ? Double glazing | Secure door ? Cellar + parking included ? Elevator | Intercom ? Near shops, transport ? Profitability simulation Room Monthly rent Room 1 750 € Room 2 750 € Room 3 750 € Room 4 (7 m²) 650 € Total monthly rents 2,900 € Total annual rents 34,800 € Sale price: €300,000 Indicator Value Annual gross yield 11.6 % Gross monthly rents 2,900 € Gross annual rents 34,800 € ? For comparison, a Livret A yields 3% — this property offers nearly 4 times that return. ? Why is this property an opportunity? Co-living is booming on the French Riviera. Cannes attracts students, young professionals, and seasonal workers all year round — guaranteeing high occupancy rates and steady rental demand. With a gross yield of 11.6%, this property ranks among the most performing investments in the current Cannes market. Cellar — a highly valued asset among co-habitants. Additional parking €25,000 ? Contact us to organize a visit Information on the risks to which this property is exposed available at www.georisques.gouv.fr

Ref. : MG2026001

ISIT Immobilier

EYGALIÈRES2 450 000 €

House for sale u - 8 rooms - 330 m²

Eygalières Exceptional Estate 330 Sqm Stud farm & Landsc

Just minutes from the coveted village of Eygalières, this estate was conceived by a designer with a passion for horses. The result is a place where Provençal elegance meets the equestrian world with remarkable finesse. Twenty-seven thousand square metres of landscaped parkland, where every detail has been carefully considered. The main mas, 330 sqm, charms with its authentic architecture and generous proportions. Four master suites, spacious light-filled living areas opening onto the grounds. Around the 15-metre pool, a pool house draped in wisteria and Banks roses creates an atmosphere somewhere between poetry and dolce vita. Terraces shaded by century-old trees. Jasmine, cypress, stone pines, olive trees -- a Provençal landscape in its most accomplished expression. The mas has been renovated with taste, preserving original architectural elements while integrating modern comforts. The luminosity, the ceiling heights, and the quality of the natural stone floors create an atmosphere that is both noble and warm. The equestrian facilities are of rare quality: three stable buildings totalling 258 sqm, topped by an independent studio. A central riding arena. Paddocks irrigated by the Canal de Provence, green year-round -- exceptional for the region, guaranteeing lush grazing even in the height of summer. A calm, beautifully maintained environment where the horses live as well as the humans. Beyond its equestrian vocation, the estate offers exciting potential for reinvention: artist's studios, event spaces, guest rooms, wellness retreat -- the volumes and outbuildings open every door. A place apart, for a life apart, in the heart of Provence. The spacious kitchen opens directly onto the garden and pool -- daily life here is bathed in Provençal light. The studio above the stables can serve as accommodation for a groom, a caretaker, or simply as independent guest quarters. The Canal de Provence irrigation is a considerable asset, ensuring lush paddocks even in the peak of summer. Beyond the equestrian vocation, the volumes and outbuildings lend themselves to a host of imaginative reinventions -- a place apart, for a life apart, in the heart of Provence. Risk information for this property is available at: www.georisques.gouv.fr Luxury estate Eygalières Equestrian property Provence lifestyle Private domain.

Ref. : 147

Amandine Lapresle Real Estate SAS

GRASSE3 450 000 €

House for sale u - 12 rooms - 380 m²

GRASSE - A Perfumer's Mansion with Pool and Views

EXCLUSIVE - An elegant, former perfumer's mansion sitting in a peaceful location amidst an ancient olive grove in the French Riviera countryside, within easy reach of the centre of Grasse, the international capital of perfume and just 10 minutes from Mougins. The estate comprises the five-bedroom main house, along with a two-bedroom guest house, a pool house, and a spacious covered carport for 3-4 cars. Situated on over a hectare (more than 2 acres) of beautifully manicured, fully fenced and mainly flat grounds accessible through electric gates and a private driveway. The landscaped gardens feature a very impressive, recently installed pool, pool house and a summer kitchen, complemented by numerous lawned areas, a stunning olive grove, an orangery, pétanque court and several sunny and covered terraces. This is a property that needs to be seen to be flly appreciated. This appealing, generously proportioned home was built in 1935 and is tucked away in the Saint Jacques area of Grasse, offering peaceful surroundings and wonderful, far reaching views of Grasse and surrounding hills and countryside. The bright and beautifully presented living space in the main house encompasses an impressive entrance hall, a double aspect living/dining room with an open fireplace and large windows and French doors opening onto two terraces. In addition, there is a separate dining or breakfast room and a large dining kitchen with an island, leading out to a shaded terrace and garden at the rear of the property. Also on the ground floor there is a guest W.C and a single bedroom / office with a shower room. On the first floor, there are four elegant double bedrooms and three bathrooms, inclusive of a principal bedroom with access to a private terrace; whilst two other bedrooms share a terrace offering stunning views. Furthermore, a susbstantial basement accomodates a superb climate-controlled wine cellar/tasting room, a laundry room and lplenty of storage space. A separate garden storage room, accessed independently from the garden, presents the potential for conversion into additional living space if desired. Adjacent to the main house lies an independent guest house featuring two newly renovated bedroom suites, each with its own bathroom. Importantly, this property benefits from residual building rights should you wish to extend or build a separate property on the land. This is subject to planning permission. This is a wonderful family home in a sought-after, peaceful location with local shops and amenities close by. Early viewing is highly recommended, as we anticipate keen interest in this property. Furniture, fixtures and fitting are available under separate negotiation. Information on the risks to which this property is exposed is available on the Géorisques website : www.georisques.gouv.fr

Ref. : 10098

DOUGLAS ELLIMAN MOUGINS-VALBONNE

PARIS 16EME1 965 000 €

Apartment for sale u - 4 rooms - 123 m²

Paris 16th – Porte Dauphine – Exceptional apartment with balcony

In one of the most sought-after areas of Paris's 16th arrondissement, in the immediate vicinity of Porte Dauphine, Engel & Völkers presents this elegant 123 m² apartment, fully renovated by an architect, offering high-end features and modern comfort. Located on a high floor of a secure upscale building with elevator, this property benefits from excellent natural light and generous volumes. The apartment comprises a spacious living room opening onto a pleasant balcony, ideal for enjoying an outdoor space, a dining room, and a perfectly integrated, fully fitted and equipped kitchen. A guest WC completes the reception area. The sleeping area includes a master suite with dressing room and bathroom, as well as a second bedroom with built-in cupboards and a bathroom. The current layout easily allows the creation of a third bedroom as needed. A cellar and a parking space complete this rare property on the market. Ideal as a high-end primary residence or a quality long-term investment, in a residential, quiet and highly sought-after setting, close to shops, schools and transport links. EPC: C/166 GHG: C/29 Estimated annual energy costs for the dwelling: between €1,560 and €2,170 Condominium of 230 lots. Average annual charges: approximately €2,900 (i.e. €240/month) Ongoing proceedings: no Transaction fees incl. VAT payable by the seller. Information on the risks to which this property is exposed is available on the Géorisques website: www.georisques.gouv.fr Located in one of the most sought-after neighborhoods of Paris's 16th arrondissement, in the immediate vicinity of Porte Dauphine, this property enjoys a residential, quiet and secure setting, prized for its quality of life. The area appeals with its elegance, its proximity to the 16th's iconic major avenues, and the presence of many high-quality shops, restaurants and services just steps away. Renowned schools, as well as green spaces such as the Bois de Boulogne, offer an ideal living environment for families. Perfectly served by public transport (metro, RER, bus), the location provides quick access to central Paris as well as the main business hubs. This neighborhood perfectly combines prestige, tranquility and local life, making this property a particularly sought-after address.

Ref. : W-049MH9

ENGEL & VÖLKERS

PARIS 8EME4 100 000 €

Apartment for sale u - 4 rooms - 162 m²

Paris 8è- Arc de Triomphe- Exceptional furnished apartment- 5th floor with balcony- 2 bedrooms.

Paris 8è- Arc de Triomphe- Exceptional renovated apartment with AC- 5th floor with balcony- 2 bedrooms. Barnes offers you an exceptional air-conditioned flat on the 5th floor of a Haussmann-style building with caretaker, built in 1890. With a Carrez surface area of 163 m², this flat has been completely renovated by a renowned architect, offering top-of-the-range features and an optimised layout, while preserving the charm of the original. It comprises an entrance gallery leading to a spacious lounge and dining room, complete with mouldings, Oscar Ono parquet flooring and the latest-generation sound system. The fitted kitchen is modern and functional, with marble worktops and facade, and is equipped with luxury appliances. The night space comprises a master suite with bedroom, dressing room and en suite bathroom with toilet. A second spacious bedroom, independent bathroom and separate toilet complete the space. The flat faces south-east, giving it plenty of natural light. The building, which has a caretaker, boasts elegant communal areas and a lift. The property is close to shops, public transport and schools. The flat has underfloor heating, air conditioning and double-glazed windows, ensuring optimum comfort. A furnished-studio is available as an option. Just a few steps from the Arc de Triomphe, this area at the top of the Champs-Élysées offers a prestigious and exceptionally well-connected location. The Arc de Triomphe towers over the Place de l'Étoile. The neighborhood is served by the Charles de Gaulle-Étoile station (lines 1, 2, 6, and RER A) and the George V station (line 1), providing direct access to La Défense and the center of Paris. For fine dining, Le Chiberta—a restaurant by Guy Savoy—is located just a stone's throw away. Shopping arcades, the boutiques of the Champs-Élysées, Avenue de Friedland, and Rue du Faubourg-Saint-Honoré all contribute to an exceptional environment. Public and private schools in the 8th arrondissement round out this setting. Agency fees payable by vendor - Montant moyen de la quote-part de charges courantes 6,000 €/yearly - Montant estimé des dépenses annuelles d'énergie pour un usage standard, établi à partir des prix de l'énergie de l'année 2023 : 2860€ ~ 3910€ - Annabelle GARCIA - Agent commercial - EI - RSAC 892810805

Ref. : 85731211

BARNES SAINT-HONORE

ST-TROPEZ5 950 000 €

House for sale u - 12 rooms - 320 m²

Saint-Tropez Peninsula o Exceptional Domain with tennis cour

You arrive along a road that winds through the vineyards. Then, at the top, everything opens up. The Gulf of Saint-Tropez on one side. The village of Grimaud below. The hills of the Massif des Maures on the horizon. The sea in the distance, drawing a blue line across the landscape. The view turns a full 360 degrees -- no obstacles, no neighbours, no limits. It's the kind of first impression that settles everything before you've even stepped inside. The estate spans 2.35 hectares -- a vast, unspoilt natural plateau surrounded by vineyards and planted with Mediterranean species. Everything here breathes space and light. You're on the Saint-Tropez peninsula, and yet it feels like untouched countryside, miles from anywhere. That duality is precisely what makes this address so rare. The main bastide extends across approximately 330 sqm over two levels. On the ground floor, the reception spaces unfold generously: a living room, a dining room, an independent kitchen, and -- most strikingly -- a large enclosed covered terrace that extends the house towards the panorama, a space you can live in just as comfortably in midsummer as on the first cool evenings of autumn. Four bedrooms with shower rooms complete this level, each one flooded with the light that moves through the house from morning to night. Upstairs, the master suite is a world of its own. Full bathroom, dressing room, study -- and that commanding view greeting you the moment you wake. It's a space designed for comfort and stillness, with a vantage point that only a hilltop position can offer. But what truly sets this property apart is how it's organised. Three independent guest pavilions, each with its own suite and shower room, allow you to welcome family and friends without anyone ever feeling in the way. Nine suites in total. The estate functions like a private boutique hotel -- with real intimacy. A separate annexe with a sitting room and laundry completes the ensemble discreetly. Outside, the landscaped Mediterranean grounds wrap the property in a cocoon of preserved greenery. The swimming pool, set in a commanding position, offers a spectacular vantage point over the hills and the Gulf. A tennis court and generous outdoor living spaces reinforce the character of a place designed for life in the open air. And the location plays both cards at once. The beaches of Gigaro are just minutes away. The village of Saint-Tropez and Pampelonne are within easy reach. La Môle private airport is close by. You enjoy total seclusion, and yet nothing is far. It's that impossible equation -- absolute countryside on the doorstep of the Riviera -- that makes this estate a truly exceptional opportunity. Risk information for this property is available at: www.georisques.gouv.fr -- This property is located in a mandatory brush-clearing zone. Luxury country estate near Saint-Tropez Panoramic views Vineyards 9 suites Gulf of Saint-Tropez French Riviera.

Ref. : 135

Amandine Lapresle Real Estate SAS

ANTIBES450 000 €

Apartment for sale u - 2 rooms - 57 m²

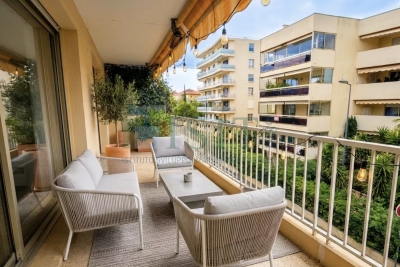
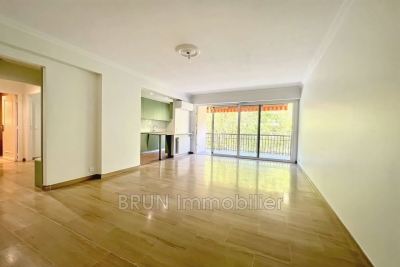
New on the market in the prestigious Albert 1st district of Antibes, close to the beaches, shops, and Old Antibes, a stunning 2-room apartment of 57 m², opening onto a 12 m² terrace. Located on an upper floor in a luxury building from 1980, this high-end property offers a bright living room of 24 m², a fully equipped open kitchen, a comfortable bedroom, and a modern shower room. The apartment enjoys a city view and a southwest exposure. Air conditioning. In like-new condition with no renovations needed. Also included are a cellar and a garage. In terms of amenities, you will benefit from an elevator, double glazing, a secure residence, a reinforced door, and a calm, residential atmosphere. As a bonus, electric blinds and shutters. A must-see without delay.

Ref. : 495V1285A

BRUN IMMOBILIER

ST-JEAN-CAP-FERRAT4 200 000 €

House for sale u - 8 rooms - 275 m²

In the heart of the village - Sea view - Pool

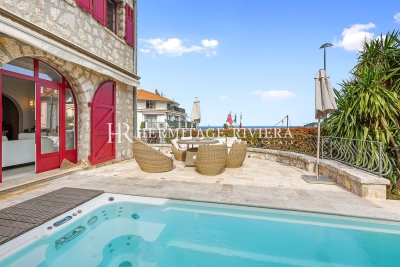
In the heart of the village of Saint-Jean-Cap-Ferrat, this charming stone villa is arranged over three levels and enjoys attractive sea views. Unique in character, the property has been completely renovated throughout and offers high-quality finishes. The main villa comprises five bedrooms and four bathrooms, together with a spacious living room and an open-plan kitchen and dining area. A large terrace with summer kitchen provides an ideal setting for outdoor dining and entertaining. The exterior also features a garden and swimming pool. On the garden level, an independent apartment, which can be connected internally to the main villa, comprises two bedrooms, a living room with kitchen, two bathrooms and a private terrace. The property benefits from a single garage, two additional parking spaces and a large double garage serving the independent apartment. The total built area, including the garages, exceeds 315 sqm. Within easy walking distance of the village amenities and beaches, this is a rare opportunity combining the charm of a traditional stone villa with the convenience of village life.

Ref. : HR2842

Hermitage Riviera

CANNES1 380 000 €

Apartment for sale u - 3 rooms - 80 m²

CANNES EDEN Two Bedroom Apartment with Panoramic Sea View

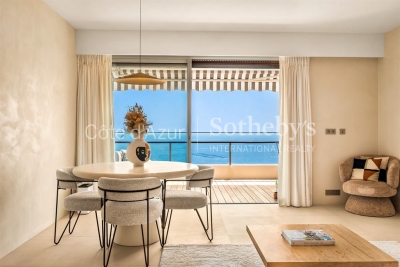
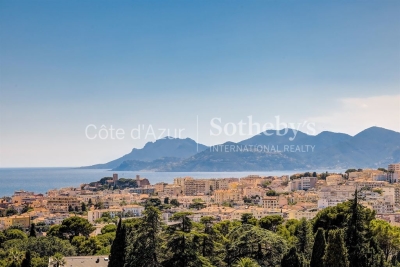
Located on the sought-after hills of Cannes, within a prestigious gated residence with a caretaker, swimming pool and tennis courts, this beautifully renovated two-bedroom apartment enjoys stunning panoramic views over the Mediterranean, stretching from Cap d'Antibes to the Estérel hills. The property features a bright living room opening onto a sea-facing terrace, two bedrooms, each with its own en-suite shower room, as well as a private garage and a cellar. Just minutes from La Croisette and the beaches, this exceptional apartment is perfectly suited as either a primary residence or an elegant pied-à-terre on the French Riviera. Contact Côte d'Azur Sotheby's International Realty to arrange a private viewing.

Ref. : CA6-3155

COTE D'AZUR SOTHEBY'S INTERNATIONAL REALTY

CANNES1 095 000 €

Apartment for sale u - 3 rooms - 108 m²

Cannes Oxford: Sea view apartment with triple aspect in a prestigious residential setting

Located in one of Cannes' most sought-after residential neighborhoods, this approximately 108 sq m corner apartment occupies an upper floor and enjoys a triple aspect with open views over the residence's landscaped grounds, the city, and the Mediterranean Sea. The property features a spacious, light-filled living area, two bedrooms, one bathroom, and one shower room. An independent studio is available as an optional purchase, while a cellar and two private underground parking spaces complete the property. Just minutes from the beaches and Cannes city centre, this residence is presented by Côte d'Azur Sotheby's International Realty. Contact our team today to arrange a private viewing.

Ref. : CA6-2729

COTE D'AZUR SOTHEBY'S INTERNATIONAL REALTY

ANTIBES995 000 €

Apartment for sale u - 4 rooms - 84 m²

A balcony overlooking the Mediterranean: luxurious, fully renovated 84 m² three-bedroom apartment, e

Abriculteurs presents this beautiful renovated 84.3 m², three-bedroom apartment facing the Mediterranean, right in the heart of Juan-les-Pins. Located in "Center Bay," one of Juan-les-Pins' most sought-after and luxurious addresses, this apartment offers high-end features and a carefully designed layout. As soon as you enter, you will discover a magnificent living area with an open-plan kitchen, bathed in natural light. This superb space flows seamlessly onto a 9 m² south-facing terrace, a true belvedere offering stunning views of the Mediterranean. The sleeping area comprises two comfortable bedrooms, each with its own shower room, an office ideal for working from home, and a separate WC. The spaces are optimised for everyday comfort, and the apartment enjoys abundant natural light thanks to large bay windows and dual-aspect exposure. Situated on the 3rd floor of a prestigious, secure residence with a lift and caretaker, this property includes a cellar in the basement, with the option to purchase a private parking space at an additional cost. The residence is close to sandy beaches, the seafront promenade, food shops, restaurants and town-centre amenities. Schools (Guillaume Musso Elementary School, Peynet Nursery School, Saint-Philippe Néri Middle School and Mont Saint-Jean High School) are easily accessible, as are several bus routes connecting to central Antibes, its SNCF train station and Sophia Antipolis. The residence is also just a few minutes' walk from Juan-les-Pins SNCF train station and close to the green spaces along the seafront. Property highlights: - Beautiful terrace with sea views - Cellar in the basement - Spacious, bright living area - Secure residence with lift and caretaker - High-end renovation - Option to purchase a private parking space at an additional cost Please note: - Property tax: €1,792 / year - Annual service charges: €4,200 / year (including central heating) - Annual heating cost: based on individual consumption (reversible air conditioning) - Property condition: Excellent - The property is part of a condominium - Number of units: 300 - Annual share of charges: €4,200 - Cellar: yes - Mains drainage - No ongoing legal proceedings - Standard energy consumption (kWhEP/m²/year): 181.9 (D). Estimated emissions (kg CO2/m²/year): 38.4 (D). Minimum / maximum energy cost: pending. Reference year for prices: 2021 Sale price: €995,000 incl. VAT (Abriculteurs' fees payable by the seller) SALE UNDER A DELEGATED MANDATE Information about the risks to which this property is exposed is available on the Géorisques website: www.georisques.gouv.fr Listing prepared under the editorial responsibility of Ms Camille DAGOT, real estate agent (EI), registered with the NICE Trade and Companies Register (RSAC) under no. 512 207 622, not authorised to hold funds, acting on behalf of SARL Abriculteurs immobilier, with share capital of €5,000, registered under SIREN no. 837 704 584, holder of professional licence no. CPI 7501 2018 000 025 842 issued by the Paris Île-de-France Chamber of Commerce and Industry, whose legal representative is Mr Adrien Piot, with registered office at 12 rue des Halles, 75001 Paris.

Ref. : HSST5897_DCD_0211_12

abriculteurs