OK
More than Less than
€  ok

Key-words : u

Houses and Apartments, your real estate specialist magazine offers a selection of ads that match with the keyword u. You can refine your search by specifying the area or price range in the navigation bar link Search for a House/Apartment.

RAMATUELLE3 900 000 €

House for sale u - 5 rooms

RAMATUELLE - PAMPELONNE - HOUSE WITH SEA VIEW TO BE RENOVATED

Located within walking distance of Pampelonne beach, this house in need of renovation enjoys sea views and stands on 1,925 m² of land. Built on one level, the property comprises a living room, a kitchen, two bedrooms each with their own shower room, two additional bedrooms and a bathroom. A sheltered terrace completes the property. The property offers significant potential for extension. No energy performance certificate – no fixed heating. Information regarding potential risks to which this property is exposed is available on the Géorisques website: www.georisques.gouv.fr. The property is located in an area subject to mandatory vegetation clearance regulations (obligation de débroussaillement). For any further information, the Barnes International Saint-Tropez team remains at your disposal. Tel: +33 (0)4 94 43 32 47

Ref. : 86642243

BARNES SAINT-TROPEZ

ST-RAPHAËL1 980 000 €

House for sale u - 7 rooms - 250 m²

Charming villa near the town center and beaches – 83700 Saint-Raphaël

In Saint-Raphaël. Situated within a private, secure estate near the Valescure golf course, this property enjoys a truly privileged setting, far removed from the hustle and bustle. Set amidst a vast landscaped garden, it commands a commanding position, offering a rare environment where privacy, natural light, and the gentle Mediterranean lifestyle blend seamlessly. This elegant, fully air-conditioned villa captivates with its generous proportions and light-filled interiors. Its south-west orientation and large floor-to-ceiling windows foster a constant connection between the indoor living areas and the garden. The spacious living room forms the heart of the home, creating an atmosphere that is both warm and refined. A dual-aspect fully equipped kitchen, a laundry room, six bedrooms, and four bathrooms ensure exceptional comfort. The master suite, spanning approximately 40 m², boasts impressive dimensions and offers a private sanctuary befitting the property's high standards. Outside, the villa reveals yet another dimension. Terraces—some shaded, others sun-drenched—wrap around the living areas, inviting residents to fully enjoy the French Riviera climate. The generously sized swimming pool is complemented by a fully equipped pool house, designed for summer days and entertaining guests. A pétanque court adds to the convivial atmosphere, set within a landscaped garden where lush vegetation naturally preserves the property's privacy. A triple garage completes the property, discreetly meeting the convenience requirements of a high-end residence. One of the property's key assets is its location. Shops and golf courses are just 500 meters away, while the sea and town center can be reached in ten minutes or less. It is an ideal location for fully experiencing the Côte d'Azur: enjoying the tranquility of a residential estate while remaining within easy reach of daily amenities, leisure activities, and the coast. This property embodies a certain vision of luxury: understated elegance, spacious interiors, abundant natural light, and outdoor areas designed for alfresco living throughout much of the year. A rare find where contemporary comfort meets a relaxed, holiday-home atmosphere—perfect for those seeking an intimate, timeless retreat to be enjoyed fully across the seasons. The price includes agency fees payable by the buyer. For further information, please contact: Jeanine MELCHIOR +33 (0)6 61 13 84 12

Ref. : CP2-186

CONFIDENTIAL PROPERTIES

CANNES1 345 000 €

Apartment for sale u - 4 rooms - 112 m²

CANNES CROIX DES GARDES - NEW BUILDING WITH 9 APARTMENTS

Located in Cannes Bas Croix des Gardes, in the prestigious Jean de Noailles area, 800 meters from the Midi beaches and a 15-minute walk from downtown, in an intimate residence of just 9 units. Discover a true haven of serenity in a lush, green setting, just 800 meters from the beach and 5 minutes from the Croisette. Each apartment has been designed to offer absolute comfort, with generous outdoor spaces to take full advantage of the Côte d'Azur climate. Delivery scheduled for Q1 2027. The apartment features a terrace, a private garden, an entrance/living room/kitchen, 3 bedrooms, 2 bathrooms, a dressing room and a toilet. 2 underground parking spaces

Ref. : 1088

Cannisimmo

CAVALAIRE-SUR-MER1 895 000 €

House for sale u - 7 rooms - 207 m²

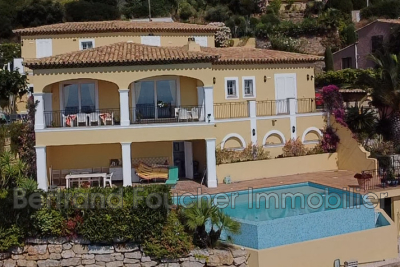
PANORAMIC SEA VIEW, BERTRAND FOUCHER IMMOBILIER invites you to discover, in a highly sought-after area of Cavalaire known for its tranquility, panoramic views, and sunny exposure, this stunning villa of approximately 207m² built in the early 2000s. Spread over two levels, you will find: - On the ground floor, a large living/dining room with an open kitchen of 60m², a shaded terrace, all offering a magnificent SEA view, a master bedroom with en-suite bathroom, toilet, and walk-in closet, an office, and a billiards room - Upstairs, three bedrooms, one featuring a solarium with SEA VIEW, a shower room, and a toilet An 11m x 5m infinity pool with its pool house (shower, toilet) and summer kitchen, a pool equipment room A large pétanque court A spacious garage of 30m², accommodating up to 3 cars, with a shower and a toilet. Ample parking space available within the property A large automatic gate, an intercom The entire villa is air-conditioned. The facade has just been renovated

Ref. : 949V244M

BERTRAND FOUCHER IMMOBILIER

VALBONNE1 490 000 €

House for sale u - 6 rooms - 155 m²

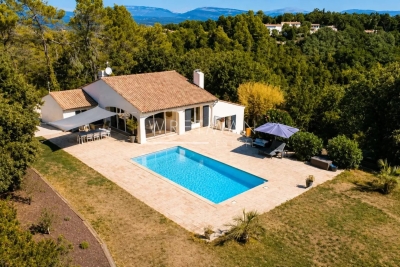
VALBONNE – Elegant Contemporary Villa with Independent Studio, Close to International Schools

Just minutes from the charming village of Valbonne, local amenities and prestigious international schools, including CIV and Mougins School, this recently built contemporary villa combines elegant architecture, generous living spaces and high-quality finishes. Arranged over two levels, the property offers beautifully proportioned reception areas filled with natural light, thanks to large floor-to-ceiling windows opening onto a spacious terrace with open views across the surrounding hills. The fully fitted open-plan kitchen blends seamlessly with the living and dining areas, creating a welcoming and sophisticated living space. A bedroom with an en-suite shower room completes this level. The lower level features two spacious en-suite bedrooms, each with its own private shower room. A generous additional space offers a wealth of possibilities and can be tailored to suit your needs, whether as a home cinema, wellness area, gym, office or games room. An independent studio with its own private terrace adds significant value and versatility to the property. Ideal for accommodating family and friends in complete privacy, providing an independent living space for a teenager or generating rental income, it is a particularly attractive feature. Outside, the beautifully landscaped garden creates a peaceful setting for relaxation, centred around a swimming pool. A pétanque court and several private parking spaces further enhance the property's appeal. Combining contemporary elegance, comfort and practicality, this villa enjoys a privileged location in a sought-after residential area, close to international schools, local amenities and major transport links. A rare opportunity to acquire a stylish and versatile family home in the highly desirable Valbonne area. Energy class : A – Climat class : A / estimated annual costs for standard use : between €780 and €1.100 (ref year 2023) Property located in an area subject to compulsory brush clearance. Information on the risks to which this property is exposed is available on the Geohazards website : www.georisques.gouv.fr Represented by Caroline Bertignon-Metout, acting in his capacity as authorized service provider, with full powers for the purposes hereof. Agency fees payable by vendor - Montant estimé des dépenses annuelles d'énergie pour un usage standard, établi à partir des prix de l'énergie de l'année 2025 : 790€ ~ 1080€ - Les informations sur les risques auxquels ce bien est exposé sont disponibles sur le site Géorisques : www.georisques.gouv.fr

Ref. : 87219931

Barnes Valbonne

PARIS 20EME995 000 €

Apartment for sale u - 5 rooms - 105 m²

Duplex apartment in the Saint-Fargeau district

At the heart of the Saint-Fargeau district, on a cobbled street with well-maintained greenery, this 105 sq.m (1,130 sq ft) spans two floors with all the feel of a house. The main level has an entrance hall, a vast living space combining a lounge and dining room, and a kitchen open on the loggia. The large windows and views over the surrounding vegetation enhance the feeling of space, light and serenity. A staircase with sculpted lines leads to the upper floor comprising three bedrooms including a master suite with bathroom, a second bathroom, and an office area on the mezzanine. The smooth layout is ideal for family life. The apartment has been carefully renovated in a contemporary style and has quality fittings. The Saint-Fargeau district is popular for its residential streets, its quiet lanes and its village feel, and is one of the most coveted areas of the 20th arrondissement. A rare balance between tranquillity and neighbourhood life. Cellar also included. Option to acquire a parking space in the residence at an additional cost.

Ref. : 6607

AGENCE VARENNE PARIS 7E

ST-PAUL-EN-FORÊT954 000 €

House for sale u - 5 rooms - 250 m²

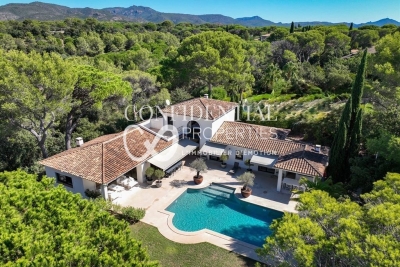
Beautiful renovated villa of 250 m² with pool - Saint-Paul-en-Forêt

Located in Saint-Paul-en-Forêt, in a privileged environment between sea and backcountry, this beautiful renovated villa of more than 250 m² is situated on a landscaped land of more than 5,000 m² with a swimming pool. Especially bright thanks to its numerous openings and large bay windows, the house offers spacious volumes and a pleasant connection to the outdoor spaces. On the ground floor, it consists of an entrance, a large double living room of more than 60 m² largely open to the terrace and the pool, a modern independent kitchen, fully equipped and fitted, as well as a large laundry room of about 20 m². On the garden level, the sleeping area is harmoniously divided into two wings. The first includes a master suite of over 35 m² with dressing room, bathroom with shower and toilet, a library area, and an office that can easily serve as a fourth bedroom. The second hosts two large bedrooms as well as a shower room with toilet. Outside, the property features a large swimming pool surrounded by a vast terrace, a pétanque court, and beautiful landscaped spaces, in a green and pleasant setting. A large garage and a garden shelter complete the property. Carefully renovated, bright, and perfectly maintained, this property with spacious volumes can also be sold fully furnished.

Ref. : 87305525

WRETMAN ESTATE & CONSULTING

PORT-GRIMAUD565 000 €

Apartment for sale u - 3 rooms - 46 m²

Superb fully renovated 3-room apartment with terrace

Superb 3-room apartment of approximately 46m² located on the 1st floor of a building in the heart of Port Grimaud Sud. This renovated apartment comprises: An entry, open kitchen, spacious living room, 2 bedrooms, a Showerroom with toilet, and a spacious loggia with canal views. Reversible air conditioning in every rooms. A private parking nearby.

Ref. : A312-1197

NEW PLACE Immobilier

CARQUEIRANNE1 950 000 €

House for sale u - 6 rooms - 280 m²

Overlooking the Med, close to the village a substantial property

In an idyllic setting, a short distance from the sea and a few minutes to the village this substantial property set on a plot just under an acre is complete with a beautiful pool area. A generous living area leads on to a large terrace, a perfect setting for your dinner parties. On the same level an ensuite. On the first floor a large mezzanine ideal for a home office, 2 further ensuites and a further bedroom and bathroom. There are also 2 granny annexes, one of which is 60 m2 ideal for a rental income or multi-generational living. This property requires some updating.

Ref. : 86970141

IMMOCOACH - Luxury & Investment Properties

LES ISSAMBRES980 000 €

House for sale u - 5 rooms - 150 m²

FOR SALE: 150sqm VILLA WITH PANORAMIC SEA VIEWS, 4 BEDROOMS AND GARAGE IN LES ISSAMBRES

Located in a quiet cul-de-sac in Les Issambres, this charming 150sqm Provençal villa boasts breathtaking sea views! The villa comprises a welcoming entrance hall leading to a living room, dining room, semi-open kitchen, and a master suite. All these rooms offer sea views and open onto a lovely terrace. A guest WC completes this level. Upstairs, you'll find several attractive bedrooms, all air-conditioned and equipped with dressing rooms and sea views. A shower room, WC, and a rooftop terrace complete this level. Outside, the property features a swimming pool, a pétanque court, and ample space to enjoy sunny days. For added convenience, there is parking for three vehicles, a turning area, and a large garage with a cellar, providing plenty of parking and storage space. The garage can accommodate a car, scooters, and equipment. A pleasant and easy-to-live-in villa, with everything you could want in Les Issambres: a beautiful sea view, a swimming pool, beautiful outdoor spaces and the charm of a Provençal house.

Ref. : 4546

SEA VIEW PROPERTY / GROUPE AGENCE DU CAP

HABÈRE-POCHE619 000 €

House for sale u - 9 rooms - 157 m²

Chalet les Balcons

FOR SALE: MAGNIFICENT VILLA WITH INDEPENDENT APARTMENT Discover this superb chalet in Habère-Poche, set in a peaceful and privileged location, close to the ski slopes and just a few kilometres from the Swiss border. With approximately 157 m² of living space and more than 230 m² of total floor area, this chalet offers generous volumes and great flexibility of use. The ground floor is fully adapted for people with reduced mobility (PRM). The main part of the villa consist of 4 bedrooms and 2 bathrooms, sererate toilet and generous living space kitchen area. Its real highlight is an independent apartment of approximately 40 m², arranged over two levels and equipped with a lift. It comprises a living room with kitchen and a bedroom with shower room. This space is ideal for accommodating family and friends, creating a separate living area or generating rental income. Outside, you will enjoy a plot of nearly 1,000 m², including approximately 750 m² of garden, several parking spaces and a beautiful terrace providing a pleasant setting for enjoying the warmer months. The property also benefits from a large 38 m² garage, a laundry room and a 12 m² storage area, offering plenty of space for mountain equipment, storage or leisure activities. The chalet also enjoys beautiful open views and a south-easterly aspect. Built in 2012 and maintained in good condition. A rare property thanks to its layout, generous proportions and potential, equally suited to a permanent residence or a mountain holiday home. A property well worth discovering! Exclusively offered by Alpesvente Immobilier. For further information or to arrange a viewing, please contact: Kim Dekker – 00 33 7 72 51 01 12 Information regarding the risks to which this property is exposed is available on the Géorisques website: www.georisques.gouv.fr. HABÈRE-POCHE – A VILLAGE TO ENJOY ALL YEAR ROUND Located in the heart of the Vallée Verte, Habère-Poche charms visitors with its authentic character, unspoilt surroundings and genuine village atmosphere. Here, mountain life can be enjoyed all year round. In winter, the family-friendly Les Habères ski area is just a short distance away, while in summer, the surrounding landscapes are perfect for hiking, mountain biking, cycling and outdoor activities. The village also has a particularly vibrant cultural and social life, including the famous Rock'n'Poche Festival, which attracts thousands of visitors every summer. Its location is another major advantage: Habère-Poche is approximately 30 km from Geneva, while still offering the tranquillity and natural beauty of a green mountain setting. An ideal destination for enjoying the mountains without giving up easy access to Geneva and the Lake Geneva area. Fees to be paid by the seller. Energy class C, Climate class B Estimated amount of annual energy expenditure for standard use: between 2430.00 € and 3360.00 € for the years 2021, 2022, and 2023 (including subscriptions). Information on the risks to which this property is exposed is available on the Geohazards website: www.georisques.gouv.fr. This property is offered to you by a commercial agent (Sole proprietorship).

Ref. : 19532-ALPESVENTE

ALPESVENTE.COM

LA COLLE-SUR-LOUP1 495 000 €

House for sale u - 5 rooms - 175 m²

Panoramic views over the sea and village - walking distance village

Ideally located just moments from the charming village of La Colle-sur-Loup and in close proximity to the iconic Saint-Paul-de-Vence, this elegant villa enjoys a privileged setting that combines absolute tranquillity with excellent accessibility. Just 15 minutes from Nice International Airport and within easy reach of the Côte d'Azur's most celebrated destinations, it offers a refined and sought-after lifestyle. The living areas — lounge, dining room, and kitchen — open generously onto the outdoors through expansive picture windows, bathing the interiors in natural light and framing breathtaking views over the verdant valley, the medieval village of Saint-Paul-de-Vence, and, in the distance, the shimmering expanse of the Mediterranean Sea. A vast panoramic terrace extends seamlessly from the living spaces, providing the perfect backdrop for appreciating every moment in postcard-worthy surroundings. Arranged over two levels, the villa offers three bedrooms and three shower rooms, each thoughtfully designed to ensure comfort, privacy, and a serene way of life. The lower level houses the third bedroom along with a versatile space that could easily be converted into a self-contained apartment or a fourth bedroom, according to your preferences and requirements. The beautifully landscaped garden of 1,850 m² is a true haven of greenery, planted with Mediterranean species and fruit trees, and dotted with peaceful corners for rest and relaxation. A second terrace, situated beside the pool, invites conviviality with its fully equipped summer kitchen, including a traditional pizza oven — perfect for entertaining in style. The heated swimming pool, complete with integrated cover, extends the pleasures of outdoor living across the seasons, offering a sublime setting to enjoy the region's exceptional climate. A secure garage, carport and several additional parking spaces complete this outstanding property. This is a rare opportunity to embrace the elegance and gentle way of life of the French Riviera, where preserved nature, cultural heritage, and convenience come together in perfect harmony. A truly exceptional offering.

Ref. : 85949724

Coldwell Banker Art Realty

BOULOGNE BILLANCOURT1 648 000 €

Apartment for sale u - 7 rooms - 183 m²

Boulogne - Magnificent family apartment – 5 bedrooms – South-facing terrace

Magnificent 183.90m² (1,979 sq ft) dual-aspect family apartment with a stunning 70m² (753 sq ft) south-facing terrace on the same level, situated on the 3rd floor of a high-end 1990 building with a lift. The apartment boasts great volume and an ideal floor plan. It comprises a beautiful entrance hall, a large and bright 62.90m² (677 sq ft) living room opening onto the terrace, and a separate kitchen (to be fitted). The sleeping area features five large bedrooms, two of which with en-suite bathroom or shower room, another bathroom and plenty of storage space. Cellar also included. A double parking space (one behind the other) on the basement level is available at an additional cost of €30,000. Option to purchase other parking spaces in the building. Fees payable by the seller - Average amount of the share of charges €4,860/year - Pauline Deramecourt-Thuillez - Sales agent - EI - RSAC 842535668 Agency fees payable by vendor - Montant moyen de la quote-part de charges courantes 4,860 €/yearly - Pauline DERAMECOURT-THUILLEZ - Agent commercial - EI - RSAC 842535668

Ref. : 86890573

BARNES BOULOGNE

PARIS 6EME1 270 000 €

Apartment for sale u - 2 rooms - 50 m²

Paris 6 - Monnaie - View on Quai de Seine and Île de la Cité - Charming 1-bedroom apartment

Located on Quai des Grands Augustins, on the first floor accessible by lift of a well-maintained building, we are pleased to present this two-room apartment with a floor area of 49.22 sqm (Carrez law), offering exceptional views over the Quais de Seine, the Île de la Cité and Notre-Dame. It comprises: an entrance hall, a living room overlooking the quayside with a beautiful fireplace and exposed beams, a semi-open-plan fitted and equipped kitchen, a shower room/toilet, and a quiet bedroom overlooking the courtyard. The exceptional views offered by this apartment and its period charm make it a particularly rare find for sale in the heart of Paris's historic centre. Agency fees payable by vendor - Nombre de lots dans la copropriété: 11 - Montant moyen de la quote-part de charges courantes 2,032 €/yearly - Montant estimé des dépenses annuelles d'énergie pour un usage standard, établi à partir des prix de l'énergie de l'année 2021 : 1150€ ~ 1600€ - Augustin ALTOBELLI - Agent commercial - EI - RSAC 889 735 072

Ref. : 87050881

BARNES PIED-À-TERRE SAINT-GERMAIN-DES-PRÉS

CAGNES-SUR-MER750 000 €

Apartment for sale u - 5 rooms - 98 m²

Top-floor 5-room apartment with sea view - Cagnes-sur-Mer

Located on the 7th and top floor, this bright and spacious five-room apartment boasts a generous south-facing terrace with magnificent sea views. The apartment features a large double living room opening directly onto the terrace, creating a bright and welcoming living space filled with natural light. It also comprises a separate, fully equipped kitchen, three spacious bedrooms, two shower rooms, and a separate WC. A private parking space and a cellar complete this property. Ideally situated in Cagnes-sur-Mer, the apartment is just a few minutes' walk from the sea and close to a variety of shops and restaurants. The train station is approximately 300 metres away, providing direct access to central Nice. Nice Côte d'Azur International Airport is also just a 10-minute drive away.

Ref. : 87304105

WRETMAN ESTATE & CONSULTING