OK
More than Less than
€  ok

Key-words : u

Houses and Apartments, your real estate specialist magazine offers a selection of ads that match with the keyword u. You can refine your search by specifying the area or price range in the navigation bar link Search for a House/Apartment.

MOUGINS2 490 000 €

House for sale u - 10 rooms - 231 m²

MODERN VILLA 5BR - PANORAMIC SEA VIEW

EXCLUSIVISE LISTING - MOUGINS - Located in a dominant position and within walking distance of the village, this fully renovated villa of approximately 231m2 is built on a 1693m2 land with a swimming pool. On the main living level: A large living-dining room, 1 dining room, and 1 equipped kitchen, all open to a terrace with panoramic sea view. Upstairs: 1 master bedroom of 30m2 with a bathroom and its private terrace. At garden level: 3 bedrooms and 3 bathrooms. Additionally: 1 equipped studio offering a 5th bedroom, 1 garage, and many parking spaces. « Information on the risks to which this property is exposed is available on the Georisques website: www.georisques.gouv.fr »

Ref. : 84159956
Luximmo

MORZINE549 000 €

Apartment for sale u - 3 rooms - 59 m²

Stunning 2-Bedroom Dual-Aspect Duplex Apartment with beautiful Views in Morzine Centre

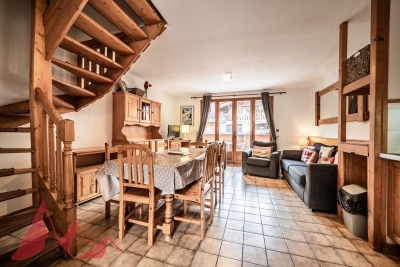
Stunning 2-Bedroom Dual-Aspect Duplex Apartment with beautiful Views in Morzine Centre This apartment is nestled within a small residence right in the heart of Morzine. The Super Morzine cable car (providing access to Avoriaz) is just 100 meters away, with shops and restaurants right on your doorstep. This is a truly premium, hyper-central location in Morzine, ideal for an investment project. The apartment is situated on the 1st and 2nd floors, part of a small, three-story residence, and offers unobstructed views of Pointe de Nyon, the Pléney slopes, and the village. It's spacious with a total living area of 59.38 m² and comprises: An entrance with a built-in closet Two large bedrooms with high ceilings, including one en-suite An open-plan living/dining room/kitchen opening onto a large, ideally South-West facing (bright) balcony Two bathrooms A separate WC The apartment also includes a private garage and a ski locker. The layout, with the living area on the 1st floor and bedrooms on the 2nd, is ideal for family or friends. For more information, please contact us at . Information on the risks to which this property is exposed is available on the Géorisques website:

Ref. : 4129

MORZINE IMMOBILIER

VILLENEUVE-LOUBET589 000 €

Apartment for sale u - 3 rooms - 60 m²

Marina Baie des Anges | Ducal 3-room flat with panoramic sea and harbour views In the heart of the iconic Marina Baie des Anges, an exceptional architectural development, discover this elegant 60 m² 3-room flat, situated on the 10th floor and boasting remarkable panoramic views of the harbour and the sea. Facing due south, the flat is bathed in natural light and opens onto a 12 m² balcony, offering a privileged setting overlooking the Mediterranean. The flat comprises: an entrance hall a bright living room with an open-plan kitchen a first bedroom opening onto the balcony, with its own walk-in wardrobe a second bedroom two shower rooms, one of which includes a toilet a guest toilet A cellar and a locked garage complete this property. Just a stone's throw from the residence, the Marina Baie des Anges harbour offers a superb setting with its shops, restaurants and beaches. Public transport, located nearby, also provides easy access to the surrounding area. A rare location, a spectacular view and a Mediterranean lifestyle. An ideal property for making the most of the Côte d'Azur, whether as a main residence or a second home.

Ref. : 1317

Century 21 Marina Baie des Anges

CANNES705 500 €

Apartment for sale u - 3 rooms - 71 m²

3P APARTMENT - FULLY RENOVATED

EXCLUSIVITY - CANNES - This property is located on the garden level, in the listed park of a luxury residence with excellent amenities and a rooftop pool. This 70m² apartment, refurbished with top-of-the-range materials, comprises a beautiful living room with an open-plan kitchen, 2 bedrooms and 2 bathrooms. You'll also enjoy an 18m2 terrace. Additionnal features: A large garage in the basement. « Information on the risks to which this property is exposed is available on the Géorisques website: www.georisques.gouv.fr ». The property is sold under co-ownership status, and contains 55 lots.

Ref. : 86283215

Luximmo

VALBONNE2 850 000 €

House for sale u - 6 rooms - 309 m²

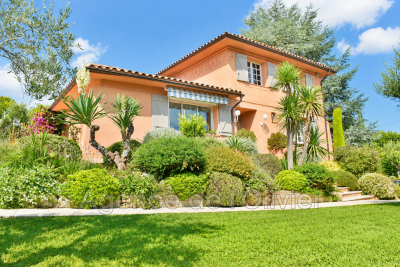
Just a few minutes' walk from the village of Valbonne in a peaceful and green residential area, this contemporary 6-room villa plus independent 2-room apartment benefits from optimal exposure and an exceptional living environment. On the garden level: entrance leading to a bright living room, kitchen open to dining room, laundry room, master suite of approximately 37 m² with bathroom and dressing room, separate toilet. Upstairs, one bedroom with shower room and toilet, two other bedrooms with shower room, separate toilet. Magnificent 3830 m² garden, fully landscaped and featuring a swimming pool. Garage, two-car shelter. This villa combines comfort, modernity and tranquility, offering an idyllic living environment while being close to the center of the village of Valbonne.

Ref. : 485V3053M

AGENCE DE L'OLIVIER

VALBONNE1 690 000 €

House for sale u - 6 rooms - 196 m²

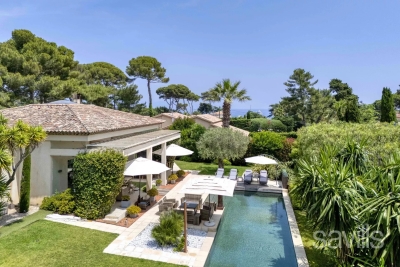
EXCLUSIVE LISTING. This charming Provençal villa, located just steps from the highly sought-after village of Valbonne, offers great tranquility in the heart of a beautifully landscaped park. Built on two levels, this comfortable family home includes: a lovely entrance with cloakroom, guest toilets, a living room with a fireplace and impressive ceiling height, a dining room, a large equipped kitchen with a lovely view of the hills, all opening through sliding glass doors onto a covered terrace or garden. Two bedrooms, each with its own shower room and toilet, plus a dressing room. Upstairs: a spacious mezzanine, three bedrooms, a bathroom and a separate toilet. Additional features: a garage and a cellar. The flat garden of 2670 m², planted with olive trees and Mediterranean shrubs, offers charming views of the countryside. It includes a large heated swimming pool (12x6m) with an electric cover and a pool house of about 14 m² with a shower and toilet. A wonderful address! Walking distance to the village, close to school pickups, and situated in a residential neighborhood!

Ref. : 485V3056M

AGENCE DE L'OLIVIER

ST-PAUL-DE-VENCE1 395 000 €

House for sale u - 5 rooms - 167 m²

A haven of peace in Saint Paul - A truly charming villa

Nestled in a residential area of SAINT-PAUL, this magnificent recent villa of 167m2 offers a true haven of peace, in the heart of a green, intimate environment with no overlooking neighbors. Upon entering, you'll discover a beautiful, bright, and welcoming living space of nearly 70 square meters, ideal for sharing moments with family and friends. The kitchen opens onto a magnificent pergola; this secluded terrace is a natural extension of the living area, adding a unique touch. Upstairs, the sleeping area impresses with its comfort; a superb master suite with dressing room, bathroom and toilet measuring 34m2, as well as two further bedrooms, each with its own shower room or private bathroom. A separate toilet completes this level. Outside, the garden reveals all its bucolic charm: a garden delicately planted with Mediterranean species, stone walls, a pétanque court and a pleasant salt water pool with its relaxation area and sun loungers, a shelter for two cars, several parking spaces? This charming, turnkey villa immediately captivates with its authenticity, tranquility, and quality of life. A rare, elegant, and welcoming property, where one can envision oneself living from the very first visit. A real gem that you should visit without delay!

Ref. : 15657

AGENCE LE MAS PROVENÇAL

PARIS 16EME2 090 000 €

Apartment for sale u - 5 rooms - 139 m²

Paris 16 - Iéna - 5th floor apartment with balcony

Ideally located on the edge of the Golden Triangle, this apartment with a large continuous balcony and open views is situated on the fifth floor of a beautiful Haussmann-style building. With a surface area of approximately 137 sqm, it comprises an entrance hall, a sun-filled west-facing living room, and a kitchen/dining room, both opening onto a long wraparound balcony. The apartment also features a master bedroom with dressing room and en-suite bathroom, as well as two additional bedrooms, each with its own shower room, and a guest toilet. The apartment enjoys a prime location between Place des États-Unis and the Galliera Museum. Two maid's rooms of 5.4 sqm and 7 sqm located on the sixth floor, as well as a cellar, complete this property. Property subject to co-ownership regulations. Agency fees payable by vendor - Nombre de lots dans la copropriété: 14 - Montant moyen de la quote-part de charges courantes 9,900 €/yearly - Montant estimé des dépenses annuelles d'énergie pour un usage standard, établi à partir des prix de l'énergie de l'année 2021 : 3450€ ~ 4670€ - Les informations sur les risques auxquels ce bien est exposé sont disponibles sur le site Géorisques : www.georisques.gouv.fr - Sandrine ROCHE - Agent commercial - EI - RSAC 493 452 353

Ref. : 87034442

BARNES TROCADERO

VENCE1 650 000 €

House for sale u - 13 rooms - 307 m²

VENCE - VILLA 308m2 - PANORAMIC VIEW

Just a few minutes' walk from the center of Vence, this magnificent villa in the style of Nice, complete with a swimming pool, a true manor house, will delight you with its style, charm, and amenities. It sits on a 1,700 m2 south-facing plot, offering breathtaking views of the historic town of Vence and a panoramic view of the sea. Very bright and perfectly laid out over three levels, it has thirteen main rooms distributed as follows: On the ground floor: Two entrances (one from the south, the other from the north with a veranda) welcome you with elegance and comfort. A spacious entrance hall leads to the separate eat-in kitchen, the dining room, the living rooms, and the upper floors. On the first level: Accessed by a magnificent and authentic staircase, you will find, opposite the fortified old town, a completely independent master bedroom of 23 m2 with an en-suite bathroom, as well as a 30 m2 office/library facing the sea. A second bedroom of 14 m2 faces northwest. On the second level: three beautiful bedrooms, a living room, an office, and amenities. On the top floor: a very beautiful and surprising atypical space with various uses. It currently includes a photo lab, a smoking room, a workshop/office, two bedrooms, a shower room and a toilet. On the garden level: a pool house, a summer kitchen, two workshops and a laundry room. A double garage with lift and an outdoor parking space complete this property. Mains drainage.

Ref. : SPP525SP

Saint Paul Properties

BOULOGNE BILLANCOURT1 170 000 €

Apartment for sale u - 5 rooms - 95 m²

North Boulogne - SCHUMAN DUPANLOUP - Apartment in leafy surroundings

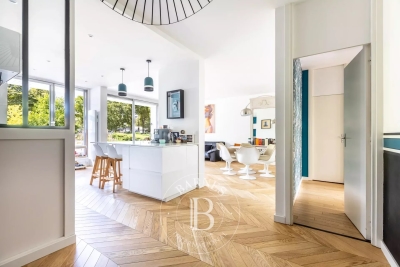
Magnificent 95m² (1,023 sq ft) dual-aspect apartment, situated In a high-end residence currently being re-rendered. It comprises a living room with open kitchen and three bedrooms. The property, which is in good condition, opens onto wide balconies on either side and enjoys an ideal aspect, facing east in the bedrooms and west in the living room. The large picture windows showcase the unobstructed views of the gardens. Highly sought-after, leafy and secure setting. The property also comes with a cellar and a lock-up garage. Listed exclusively with BARNES Boulogne Contact: Alexandra Kerting Poussin +33 (0)668235811 Fees payable by the sellers Agency fees payable by vendor

Ref. : 87060807

BARNES BOULOGNE

CAP D'ANTIBES4 950 000 €

House for sale u - 6 rooms - 280 m²

Property in a perfect condition, ideally located for La Garoupe beaches

Sole Agent Ideally located within 200 m from the beaches of La Garoupe in Cap d'Antibes, this facing South property, presented in a perfect condition, is surrounded by a mature landscaped Mediterranean garden of 1,500 sq m. With a total surface area of 280 sq m, the villa is composed of : approximately 180 sq m of living space on the ground floor, including a spacious and bright reception room (nearly six metres under the ceiling) with dining area, all opening onto a covered terrace, a fully fitted open plan kitchen, four bedrooms, two of which are en suite, as well as an office (or artist's studio) on the mezzanine. A basement of 104 sq m features a one en suite bedroom apartment (50 sq m), a laundry, and a cellar (30 sq m). Two double garages, numerous outdoor parking spaces and an exceptional heated swimming pool, secured by a shutter, complete this magnificent property.

Ref. : CAN220096

Savills Cap d'Antibes

NICE369 000 €

Apartment for sale u - 2 rooms - 55 m²

Sea view apartment for sale in Nice West with terrace, swimming pool and private garage

Located on an upper floor within a prestigious residence with swimming pool on the hills of Nice West, this elegant 55 sqm apartment enjoys a highly desirable residential setting together with beautiful open views over the Mediterranean Sea. The west facing living room opens onto a pleasant terrace overlooking the sea, providing abundant natural light throughout the day. The apartment also comprises a comfortable bedroom and a separate east facing kitchen. The impeccably maintained residence offers landscaped grounds and a swimming pool, creating an exceptional living environment just minutes from central Nice, the beaches, Nice Côte d'Azur International Airport and major transport links. A private enclosed garage completes the property. Highly sought after for its residential atmosphere, proximity to the coastline and excellent accessibility, Nice West remains one of the city's most desirable locations for both primary and secondary residences. For further information or to arrange a private viewing, contact Côte d'Azur Sotheby's International Realty, specialists in luxury real estate on the French Riviera.

Ref. : CA14-823

COTE D'AZUR SOTHEBY'S INTERNATIONAL REALTY

CAP D'ANTIBES1 990 000 €

House for sale u - 8 rooms - 237 m²

19th-Century Bourgeois House – Cap d'Antibes

Located at the edge of the Cap d'Antibes, this 19th-century bourgeois house offers approximately 240 m² of living space on a 663 m² garden with a swimming pool. The ground floor opens onto a series of reception rooms, including a dining room, a kitchen, and a study. Upstairs, the layout includes four bedrooms: – a master bedroom with fireplace and en-suite bathroom, – a child's bedroom with its own shower room, – two additional bedrooms, a separate shower room, and an independent toilet. A spacious lower ground floor completes the property. Original features have been preserved, and recent updates have been carried out with respect for the house's architectural integrity.

Ref. : 87057032

ETUDE DU CAP D'ANTIBES

STE-MAXIME640 000 €

Apartment for sale u - 5 rooms - 92 m²

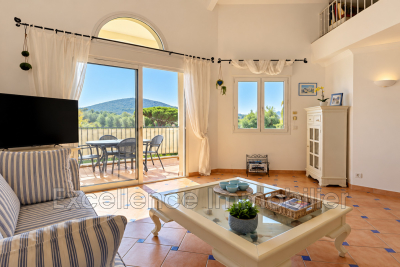
Beautiful 5-room apartment on the top floor for sale in Sainte Maxime, exclusively. Located in a lovely residence with a pool and just a short walk from shops, this 111 square meter apartment, including 92 m² of living space, offers a spacious living area opening onto a terrace with sea glimpses. It features a fitted kitchen, four bedrooms with wardrobes, two shower rooms, a bathroom, and a mezzanine serving as a lounge/reading area as well as a space with ample storage; this well-maintained apartment decorated in a chic Provençal style will appeal to those who appreciate tranquility. In terms of extras, a garage and a cellar perfectly complement this beautiful apartment.

Ref. : 956V1506A

EXCELLENCE IMMOBILIER

LES ISSAMBRES925 000 €

House for sale u - 4 rooms - 96 m²

SEA VIEW VILLA 105 M2, WALK TO THE SEA AND LES ISSAMBRES CENTER

Exceptional location in the heart of Les Issambres, where you will appreciate being within walking distance of beaches and shops. This atypical little gem is the perfect in-between, between a villa and an apartment. It's impossible not to be seduced by the elegance of a recent renovation and the comfort of a connected home to create a unique living space. Refined decoration, modern technologies, integrated home automation to control everything, from lighting to heating, with a simple gesture. From the entrance, the modern kitchen seduces with its clean lines and its dining area bathed in light with a view of the sea in the background. It opens onto a welcoming terrace where a perfectly equipped summer kitchen sits, ideal for extending summer evenings. Further down, the living room with a large bay window overlooking the outside invites you to relax around the heated swimming pool and its lazy corner. An en-suite bedroom, a laundry room and a guest toilet complete this level designed for the comfort of all. Upstairs, the master suite offers a more intimate atmosphere: elegant bathroom, dressing room, bedroom. A parking space will complete this cocoon.

Ref. : 10032

IMMOGOLF