OK
More than Less than
€  ok

Key-words : u

Houses and Apartments, your real estate specialist magazine offers a selection of ads that match with the keyword u. You can refine your search by specifying the area or price range in the navigation bar link Search for a House/Apartment.

VALLAURIS735 000 €

House for sale u - 6 rooms - 300 m²

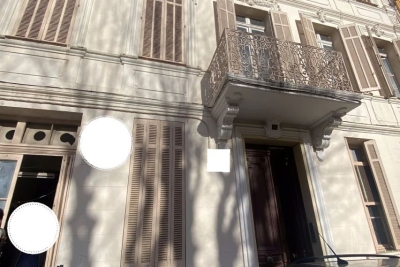
VALLAURIS - City Center: Heritage Building and/or Investment Property of over 300 m² to Renovate In the heart of Vallauris city center, discover this town house classified as a ''Notable Building,'' with over 300 m² spread across five floors. A property full of character offering strong heritage and rental potential. The building is laid out as follows: Ground floor: three commercial units. 1st floor: two two-room apartments, one of which is currently rented. 2nd floor: two two-room apartments, easily combined, totaling approximately 94 m². 3rd floor: a four-room apartment of about 100 m², currently rented. Top floor: convertible attic space offering great potential for expansion or creation of an additional dwelling. Additional features: a cellar area and a pleasant small interior courtyard. This building represents an excellent opportunity for an investor looking for a character property with existing rental income and great prospects for added value thanks to the still exploitable spaces. Key advantages: Building classified as a ''Notable Building'' - Over 300 m² spread over 5 floors - Several units already rented - Attic space ready for conversion - Large cellar that can be divided and allocated to apartments, plus an interior courtyard - Strong potential for profitability and increased value A rare property in the area, not to be missed.

Ref. : 625V41M

FRANCO HOLLANDAISE IMMOBILIERE Antibes

BORDEAUX350 000 €

Apartment for sale u - 2 rooms - 56 m²

Bordeaux Saint-Genès – Character apartment with private garden

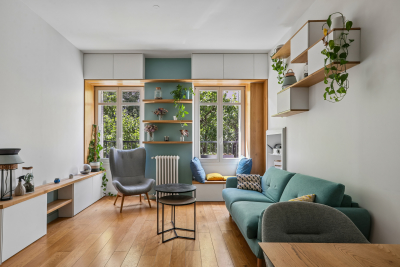
Engel & Völkers Bordeaux presents this 54.36 m² Carrez apartment [56.19 m² of total floor area], in the heart of Saint-Genès. It all begins with an arched door featuring turquoise and garnet stained glass. Behind it, a paved pathway leads to a private garden of approximately 20 m², bordered by greenery. This apartment offers the rare luxury of having its own entrance in the city. The 21 m² living room sets the tone with its high ceilings, mouldings, herringbone parquet flooring and original period details, all preserved intact. Adjacent is the separate, fully equipped 7 m² kitchen, overlooking the garden's greenery. A white wooden staircase leads down to the more intimate sleeping area. The 13 m² loft-style bedroom plays on the contrast between its Catalan vault and workshop-style glass roof, with custom-built integrated storage. A contemporary shower room with walk-in shower, a separate toilet and a laundry area equipped with a washing machine and tumble dryer complete this space. Double glazing, fibre-optic internet and individual electric heating: the property is ready to welcome its future occupants, whether as a permanent home or a charming pied-à-terre in the heart of Bordeaux. Energy performance rating: D / 244 kWh/m²/year Greenhouse gas emissions: B / 9 kg CO?/m²/year Estimated annual energy costs: between €1,250 and €1,740 Co-ownership comprising 5 lots. Co-ownership charges: €934/year. Ongoing proceedings: No. Property tax: €1,182/year. Transaction fees, including VAT, payable by the seller. Information concerning the risks to which this property is exposed is available on the Géorisques website: www.georisques.gouv.fr Saint-Genès is charming with its lively residential atmosphere, just steps from the historic center. Trams, shops, restaurants, schools and services are all within walking distance, while Saint-André Cathedral and the main cultural sites are only minutes away. A sought-after neighborhood known for its village spirit and quality of life, offering the peace and quiet of a well-preserved residence. An address worth discovering.

Ref. : W-04BNEI

ENGEL & VOLKERS BORDEAUX

LEVALLOIS PERRET950 000 €

Apartment for sale u - 4 rooms - 130 m²

Exclusive listing - For sale in Levallois - 3-bed apartment - Terrace

This 110m² (1,184 sq ft) apartment laid out over two levels, in a charming small building dating from 2016, located a few minutes' walk from Louise Michel metro station, comprises a 37m² (398 sq ft) living room and open kitchen (2.65m or 8.7ft ceiling height), three large bedrooms (13m² or 140 sq ft to 15m² or 161 sq ft), a shower room and a bathroom with laundry area. On the ground floor, the living area and the master bedroom open onto a 20m² (215 sq ft) leafy terrace. This property with the feel of a house is in immaculate condition, with a B energy performance rating and ample cupboard space, and benefits from a prime location in peaceful surroundings, sheltered from prying eyes, close to shops, schools, and transport services. Bicycle storage room and option to rent a lock-up garage with storage space. Property subject to shared ownership status. Contact: Annika Öhlin - +33 (0)6 19 02 17 54 €917,874 Agency fees not included - Agency fees: 3.5% incl. tax fees payable by the buyer - Number of lots in the building: 5 - Average amount of the share of charges €2,256/year - Estimated amount of annual energy costs for standard use based on 2023 energy costs: €950 ~ €1,340 - Information on the risks to which this property is exposed is available on the Géorisques website: www.georisques.gouv.fr - Annika Öhlin - Sales agent - EI - RSAC 793745431 917,874 € Agency fees not included - Agency commission: 3.5%VAT included Agency fees payable by buyer - Nombre de lots dans la copropriété: 5 - Montant moyen de la quote-part de charges courantes 2,260 €/yearly - Montant estimé des dépenses annuelles d'énergie pour un usage standard, établi à partir des prix de l'énergie de l'année 2023 : 950€ ~ 1340€ - Les informations sur les risques auxquels ce bien est exposé sont disponibles sur le site Géorisques : www.georisques.gouv.fr - Annika ÖHLIN - Agent commercial - EI - RSAC 793745431

Ref. : 87363264

BARNES NEUILLY

MENTON266 000 €

Apartment for sale u - 2 rooms - 49 m²

One bedroom apartment refurbished with terrace and cellar, on the first floor of a modern building

Buying property on the French Riviera, ideally located in Menton, within the district of Borrigo : on the first floor of a well-maintained modern building, for sale apartment of 50 sqm refurbished with security door, reversible air conditioning and double glazing. Composed of : - hall with closet - clearance - living room with fully equipped open-plan kitchen (fridge, freezer, cooktop, oven, dishwasher) - spacious bedroom with closet - shower room with WC and bidet - South-East facing terrace - cellar In a quiet setting and close to public transport, interesting either as a rental investment.

Ref. : 87427616

EDOUARD VII

ST-PAUL-EN-FORÊT1 780 000 €

House for sale u - 6 rooms - 200 m²

Saint Paul en Forêt, Provençal property with heated pool and tennis court

In the Var hinterland, in Saint Paul en Forêt, this Provençal stone villa offers an appealing combination of traditional architecture, contemporary interiors and extensive outdoor spaces. Located close to local amenities, the property is set within more than one hectare of grounds, providing a generous environment for family life, entertaining and outdoor leisure. Behind its traditional stone façades, the villa reveals bright interiors with large openings onto the garden. The family kitchen extends into a dining room, creating a convivial space designed for sharing meals with family and friends. The double living room with fireplace benefits from extensive picture windows opening onto a large sunny terrace facing the garden. This direct connection between the reception rooms and the exterior spaces allows outdoor living to become an integral part of everyday life at the property. The main house comprises three bedrooms, including a dormitory room on the upper floor. Two additional independent bedrooms bring the overall accommodation to five bedrooms while providing extra privacy for guests. Outside, the grounds extend over more than one hectare and include a heated swimming pool and private tennis court. These facilities create a particularly complete setting for enjoying the climate and lifestyle of Provence. The property also benefits from several useful ancillary spaces, including a wine cellar and a workshop with utility area. A separate chalet requiring renovation provides further potential. Once restored, and subject to technical feasibility and any applicable permissions, it could potentially be used to accommodate friends or staff. Combining a Provençal stone villa, contemporary interiors, five bedrooms, a heated swimming pool, tennis court and more than one hectare of grounds, this property offers a particularly attractive configuration in Saint Paul en Forêt. Presented by Côte d'Azur Sotheby's International Realty. Contact our team for further information or to arrange a private viewing.

Ref. : CA15-416

COTE D'AZUR SOTHEBY'S INTERNATIONAL REALTY

MOUGINS3 350 000 €

House for sale u - - 254 m²

Contemporary Provençal Bastide in Mougins

Located in a residential area, just a short walk from the Mougins Pond, this Provençal bastide combines the authentic charm of stone with a decidedly modern touch. Mainly single-story, the spacious living area of nearly 90 m² opens directly onto the pool. The master suite, totaling nearly 50 m², promises comfort and privacy. This property is set on an exceptional flat land of 2,235 m² with several parking spaces. The south/southwest exposure ensures optimal sunlight, while the view of the greenery and the Valmasque forest provides calm and serenity.

Ref. : V1680MGS

JOHN TAYLOR MOUGINS

PEILLE2 490 000 €

House for sale u - 6 rooms - 250 m²

Magnificent Villa - 25 Minutes from Monaco

Located in the sought-after area of Saint-Martin-de-Peille, prized for its residential setting and proximity to Monaco, this beautiful property enjoys a peaceful living environment, less than 10 minutes from the center of La Turbie and its amenities. Perfectly maintained and particularly functional, it stands out for its flat 2,600 sqm plot, rare in the area, as well as its excellent exposure, ensuring optimal sunlight throughout the day. The ground floor offers generous volumes with a spacious living room, a TV lounge, a fitted kitchen, and a dining room extended by a bright veranda, largely open to the garden. The sleeping area comprises three bedrooms and two bathrooms. Upstairs, a study and a master suite with en-suite bathroom open onto a terrace. Two attics provide additional storage space. The Mediterranean garden features a swimming pool with a fully equipped pool house, including a shower room, summer kitchen, and pizza oven, a pleasant covered outdoor living area lined with olive trees, as well as a pétanque court. A large reception area allows for parking several vehicles. A closed garage, wine cellar, and projection room complete the property. Lavender and olive trees further enhance the Mediterranean atmosphere of this property, offering a privileged setting where tranquility, space, and quality of life come together in the immediate vicinity of Monaco.

Ref. : VF2544

Dotta Immobilier

PARIS 19EME675 000 €

Apartment for sale u - 3 rooms - 72 m²

Elegant turnkey family apartment in the heart of the 19th arrond

Engel & Völkers presents this beautiful 72 m² family apartment, ideally located in the immediate vicinity of shops, the Marché Secrétan, Jaurès metro station, schools, public transport and all amenities. Located on the 1st floor with lift, this dual-aspect apartment is appealing for its loft-style character, generous proportions and perfectly optimised layout, combining elegance, comfort and functionality. From the entrance, a study area with a mezzanine gives the apartment a truly distinctive character and enables remarkable use of space. The 30 m² living/dining room is the heart of this living space. Designed entirely by an architect and crafted by a cabinetmaker, it offers a contemporary, warm and refined atmosphere. Extending from it, a bespoke open-plan kitchen, fully fitted and equipped, blends harmoniously into the reception area and creates a convivial space, ideal for sharing time with family or friends. The sleeping area comprises two bedrooms, each with ample storage, as well as a shower room with a walk-in shower and a separate WC. Quiet, bright and dual-aspect, this apartment benefits from a particularly well-designed layout, with no wasted space. Its character, bespoke features and elegant décor make it as pleasant as it is functional. A bicycle storage room belonging to the co-owners' association may also be rented at an additional cost. A charming apartment with a contemporary feel and carefully executed finishes, ideal for a comfortable and elegant Parisian lifestyle. Energy rating: C/141 Greenhouse gas emission: C/123 Estimated annual housing energy costs: €830–€1,180. Joint ownership of 51 lots. Average annual charges: €3,960. Legal proceedings underway: no Transaction fees, including VAT, payable by the seller. Information on the risks to which this property is exposed is available on the Géorisques website: www.georisques.gouv.fr. Ideally located in a vibrant and sought-after area of Paris's 19th arrondissement, this apartment benefits from a particularly pleasant setting that is residential, well served by local shops and perfectly connected. Just a few steps away, the Secrétan market and numerous local businesses offer a genuine neighbourhood atmosphere, with cafés, restaurants, food shops and everyday services. Avenue Secrétan is also immediately close to the Parc des Buttes-Chaumont, a true haven of greenery appreciated for its walks and bucolic atmosphere. The Canal Saint-Martin and Bassin de la Villette are also easily accessible, offering wonderful opportunities for walks and leisure activities. In terms of transport, Jaurès station is immediately nearby and serves metro lines 2, 5 and 7bis, providing quick access to the capital's main districts. Line 2 offers a direct connection to the Champs-Élysées and Étoile, while line 5 serves, among others, Gare du Nord, Gare de l'Est, République and Place d'Italie. Line 7bis provides access in particular to the Buttes-Chaumont and Pré-Saint-Gervais areas. The area is also very well served by several bus routes, notably routes 26 and 48, as well as several Noctilien night-bus routes. A sought-after location offering the perfect balance between neighbourhood life, green spaces, local shops and excellent transport links, providing a particularly pleasant Parisian lifestyle close to La Villette, Canal Saint-Martin and Buttes-Chaumont.

Ref. : W-04B4QW

ENGEL & VÖLKERS

MALEMORT-DU-COMTAT665 000 €

House for sale u - 7 rooms - 165 m²

Provençal villa with views of Mont Ventoux, a swimming pool and a self-contained flat, set on over 2,000 m²

Situated at the end of a cul-de-sac, this villa is accessed via a gate leading onto a spacious car park. Built in 2001, this traditionally built house is a charming Provençal-style villa. The entrance opens onto a spacious area comprising a living room with a fireplace fitted with an insert, a dining room and, extending from this, a fully equipped Provençal-style kitchen. The living room is air-conditioned. The large bay windows let in plenty of light and open out onto the garden. The kitchen leads onto a terrace fitted with a bioclimatic pergola, allowing you to enjoy the outdoors in the best possible conditions. This beautiful living space, with its neutral colours, exudes a sense of calm and serenity. The house is laid out on one level, comprising on the ground floor a sleeping area consisting of a bedroom currently used as a study with access to the terrace – allowing you to work whilst looking out onto the garden – a bathroom, and a second bedroom opening onto the terrace with its own walk-in wardrobe. There is also a large wardrobe and a toilet in the entrance hall. Upstairs, the landing leads to a shower room with a walk-in shower to the north and a large bedroom with a sitting area to the south. Depending on your needs, it would be perfectly possible to divide this space into two separate bedrooms, with each room having a door onto the landing. Outside, you'll find a large landscaped garden featuring a 10x5m concrete swimming pool with a removable cover, an outdoor shower, olive trees and a pétanque court, which is accessed via a small stone staircase and overlooks the whole property with views of Mont Ventoux. It is the ideal spot in the late afternoon to enjoy the view and the tranquillity of the surroundings. To make the most of the outdoors even at the height of summer, there is a large covered summer lounge which closes off in winter with an electric roller blind, transforming it into a storage space for garden furniture that is fully protected from the elements. To complete the picture: a guest apartment with completely separate access from the main house, comprising an entrance hall, a bedroom with a terrace, a shower room, a toilet, and a separate kitchen opening onto a terrace with a view of the swimming pool. Finally, there is a garage providing direct access to the kitchen, a carport, two water taps connected to the Carpentras canal for watering the garden, and a workshop. This is the perfect Provençal home, situated in a peaceful, charming village where tranquillity and well-being reign. With its four or even five bedrooms, it is ideally suited to a family as a main residence. It is also the ideal home for a multi-generational family, where everyone can enjoy their own living space and independence. Features: Mains water, mains drainage, electric underfloor heating on the ground floor, air conditioning in the living room, solar panels, double-glazed PVC window frames, water softener, connection to the Carpentras canal, fibre broadband.

Ref. : 11514

ROSIER

NICE635 000 €

Apartment for sale u - 4 rooms - 102 m²

NICE MUSICIENS - 3-BEDROOM APARTMENT OF 103 SQM FOR SALE - GREAT RENOVATION POTENTIAL - DOUBLE LIVING ROOM - BALCONY - DUAL-ASPECT - CELLAR

NICE - 4-ROOM APARTMENT - MUSICIANS' DISTRICT - ROMETTI BUILDING - 103 SQM - CELLAR Located in the heart of the sought-after and prestigious Musicians' District, within a well-maintained luxury building, this dual-aspect apartment of 102.85 sqm (Carrez law) offers rare spaciousness and immense renovation potential. Set on the 3rd floor out of 6 with an elevator, it features a vast, light-filled double living room facing south that opens onto a lovely balcony, as well as an independent kitchen that can be opened up to create a magnificent open-plan living space of over 40 sqm. Overlooking a quiet courtyard, the sleeping area offers bright north-facing bedrooms. Comfort is enhanced by a bathroom with a toilet, an additional shower room, a separate toilet, air conditioning in the living room and bedroom, and a dry cellar in the basement. This exceptional property stands out for its outstanding natural light (north-south dual aspect), its charm within a renowned condominium, and its complete modularity allowing you to redesign the spaces to suit your desires. A definite must-see for lovers of renovation projects looking for a prime location. Contact us today to schedule a visit.

Ref. : Z-26114

Century 21 LAFAGE TRANSACTIONS - Cimiez

PARIS 16EME9 300 000 €

House for sale u - 10 rooms - 426 m²

Villa Montmorency - Private mansion

Located Villa Montmorency,a private secure and gated community, superb late 19th-century mansion. In a setting of absolute tranquility, this elegant Anglo-Norman-inspired residence offers an intimate and secure environment. With a total living area of 426 m², the property consists of a main mansion and an separate building with double garage and studio. A lovely garden and two terraces complement the property. This West facing villa currently comprises: On the ground floor: - An entrance, - A main living room with a bow window, - A second living room with a fireplace, - A dining room adjoining a large kitchen, - A guest restroom. On the first floor: - A suite with a shower room and access to a large balcony, - A second suite with a walk-in closet and a bathroom (with toilets), - Separate toilets. On the second floor: - A suite with a shower room, - Two bedrooms, - A bathroom, - Separate toilets. On the third floor: - A large 76m² space currently used as an office and home cinema, - Toilets. An 86-square-meter basement comprises: - A gym area, - Toilets, - A laundry/boiler room, - Two cellars, - Storage space. Rare on the market, 24h/7 security.

Ref. : V4322PA

JOHN TAYLOR PARIS

VALLAURIS1 170 000 €

House for sale u - 5 rooms - 145 m²

SUPER CANNES | Contemporary Villa 145 m² – Pool, Garden & Hill View

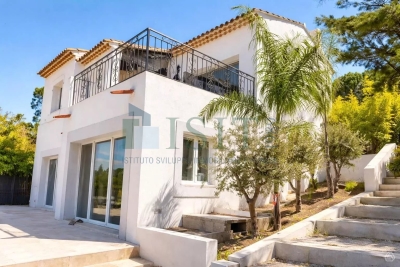
Boulevard de Super Cannes, in a quiet and lush residential environment, this superb 145.49 m² house is charming for its bright and contemporary setting. Enjoying preserved privacy, it consists of 5 rooms including 4 spacious bedrooms, ideal for accommodating the whole family or entertaining guests. Large double-glazed aluminum bay windows. Outside, enjoy two large terraces offering breathtaking views of the surrounding hills and the city, a private pool, and a fenced garden — a true haven of tranquility for beautiful days. In Super Cannes, close to shops and schools, this property combines elegance, modernity, and functionality in a privileged setting — a real haven of peace ready to host your most beautiful life projects. Information on risks to which this property is exposed is available on www.georisques.gouv.fr

Ref. : GBD

ISIT Immobilier

VENCE540 000 €

Apartment for sale u - 3 rooms - 102 m²

Beautiful 3-room apartment of 102m² located in the heart of Vence. This property on the 3rd basement level of a four-story bourgeois building faces south, providing plenty of natural light and a glimpse of the sea. It features a comfortable 35m² terrace, perfect for relaxing outdoors. The recently renovated apartment includes a fully equipped open-plan kitchen, two bedrooms, a bathroom, and two toilets. It offers high-quality amenities such as an elevator, double-glazed windows, and electric blinds and shutters. Heating and hot water are centralized. Finally, you will also have access to a cellar and a spacious garage. Enjoy an exceptional location in a pleasant living environment.

Ref. : 900V48A

Vence Real Estate

TOURRETTES-SUR-LOUP1 650 000 €

House for sale u - - 229 m²

Enjoy the Provençal charm of this beautiful detached house of 229?m² located in Tourrettes-sur-Loup.Its large plot of 1900?m² offers a panoramic view, enhanced by a south-facing exposure. Come and discover a single-story home that perfectly combines comfort with undeniable charm. This house, built in 1981 and in excellent condition, features 4 bedrooms, one bathroom, two shower rooms, four toilets, a spacious terrace, and a cellar.The tastefully fitted separate kitchen, reversible air conditioning heating system, and electric hot water complement these amenities.For visual pleasure and a love of detail, a private pool stands in the elegant garden of olive and lavender trees, enhanced by an automatic irrigation system.Finally, the fireplace adds warmth to winter evenings, while double-glazed windows ensure peace and quiet. An exceptional home that masterfully blends modernity and tradition. Come and see it for yourself!

Ref. : 900V18M

Vence Real Estate

STE-MAXIME2 500 000 €

House for sale u - 6 rooms - 141 m²

EXCLUSIVITY Traditional villa in La Nartelle with great potential for expansion

Close to La Nartelle beach in Sainte-Maxime, discover this charming 141 m² villa, surrounded by a beautiful landscaped garden of 3,340 m². It consists of 6 rooms: a spacious reception area with dining room, a kitchen, and three bedrooms each with a shower or bathroom.

Ref. : 5041V

AGENCE BIRD