OK
More than Less than
€  ok

Key-words : u

Houses and Apartments, your real estate specialist magazine offers a selection of ads that match with the keyword u. You can refine your search by specifying the area or price range in the navigation bar link Search for a House/Apartment.

CANET PLAGE396 000 €

Apartment for sale u - 3 rooms - 76 m²

66140 Canet Plage New build residence facing the sea, a 72.84 m² bright apartment with cross ventilation, featuring a living room with a fitted kitchen, 2 bedrooms, a shower room, a separate toilet, sea view terrace, a large west-facing terrace of 30 m², and a secure private parking space. Delivery planned for spring 2028.

Ref. : 433V2279A

Nathalie Huc Immobilier

PARIS 8EME635 000 €

Apartment for sale u - 2 rooms - 49 m²

Faubourg Saint-Honoré - Absolute peace - Bright & dual-aspect

Engel & Völkers presents this 49.53 sq m Carrez apartment, ideally located in the heart of Paris's 8th arrondissement, in a prestigious and sought-after area, immediately close to local shops, transport links and the district's iconic addresses. Located on the 2nd floor with lift access in a perfectly maintained and secure Haussmannian building dating from 1885, the apartment overlooks the courtyard entirely, offering absolute peace and quiet away from the bustle of the street. Its large windows provide plenty of natural light, while the high ceilings and well-proportioned rooms highlight the apartment's character. The property comprises an entrance hall with storage, a bright 15.43 sq m living room, a separate kitchen, a 12.73 sq m bedroom with fitted cupboard, a bathroom and separate toilet. Its functional layout, with distinct rooms, provides genuine everyday comfort and numerous possibilities for reconfiguration. The apartment also offers strong potential for increased value following renovation, allowing the charm and character of this period property to be fully revealed. The building benefits from a recently installed lift, a caretaker and particularly secure access. The common areas are in excellent condition. Its sought-after location, tranquillity, natural light, high ceilings and potential make this a rare property in one of Paris's most prestigious areas. Energy Performance Certificate (DPE): F (175 kWh/sq m/year) Greenhouse Gas Emissions (GES): C (13 kg CO2/sq m/year) Estimated annual energy costs for the property: €1,530 to €2,130 Average annual service charges: €1,789 Lot no.: 29 Transaction fees, including VAT, payable by the seller. Information about the risks to which this property is exposed is available at the Géorisques website: www.georisques.gouv.fr At the heart of the 8th arrondissement, this area enjoys a particularly sought-after location in one of the capital's most prestigious neighbourhoods. It is appealing for its elegance, Parisian architecture and immediate proximity to the district's leading luxury houses, galleries, restaurants and iconic addresses. The area offers a refined yet lively neighbourhood lifestyle, with numerous shops, services and renowned establishments, while benefiting from excellent public transport links. Both residential, central and international, the neighbourhood attracts French and foreign clients seeking a prestigious Parisian setting close to the main business, cultural and commercial hubs of western Paris. This location is therefore a genuine asset, offering a privileged living environment in the heart of Paris, with quick access to the Champs-Élysées, Madeleine and Saint-Philippe-du-Roule districts.

Ref. : W-04B2AE

ENGEL & VÖLKERS

BIOT650 000 €

Apartment for sale u - 5 rooms - 112 m²

Modern apartment in Co-Exclusive in Biot

Rare on the market. Located in a contemporary high-end residence (built in 2022), this 112 m² apartment offers top-notch amenities, excellent natural light, and a large 51 m² terrace with an unobstructed view of nature, with no overlooking neighbors. The secure residence also features a large communal pool. The apartment includes an entrance with storage, a beautiful 30 m² living room opening to the outside, and a fully equipped open kitchen. It has three bedrooms, including a master suite of 22.5 m², a bathroom, a shower room, separate toilets, and a fully equipped laundry room. Comfort is enhanced by a ducted air conditioning system, reversible heating, and integrated mosquito screens on all windows and sliding doors. For parking, the property benefits from a large closed box of 23 m² with a Tesla-type charging station, direct access between the garage and the apartment, and a cellar of 8 m². Among the many advantages of this property: recent construction meeting RT 2012 standards, a still valid ten-year guarantee, solar panels installed on the residence, fiber optic connection, no work required, complete furnishings included in the sale, and the possibility to set up an office space in the living room. This property, both rare, comfortable, and turnkey, will perfectly suit a family, an active couple, or an investor. Energy performance diagnosis: 62 – A Greenhouse gas emissions: 1 - A Estimated annual energy costs of the dwelling: 445-602 euros. Co-ownership of 173 lots, average annual charges of the lots: 6090 euros. Ongoing procedure: none. Transaction fees including tax paid by the seller. Information on the risks to which this property is exposed is available on the Géorisques website: www.georisques.gouv.fr The luxury real estate market on the French Riviera is one of the most attractive in the Mediterranean region. Holiday homes and second residences on the French Riviera offer not only an unparalleled lifestyle and quality of life but also represent, in light of the international economic situation, a safe investment and a smart retirement project, especially at premium addresses. Biot is characterized by its luxurious villas, international residents, and its old village near Antibes. Located in the heart of the French Riviera between Nice and Cannes, five minutes from the Mediterranean, Biot holds incredible treasures. Located within the Sophia Antipolis Technology Park, this modern apartment will delight families seeking a peaceful lifestyle close to all amenities. The location is particularly sought after, just steps away from the Mouratoglou Academy, the CIV, the Mougins School, and in close proximity to Sophia Antipolis and the headquarters of Amadeus. Access to the A8 motorway is quick, as is access to Nice airport, located 20 minutes away. Shops, schools, and services are easily accessible. Golf enthusiasts will not be disappointed with two golf courses just a few minutes away.

Ref. : W-030H16

ENGEL & VÖLKERS

PARIS 4EME1 290 000 €

Apartment for sale u - 6 rooms - 143 m²

Charming, unusual 6-room apartment with terrace. Sainte-Merry To

Engel & Völkers offers a peaceful 130 m² duplex apartment on the 4th and 5th floors, with a small south-facing terrace. On the 4th floor: a dining kitchen with an open-plan kitchen, separate toilet, storage room, 2 bedrooms, a shower room and a living room. On the 5th floor: a living room opening onto a terrace, a dressing room, separate toilet, an en-suite bedroom with dressing room, and convertible attic space. Included in the price are two maid's rooms and a cellar. Energy rating: E/329; GHG emissions: B/10. Estimated annual energy costs for the property: €2,050–€2,800. Co-ownership comprising 40 lots. Average annual charges: €2,400. Proceedings in progress: no. Transaction fees, including tax, payable by the seller. Information on the risks to which this property is exposed is available at: www.georisques.gouv.fr In the heart of the Marais, just steps from City Hall. All amenities are nearby.

Ref. : W-04BCYO

ENGEL & VÖLKERS

PARIS 6EME2 850 000 €

Apartment for sale u - 7 rooms - 193 m²

Paris 6th, Pierre Lafue Square – 193 sqm reception apartment – I

In a beautiful dressed-stone building with a lift and caretaker, Engel & Völkers exclusively offers a 193 m² reception apartment in perfect condition, featuring high-end amenities. Occupying the entire landing, dual-aspect, with 3-metre ceilings and views over Square Pierre Lafue, this property offers a perfectly optimised layout with no wasted space: - entrance gallery - double living room of 41 m² - fully equipped eat-in kitchen - 4 large bedrooms (15 to 18 m²) - second living room or fifth bedroom of 28 m² - 7 m² dressing room or study - 2 bathrooms - utility room - guest toilet The recent renovation has preserved the beautiful original features while adding contemporary comfort. Liberal profession permitted. 27 m² cellar. Bicycle storage. Energy rating: D/216 Greenhouse gas emission: D/44 Estimated annual housing energy costs: 3460€ to 4740€ (inc. 74% already paid in building charges) Joint ownership of 43 main lots Average annual charges €11250 Property Tax 2025 : €3729 Pending proceeding : no Information on the risks to which this property is exposed is available on the “Géorisques” website: www.georisques.gouv.fr Rare in the neighborhood for its quality and amenities, this property is ideally located at the foot of École Alsacienne, Stanislas, Montaigne, and other prestigious schools. Luxembourg Gardens are a 5-minute walk away. Metro lines 12 and 4 are immediately nearby.

Ref. : W-04B9P0

ENGEL & VÖLKERS

FAYENCE1 230 000 €

House for sale u - 8 rooms - 208 m²

Charming property in the heart of Provence – Fayence

Charming property in the heart of Provence – Fayence Just a few minutes from the village of Fayence and its shops, discover this elegant Provencal property of about 208m2 of living space, on approximately 3700m2 of flat, perfectly maintained land that requires no work. Facing south, it appeals with its generous volumes, a living room of over 45 m², a spacious kitchen, 4 bedrooms, as well as additional spaces including a mezzanine and offices. Outside, charm immediately operates: 12 x 5.5 pool, pool house, winter garden, terraces, and landscaped areas compose a privileged living environment, blending Provençal authenticity with contemporary comfort. Air conditioning, fireplace, electric gate, carport, and careful amenities complete this turnkey property, ideal as a primary or secondary residence. A character property where Provencal charm, comfort, and proximity come together. Contactez Mélanie GUGLIELMELLI au +33698819753

Ref. : 87424195

LG PRESTIGE IMMOBILIER

STE-MAXIME2 690 000 €

House for sale u - 6 rooms - 220 m²

Les Issambres – A superb property commanding a picture-postcard view

This 220 sqm contemporary property set in a 985 sqm plot with a heated 9 x 3 metre overflow swimming pool is located 5 minutes from the beaches and 10 minutes from Sainte Maxime. Commanding a stunning sea view, it includes four bedrooms (two with shower rooms) including a master suite with a shower room and dressing room. With a garden-level apartment. The property is entirely air conditioned. With ample parking space. A rare opportunity on the market.

Ref. : 87108376

Daniel FÉAU Saint-Tropez

NICE700 000 €

Apartment for sale u - 3 rooms - 85 m²

APARTMENT, NICE CIMIEZ

In a luxury residence in the heart of a landscaped park, discover this beautiful 3-room apartment of 85 sqm crossing, located on a high floor with elevator. Bathed in light, it offers a large living room opening onto a south-facing terrace with a breathtaking sea view. Absolute tranquility, generous volumes, equipped independent kitchen, bedroom with balcony… and the possibility to easily recreate a second bedroom. Secure residence with caretaker, close to all amenities. Cellar included, parking optional. A rare property, ideal for living or investing on the French Riviera. VIZCAYA, l'agence immobilière du Port de Nice

Ref. : 6631

Agence Immobilière VIZCAYA

MENTON295 000 €

Apartment for sale u - 2 rooms - 50 m²

Menton Riviera Palace 2-room apartment of 50 m2 on the t

In the heart of Menton, within the prestigious Riviera Palace, a former iconic palace of the Riviera renowned for its architecture and history, discover this magnificent 2-room apartment of 50 m2, located on the top floor of a characterful residence with a caretaker. Completely renovated with meticulous attention to detail, this apartment offers a perfect balance between old-world charm and contemporary comfort. From the moment you enter, you'll be captivated by its high ceilings, a true hallmark of the apartments in this exceptional residence, which lend each room a pleasant sense of spaciousness and a rare character. The living space comprises a welcoming living room with an open-plan kitchen, ideal for sharing convivial moments with family or friends. The layout has been designed to optimize every square meter while maintaining a smooth and pleasant flow. The sleeping area features a large bedroom, offering ample storage space and a restful atmosphere. A modern bathroom and toilet complete the suite with elegance and functionality. Located on the top floor, the apartment benefits from a particularly quiet environment, sought after for its everyday comfort. The residence's perfectly maintained common areas also contribute to the high standard of the property. A cellar completes this property, offering a storage space that is always appreciated. In the immediate vicinity of shops, transport, beaches and Menton city centre, this property represents an ideal opportunity for a main residence, a pied-à-terre on the French Riviera or a quality heritage investment. A turnkey apartment, in one of the most sought-after addresses in Menton, where the charm of the old meets a contemporary renovation in a privileged living environment.

Ref. : 492

H Properties

THÉOULE-SUR-MER2 295 000 €

House for sale u - 5 rooms - 178 m²

SPLENDID VILLA THEOULE SUR MER

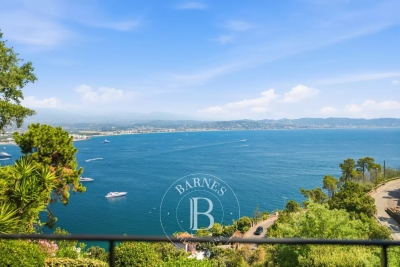
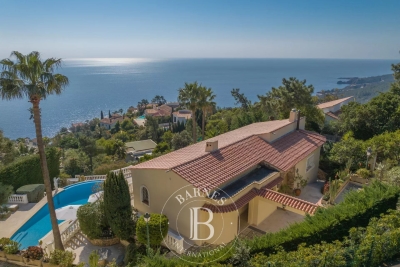
Splendid villa in Théoule sur mer: located in the very popular district of Saint-Hubert, you will be blown away by the panoramic view of the Mediterranean as soon as you arrive. Perched in a green setting, the entrance to the property opens onto a first terrace ideal for idleness. Then, on the floor below you will find 3 bedrooms, 2 of which have direct access to a terrace with a plunging view of the Lérins Islands, all completed with a kitchenette and 2 bathrooms/shower rooms. The highlight of the show is located on the lower floor which opens onto a large cozy living room with fireplace and a large open and fully equipped kitchen. On the same floor, the master bedroom has a large bathroom and a breathtaking view of the Mediterranean. All rooms open onto a large shaded terrace ideal for meals with family or friends. This sumptuous villa also has a swimming pool in the middle of the garden, an elevator and a garage. Not to be missed! Agency fees payable by vendor - Montant moyen de la quote-part de charges courantes 5,267 €/yearly - Montant estimé des dépenses annuelles d'énergie pour un usage standard, établi à partir des prix de l'énergie de l'année 2025 : 3520€ ~ 4770€

Ref. : 87210126

BARNES THÉOULE-SUR-MER

MANDELIEU-LA-NAPOULE1 990 000 €

House for sale u - 5 rooms - 211 m²

MANDELIEU LA NAPOULE – CONTEMPORARY 4-BEDROOM VILLA – PANORAMIC SEA VIEWS

Set on the hills of Mandelieu-la-Napoule, in the sought-after Capitou area, this elegant villa enjoys a privileged setting between the Mediterranean Sea and the mimosa-covered hills. Tucked away from view within a private and secure estate, the property offers absolute peace and privacy. Its elevated position provides spectacular panoramic views over the Mediterranean and the surrounding landscape. Set on over 2,000 sqm of landscaped grounds, the villa is arranged over two levels. Its architecture has been designed to maximise space, natural light and a seamless connection with the outdoors, with the Mediterranean as a constant backdrop. The entrance level features a spacious double garage as well as two bedrooms, each with its own bathroom, providing comfortable and independent accommodation. On the garden level, the villa reveals an impressive 80+ sqm living and entertaining area. The lounge, enhanced by a striking double-height ceiling, flows into the dining area and open-plan kitchen, creating a bright, generous and welcoming living space. Large floor-to-ceiling windows blur the boundaries between indoors and outdoors, opening onto expansive terraces overlooking the sea. An ideal setting for entertaining, al fresco dining or simply enjoying the panoramic views and the exceptional Côte d'Azur lifestyle. Two additional en-suite bedrooms complete this level, bringing the total number of bedrooms to four. Outside, the Mediterranean garden features an infinity pool overlooking the sea, perfectly integrated into its natural surroundings. The generous grounds also offer excellent potential for further enhancement, with the possibility of redesigning part of the garden to create a larger pool area complemented by an elegant pool house. A discreet and distinctive property combining exceptional sea views, absolute tranquillity, generous volumes and further potential. An ideal home for year-round living on the French Riviera or as an exclusive holiday residence. The villa also enjoys a highly convenient location, just 3 minutes from local shops, approximately 10 minutes from the beaches, golf courses, restaurants and the Port of La Napoule, and only 15 minutes from Cannes and the Croisette. Agency fees payable by vendor - Montant moyen de la quote-part de charges courantes 200 €/yearly - Montant estimé des dépenses annuelles d'énergie pour un usage standard, établi à partir des prix de l'énergie de l'année 2024 : 1270€ ~ 1730€ - Les informations sur les risques auxquels ce bien est exposé sont disponibles sur le site Géorisques : www.georisques.gouv.fr - Christophe GOURNAY - Agent commercial - EI - RSAC 501 162 648

Ref. : 87253100

BARNES THÉOULE-SUR-MER

LE CHESNAY735 000 €

Apartment for sale u - 7 rooms - 143 m²

Le Chesnay - Domaine de Rocquencourt - Top floor with panoramic views - 144m² (1,550 sq ft) apartment - 4 bedrooms

In Le Chesnay, on the top floor and not overlooked, Barnes Versailles is presenting this beautiful 144m² (1,550 sq ft) dual-aspect apartment in the highly sought-after Haut Domaine de Rocquencourt. The apartment boasts excellent natural light and unobstructed views over the residence's tree-lined gardens and beyond. It comprises an entrance hall with built-in cupboards and a fully fitted kitchen opening onto a large terrace free from overlook and extended by an enclosed loggia. Facing north-east/south-west, these outdoor spaces offer a remarkable view over the Plaine de Versaille. The reception area includes a dining room, a double-sized sitting room (west/northwest-facing) and an office (which could easily become a fourth bedroom), making the most of the generous volumes extended by the loggia. Three bedrooms (south/east-facing), two large dressing rooms, bathroom and shower room with toilet. A separate toilet completes the accommodation. A large terrace runs along two sides of the apartment, offering various outdoor spaces and particularly open views all around. The apartment has double glazing and electric roller shutters. Once refurbished, it will comfortably accommodate its new owners, who will be able to give it a more contemporary personal touch. This apartment is sold with a double lock-up garage for two vehicles, located in the residence's basement and directly accessed via a lift. Also sold with a cellar on the ground floor of the building. Bicycle storage in the building. The building is equipped for electric vehicle charging: owners simply need to subscribe to the Zeplug network to have a charging point installed in their parking spaces, at their own expense. The residence, which is particularly green and carefully maintained, has a concierge. Charges include: communal gas heating, hot and cold water, maintenance of the lifts and car parks, upkeep of the green spaces by the residence's gardeners and daily cleaning of the common areas. Property subject to shared ownership status - 94-lot building. No ongoing proceedings. Charges: €1,729 + €88 (ALUR fund) per quarter: €1,817/quarter (€6,916 per year including ALUR fund) EPC: E/E - Estimated annual energy costs (reference year 2021) between €2,630 and €3,600 per year. Property tax: €2,691 The location is ideal, right next to the Louis Pelin bus stop which provides access within minutes to the Blanche de Castille lower and upper secondary schools. The Super U Express supermarket is approximately 50 metres (55 yards) away, while numerous bus routes provide easy access to Versailles, Vaucresson and La Celle-Saint-Cloud stations. The apartment is also close to the Chèvreloup school, Parly 2 shopping centre, a few minutes' walk away, and Parc Aubert, opposite the residence. Asking price: €735,000 including agency fees Fees: 5% incl. VAT payable by the buyer Net seller price: €700,000 (excluding commission) Your Barnes contact: Nathalie Boué Tel: +33 (0)6 44 07 93 50 Email: €700,000 Agency fees not included - Agency fees: 5% incl. VAT Fees payable by the buyer - Average amount of the share of charges €7,268/year - Estimated amount of annual energy costs for standard use based on 2026 energy costs: €2,630 ~ €3,600 700,000 € Agency fees not included - Agency commission: 5%VAT included Agency fees payable by buyer - Montant moyen de la quote-part de charges courantes 7,268 €/yearly - Montant estimé des dépenses annuelles d'énergie pour un usage standard, établi à partir des prix de l'énergie de l'année 2026 : 2630€ ~ 3600€

Ref. : 87168929

BARNES YVELINES

NICE2 950 000 €

House for sale u - 8 rooms - 286 m²

NICE MONT BORON - HOUSE OF 346 SQM OF TOTAL AREA FOR SALE - 287 SQM OF LIVING AREA - SEA VIEW - GARAGE

Nice Mont Boron - Family villa of 287 sqm of living space and 346 sqm of total floor area, offering beautiful sea views in one of Nice's most sought after areas. Set within a secure residential estate, this charming villa enjoys a west facing exposure and beautiful views over the Mediterranean, the city of Nice, Castle Hill and the Baie des Anges. In excellent condition, the property combines charm, generous volumes and a highly desirable setting. The garden level consists of a spacious living area of over 70 sqm, filled with natural light and opening onto a pleasant terrace with superb sea views. This level also includes a kitchen with dining area, a laundry room, a guest WC, a dressing room and an office. The first floor consists of three bedrooms, each with its own bathroom or shower room and WC. A dressing room completes this level. On the second and top floor, the converted attic space offers two additional bedrooms and a separate WC. The villa also benefits from a lift, air conditioning and a fireplace. A garage and private parking complete the property. Located in a sought after residential area, close to public transport and just 10 minutes from Nice Airport.

Ref. : N-41439

Century 21 LAFAGE TRANSACTIONS Nice

THÉOULE-SUR-MER3 400 000 €

House for sale u - 4 rooms - 324 m²

THÉOULE-SUR-MER: PANORAMIC SEA VIEW - SWIMMING POOL

Théoule-sur-mer: Located in a private and secure domain, this superb Provençal villa offers a pleasant and quiet living environment close to the sea and at the foot of the Esterel hills. All you have to do is put your luggage there. The villa consists of a large kitchen open to a bright living room giving access to a beautiful sunny terrace. An en-suite bedroom with bathroom also has direct access to the terrace. Two annexes complete this level: the first has a kitchen, while the second offers a bedroom with shower room and its own terrace. On the lower level, on the garden level, there is a voluminous en-suite bedroom with bathroom, a laundry room and a spacious master bedroom with bathroom and dressing room. The whole of this level opens onto the terraces and the pool area. Outside, the property offers beautiful relaxation areas with an infinity pool, a summer kitchen, a sauna as well as an outdoor shower room, ideal for taking full advantage of the climate of the French Riviera. A garage that can accommodate two cars enriches this exceptional property. Montant estimé des dépenses annuelles d'énergie pour un usage standard, établi à partir des prix de l'énergie de l'année 2021 : 5900€ ~ 7990€

Ref. : 86820248

BARNES THÉOULE-SUR-MER