OK
More than Less than
€  ok

Key-words : u

Houses and Apartments, your real estate specialist magazine offers a selection of ads that match with the keyword u. You can refine your search by specifying the area or price range in the navigation bar link Search for a House/Apartment.

LE CANNET999 999 €

Apartment for sale u - 5 rooms - 174 m²

Apartment for sale in le Cannet

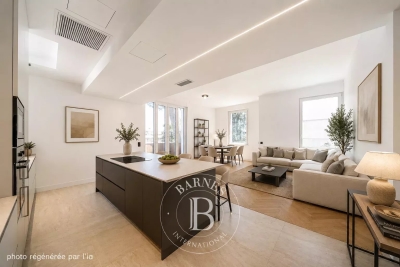
Ref. 082026 501: Stunning 4 bedroom flat, completely refurbished using beautiful materials, in a quiet Art Deco building. The flat comprises an elegant living room with open-plan kitchen, a study area in a large, bright entrance hall, four bedrooms including a master suite with dressing room, two modern bathrooms and a large balcony that can comfortably accommodate a table for four. A garage and cellar complete this exceptional property. The information about the risks to which this property is exposed is available on the Géorisques website: www.georisques.gouv.fr.

Ref. : 082026-501

FINE AND COUNTRY

LE CANNET999 000 €

Apartment for sale u - 4 rooms - 181 m²

CANNET - APARTMENT - 5 ROOMS - COMPLETELY RENOVATED

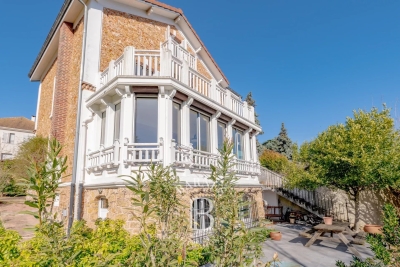
Le Cannet: Located on the first floor of a character house, in a sought-after neighborhood of Le Cannet, this completely renovated apartment of about 182 sq.m offers generous volumes and a pleasant living environment. It consists of a large living room with an open kitchen opening onto a terrace, a study that can be converted into a bedroom, three bedrooms, and two bathrooms. A garage and a cellar complete this property. Located in the heart of the highly sought-after Collines district, this property benefits from a secure residential environment among the most prestigious in Le Cannet. Just a few minutes from the historic center, it offers an exclusive living environment combining calm, elegance, and discretion. Nestled in an preserved greenery setting, it provides a privileged living environment within a sector known for its upscale properties and residences. Ideally situated on the heights of Cannes, Le Cannet charms with its residential elegance, Provençal atmosphere, and sought-after quality of life. Very appreciated for its green neighborhoods, unobstructed views of the Cannes bay, and its immediate proximity to La Croisette, Le Cannet offers a privileged living environment between calm, refinement, and quick access to the amenities of the French Riviera. A major player in luxury real estate and an ambassador of the French way of living, Maison BARNES deploys its integrated network of 159 agencies in 21 countries and 75 destinations, and supports its clients in all their life projects. Agency fees payable by vendor - Montant moyen de la quote-part de charges courantes 3,840 €/yearly - Montant estimé des dépenses annuelles d'énergie pour un usage standard, établi à partir des prix de l'énergie de l'année 2021 : 950€ ~ 1330€ - Les informations sur les risques auxquels ce bien est exposé sont disponibles sur le site Géorisques : www.georisques.gouv.fr - Marine LEES-BUCKLEY - Agent commercial - EI - RSAC 953 495 025

Ref. : 87068672

BARNES Cannes

CARROS1 332 000 €

House for sale u - 10 rooms - 380 m²

Carros Village Property of Exception!

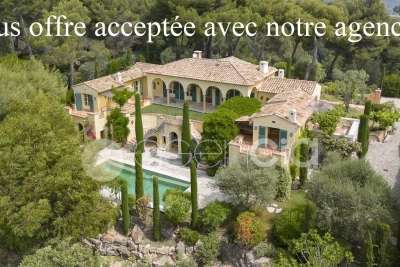
Just 15 minutes from the sea and Nice International Airport, this Florentine-inspired residence spans approximately 380 m² in the heart of a magnificent landscaped grounds of over 5,000 m² adorned with Mediterranean species In a privileged environment, in a dominant position, this sumptuous character property benefits from an exceptional panoramic view towards the sea, the seven surrounding villages, and the green hills of the hinterland. The property offers generous reception volumes with a large living room, dining room, and lounge with fireplace, as well as a large family kitchen extended by an outdoor kitchen. The whole opens onto a vast covered terrace with elegant arches, a real outdoor living space with remarkable panoramic views. The sleeping area includes a beautiful ground-floor master suite, two additional bedrooms, an independent studio, and a large office that can be converted into a workshop or additional bedrooms. Outside, everything has been designed to fully enjoy the art of Mediterranean living: large swimming pool, pool house, petanque court, wine cellar, shaded terraces, and carefully landscaped gardens. A garage and laundry room complete this rare property on the market. The assets Panoramic view of the sea, villages, and hills 10 minutes from Nice Airport Landscaped grounds over 5,000 m² Florentine-style architecture Approximately 380 m² built Ground-floor master suite Independent studio Workshop / office Large pool and pool house Wine cellar Petanque court Garage and laundry Quiet and preserved environment A charming property combining Italian elegance, modern comfort, and Mediterranean living.

Ref. : 87072390

AGENCIA

CANNES990 000 €

Apartment for sale u - 2 rooms - 63 m²

CANNES - MOURE ROUGE - APPARTEMENT 2 PIECES - VUE MER

Situé à Cannes, idéalement dans le secteur du Moure Rouge, au 3ème étage avec ascenseur d'une résidence de standing, un appartement de 63,06 sqm Loi Carrez bénéficiant d'une exposition plein sud, d'une vue mer dégagée et d'une agréable terrasse de 18,81 sqm. La pièce de vie, d'environ 36 sqm, offre un bel espace réunissant séjour et cuisine dans un volume ouvert et lumineux. Elle s'ouvre de plain-pied sur la terrasse, offrant un cadre privilégié face à la mer. La chambre de 14,82 sqm dispose d'un placard aménagé. L'appartement comprend également une salle de bains/douche et avec WC, un cellier ainsi que plusieurs espaces de rangement. Sa distribution, sans couloir, permet de profiter pleinement de chaque mètre carré. La résidence Villa Rosalia, construite en 1968, se trouve au cœur d'un parc arboré composé notamment de pins parasols et de palmiers, descendant en direction du rivage. Cette implantation préserve le dégagement et la profondeur de la vue mer. La résidence dispose d'un ascenseur, d'un chauffage et d'une eau chaude collectifs, ainsi que de parties communes et d'espaces extérieurs régulièrement entretenus. Une cave et une place de stationnement couverte et privative complètent ce bien. Idéal pour une résidence principale, une résidence secondaire ou un pied-à-terre, ce bien séduit avant tout par son exposition plein sud, sa vue mer dégagée et sa vaste terrasse.

Ref. : 87366568

LILAMAND REAL ESTATE SAS

CABRIÈRES D'AVIGNON790 000 €

House for sale u - 4 rooms - 126 m²

Villa with pool, garden and Luberon views in peaceful setting.

Located on the edge of Cabrières-d'Avignon and Gordes, this south-facing property enjoys spectacular Luberon views, particularly from the first floor. Cabrières-d'Avignon is highly sought after for its stone architecture and prime Luberon location. The village centre with its boulangerie and épicerie is just a fifteen-minute walk away. The house blends Provençal charm (exposed beams and a traditional ceiling in the dining room) with modern comfort, offering a completly renovated kitchen and three suites. A fully equipped pool house with water, electricity and barbecue creates an inviting outdoor living space, while the garage currently used for storage could be converted into a gîte. The accommodation is composed of, on the ground floor: charming fully equipped kitchen with Lacanche range, granting lovely views from its windows; light-filled sitting/dining room with fireplace and French windows opening towards the shaded dining patio. The west wing of this floor consists of: two adjoining suites, also accessible independently from each other from the outside; storage/closet space. A storage alcove, guest WC and technical room complete this floor. The first floor accommodates: principal bedroom with fitted cupboards and lovely views over the Luberon; en suite bathroom with a view of Gordes from the window. Outside, the property is bordered by beautiful dry-stone walls and features a shaded patio in front of the main living area. The 10m x 5m swimming pool has a pool house which includes a covered terrace with stone sink and built-in barbecue, and a storage area. The pool room is equipped with a refrigerator. Accessible from the end of the terrace, a laundry room and a wine cellar further enhance the home's practical spaces. The garden, planted with local species including cypress, olive trees, and oleanders, offers a large open area at the entrance that could be landscaped, ideal for a pétanque court, for example. A large 46m² garage completes the property. Amenities include: underfloor heating in kitchen and sitting/dining room; electric radiators; double glazing; fully equipped pool house; mains water; ADSL internet electric gates; two separate alarm systems (house and garage); carport and large garage; ample parking. The property sits on an attractive mature plot on the edge of Cabrières-d'Avignon in a peaceful neighbourhood surrounded by farmland and olive groves, framed by the Luberon mountains. Just an hour from Marseille airport and Avignon TGV, and within easy reach by car of the Luberon's famous perched villages, this house would make a lovely holiday home, with seasonal rental potential.

Ref. : V03134.01457L

Maison Victoire

LA CROIX-VALMER2 990 000 €

House for sale u - 7 rooms - 200 m²

Renovated villa with sea view, beach within walking distance

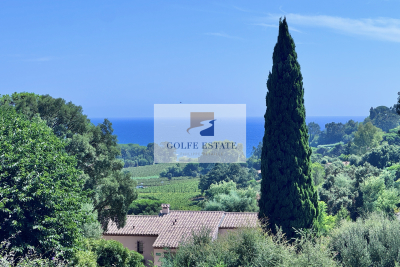
Located near the beaches of Gigaro, in a residential area, with access to the beach on foot through the vineyards, this villa with swimming pool has been completely renovated. A garden surrounds the house, with a corner where there is a jacuzzi, very close to the outdoor lounge area with sea view. Upon entering, you will find on the garden level an entrance hall, a large fully equipped kitchen, a dining room, a living room, a bedroom with an en-suite bathroom, a separate WC, and a laundry room. Upstairs, there are two bedrooms, a full bathroom with WC, an en-suite bedroom with WC and bathroom, a master bedroom with shower room, WC, and private terrace with sea views, and a bedroom/office with shower and WC. Air-conditioned villa. Freeform swimming pool that can be heated. The property also features a double garage.

Ref. : V20000592

GOLFE ESTATE

GASSIN699 000 €

House for sale u - 4 rooms - 103 m²

In Gassin, within a quiet and sought-after subdivision, just minutes from the beaches, shops, and all amenities, discover this charming family home, tastefully renovated and perfectly nestled in its surroundings. The house features a spacious, light-filled living area that opens onto a large terrace and a garden with a swimming pool. The entire property enjoys lovely views of the forest and a particularly peaceful, preserved environment. Upstairs, there are three bedrooms, two of which have access to a terrace with unobstructed views. An ideal home both as a primary residence or a vacation house, close to the beaches, shops, and the vibrant life of the Gulf of Saint-Tropez, while enjoying a privileged setting. The attic also offers potential for expansion, subject to administrative approvals.

Ref. : 394V3226M

JAGER IMMOBILIER

CANNES3 990 000 €

Apartment for sale u - 4 rooms - 144 m²

CANNES - Penthouse with panoramic sea views

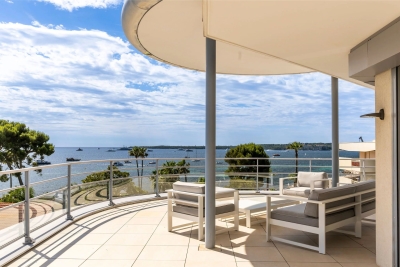
Ideally located in the heart of the Palm Beach residential area, in a small, recently built luxury residence with swimming pool, this exclusive penthouse boasts breathtaking views of the Mediterranean, Sainte-Marguerite Island and California. Facing south, east and west, it boasts a vast 144sqm living space opening onto a wide, deep terrace of almost 180sqm that surrounds the flat. Elegantly decorated, it comprises an entrance hall with direct lift access, a double reception room, an open-plan fitted kitchen, an en suite master bedroom with dressing room and two further en suite bedrooms. A double garage in the first basement completes this apartment. Information on the risks to which this property is exposed is available on the Géorisques website: www.georisques.gouv.fr. N'hésitez pas à nous contacter pour tout complément d'information ou pour toute visite Marine SCHMITT +33620301565

Ref. : 3017V

CROISETTE PROPERTIES

MOUGINS2 340 000 €

House for sale u - 7 rooms - 245 m²

Mougins, neo Provençal villa with infinity pool and views of the old village

Within a peaceful and preserved residential setting in Mougins, this neo Provençal villa of approximately 245 sqm of living space occupies a privileged position in a secure estate, close to Mougins School, golf courses and local amenities. Set within 1,517 sqm of landscaped grounds, the property benefits from a south west exposure, abundant natural light and complete privacy from neighbouring properties. Its open views towards the old village of Mougins create a distinctive outlook from the house and its outdoor spaces. The ground floor is largely dedicated to reception and entertaining. A lounge and generous living room with fireplace provide comfortable spaces for everyday life, with the living room opening onto a terrace protected from view. A separate dining room and fully equipped independent kitchen complete the reception areas. Also on this level are an office and an en suite bedroom with its own dressing room and bathroom, providing the convenience of bedroom accommodation on the main floor. The garden level comprises three further bedrooms, together with a dressing room, bathroom and shower room. The villa therefore provides four bedrooms in total. Outside, the landscaped garden becomes a natural extension of the interiors. The infinity swimming pool forms the centrepiece of the grounds and is complemented by a pool house with a fully equipped kitchen, creating a dedicated environment for summer dining and entertaining. A private wellness area with hammam and shower room adds another dimension to the property, providing a dedicated space for relaxation at home. Two large fully tiled garages, a wine cellar and a laundry room complete the amenities. Beyond the property itself, the location offers access to the lifestyle for which Mougins is internationally recognised. Its green residential environment, golf courses, proximity to Cannes and historic old village have made the area an established destination for buyers seeking space and privacy on the French Riviera. The proximity of Mougins School is an additional consideration for international families. Bringing together approximately 245 sqm of living space, four bedrooms, 1,517 sqm of landscaped grounds, an infinity pool, pool house, private wellness area and views towards the old village of Mougins, the villa offers a comprehensive lifestyle proposition in a private residential setting. Presented by Côte d'Azur Sotheby's International Realty, your specialist in luxury real estate in Mougins and the Cannes hinterland. Contact our Mougins agency for further information or to arrange a private viewing.

Ref. : CA15-392

COTE D'AZUR SOTHEBY'S INTERNATIONAL REALTY

CANNES3 990 000 €

House for sale u - 9 rooms - 275 m²

Cannes La Californie, six bedroom neo Norman residence with swimming pool

Located in the highly sought after La Californie district of Cannes, this elegant neo Norman inspired residence offers approximately 275 sqm of living space within around 1,200 sqm of enclosed landscaped grounds. The villa features generous reception areas comprising a spacious living room and dining room opening onto the terraces and garden. A fully equipped separate kitchen completes the main living spaces. The sleeping accommodation comprises six spacious bedrooms, including three suites and a principal suite, providing a particularly comfortable configuration for a family residence. The property also features a dedicated cinema room. Outside, the mature landscaped garden is centred around a large swimming pool of approximately 88 sqm, bordered by stone terraces providing generous spaces for outdoor relaxation and entertaining. A substantial basement includes a garage capable of accommodating several vehicles. The residence is also equipped with contemporary amenities including home automation, reversible air conditioning and an alarm system. Combining distinctive architecture, six bedrooms, generous outdoor spaces and a location within one of Cannes' most desirable residential neighbourhoods, this property represents an attractive opportunity in La Californie. Presented by Côte d'Azur Sotheby's International Realty, specialists in luxury real estate in Cannes and across the French Riviera. For further information or to arrange a private viewing, contact Côte d'Azur Sotheby's International Realty.

Ref. : CA6-3174

COTE D'AZUR SOTHEBY'S INTERNATIONAL REALTY

STE-MAXIME840 000 €

Apartment for sale u - 3 rooms - 80 m²

Apartment for sale in Sainte-Maxime. Within a modern, secure residence with a swimming pool, discover this beautiful 3-room apartment offering a lovely view of the sea and the Gulf of Saint-Tropez. Built with high-quality materials, it features: Entrance, guest toilet, spacious and bright living room opening onto a pleasant terrace extended by a garden of approximately 140 m², dining area, and a fully equipped open-plan kitchen.The sleeping area includes two en-suite bedrooms, each with its own bathroom.Garage, double garage, private parking space for a motorcycle, and a cellar. Great features, a must-see!

Ref. : 489V822A

STIL IMMOBILIER

THÉOULE-SUR-MER6 990 000 €

House for sale u - 8 rooms - 199 m²

A Rare Mediterranean Hideaway | Théoule-sur-Mer

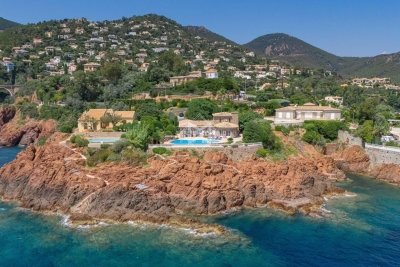
SOLE AGENT - Located in the chic Miramar district, this elegant 200 sqm stone-built villa enjoys an exceptional setting at the heart of a gated estate facing the Mediterranean. Set within a fully enclosed 2,138 sqm landscaped garden, sheltered from view, the property offers a rare lifestyle where authenticity, privacy, and the Mediterranean art of living blend together in perfect harmony. The main level features an elegant circular living room combining a lounge and dining area, extending onto an intimate patio, a privileged space by the pool to enjoy the beautiful Mediterranean days. The kitchen, overlooking the garden, benefits from an independent access while maintaining a natural connection with the reception areas. The sleeping quarters comprise a master suite with an en-suite bathroom on the garden level, two bedrooms opening onto the terrace and sharing a shower room and guest toilet, as well as two additional bedrooms upstairs with a shared shower room. A closed garage completes the villa. Outside, the natural stone terrace surrounds an infinity pool, offering a breathtaking 180° panorama over the Mediterranean. Landscaped rockeries concealing a jacuzzi, together with carefully selected Mediterranean plants, create a preserved haven inviting relaxation and serenity... On the seaside, a discreet gate provides access to the rocks via a landscaped pathway and steps leading directly to a private jetty. A rare and confidential address, where every moment unfolds to the rhythm of the sea and sun, in one of the most exclusive settings on the French Riviera.

Ref. : 80018

MAGREY&SONS SAINT-TROPEZ

SEVRES1 875 000 €

House for sale u - 8 rooms - 260 m²

Stunning renovated house with character

Late 19th-century house with character, in immaculate condition and tastefully decorated, offering a total surface area of 260m² (2,799 sq ft), set on a 700m² (7,535 sq ft) plot with an ideal south-west facing aspect. This beautiful home, located in the quiet neighbourhood of Croix-Bosset Monesse, features a very bright reception area with parquet flooring and fireplace, and a fitted kitchen with external access. The first floor houses the master suite, which opens onto a large terrace on the same level, with a bedroom, office and bathroom, and an additional bedroom. The second floor features three bedrooms and two shower rooms. The full basement houses a good-sized converted room, as well as the technical rooms. Finally, the house has a secure parking area for three vehicles. Barnes contact: +33 (0)6 60 03 78 44 Fees payable by the seller - Information on the risks to which this property is exposed is available on the Géorisques website: www.georisques.gouv.fr Agency fees payable by vendor - Montant estimé des dépenses annuelles d'énergie pour un usage standard : 4210€ ~ 5750€ - Les informations sur les risques auxquels ce bien est exposé sont disponibles sur le site Géorisques : www.georisques.gouv.fr

Ref. : 86907744

BARNES HAUTS DE SEINE SUD/OUEST

MEGÈVE1 790 000 €

Apartment for sale u - 4 rooms - 109 m²

Ancolie Apartment in Megève – South-Facing Terrace and Mountain Views

Ideally located just moments from the centre of Megève and the Palais des Sports, the Ancolie Apartment enjoys a prime setting in the heart of this prestigious French Alps resort. Set on the garden level, the property has been fully renovated by a Megève-based architecture practice. Offering 109 sq m of beautifully designed living space, the apartment combines a warm, inviting atmosphere with refined contemporary interiors. A spacious south-facing terrace extends the living areas outdoors and offers beautiful mountain views towards Rochebrune and Le Jaillet. The property forms part of an exclusive residence comprising just two apartments. • Living area: a welcoming open-plan space combining a TV lounge, dining area and fully equipped kitchen. • En-suite bedroom: a comfortable bedroom with private shower room and WC. • Principal bedroom: a spacious suite with bathroom, WC and direct access to the terrace and garden. • Double bedroom: a third suite with shower room, WC and direct outdoor access. • Bunk room: an additional sleeping area with a separate WC, shower room and its own private terrace. Offered for sale fully furnished and ready to move into, this apartment in Megève also includes a private parking space and ski storage. With its sought-after location, generous outdoor spaces, south-facing aspect and high-quality renovation, the Ancolie Apartment is an attractive opportunity for anyone looking to buy property in Megève. It is ideally suited as a second home in the French Alps or as a long-term property investment in one of the Alps' most iconic mountain resorts.

Ref. : PM1-677

Megeve Sotheby's International Realty (Or Immo Megeve)

PARIS 2EME1 195 000 €

Apartment for sale u - 3 rooms - 75 m²

Steps from the Palais Garnier, an air-conditioned apartment reno

Just steps from the Palais Garnier, on the second floor of a beautiful 19th-century building with a paved courtyard and well-maintained common areas, Engel & Völkers presents this fully air-conditioned apartment, renovated by an architect and offering a particularly well-optimised layout with no wasted space. With 40.83 sq m of living space comprising a reception room with open-plan kitchen, it benefits from excellent natural light thanks to its south-west exposure, as well as exceptional peace and quiet. Its period charm has been preserved through exposed beams and a glass roof, harmoniously combined with numerous bespoke, full-height storage units. The sleeping area comprises a main bedroom and a second bedroom, both featuring optimised layouts and ample storage. A large bathroom with laundry area and a guest toilet complete the property. Integrated air conditioning in every room ensures optimum comfort in this rare property, which perfectly combines period charm, the quality of an architect-designed renovation, and the possibility of operating a professional practice in the heart of the Opéra district. Property subject to co-ownership regulations No proceedings pending. Number of lots in the building: 44 Average co-ownership charges: €3,400 Energy performance rating: D (185) Greenhouse gas emissions rating: A (5) Estimated annual energy costs for standard use: between €1,090 and €1,550 per year. Transaction fees payable by the seller. Information on the risks to which this property is exposed is available at: www.georisques.gouv.fr. A sought-after address in the heart of Paris, just a few minutes' walk from the Palais Garnier, in a lively and elegant neighborhood, immediately close to shops, restaurants, and Paris's renowned establishments. With excellent transport links, the area provides quick access to the capital's main districts and public transportation.

Ref. : W-04BL7Q

ENGEL & VÖLKERS