OK
More than Less than
€  ok

Key-words : u

Houses and Apartments, your real estate specialist magazine offers a selection of ads that match with the keyword u. You can refine your search by specifying the area or price range in the navigation bar link Search for a House/Apartment.

AIX-EN-PROVENCE1 550 000 €

House for sale u - 9 rooms - 240 m²

Aix-en-Provence countryside – A delightful ensemble set in extensive grounds

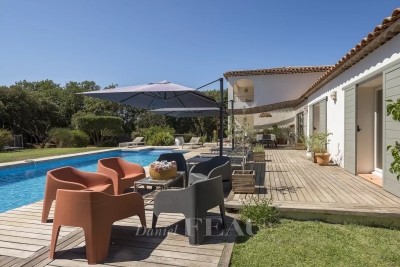
This entirely renovated ensemble set in about 6000 sqm of peaceful landscaped grounds is located in sought-after Rognes 17 km from Aix-en-Provence. The south-west facing main house bathed in sunshine includes an extensively glazed entrance hall, a near 50 sqm living/reception room and dining room, a fully equipped kitchen opening onto a terrace, three bedrooms including a master suite with a bathroom and dressing room, a storage room, a fitted utility room, and a garage with a mezzanine. A separate near 45 sqm annex benefiting from its own garden offers possible rental potential. With a swimming pool.

Ref. : 85298984

DANIEL FÉAU PROVENCE

LES ISSAMBRES1 990 000 €

House for sale u - 6 rooms - 200 m²

PROPERTY WITH PANORAMIC SEA VIEW, POOL AND GARAGE, IN LES ISSAMBRES

EXCLUSIVE!! Exceptional property with panoramic sea view !!!!!! Discover this villa with generous volumes, offering 230 sqm of elegance and comfort. On the ground floor it has a large living room bathed in light, decorated with a pellet stove, which opens onto a modern and functional kitchen. A laundry room, an en suite bedroom, as well as a cloakroom with guest toilet complete this friendly living space. Upstairs: A master bedroom, two other bedrooms, a contemporary shower room and separate toilet. Exteriors: Enjoy a garage, magnificent terraces and a salt-heated infinity pool, ideal for lounging and enjoying a breathtaking view of the sea. This unique property combines charm, modernity and comfort.

Ref. : 2850

SEA VIEW PROPERTY / GROUPE AGENCE DU CAP

L'ISLE-SUR-LA-SORGUE2 850 000 €

House for sale u - 20 rooms - 700 m²

Exceptional Family Estate with Swimming Pool, Tennis Court and Over 3.3 Hectares of Parkland Just Minutes from L'Isle-sur-la-Sorgue

Just a few minutes from the historic centre of L'Isle-sur-la-Sorgue, one of Provence's most sought-after destinations, this elegant estate enjoys a privileged setting combining absolute tranquillity, complete privacy and an exceptional quality of life. Internationally renowned for its antique dealers, art galleries, Provençal markets, picturesque canals fed by the River Sorgue and its unique atmosphere, the town provides the perfect gateway to Avignon, the Luberon, the Alpilles and the Monts de Vaucluse. Within this highly desirable setting lies a remarkable family estate, designed to welcome, entertain and fully embrace the Provençal art of living. Hidden behind mature hedges and orchards, the property extends across more than 3.3 hectares (over 8 acres) of level grounds, offering exceptional privacy while remaining easily accessible. From the moment you arrive, sweeping views unfold across beautifully landscaped gardens dotted with olive trees, magnificent centuries-old plane trees and expansive lawns, creating an immediate sense of space and understated elegance. Offering almost 700 sqm of usable space, the house has been designed as a true family residence, where generous reception areas are perfectly balanced with a practical and thoughtfully planned layout. Every aspect of the home has been conceived for entertaining while preserving the comfort and privacy of each guest. The heart of the house is a spacious country kitchen, designed as the natural gathering place for everyday life, flowing seamlessly into an impressive living room centred around a beautiful stone fireplace. Large French doors create a seamless connection between the interior living spaces and the terraces and gardens, allowing indoor and outdoor living to blend effortlessly throughout the seasons. A second sitting room offers a quieter, more intimate atmosphere, ideal for reading or relaxing by the fire. A private study with an adjoining library provides an elegant and peaceful workspace or reading room. Nearby, a charming pergola-covered terrace offers a secluded outdoor retreat, perfect for enjoying the tranquillity of the estate away from the main entertaining areas. Upstairs, a spacious games room further enhances the reception spaces and could equally serve as a television lounge, family room, additional library or children's playroom, depending on individual requirements. The accommodation comprises eight en suite bedrooms, including three comfortable ground-floor suites and five further bedrooms upstairs. The first floor also features an elegant principal suite with its own private balcony, together with a delightful children's dormitory that perfectly reflects the welcoming family spirit of the property. Eight bath and shower rooms ensure exceptional comfort for both family and guests, making the estate equally suited to large family gatherings or prestigious hospitality. The outdoor living areas are undoubtedly among the property's finest features. On the southern side of the house, expansive stone terraces unfold beneath the generous shade of two magnificent centuries-old plane trees, providing exceptional outdoor living spaces from the first rays of sunshine until long Provençal summer evenings. Several outdoor reception and dining areas have been thoughtfully arranged, allowing everyone to enjoy the estate at their own pace, whether sharing a family lunch, entertaining friends or simply relaxing with a book. The beautifully landscaped grounds combine expansive lawns, mature olive trees, majestic shade trees and more intimate garden spaces, creating a rare balance between openness and privacy. The estate enjoys a wonderful sense of peace and tranquillity, further enhanced by far-reaching views over the Luberon and the Monts de Vaucluse. Just a short stroll from the house, an elegant swimming pool measuring approximately 15 x 5 metres blends perfectly into its landscaped surroundings. A spacio

Ref. : 11541

ROSIER

LA TURBIE1 325 000 €

House for sale u - 7 rooms - 220 m²

Magnificent 220m2 villa in Laghet with swimming pool, garage, basketball court, 1700m2 plot

Magnificent 220m² villa in Laghet with swimming pool, garage, ample parking, basketball court, and summer kitchen, set on a 1700m² plot just two minutes from La Turbie. The villa comprises: an entrance hall, a large living room with fireplace, a fitted kitchen, a dining room, two bedrooms, a shower room, and a WC. Upstairs, there are three bedrooms with exposed beams and mezzanines, a bathroom with shower, a WC, and a large dressing room. A large garage, a spacious basement, and a summer kitchen complete the property. A truly charming villa.

Ref. : 87167819

RIVIERA SMITH

GRASSE1 490 000 €

House for sale u - 5 rooms - 240 m²

Grasse, Saint-François – Provencal stone villa – 4 bedrooms

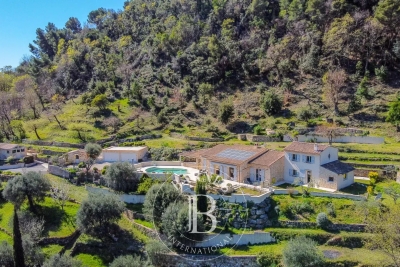
Just a few minutes from the villages of Grasse, Cabris and Peymeinade, this magnificent stone property of approximately 240 sqm enjoys an exceptional elevated position with panoramic views over the surrounding countryside. Set on approximately 3 hectares of land, arranged in traditional terraces and planted with numerous olive trees, the property offers a preserved natural environment and absolute tranquility. The single-storey main house has been recently renovated, combining authentic charm with modern comfort. It features an elegant living room opening onto a fully equipped kitchen, a library, as well as three spacious bedrooms, each with its own bathroom. A new and fully equipped independent studio provides ideal accommodation for guests, family or staff. Outdoors, the property boasts large terraces and a swimming pool that fully enjoys the stunning views and natural surroundings. The property also offers a two-car closed garage, two covered parking spaces, and several outdoor parking spaces. Located at the end of a private road, with no passing traffic and no overlooking neighbours, this rare property offers privacy, serenity and nature, while remaining close to all amenities. Energy rating: B – Climate rating: A / Estimated annual energy costs for standard use: between €910 and €1,300 (2021). Property located in an area subject to mandatory vegetation clearance (brush clearing). Information on the risks to which this property is exposed is available on the Géorisques website: www.georisques.gouv.fr Camille CHARLES : Consultante - Agent commerciale E.I. RSAC : 977 664 762 Agency fees payable by vendor - Montant estimé des dépenses annuelles d'énergie pour un usage standard, établi à partir des prix de l'énergie de l'année 2021 : 930€ ~ 1270€ - Emilie PAUL - Agent commercial - EI - RSAC 539 034 140

Ref. : 86869670

Barnes Valbonne

MANDELIEU-LA-NAPOULE1 250 000 €

Apartment for sale u - 4 rooms - 120 m²

EXCLUSIVE - GRAND DUKE - TOP FLOOR VILLA WITH PRIVATE POOL, PANORAMIC SEA VIEW, QUIET LOCATION, 120sqm, 151sqm EXTERIOR!

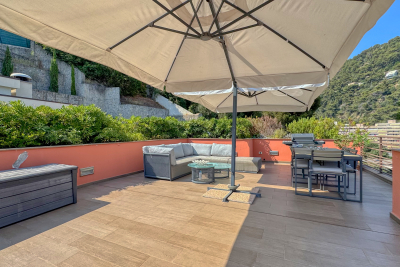
Unique on the market - The BERTI AND SONS Real Estate Group exclusively offers this magnificent 119.30 sq m penthouse apartment with a private pool. Located in a prestigious, 24/7 gated community, this unique property offers panoramic sea and mountain views in absolute tranquility. A true gem, this penthouse comprises an entrance hall, a large 47 sq m living/dining room, a kitchen, a guest bedroom, a shower room with WC, and a 31 sq m master suite with a shower room, WC, and dressing room, all opening onto a magnificent terrace of approximately 150 sq m with panoramic sea and mountain views and a private pool. A truly unique penthouse. Potential for a third bedroom. A large double garage with a private outdoor parking space and a cellar complete this property. Great potential! External renovation completed in June 2026. Don't miss out!

Ref. : NBA99

BERTI & Sons PRESTIGE IMMOBILIER

ROQUEBRUNE-CAP-MARTIN790 000 €

Apartment for sale u - 3 rooms - 60 m²

Dream flat in Roquebrune Cap Martin

Located in a magnificent residence in Roquebrune-Cap-Martin, this dream flat boasts breathtaking views of the sea and Cap Martin. The residence, with its swimming pool and solarium, is the ideal place to enjoy the Mediterranean climate all year round. We are delighted to present this superb 58m² 2-room apartment, with a 39m² terrace where you can enjoy your meals al fresco while admiring the panoramic views. What's more, a private 53m² roof terrace awaits you for moments of relaxation in total privacy, with breathtaking views. A parking space completes this exceptional property, ensuring your daily comfort and convenience. Don't miss this unique opportunity to live in an idyllic setting on the Côte d'Azur. Contact us now to arrange a viewing! #DestinationRiviera

Ref. : 3832760

Destination Riviera

NICE695 000 €

Apartment for sale u - 6 rooms - 160 m²

Nice West - Corniche Fleurie

In a small, recently built, upscale residence with a swimming pool, in the sought-after Corniche Fleurie area, your Laforêt Nice agency offers this spacious family apartment of over 160 sq m with significant potential for renovation. It currently comprises a large living room of over 70 sq m, a spacious kitchen, three bedrooms, two bathrooms, and three toilets. The layout easily allows for the creation of two additional bedrooms without major construction work. Ample storage space. Two terraces offer lovely sea views. The apartment is air-conditioned. A private outdoor parking space and a very large garage complete this property, ideal for a large car, motorcycles, and storage or workshop space. Built in the early 2000s, the residence is wheelchair accessible. Suitable for a professional practice. A rare find on the market.

Ref. : 5508

Agence Laforêt Nice Centre

NICE235 000 €

Apartment for sale u - 3 rooms - 45 m²

Are you looking for a contemporary space in Nice? Look no further! We are delighted to present a charming property with an ideal southeast orientation, offering panoramic views and ensuring both peace and plenty of sunlight. This apartment is located on the ground floor of a quiet and secure residential complex. It stands out for its high-quality features, including double glazing, a security door, blinds, and electric roller shutters. The interior of this residence is in excellent condition, equipped with individual heating and reversible air conditioning to keep you comfortable all year round, as well as an individual water heater. This apartment offers one bedroom, a bathroom, a toilet, a terrace perfect for enjoying the nice weather, and a cellar. A not-to-be-missed opportunity! Additionally, besides the bedroom, there is a 6 m² sleeping area available, with the possibility of an underground parking space. This residential complex also features a swimming pool and a tennis court.

Ref. : 900V49A

Vence Real Estate

ST-PAUL-EN-FORÊT1 780 000 €

House for sale u - 6 rooms - 200 m²

Saint Paul en Forêt, Provençal property with heated pool and tennis court

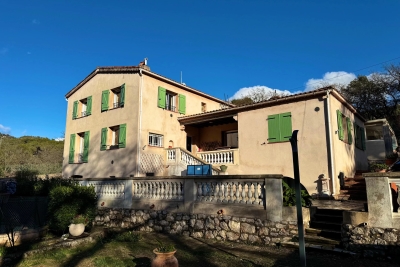
In the Var hinterland, in Saint Paul en Forêt, this Provençal stone villa offers an appealing combination of traditional architecture, contemporary interiors and extensive outdoor spaces. Located close to local amenities, the property is set within more than one hectare of grounds, providing a generous environment for family life, entertaining and outdoor leisure. Behind its traditional stone façades, the villa reveals bright interiors with large openings onto the garden. The family kitchen extends into a dining room, creating a convivial space designed for sharing meals with family and friends. The double living room with fireplace benefits from extensive picture windows opening onto a large sunny terrace facing the garden. This direct connection between the reception rooms and the exterior spaces allows outdoor living to become an integral part of everyday life at the property. The main house comprises three bedrooms, including a dormitory room on the upper floor. Two additional independent bedrooms bring the overall accommodation to five bedrooms while providing extra privacy for guests. Outside, the grounds extend over more than one hectare and include a heated swimming pool and private tennis court. These facilities create a particularly complete setting for enjoying the climate and lifestyle of Provence. The property also benefits from several useful ancillary spaces, including a wine cellar and a workshop with utility area. A separate chalet requiring renovation provides further potential. Once restored, and subject to technical feasibility and any applicable permissions, it could potentially be used to accommodate friends or staff. Combining a Provençal stone villa, contemporary interiors, five bedrooms, a heated swimming pool, tennis court and more than one hectare of grounds, this property offers a particularly attractive configuration in Saint Paul en Forêt. Presented by Côte d'Azur Sotheby's International Realty. Contact our team for further information or to arrange a private viewing.

Ref. : CA15-416

COTE D'AZUR SOTHEBY'S INTERNATIONAL REALTY

PLASCASSIER2 790 000 €

House for sale u - 8 rooms - 317 m²

Plascassier, renovated villa with pool and extensive grounds near Valbonne

In Plascassier, close to Valbonne, this fully renovated 318 sqm villa offers a contemporary interpretation of Provençal living, surrounded by 4,926 sqm of grounds planted with 32 olive trees and enjoying open views across the hills and countryside. The renovation has been designed around a natural palette of travertine, stone, wood and warm neutral tones, creating a coherent connection between the interiors and their Mediterranean surroundings. At the heart of the villa, the main living room is characterised by its generous ceiling height and distinctive curved lines. Numerous openings introduce natural light while creating perspectives towards the garden and outdoor spaces. A separate dining room provides a dedicated setting for entertaining. An additional reception area can be used as a reading lounge, home office or games room, offering flexibility according to the needs of its occupants. The separate kitchen is arranged around a central island and incorporates its own dining area. A back kitchen and utility room provide additional practical space. The sleeping accommodation comprises five bedrooms, including four suites. Three suites are located on the ground floor, including the principal suite with dressing room. Upstairs, the fourth suite benefits from its own dressing room and a private solarium terrace overlooking the surrounding landscape. The garden level can also be accessed through an independent entrance and accommodates the fifth bedroom together with a separate full bathroom. A private cinema room and wine cellar complete this level. Outside, the property reveals the full scale of its 4,926 sqm Mediterranean grounds. Thirty two olive trees contribute to the character of the setting, while the swimming pool, shaded terraces and outdoor dining areas create a variety of spaces for enjoying the Riviera climate. A garage accommodating two cars, additional parking and air conditioning complete the property. The location in Plascassier, close to Valbonne and the international schools in the surrounding area, makes the property equally suitable as a substantial family residence or a second home on the Côte d'Azur. Nice Côte d'Azur International Airport is approximately 30 minutes away. Positioned within the French Riviera hinterland and within easy reach of Valbonne and Mougins, Plascassier offers a residential environment shaped by countryside, space and proximity to the principal destinations of the area. Combining 318 sqm, five bedrooms including four suites, 4,926 sqm of grounds, 32 olive trees, a swimming pool, private cinema room, wine cellar and two car garage, this renovated villa offers a particularly complete family property close to Valbonne. Presented by Côte d'Azur Sotheby's International Realty, your specialist in luxury real estate in Plascassier, Valbonne and the French Riviera hinterland. Contact our Mougins agency to receive the full presentation or arrange a private viewing.

Ref. : CA15-422

COTE D'AZUR SOTHEBY'S INTERNATIONAL REALTY

ANNECY-LE-VIEUX1 280 000 €

Apartment for sale u - 4 rooms - 118 m²

Penthouse apartment, 118m2, 3 bedrooms, 60m2 terrace, 2 gara

Exclusively and in one of the most sought-after areas of Annecy-le-Vieux, in the immediate vicinity of the Parc des Raisses and just a few minutes' walk from Lake Annecy, come and discover this superb 118 m2 penthouse apartment, located on the 3rd and top floor with elevator in an intimate condominium dating from 2016. From the moment you enter, the spaciousness and brightness are captivating! The sleeping area comprises three large bedrooms, including a remarkable 27m2 master suite with a dressing room, private shower room, and toilet. The entire space has been designed for ultimate comfort, with ample storage and reversible air conditioning. A custom-built bookcase leads you to the bright and elegant living room. Spanning 41 square meters, it opens naturally onto an exceptional 60-square-meter terrace, a true extension of the interior space. Thanks to its east, south, and west exposure, this terrace enjoys beautiful light throughout the day and offers a perfect setting to enjoy sunny days, entertain guests, or simply savor the tranquility of the neighborhood. A laundry room, a second shower room and a second toilet harmoniously complete the layout of the apartment. This property, which perfectly combines quality of life, nature, and proximity to amenities, benefits from high-end features. Compliant with accessibility standards, it includes reversible summer/winter air conditioning, electric shutters, a reinforced door, and two exterior awnings, one of which is double, allowing you to fully enjoy the terrace in all seasons. You will also have two electrified side-by-side garages with automatic doors and a large 5.4m2 cellar, offering a set of features that are particularly sought after in this area. In summary, a rare property in Annecy-le-Vieux, combining generous volumes, quality features, an exceptional terrace and a sought-after location, a few steps from the lake. Convinced? Then do not hesitate to contact your INGENIMMO sales agent, Raphaël Musella, registered with the RSAC of ANNECY under number 880 100 003, who will be happy to provide you with information and show you this prestigious property.

Ref. : 2026-344

Ingenimmo

BÉZIERS199 000 €

Apartment for sale u - 4 rooms - 106 m²

In one of our finest residences in the city center, with elevator access, on a high floor, this superb air-conditioned apartment of approximately 106 sq m of living space opens onto large, private terraces. A garage, a parking space, and a storage room complete this property. The living room and fully equipped kitchen open onto a first loggia, while the three bedrooms open onto a second loggia. There are two bathrooms and two toilets. The apartment is very bright. It offers all the comforts of a spacious property with the added benefit of a storage annex and two secure parking spaces. The building is very well maintained, with attractive common areas. Ideally located near the train station, the city center and its gardens (Plateau des Poètes), and the Polygone shopping center.

Ref. : 344271254

TERRE ET MER DU SUD IMMOBILIER

PARIS 7EME4 950 000 €

Apartment for sale u - 4 rooms - 211 m²

Paris 7 - Family apartment - View of the Eiffel Tower

In the heart of the 7th arrondissement, boulevard des Invalides, in a sought-after environment on the Left Bank, close to shops, schools, and neighborhood institutions. Located on the 5th floor with elevator in a beautiful stone building, this 211 m² through apartment opens to the West onto a continuous balcony and offers a view of the Eiffel Tower. The reception areas, flooded with light, have preserved characteristic elements of the old: parquet flooring, moldings, and fireplaces. The sleeping area currently includes three bedrooms, including a large suite, and three bathrooms. Its layout also offers the possibility to create a fourth bedroom. The sleeping area can be redesigned and personalized to suit the uses and wishes of its future occupants. A cellar completes this property. Its high floor, full west exposure, continuous balcony, and view of the Eiffel Tower are the main assets of this spacious family apartment.

Ref. : PRG130

MAGREY AND SONS PARIS

ROQUEFORT-LES-PINS2 190 000 €

House for sale u - 7 rooms - 427 m²

Provençal Character, Beautifully Reimagined in Roquefort-les-Pins

Set in a quiet, elevated position in Roquefort-les-Pins, this recently renovated villa brings together the warmth of stone and timber with light-filled interiors and a strong connection to the garden. Valbonne is just eight minutes away, the beaches around ten minutes, and Nice Airport approximately 25 minutes by car. The house is surrounded by approximately 3,000 m² of mature gardens, where olive trees, established planting and stretches of lawn create a sense of space and privacy. Five terraces offer different places to follow the day - breakfast in the morning light, lunch beneath the shade, or a late afternoon beside the pool. The heated swimming pool sits at the heart of the garden, framed by greenery and generous areas for sitting and dining. Inside, exposed stone walls and timber beams bring texture and warmth to the main living spaces. The kitchen, dining area and sitting room form one open space, with broad windows drawing the garden into the house and opening onto a south-facing terrace overlooking the pool. In winter, the fireplace becomes a natural gathering point; in summer, the rhythm of the house moves outside to the covered stone pool house, where a fitted kitchen makes it possible to spend the day between the pool and the shade. The main house has four bedrooms, two of them with en-suite bathrooms, together with a family bathroom. A separate studio with its own kitchen and bathroom provides a fifth bedroom, offering a private space for guests or older children. Further into the garden, an independent office is tucked away from the main house, creating a quiet place to work surrounded by greenery. Underfloor heating makes living comfortable through the cooler months, while reverse-cycle air conditioning and a water softener provide everyday convenience. There is space here for both family life and long summer days. The level lawns provide room to play, while the terraces, pool and shaded outdoor spaces create a natural flow between the house and garden. Ample parking and two garden sheds complete the practical side of the property. A house shaped around outdoor living, with the textures of stone and timber, the shade of mature trees and the changing light across the garden giving each space its own atmosphere. Close to Valbonne and the coast, it offers a quieter setting while remaining within easy reach of the villages, beaches and airport.

Ref. : V3858VA

JOHN TAYLOR VALBONNE