OK
More than Less than
€  ok

Key-words : u 7 u

Houses and Apartments, your real estate specialist magazine offers a selection of ads that match with the keyword u 7 u. You can refine your search by specifying the area or price range in the navigation bar link Search for a House/Apartment.

THÉOULE-SUR-MER4 990 000 €

House for sale u 7 u - 11 rooms - 367 m²

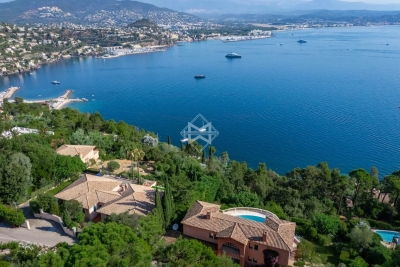
The French Riviera in All Its Glory | Théoule-sur-Mer

SOLE AGENT - Nestled on a hillside overlooking the Mediterranean, this remarkable villa offers a total area of 469 sqm, including 322 sqm of living space, and enjoys breathtaking panoramic views stretching across the Bay of Mandelieu to Cannes. Set within beautifully landscaped grounds of 3,569 sqm, the property unfolds over three levels and impresses with its generous proportions, abundant natural light and expansive openings framing the sea. The main level features an elegant double-height reception room comprising a spacious living area with a gas fireplace, a dining room and an open-plan kitchen complemented by a fully equipped back kitchen with a walk-in cold room. Floor-to-ceiling glass doors seamlessly extend the living spaces onto a magnificent terrace overlooking the Mediterranean. A ground-floor master suite completes this level. The sleeping quarters comprise four beautifully appointed en-suite bedrooms. Two are located on the upper floor and accessed via the mezzanine, while the remaining two are positioned on the pool level. This floor also features a games room, a laundry room and extensive storage areas. A secure garage accommodating two vehicles completes the property's amenities. Outside, the landscaped gardens blend harmoniously with the natural contours of the hillside, creating a private and peaceful setting around the swimming pool and its various terraces, all enjoying uninterrupted views over the Mediterranean. An exceptional property where space, light and the Mediterranean come together to create an unrivaled lifestyle in one of Théoule-sur-Mer's most sought-after locations. A rare address for discerning buyers seeking an outstanding Riviera residence.

Ref. : 80016

MAGREY&SONS SAINT-TROPEZ

LA TURBIE1 290 000 €

House for sale u 7 u - 4 rooms - 140 m²

LA TURBIE - FAMILY HOUSE OF 140SQM FOR SALE - GARDEN OF 586SQM -NICE SEA VIEW - RESIDENTIAL AREA - BIG GARAGE AND PARKING - A FEW STEPS FROM THE VILLAGE

La Turbie – Graceful family villa with landscaped garden, sea view, and garage. Just a five-minute walk from the heart of the village of La Turbie, in a sought-after residential area that combines tranquility with immediate proximity to shops and amenities, discover this charming villa with high-quality finishes, offering a privileged lifestyle between the sea and nature. Built on a magnificent landscaped lot of 586 m², this property offers nearly 140 m² of living space and captivates with its character, generous proportions, and abundance of natural light. The ground floor features a spacious, light-filled living room that opens onto an elegant open-concept kitchen, creating a welcoming entertaining space that extends outdoors. A guest restroom and a storage area complete this level. Upstairs, the sleeping area has been designed to offer comfort and privacy. The master suite features a custom walk-in closet and an en-suite bathroom. Two other inviting bedrooms share a second bathroom with a separate toilet. Outside, the carefully landscaped garden provides a true oasis of greenery. A large enclosed garage rounds out the amenities of this villa—a rare feature in the area.

Ref. : V-13037

Century 21 LAFAGE TRANSACTIONS Villefranche-sur-Mer

NEUILLY SUR SEINE4 635 000 €

Apartment for sale u 7 u - 7 rooms - 241 m²

Neuilly Chézy – Top floor with roof terrace – 5 bedrooms – Immaculate condition

This 241m² (2,594 sq ft) apartment, situated alone on the top floor of a semi-recent, high-end stone building is surrounded by balconies offering unobstructed views. It comprises an entrance hall, a triple-sized living room bathed in light with balconies, a fitted and equipped semi-open kitchen, a laundry room, three suites, one of which is a master suite bedroom with a full bathroom, and two additional bedrooms sharing a large shower room. Exclusive use of the 240m² (2,583 sq ft) roof terrace (to be fitted out). It is accessed by a beautiful stone staircase. Possibility to build a 40m² (431 sq ft) room (planning permission granted by the Town Hall and authorised by the owners' association). Two parking spaces in the courtyard complete this property. Great volume with 3m (9.8ft) ceiling height, quiet, bright, dual-aspect views, and leafy surroundings. Apartment fully renovated with fantastic fittings. Views on four sides. Maurois middle school and Pasteur high school sector. Property subject to shared ownership status. Fees payable by the seller - Number of lots in the building: 25 - Average amount of the share of charges €12,000/year Agency fees payable by vendor - Nombre de lots dans la copropriété: 25 - Montant moyen de la quote-part de charges courantes 12,000 €/yearly - Montant estimé des dépenses annuelles d'énergie pour un usage standard, établi à partir des prix de l'énergie de l'année 2025 : 4390€ ~ 5950€

Ref. : 87090176

BARNES NEUILLY

CANNES249 000 €

Apartment for sale u 7 u - 2 rooms - 36 m²

CANNES BANANE - 1 BEDROOM APARTTMENT 37SQM

Located in Cannes Banane, 200 metres from the beaches, a 2-minute walk from the Forville market and 4 minutes from the Palais des Festivals. Renovated, air-conditioned 37sqm one-bedroom flat. It comprises an entrance hall, a living room with open-plan kitchen, a bedroom and a shower room. Ideal as a rental investment or second home.

Ref. : 1193

Cannisimmo

CANNES5 620 000 €

Apartment for sale u 7 u - 6 rooms - 229 m²

Cannes Croisette - 5 bedrooms

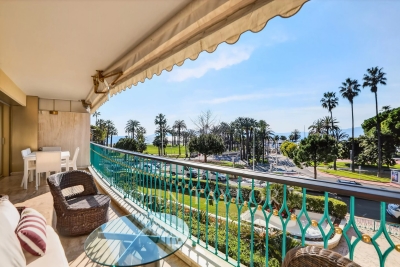
Located within one of the most sought-after residences on the Croisette, facing the Canto port, this spacious approximately 229 sqm apartment is charming with its volumes and high-end finishes. It consists of five bedrooms, each with its own bathroom, a large double living room filled with light opening onto a pleasant terrace of about 20 sqm, as well as a fully equipped kitchen. This rare property is complemented by two cellars, a maid's room, and two underground parking spaces.

Ref. : V7304CA

JOHN TAYLOR Cannes

ST-TROPEZ649 000 €

Apartment for sale u 7 u - Studio - 30 m²

SAINT TROPEZ - STUDIO WITH BALCONY AND GARAGE

Located in the very heart of Saint-Tropez town centre, just moments from the renowned Place des Lices, the harbour and local shops, this 30.29 sqm apartment (Carrez Law surface area) enjoys a prime location in one of the French Riviera's most iconic villages. The apartment comprises a pleasant, light-filled living area with a lounge opening onto a balcony. A kitchen and a shower room complete the functional and well-designed layout. A particularly valuable feature in the town centre, a private garage in the basement completes the property, offering a welcome level of everyday convenience in an area where parking is highly sought after. Property subject to co-ownership regulations. Ongoing legal proceedings: No Quarterly service charges: €515 Famous the world over for its charm and art de vivre, Saint-Tropez captivates with its legendary harbour, iconic beaches, renowned restaurants and luxury boutiques. An essential destination on the Côte d'Azur, the village welcomes an international clientele each year, drawn by its unique atmosphere, prestigious events and Provençal heritage. Set between the Mediterranean Sea and the Var hinterland, Saint-Tropez offers a privileged living environment, close to the main airports and the finest addresses of the Riviera. In the heart of Saint-Tropez town centre, live to the rhythm of a world-renowned village. The legendary harbour, lively lanes, renowned restaurants and luxury boutiques are just steps away, and the iconic beaches of the peninsula are a few minutes' drive or walk. An essential destination on the Côte d'Azur, Saint-Tropez attracts an international clientele each year, drawn by its unique atmosphere, prestigious events and Provençal heritage. Set between the Mediterranean Sea and the Var hinterland, the town centre offers a privileged living environment, close to the main airports and the finest addresses of the Riviera. Alice GUIBAL – Real Estate Sales Agent – Self-employed (EI) – RSAC 944 771 187 Information regarding the risks to which this property is exposed is available on the Géorisques website: www.georisques.gouv.fr Specialising in luxury real estate, BARNES assists its clients with all their property projects through a network of 159 offices across 21 countries and 75 destinations. For further information, the BARNES International Saint-Tropez team is at your disposal on +33 4 94 43 32 47.

Ref. : 87283529

BARNES SAINT-TROPEZ

PARIS 16EME540 000 €

Apartment for sale u 7 u - 2 rooms - 33 m²

Paris 16 - Arc de Triomphe - Studio - Terrasse

Au sein d'un immeuble semi-récent gardienné, au premier étage par ascenseur, un grand studio (possibilité 2 pièces) de 33.70 m² carrez bénéficiant d'une belle terrasse arborée de 22 m². Ce bien se compose en l'état : d'une entrée, un séjour avec cuisine ouverte aménagée et équipée donnant accès à une terrasse exposée ouest, une chambre et une salle d'eau. Bien idéalement localisé, ensoleillé, au calme et en excellent état, situé à proximité immédiate des transports et commerces. Une cave complète ce bien. Bien soumis au régime de la copropriété. CONTACT BARNES : Mélia KALLIS +33.(7) 86 72 25 11 Agency fees payable by vendor - Nombre de lots dans la copropriété: 122 - Montant moyen de la quote-part de charges courantes 2,666.52 €/yearly - Montant estimé des dépenses annuelles d'énergie pour un usage standard, établi à partir des prix de l'énergie de l'année 2021 : 570€ ~ 790€

Ref. : 87050487

BARNES PIED-A-TERRE PASSY-LA MUETTE

TOURRETTES-SUR-LOUP295 000 €

Building plot for sale u 7 u - - 1063 m²

New construction project - Tourrettes-sur-Loup

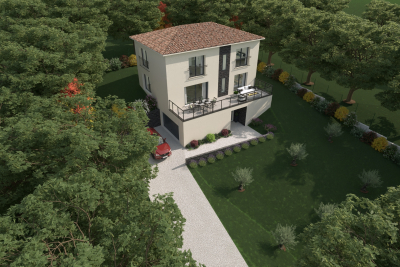
Rare opportunity - 6-lot development in the commune of Tourrettes-sur-Loup - Dominant position - Excellent exposure - Absolute tranquility - Starting from EUR295,000 / 1063 m2 plot - Cost estimate available for the construction of a villa of approximately 140 m2 Free builder.

Ref. : 1383-1

TOURRETTES SUR LOUP IMMOBILIER

LA COLLE-SUR-LOUP425 000 €

Apartment for sale u 7 u - 3 rooms - 87 m²

apartment with garden

In a quiet area, very nice 3-room apartment of 87.30m² fully renovated, with a 100m² flat garden including a very well-integrated above-ground pool. Part of a 2-story villa, with each apartment facing opposite directions. It consists of a beautiful living room with a fireplace/insert, a semi-open kitchen fully equipped. One en-suite bedroom of 16m² with its own bathroom and WC, a second bedroom of 14.5m². An independent bathroom with a walk-in shower and WC. A laundry room, a cellar, and a parking space complete this property. The apartment, perfectly renovated, can be moved into without any work. It has double-glazed windows, electric roller shutters, and reversible air conditioning. It is located on the border of La Colle-sur-Loup and Saint Paul de Vence, close to the Shopping Promenade (formerly Polygone Riviera) and has many shops nearby.

Ref. : 87294303

SUN SEA HILLS REAL ESTATE

AUPS849 000 €

House for sale u 7 u - 12 rooms - 260 m²

Prestigious Property with Two 4-Star Holiday Cottages, Swimming Pool and Landscaped Garden in Aups

Abriculteurs is delighted to present this prestigious property for sale in Aups (83630). Close to the famous Verdon Gorge and Lake Sainte-Croix, the estate enjoys an unspoiled natural setting while remaining near shops and the village centre. Its location also means the TGV station can be reached in approximately 40 minutes. The property offers approximately 260 m² of living space and comprises a main villa and two independent 4-star holiday cottages. The cottages, one T2 and one T3, each have their own entrance and private terrace. Listed on the main holiday rental websites, they offer the opportunity to welcome guests throughout the year, particularly during the Aups truffle market in winter. Two multipurpose rooms in the villa also offer the possibility of creating an office or TV room, or exploring the option of creating a third holiday cottage. The 180 m² main villa offers a spacious reception area with direct access to a south-facing terrace of approximately 100 m². The living room features a fireplace and air conditioning. The separate kitchen, fitted and renovated in a contemporary style, combines functionality and conviviality. The sleeping area includes a master suite with a private shower room and large dressing room, as well as two additional bedrooms and a bathroom. In total, the property has 8 bedrooms, 4 shower rooms, 1 bathroom and 5 toilets. Outside, the enclosed, landscaped 2,200 m² garden has been designed to make the most of its various relaxation and entertaining areas. Several terraces, a swimming pool and a pétanque court complete this setting, ideal for spending time with family or friends. Features include solar panels, a solar water heater, a secure motorised gate, double glazing and fibre-optic internet. Five parking spaces are also available. The property thus offers amenities designed for everyday comfort as well as for welcoming holidaymakers. **Property highlights:** o Property of approximately 260 m² with a main villa and two independent 4-star holiday cottages o T2 and T3 holiday cottages with private entrances and terraces; possibility of exploring the creation of a third holiday cottage o Enclosed, landscaped 2,200 m² garden, swimming pool, pétanque court and several terraces o South-facing terrace of approximately 100 m² o 8 bedrooms, 4 shower rooms, 1 bathroom and 5 toilets o Separate fitted kitchen, fireplace and air conditioning o Solar panels, solar water heater, double glazing, fibre-optic internet and motorised gate o 5 parking spaces o Close to Lake Sainte-Croix, shops and Aups village centre; TGV station approximately 40 minutes away **Additional information:** o Asking price: €849,000 including VAT; agency fees payable by the seller o Property tax: €3,795 per year o Property condition: impeccable o Sewage: mains drainage o Energy Performance Certificate (DPE): class C; greenhouse gas emissions (GES): class A o Estimated annual energy costs: €2,930 to €4,040 (2021 reference) Listing prepared under the editorial responsibility of Ms Sophie Maucotel, commercial agent (EI) registered with the Avignon Trade and Companies Register (RSAC) under no. 928 034 008, not authorised to hold funds, on behalf of SARL Abriculteurs immobilier (SIREN 837 704 584, professional licence CPI 7501 2018 000 025 842, 12 rue des Halles, 75001 Paris).

Ref. : TZBT3077_SM_2310_7

abriculteurs

GORDES4 200 000 €

House for sale u 7 u - 9 rooms - 382 m²

Exceptional stone house, 5 suites, pool and Luberon views.

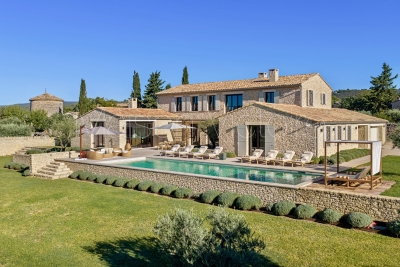
This superb stone house, built in 2022, enjoys a dominant position just a 5-minute walk from the centre of the village of Gordes. Combining the region's iconic stone with a distinctly contemporary style, it offers generous proportions, high-end materials and an exceptional build quality. The property enjoys spectacular panoramic views over the Luberon, Alpilles and the village, together with a superb heated 16-metre swimming pool - all set within quintessential Provençal surroundings of mature olive trees, lavender and stone terraces. Floor-to-ceiling French doors open onto the terraces, pool and surrounding landscape, creating a seamless connection between the interior and exterior spaces. The ground floor comprises: at the heart of the house, a vast 100 m² light-filled living space with exposed beams, including a sitting room with fireplace, dining area and superb bespoke oak kitchen with central island, stone countertops, extensive storage and high-end Miele appliances; utility kitchen with laundry facilities; two elegant suites, each with its own bathroom; additional living space, also with its own bathroom, which could easily be converted into an independent studio, gym or additional living space according to requirements. The first floor accommodates: principal suite, complete with office space and a large dressing room; two additional spacious suites, each benefiting from its own bathroom and far-reaching views over the village and valley. The lower ground floor offers: wine tasting room; wine cellar; a home cinema. These spaces could also be easily reconfigured according to individual requirements.A large double garage, together with additional storage and technical areas completes the property. The landscaped gardens extend to approximately 0.6 acres and feature magnificent mature olive trees, lavender and vast stone terraces, with a superb heated saltwater swimming pool measuring 16 metres and enjoying wonderful views over the Luberon. Sun drenched terraces, shaded dining area and pétanque court complete the outdoor spaces. Amenities include: underfloor heating and cooling via heat pump; ducted reversible air-conditioning throughout; mains water and mains drainage; fibre-optic internet; double glazing; comprehensive home automation with integrated sound system; alarm and security system; video intercom; remotely operated gates and access; double garage with electric door; heated 16-metre saltwater swimming pool; automatic irrigation; exterior lighting. This elegant contemporary stone property combines, with rare distinction, a privileged location, refined architecture, high-end amenities and spectacular views over the iconic landscapes of the Luberon. Just minutes from Gordes, it offers an exceptional setting in which contemporary comfort blends harmoniously with the timeless charm of Provence. A rare property, equally suited as a primary or secondary residence, and designed to fully embrace the Provençal art of living with family and friends. __________Information on the risks to which this property is exposed is available on the Géorisques website: payable by the seller

Ref. : V03338.02029L

Maison Victoire

NEUILLY SUR SEINE1 460 000 €

Apartment for sale u 7 u - 4 rooms - 125 m²

Neuilly - Sainte Foy-Marie - 2 or 3-bed apartment - Period charm

115m² (1,238 sq ft) dual-aspect apartment situated on the 4th floor of a magnificent, renovated early 20th-century building with attractive common areas and concierge, in a prime location near shops, transport services and schools. Featuring a good-sized entrance hall, a large 42m² (452 sq ft) double-sized living room with a balcony, a separate kitchen opening onto a 6m² (65 sq ft) walkway, two large bedrooms, a bathroom, a shower room with toilet, and a separate toilet. Great volume and period charm, including herringbone parquet flooring, mouldings and fireplaces. Modular floor plan that allows for the creation of a 3rd bedroom. The property also comes with a cellar on the basement level and a storeroom adjoining the apartment. Property subject to shared ownership status. €1,400,000 agency fees not included - Agency fees: 4.29% incl. tax Fees payable by the buyer - Average amount of the share of charges €4,904/year - Estimated amount of annual energy costs for standard use: €2,040 ~ €2,800 - Candice Gautier de Bonneval - Sales agent - EI - RSAC 899338958 1,400,000 € Agency fees not included - Agency commission: 4.29%VAT included Agency fees payable by buyer - Montant moyen de la quote-part de charges courantes 4,904 €/yearly - Montant estimé des dépenses annuelles d'énergie pour un usage standard : 2040€ ~ 2800€ - Candice GAUTIER DE BONNEVAL - Agent commercial - EI - RSAC 899338958

Ref. : 86488504

BARNES NEUILLY

GRASSE795 000 €

House for sale u 7 u - 8 rooms - 210 m²

Period Charm and Lush Nature - Perfumer's House - Outbuildings - Treed Garden

Located in Grasse, this elegant 1930s perfumer's house offers a total surface area of 198 sqm on landscaped grounds of approx. 1700 sqm, adorned with numerous fruit trees (apple, hazelnut, cherry, plum) and eight olive trees. The charming main house spans 140 sqm on two levels, with high ceilings that accentuate the feeling of space and luminosity: First floor: a beautiful entrance hall leads to a luminous living room with period fireplace and parquet flooring, an independent fitted kitchen, an office, a guest toilet, and a staircase with old floor tiles leading to the first floor. Upstairs: four large bedrooms with parquet flooring and fireplace, one of which with access to a terrace, plus a spacious bathroom with double washbasin. Annexes : A 35 sqm 2-room apartment on the garden level. An independent 22 sqm studio with glass roof. A terraced garden with a natural stone swimming pool (8x4 m), harmoniously integrated into the vegetation. Four parking spaces. A rare property with undeniable character, offering an authentic, green living environment.

Ref. : 85949508

LILAMAND REAL ESTATE SAS

NICE3 800 000 €

House for sale u 7 u - 6 rooms - 198 m²

Cap de Nice Belle Époque villa with panoramic sea views and pool facing Saint-Jean-Cap-Ferrat

Cap de Nice renovated Belle Époque villa with sea view swimming pool and garage Located on Avenue Jean Lorrain in Cap de Nice, this fully renovated Belle Époque villa benefits from a privileged residential environment with panoramic sea views towards Saint-Jean-Cap-Ferrat. The property includes a living room, dining room, additional reception room that may be converted into a bedroom, fully equipped kitchen, one bedroom and a shower room with toilet on the main level. Upstairs, the principal suite benefits from a dressing room, full bathroom and exceptional sea views. The upper floor includes an additional spacious bedroom with bathroom and toilet. Outdoor amenities include landscaped gardens planted with fruit trees, several relaxation areas and a swimming pool overlooking the Mediterranean Sea. A closed garage and several parking spaces complete the property. Located close to beaches, the Port of Nice, local amenities and Villefranche-sur-Mer, this villa represents a rare opportunity for a prestigious primary or secondary residence on the French Riviera. Côte d'Azur Sotheby's International Realty For further information or to arrange a private viewing, please contact Côte d'Azur Sotheby's International Realty, your expert in luxury real estate on the French Riviera.

Ref. : CA14-724

COTE D'AZUR SOTHEBY'S INTERNATIONAL REALTY

ST-RAPHAËL1 300 000 €

House for sale u 7 u - 6 rooms - 174 m²

Beautiful Neo-Provençal Villa for Sale in Saint Raphael - €1,300,000

Discover this stunning 6-room Neo-Provençal villa located in the desirable city of Saint Raphael, France. Priced at €1,300,000, this excellent condition property offers 174 m² of living space on a spacious 2200 m² plot. The villa features 4 bedrooms, including one on the ground floor, and 3 bathrooms (1 bathroom, 1 shower room, and 3 WCs). Enjoy a bright and airy living room of 55.44 m² with a south-facing exposure, an equipped American-style kitchen, and a cozy fireplace insert. The home is equipped with reversible air conditioning and electric heating convectors, ensuring comfort year-round. Additional amenities include double-glazed windows, electric water heater, automatic irrigation, a traditional saltwater Diffazur swimming pool with Diffa-clean system, and a green meter for the garden. The property also boasts 3 terraces, a double garage, 4 outdoor parking spaces, and an automatic gate. Built in 1997 by Mas de Provence, this villa combines charm and modern conveniences, including fiber optic internet. Located in a quiet area with easy access to local amenities such as bakeries, restaurants, butchers, supermarkets, pharmacies, schools including École primaire Liberté, and medical services. Don't miss the opportunity to own this exceptional villa with a perfect blend of comfort, style, and location. Contact Agence du Cap - Immogolf for more information and to schedule a viewing.

Ref. : 9919

IMMOGOLF