OK
More than Less than
€  ok

Key-words : u 7 u

Houses and Apartments, your real estate specialist magazine offers a selection of ads that match with the keyword u 7 u. You can refine your search by specifying the area or price range in the navigation bar link Search for a House/Apartment.

FLAYOSC850 000 €

House for sale u 7 u - 6 rooms - 206 m²

CHARACTER VILLA - 6 ROOMS - FLAYOSC

Extender Immobilier presents its Favorite, a superb property with Country Chic decor, which combines panoramic views, calm, modern and well-maintained amenities, in a rural and flowery setting a few minutes from the center and amenities of Flayosc. This single-story, architect-designed villa of 206m2 sits on a 2300m2 plot. The landscaping is sumptuous, featuring wisteria, centuries-old olive trees, mimosa, pomegranate trees, and candelabra cypresses--a true taste of Provence in its garden. The 10x4m swimming pool is surrounded by ipe wood decking. The garden offers various shaded areas, a pétanque court, and a greenhouse ready for conversion. Follow the landscaped walkway to discover its hidden corners. The villa, fully renovated and extended in 2015, comprises a spacious entrance hall with a closet and guest toilet. A bright living room opens onto the gardens, and there is a fully equipped kitchen and a pantry. A lounge opens onto a stunning veranda, the true centerpiece of the property, blurring the lines between indoors and outdoors. A second, smaller, cozy sitting room features a wood-burning stove. And then there's the comfortable and inviting library... approximately 100 square meters of living space, all on one level. On the night side, the villa offers 4 bedrooms, including a suite with its own private bathroom, the main suite of 27m2 bedroom, dressing room, bathroom and separate WC then another bathroom and another toilet. All these south-facing rooms are extended by terraces, pergolas, a lush Mediterranean garden and the ever-present view of the surrounding wooded hills. The amenities are on par with the property: underfloor heating and cooling via a heat pump, a thermodynamic water heater, anthracite aluminum sliding doors, some electric roller shutters, designer bathrooms, various decorative niches... A swimming pool protected by a submerged cover, adjustable Unopiu pergolas... A double carport extended by storage will protect your vehicles from the sun. For any information regarding this superb property, please contact Valérie Boutemy at +33 6 18 94 06 16 or

Ref. : 480

Extender immobilier

SCIEZ840 000 €

Building plot for sale u 7 u -

Coudrée Estate Land

Domaine de Coudrée - An exceptional address on the shores of Lake Geneva In the heart of the prestigious Domaine de Coudrée, one of the most sought-after private estates along the French shores of Lake Geneva, this rare 2,746 m² plot presents a unique opportunity to create a custom home in an absolutely privileged setting. Nestled within a private and secured estate with a caretaker, this exclusive address captivates with its unique living environment, combining privacy, tranquility, and immediate proximity to the lake. Residents notably enjoy private beaches, private harbors, privileged lake access, and a lush, well-preserved residential environment. The plot currently features a bungalow and is classified in the UD zone. According to the current urban planning regulations, it offers particularly attractive building potential, with a footprint allowed up to 300 m², along with a maximum height of: 9 meters for a traditional pitched roof, 7 meters for a flat roof. These provisions make it possible to envision the creation of a sleek, contemporary villa or a more traditionally-inspired residence, designed to measure and perfectly integrated into the estate's surroundings. Beyond its architectural potential, this land primarily grants access to a rare lifestyle on the shores of Lake Geneva: peace, security, nature, lake access, and a confidential atmosphere within an exceptional residential domain. A remarkable opportunity to imagine a one-of-a-kind primary or secondary residence in one of the region's most exclusive settings. A rare address. A privileged environment. An exceptional lifestyle on the edge of Lake Geneva. Construction possibilities remain subject to current urban planning laws, administrative authorizations, and any specific provisions applicable to the Domaine de Coudrée.

Ref. : 1059V9T

LES RIVAGES DU LEMAN

EZE990 000 €

House for sale u 7 u - 5 rooms - 112 m²

ÈZE - 4-BEDROOM HOUSE - PERFECT CONDITION

Located in the heart of Èze Village, this 112 sqm semi-detached house enjoys a pleasant setting within immediate reach of local amenities. Presented in excellent condition, the property benefits from attractive outdoor spaces, including a terrace and private garden. Arranged over two levels, it comprises: On the ground floor: an entrance hall with built-in storage, a bedroom with dressing room, a bedroom with fitted wardrobe, a bedroom with shower room, WC and bidet, as well as a main shower room with WC and bidet. On the garden level: a living room with fireplace and fully equipped open-plan kitchen, a bedroom with bathroom and a guest WC. The residence also benefits from a beautiful swimming pool. Two parking spaces complete this property. Fees are payable by the vendor unless otherwise stipulated in the mandate. Estimated annual energy costs for standard use: between €1,340 and €1,900. Average energy prices indexed in 2023. The property is subject to the co-ownership regime and comprises a total of 70 units, including 21 residential units. The property is subject to an inventory of natural risks and pollution, which can be consulted on the Géorisques website:

Ref. : 87306724

VALERI AGENCY BY JM BAREI

BEAUSOLEIL390 000 €

Apartment for sale u 7 u - 2 rooms - 47 m²

One-Bedroom Garden Apartment – Eden Cap Residence

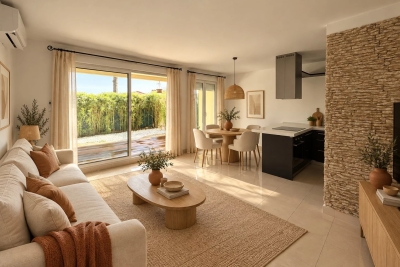
Located within the Eden Cap residence, this pleasant one-bedroom apartment offers 47 sqm of living space and benefits from a beautiful 62 sqm outdoor area comprising a terrace and private garden. The apartment consists of a living room with a fully equipped open-plan kitchen, one bedroom with a bathroom and bidet, as well as a separate toilet. The living room opens directly onto the terrace and garden, creating a natural extension of the indoor living space. The property enjoys a peaceful and pleasant setting. Ideal both as a primary residence and as a rental investment, the apartment also offers excellent potential for short-term rentals, as there are no condominium restrictions prohibiting Airbnb-type rentals. A parking space within the residence is available for purchase at an additional price of €50,000. The apartment is sold unfurnished. The furniture shown in some of the photographs has been generated using artificial intelligence for illustrative purposes only and is not included in the sale

Ref. : 87411688

DEPLANCHE IMMOBILIER

VENCE130 000 €

Commercial real estate for sale u 7 u - 1 rooms - 57 m²

VENCE - CENTER - COMMERCIAL PREMISES - TO RENOVATE

VENCE - Avenue Général Leclerc - Ideally located in the center of Vence, these 57 sq.m. single-storey commercial premises with over 3.5 m high ceilings offer the possibility of a mezzanine. They offer excellent visibility in a dynamic and sought-after area. The premises comprise a bright main area, which can be easily adapted to suit the activity, with a window overlooking the street, ensuring regular traffic and good commercial appeal. Strategic location close to shops, services and main roads, benefiting from a lively environment and local and tourist clientele. Toilets in the premises, water inlets available for kitchen and shower room. Low load. Fees payable by the vendor. Information on the risks to which this property is exposed is available on the Géorisques website: www.georisques.gouv.fr

Ref. : 86669726

Reussite Immo Nice

LES ISSAMBRES189 000 €

Apartment for sale u 7 u - 2 rooms - 35 m²

2-ROOM APARTMENT IN A RESIDENCE WITH POOL AND SEA VIEW IN LES ISSAMBRES

For sale, in the hills above Les Issambres, within a residence with a swimming pool, a bright, east-facing one-bedroom apartment. It comprises an entrance hall, a guest WC, a bathroom with a washing machine, and a renovated, fully equipped kitchen. The living/dining room opens onto a pleasant terrace with a partial sea view. A bedroom with a built-in wardrobe completes the apartment. The property is sold fully furnished. Free parking is available within the residence.

Ref. : 4472

SEA VIEW PROPERTY / GROUPE AGENCE DU CAP

BEAUSOLEIL1 050 000 €

Apartment for sale u 7 u - 4 rooms - 114 m²

Villa Paradiso spacious three - room apartment of 114.69 m² with 20.67 m² panoramic terrace, Monaco view and SPA

Just a few steps from the Monte Carlo border, on the 11th floor of a high-standing residence featuring a swimming pool, sauna and wellness area, we present a charming and spacious apartment offering exceptional comfort and a spectacular view over the Principality. With an interior surface of 114.69 m², the property offers generous and well- designed spaces: a bright living room, separate kitchen, three bedrooms each with private bathroom and dressing room, and a large area dedicated to laundry and ironing. The outdoor spaces are a true highlight: a covered and enclosed loggia of 8.31 m², usable all year round, and a beautiful 20.67 m² terrace equipped with a summer kitchen, perfect for outdoor dining while enjoying a magnificent view of Monaco. The location is unbeatable: the supermarket is right downstairs, all services are within walking distance, and Monaco is only a few minutes away. Possibility to purchase one or more parking spaces and one or more cellars separately, highly sought-after features near the Monaco border. A rare opportunity to live at the gates of Monte Carlo, with all the comfort of a modern residence and the magic of an exceptional panorama.

Ref. : VILLA PARADISO

ITALGEST GROUP INTERNATIONAL REAL ESTATE

PARIS 17EME1 885 000 €

Apartment for sale u 7 u - 5 rooms - 119 m²

PARIS 17th – PLAINE MONCEAU / WAGRAM – DUAL-ASPECT 4th-FLOOR APA

PARIS 17TH – PLAINE MONCEAU / WAGRAM – THROUGH-APARTMENT ON THE 4TH FLOOR – PARISIAN ELEGANCE & EXCEPTIONAL RENOVATION Engel & Völkers presents this exceptional apartment in the heart of the highly sought-after Plaine Monceau district, just steps from Wagram. It is located on the fourth floor of an elegant 1911 dressed-stone building, perfectly representative of Parisian architectural refinement. The impeccably maintained co-ownership property immediately impresses with the quality of its common areas, its highly secure surroundings and its discreet atmosphere, with only two apartments per landing. Entirely redesigned and very recently renovated to an unequivocally high-end standard, the apartment offers a particularly successful blend of the refinement of classic Parisian architecture and the demands of contemporary comfort. The owners have taken care to preserve the features that give this type of property its distinction: herringbone parquet flooring, moldings, fireplaces, high ceilings, harmonious proportions and period decorative elements, while combining them with high-quality materials, equipment and finishes. With dual aspect, the apartment enjoys pleasant natural light throughout the day. From the entrance, the property's character is immediately apparent. An elegant 8.10 sq m gallery, adorned with a remarkable authentic period stained-glass window, leads to the reception areas and is itself an especially rare architectural feature. It opens onto a superb reception room of approximately 39 sq m, bringing together the living room and dining room in perfect continuity. The proportions, vistas, herringbone parquet flooring, fireplaces, moldings and high ceilings create an elegant, timeless atmosphere. Three charming small balconies extend this space over a quiet, lightly trafficked residential street, bringing light and openness to the living areas. At the opposite end, a generous 14.90 sq m eat-in kitchen, fully renovated, fitted and equipped, has been designed as a true living space. Its contemporary treatment blends subtly with the apartment's classic identity and provides a particularly convivial area, equally enjoyable for everyday living and entertaining. Beyond it lies a fully independent sleeping area. The 17.83 sq m master suite benefits from a beautiful 7.05 sq m bathroom with particularly carefully selected features. Two further bedrooms of 14.92 sq m and 10.15 sq m complete this area, along with a second shower room. A particularly valuable feature in a Parisian setting, all three bedrooms overlook a large, bright and open courtyard, with no direct overlooking, providing absolute peace and genuine privacy. Numerous storage areas and built-in cupboards complete a perfectly designed layout, equally suited to family life or an elegant Parisian residence. With dual aspect, abundant natural light and very high ceilings, the apartment is as appealing for the quality of its very recent renovation as for the elegance of its volumes and the remarkable preservation of its architectural identity. The recent furniture, selected to an exceptionally high standard, may be acquired separately, offering the possibility of preserving the decorative harmony and refined atmosphere currently created by the property. A cellar completes the property. Finally, a particularly sought-after feature in the district: it is possible to take over the rental of a secure parking space located just steps from the building, currently offered at €250 per month. A rare Parisian apartment where the discreet prestige of Plaine Monceau, the timeless charm of period architecture and the exacting standards of a very high-quality contemporary renovation meet with remarkable harmony. Property subject to the co-ownership regime. Number of lots: 80. No proceedings currently in progress. Monthly charges: approximately €574 (collective gas heating, maintenance, elevator, water) Property tax: €2,267/year. En

Ref. : W-04BYJV

ENGEL & VÖLKERS

BEAUSOLEIL1 595 000 €

Apartment for sale u 7 u - 4 rooms - 95 m²

ALTA MARE - BEAUSOLEIL - THREE BEDROOM APARTMENT - NEW BUILDING ON THE BORDER OF MONACO

In Beausoleil, on the borders of the Principality of Monaco, discover this magnificent three-bedroom apartment situated on the 5th floor of a new residential building. This property benefits from a north-facing aspect and comprises an entrance hall, a living room, a kitchen, a bedroom with a walk-in wardrobe, two further bedrooms, a landing, a bathroom, a separate shower room and a separate toilet, as well as a pleasant balcony of approximately 17 square metres. A double underground parking space is available at an additional cost of €95,000. There is the option to purchase a cellar at an additional cost. Located in the immediate vicinity of Monaco, in a sought-after residential area, this apartment presents an ideal opportunity for a main residence, a pied-à-terre or an investment property. Reduced notary fees. Fees are payable by the seller unless otherwise stipulated in the mandate. Estimated annual energy costs for standard usage: between €430 and €640. Average energy prices indexed to 2023. The property is subject to the co-ownership regime, comprising a total of 206 units, including 62 residential units (excluding social housing). The property is subject to a natural hazards and pollution risk assessment, which can be viewed on the Géorisques website:

Ref. : 87110512

VALERI AGENCY BY JM BAREI

ROQUEBRUNE-CAP-MARTIN479 000 €

Apartment for sale u 7 u - 2 rooms - 44 m²

ROQUEBRUNE-CAP-MARTIN – 2 ROOMS – TERRACE – SEA VIEW

Just a few steps from the sea, discover this charming 2-room apartment of 44 m² with a pleasant terrace overlooking the Mediterranean. The apartment consists of a bright living room with a fully equipped open kitchen, a comfortable bedroom, and a shower room. A parking space and a cellar complete this property. You will appreciate its privileged location close to beaches, shops, and restaurants. An ideal property for a primary residence, a pied-à-terre on the French Riviera, or a rental investment. Quickly to discover!

Ref. : A06313

RACCOSTA Immobilier

ST-RAPHAËL185 000 €

Apartment for sale u 7 u - 3 rooms - 52 m²

Bright 2-bedroom apartment for sale in Saint-Raphaël - Top floor with terrace

Discover this charming 2-bedroom apartment, ideally located on the top floor of a residence in Saint-Raphaël. With 52 sq m of living space, it offers a bright, south-facing living room, a fitted and equipped kitchen, and two comfortable bedrooms. Enjoy a lovely 10 sq m terrace with unobstructed views to the south and no overlooking neighbors - perfect for relaxing. The quiet apartment includes a bathroom, a separate WC, and a cellar. With numerous shops and services nearby, this apartment is perfect for family life or as a rental investment. Price: EUR212,000. Contact the NESTENN Saint-Raphaël agency to arrange a viewing and seize this unique opportunity!

Ref. : 2812

NESTENN SAINT-RAPHAËL

ST-AYGULF4 200 000 €

House for sale u 7 u - 8 rooms - 238 m²

Close to Cannes - Waterfront modern villa

Remarkable waterfront contemporary villa, offering 5 bedrooms, and featuring a roof terrace with spa. This small secluded oasis has a swimming pool, direct access to the sea and the beach, and a garage. Possibility to dock with an annex. Strong rental potential, restaurants and shops on foot, and port at 800 metres. Halfway between Cannes and Saint-Tropez and 50 minutes from Nice airport.

Ref. : MZIMD056

MICHAËL ZINGRAF CHRISTIE'S INTERNATIONAL REAL ESTATE SAINT-TROPEZ

PARIS 6EME1 050 000 €

Apartment for sale u 7 u - 3 rooms - 58 m²

Exclusive listing - Paris 6 - Monnaie - Top floor - Lift - Sunny

Ideally located between the banks of the Seine and Saint-Germain-des-Prés, on the 4th and top floor of an 18th-century building with lift. We are listing this beautiful sunny apartment spanning 58.05m² (625 sq ft) under the Carrez Law and 76.78m² (826 sq ft) of floor space, laid out as follows: entrance hall, spacious living/dining room, separate kitchen, home office, two quiet bedrooms overlooking the courtyard, bathroom and separate toilet. Possibility of creating a terrace in place of the existing home office. ************************************* Ideally set in the medieval and artistic heart of Paris's 6th arrondissement, between Odéon and Place Saint-Michel, this street is one of the Left Bank's thoroughfares most steeped in history, intellectual energy and cultural fervour. This legendary street, which witnessed the birth of the Bohemian spirit and the Enlightenment, offers total immersion in a living heritage still complete with superb 17th-century mansions and secret cobbled courtyards, such as the famous nearby Cour du Commerce Saint-André. Living in this prestigious area places you at the crossroads of literary and artistic creation, daily passing an exceptional network of modern art galleries, specialist antiquarian bookshops, bouquinistes and historic publishing houses that form the soul of Saint-Germain-des-Prés. The art de vivre is world-unique thanks to the immediate proximity of the bustling Carrefour de Buci, Saint-Germain covered market and the independent arthouse cinemas of Rue de l'École de Médecine, which sit alongside renowned gourmet restaurants and legendary jazz bars. The neighbourhood also pulses to the rhythm of the performing arts and literature, with the Théâtre de l'Odéon a few minutes' walk away, while the prestigious École Nationale Supérieure des Beaux-Arts breathes constant creative youthfulness into the area. Fees payable by the seller - Number of lots in the building: 11 - Average amount of the share of charges €5,200/year - Estimated amount of annual energy costs for standard use based on 2022 energy costs: €2,450 ~ €3,350 - Information on the risks to which this property is exposed is available on the Géorisques website: www.georisques.gouv.fr - Claire Lise Deperraz - Sales agent - EI - RSAC 877 602 615 Agency fees payable by vendor - Nombre de lots dans la copropriété: 11 - Montant moyen de la quote-part de charges courantes 5,200 €/yearly - Montant estimé des dépenses annuelles d'énergie pour un usage standard, établi à partir des prix de l'énergie de l'année 2022 : 2450€ ~ 3350€ - Les informations sur les risques auxquels ce bien est exposé sont disponibles sur le site Géorisques : www.georisques.gouv.fr - Claire Lise DEPERRAZ - Agent commercial - EI - RSAC 877 602 615

Ref. : 87407558

BARNES PIED-À-TERRE SAINT-GERMAIN-DES-PRÉS

ROQUEBRUNE-CAP-MARTIN495 000 €

Apartment for sale u 7 u - 3 rooms - 75 m²

ROQUEBRUNE CAP MARTIN - 2-BEDROOM APARTMENT - PRIVATE GARDEN

In Roquebrune-Cap-Martin, within a quiet and pleasant residential complex with a swimming pool, discover this lovely two-bedroom apartment on the ground floor, benefiting from a south-east-facing aspect. It comprises an entrance hall, a bright living room, a kitchen, two bedrooms, a walk-in wardrobe, a bathroom and a separate toilet. You will also enjoy a lovely terrace and a private garden of 52 square metres, offering an ideal outdoor space. An outdoor parking space completes the property, with the option to purchase a garage at an additional cost. Estate agent's fees are payable by the seller unless otherwise stipulated in the agency agreement. Estimated annual energy costs for standard usage: between €970 and €1,350. Average energy prices indexed to 2021. The property is subject to the co-ownership scheme, comprising a total of 191 units. The property is subject to a natural hazards and pollution risk assessment, which can be viewed on the Géorisques website:

Ref. : 87305950

VALERI AGENCY BY JM BAREI

LE LAVANDOU567 000 €

House for sale u 7 u - 4 rooms - 80 m²

LE LAVANDOU – 3-BEDROOM HOUSE WITH GARDEN, POOL AND BEACH WITHIN WALKING DISTANCE

Just 400 metres from the beach in Le Lavandou, and within immediate reach of shops, restaurants, activities and the harbour, discover this pleasant house of about 75 m², located within the sought-after and secure residence "Les Jardins de l'Anglade." Nestled in a green setting, the property offers a real asset: a charming outdoor space of about 40 m², made up of a south-facing terrace and a small garden with lush vegetation. An intimate and welcoming space, ideal for making the most of the Mediterranean climate, dining outdoors, or setting up a pleasant relaxation area. The house, dual-aspect and air-conditioned, currently consists of two combined units and offers an original and comfortable layout. On the ground floor, it includes a living/dining room, a fitted separate kitchen, a second lounge area opening widely onto the terrace, as well as a first bedroom and two WCs. Upstairs, two separate spaces house two additional bedrooms, one with a shower room and the other with a bathroom. The property is in good overall condition and has benefited from various improvements over the years: air conditioning, renovation of the kitchen and wet rooms, opening up of the living spaces... Two lean-tos, used as a laundry room and storage, add valuable everyday functionality. The residence, particularly pleasant and well maintained, has a large swimming pool, attractive green spaces, a caretaker, and secure access. Finally, two private parking spaces within the residence complete this property. A particularly appealing house for anyone looking for a family pied-à-terre in Le Lavandou, a primary or secondary residence, with three bedrooms, a lovely outdoor space, and above all the possibility of reaching the beach and town centre entirely on foot. Highlights: beach 400 m away • 3 bedrooms • south-facing terrace and garden • large pool within the residence • air conditioning • 2 private parking spaces • secure residence • shops and harbour within walking distance. Property subject to co-ownership (condominium) status. The residence is located in an area classified as a blue zone for flood risk. Information on the risks to which this property is exposed is available on the Géorisques website: www.georisques.gouv.fr

Ref. : 790vm

VUE MER IMMOBILIER 83