OK
More than Less than
€  ok

Key-words : turn

Houses and Apartments, your real estate specialist magazine offers a selection of ads that match with the keyword turn. You can refine your search by specifying the area or price range in the navigation bar link Search for a House/Apartment.

MENTON749 000 €

Apartment for sale turn - 6 rooms - 143 m²

Exceptional apartment in a historic bourgeois residence

In the heart of the prestigious Rivera Palace, one of Menton's most prestigious residences, a superb bourgeois mansion surrounded by magnificent listed gardens, discover this remarkable corner apartment with a Carrez Law area of 143.93 m2, offering rare volumes and a privileged living environment. Located in a secure residence with a caretaker, this property charms from the moment you enter with its authentic character and timeless elegance. The exceptional 4. 30-meter ceiling height, preserved period moldings, and star-shaped layout give the whole a unique feeling of space, grandeur, and brightness. The apartment enjoys a particularly peaceful setting and an unobstructed view over the residence's sumptuous gardens. The large openings fitted with tilt-and-turn double glazing ensure optimal comfort throughout the year. Arranged in a star layout, the apartment comprises a separate kitchen, a living room, three bedrooms, a sleeping area, an office, and two shower rooms. An elegant 7.38 m² wraparound balcony extends the living spaces and is accessible from the living room as well as from two bedrooms, offering a pleasant outdoor extension. Each space has been carefully optimized to combine everyday comfort and functionality. Parquet flooring runs through all the main rooms, enhancing the warm and refined character of the property. A cellar completes this property. Parking is unrestricted within the residence. Just a few minutes' walk from Menton city center, the beaches, and shops, and 35 minutes from Nice International Airport, this rare address perfectly combines prestige, calm, historic charm, and quality of life. A unique character property, ideal for lovers of fine homes seeking volume, elegance, and an exceptional location on the French Riviera. EPC: D-209; GHG: 6-B Estimated annual energy costs for the dwelling: €1,933 - €2,615. Condominium of 211 lots. Average annual charges: €4,720 (listed historic monument: part of the condominium expenses is tax-deductible) Ongoing proceedings: no. Transaction fees incl. VAT payable by the seller Information on the risks to which this property is exposed is available on the Géorisques website: www.georisques.gouv.fr

Ref. : W-049UF4
ENGEL & VÖLKERS

PARIS 16EME10 800 000 €

Apartment for sale turn - 6 rooms - 295 m²

Exceptional apartment with Eiffel Tower view - Palais de Tokyo

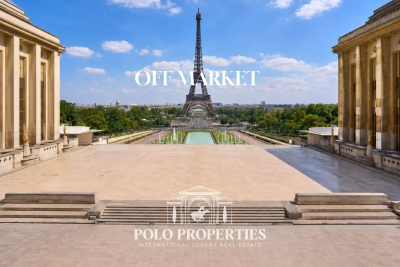
Paris 75116 - Just a few steps from the Palais de Tokyo and the most prestigious addresses on the right bank, within a majestic 19th-century Haussmannian stone building, Polo Properties presents an exceptional apartment of nearly 300m², located on the third floor with elevator. Designed like a true work of art, this extraordinary apartment embodies the perfect blend of Parisian architectural heritage and contemporary excellence. Every detail, every material, every perspective has been imagined to offer an incredibly refined living experience. From the entrance gallery, the volumes impress with their elegance and fluidity. The luxurious reception areas, consisting of a large double living room and a prestigious dining room, extend onto a balcony with an unobstructed view of the Eiffel Tower, providing a rare light-filled setting in the heart of Paris. The custom-made, fully equipped kitchen meets the highest international standards. The private space reveals a spectacular master suite, a true sanctuary of serenity, along with three additional suites, each with its private bathroom, guaranteeing each guest a comfort worthy of the finest palaces. Offered turn-key, the property is sold fully furnished. Complete home automation, reversible air conditioning, custom carpentry, numerous fitted wardrobes, and perfectly integrated storage spaces demonstrate a high level of service without compromise. A private parking space within the building and a cellar complete this exceptional address. Annual charges: €13,948. Condominium of 24 units. No ongoing procedures. Transaction fees including VAT are borne by the seller. Information on the risks to which this property is exposed is available on the Géorisques website: www.georisques.gouv.fr

Ref. : 84200014

Polo Properties

OPIO1 080 000 €

House for sale turn - 6 rooms - 184 m²

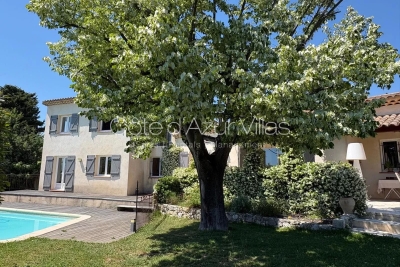
Charming property with pool.

Located on the edge of the charming village of Opio, in a friendly countryside setting, this delightful property, renovated in 2020, enjoys a privileged location within walking distance of local amenities and the area's renowned golf courses. On two levels, the villa offers a harmonious and highly functional layout. Filled with natural light, the living areas have been thoughtfully redesigned in a contemporary style, featuring soft, warm tones that create an atmosphere that is both elegant and welcoming. The house offers two bedrooms on the ground floor sharing one bathroom, while the upper level accommodates two additional bedrooms together with a spacious office opening onto a pleasant open terrace, providing a private and peaceful retreat. Outside, the green landscaped grounds feature a swimming pool, intimate terraces ideal for relaxing or dining al fresco, as well as an attractive entrance with ample parking and a generous turning area, ensuring easy access and manoeuvrability. A turnkey property, perfectly suited as either a primary residence or a holiday home, offering an exceptional lifestyle in the heart of the Côte d'Azur's picturesque countryside.

Ref. : 86211113

Cote d'Azur Villas

LA COLLE-SUR-LOUP2 880 000 €

House for sale turn - 8 rooms - 312 m²

New villa - Panoramic sea & hills views - close to amenities

The result of a complete and meticulous renovation, this contemporary villa of refined, understated style unfolds across 312 m² of living space within a green setting of 5,300 m². Perched facing the sea and the hills, with a full southern aspect, it enjoys a breathtaking panoramic view, absolute peace and complete privacy. Clean lines and generous volumes shape a way of life resolutely turned towards the outdoors. The living room, open kitchen and garden-level living space naturally serve as a pool house, extending onto nearly 200 m² of terraces — amid sunshine, the sea horizon and Mediterranean gentleness. The villa comprises five en-suite bedrooms, a study and a cinema room, a gym, offering everyone comfort, independence and refinement. In perfect condition and appointed to a high standard, it brings together every hallmark of an exceptional residence. A covered carport for two vehicles as well as five additional spaces complete the property. Just 20 minutes' walk from the village, this villa combines serenity, elegance and a rare location. An exceptional property, rare in the area at this price point.

Ref. : 87195319

Coldwell Banker Art Realty

LA COLLE-SUR-LOUP2 880 000 €

House for sale turn - 8 rooms - 312 m²

New villa - Panoramic sea & hills views - close to amenities

The result of a complete and meticulous renovation, this contemporary villa of refined, understated style unfolds across 312 m² of living space within a green setting of 5,300 m². Perched facing the sea and the hills, with a full southern aspect, it enjoys a breathtaking panoramic view, absolute peace and complete privacy. Clean lines and generous volumes shape a way of life resolutely turned towards the outdoors. The living room, open kitchen and garden-level living space naturally serve as a pool house, extending onto nearly 200 m² of terraces — amid sunshine, the sea horizon and Mediterranean gentleness. The villa comprises five en-suite bedrooms, a study and a cinema room, a gym, offering everyone comfort, independence and refinement. In perfect condition and appointed to a high standard, it brings together every hallmark of an exceptional residence. A covered carport for two vehicles as well as five additional spaces complete the property. Just 20 minutes' walk from the village, this villa combines serenity, elegance and a rare location. An exceptional property, rare in the area at this price point.

Ref. : 87195319

Coldwell Banker Art Realty

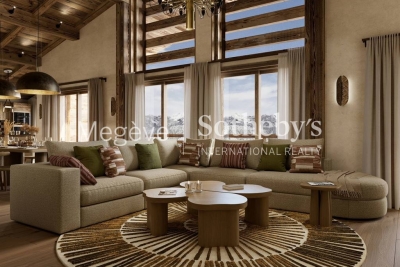
MEGÈVE3 436 000 €

Apartment for sale turn - 6 rooms - 156 m²

Apartment La Belle aux Bois D-003 - New residences near Megève's village center

In the heart of the Calvaire district, known for its sunshine and peaceful atmosphere, La Belle aux Bois offers a privileged setting. From the balconies, residents enjoy open views and the nearby church bell tower, just five minutes away on foot. The four chalets each include one penthouse and two triplex units. Every home is designed for comfort, featuring a fitness room, sauna, ski room, shower, and garage. The interior design, entrusted to a well-known French Alps architect, blends mountain spirit with contemporary lines. Layouts can be adapted and personalized. The properties are sold VAT-included, with upgrade options and the possibility of furnished or turn-key delivery. Available units can be viewed in the New Developments section.

Ref. : PM1-651

Megeve Sotheby's International Realty (Or Immo Megeve)

LA COLLE-SUR-LOUP1 250 000 €

House for sale turn - 6 rooms - 204 m²

Renovated villa within walking distance of the village — absolute peace

Nestled in a quiet, sought-after neighbourhood of La Colle-sur-Loup, just minutes from the village and local amenities, this fully renovated villa unfolds across 189 m² on a 1,000 m² landscaped plot with swimming pool and pool house. With beautiful, light-filled volumes, the south-west-facing living room opens on the same level onto the outdoors and the pool area, extended by a contemporary kitchen with central island. The ground floor also features a master suite with dressing room, bathroom and study corner. Upstairs, three bedrooms — one with its own shower room — form a peaceful sleeping area. The tree-lined garden and its pool house invite a life turned towards the outdoors. A self-contained two-room apartment (approximately 46 m²) completes the property, ideal for entertaining or as a rental opportunity. Carefully renovated and appointed to today's standards, the villa is offered turnkey — with a large garage and ample parking. A rare address, designed for family living as much as for an exceptional second home.

Ref. : 87184063

Coldwell Banker Art Realty

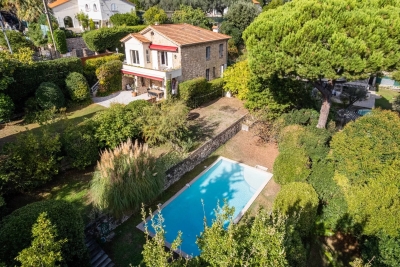
CANNES1 500 000 €

House for sale turn - 7 rooms - 180 m²

CANNES - TASSIGNY - VILLA - GARDEN - SWIMMING-POOL

Nestled at the end of a quiet cul-de-sac in the highly sought-after residential neighborhood of Petit Juas, this authentic natural stone and brick house of approximately 200 sqm captivates with its period charm and lush, unoverlooked setting. Built at the turn of the century on a terraced plot of approximately 2,000 sqm, facing south, the property is spread over two levels. The ground floor features an elegant entrance hall, a spacious, bright living room opening onto a sunny, south-facing terrace, and a separate, fully equipped kitchen. A first bedroom with its own bathroom and toilet completes this level. On the garden level, the sleeping area consists of four large bedrooms, including a suite with a shower room and dressing room, an office, and a spacious family bathroom. A laundry room completes the property. The garden, a true haven of peace, benefits from a large shaded terrace, a summer kitchen with barbecue, and a traditional 5 x 11 m salt water swimming pool, all facing due south, sheltered from view. The property also offers the possibility of additional construction, offering great potential for expansion or redevelopment to create a unique family home close to the city center, shops, and schools. A rare property on the market, ideal for a family seeking peace, authenticity, and potential, in one of Cannes' most sought-after neighborhoods.

Ref. : 86350966

LILAMAND REAL ESTATE SAS

MOUANS-SARTOUX1 995 000 €

House for sale turn - 8 rooms - 369 m²

Elegant 7-Bedroom Villa with Pool in Mouans-Sartoux

Discover this stunning 369 m² villa perfectly nestled in the serene hills of Mouans-Sartoux, offering absolute privacy and breathtaking views. This refined property features 7 spacious bedrooms, 8 magnificent rooms, and modern finishes throughout, including a cozy fireplace, double glazing, and stylish sliding windows that open to sweeping terraces and gorgeous natural surroundings. The villa has been thoughtfully equipped with contemporary comforts: fast optical fiber internet, flyscreens, window shade, and a connected thermostat turn every space into a true haven. Enjoy state-of-the-art home security with a fire alarm system, electric gate, security door, intercom, and video security for complete peace of mind. Step outside into lush landscaped gardens, where you'll find an inviting swimming pool, barbecue terrace, and ample space for relaxation or entertaining guests. The property includes features such as crawl space, irrigation sprinkler, fencing, outdoor lighting, and more, all designed for outdoor enjoyment and comfort. Embrace the Côte d'Azur lifestyle in this elegant Mouans-Sartoux residence.

Ref. : 86899919

LIMANDAT REAL ESTATE

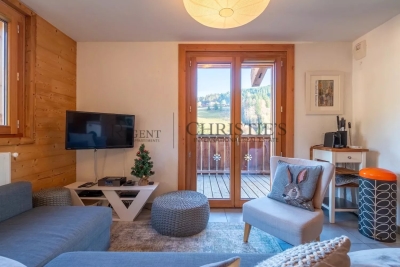
LES GETS410 000 €

Apartment for sale turn - 3 rooms - 49 m²

2-room apartment + cabin - Les Perrieres

Regent alps exclusivity - christie's international real estate a charming 3-room apartment in the heart of les perrières a charming 3-room apartment, ideal for a warm alpine pied-à-terre or for a high-performing heritage rental investment. Ideally located in the very trendy and authentic les perrières district of les gets, this property benefits from a large cross-terrace balcony offering a panoramic and unobstructed view of the surrounding mountain ranges. Imagine turning off the tv and marveling at the magical work of snow groomers in the evening from your living room! A true immersion in mountain living. Main features: modular sleeping area: a bright and spacious master bedroom, plus a second separate bedroom equipped with bunk beds, ideal for children. Exterior and connectivity: large corner balcony with clear panoramic view, complemented by high-speed internet via fiber optic, ideal for teleworking. Ski-in / ski-out: direct access to ski slopes and ski lifts in the les perrières sector. Ideal neighborhood life: immediate proximity to the sherpa supermarket for daily shopping, a lively après-ski bar, a renowned cheese specialties restaurant, and a ski and bike rental shop. Soft mobility: located just a few steps or a few minutes by free shuttle bus from the lively center of les gets. High-end annexes: a secure underground garage for sheltered parking away from snow and a spacious private cellar (ideal for storing ski equipment and bikes). Excellent rental potential: high demand in this highly sought-after area by families. Interior accommodation and layout the apartment is part of a small, high-end co-ownership, a small chalet-style building built in a traditional savoyard style, perfectly integrated into the les perrières district of les gets. It has a private underground garage and a secure cellar. The apartment itself features spacious and particularly bright interior volumes. The layout offers optimal distribution: a functional entrance, a warm master bedroom, a cabin bedroom with bunk beds, a contemporary bathroom, and a large open main living area including the living room, dining area, and a fully equipped american kitchen. Technical and legal information property subject to co-ownership status (healthy management, no ongoing proceedings). Estimated annual energy expenses for standard use: between €590 and €860 per year. Average energy prices indexed to 2021 (including subscriptions). An excellent energy performance ensuring controlled heating charges on a daily basis. Information on the risks to which this property is exposed is available on the georisques website: www. Georisques. Gouv. Fr.

Ref. : DMIL

REGENT ALPS - Christie's International Real Estate

CABRIÈRES D'AVIGNON1 650 000 €

House for sale turn - 6 rooms - 195 m²

Contemporary village house in the very heart of Cabrières d'Avignon.

Nestled in the heart of Cabrières d'Avignon, one of the Luberon's most charming and authentic villages, this contemporary bastide represents the very finest in modern Provençal living. Impeccably built to an uncompromisingly high specification, the property is a masterclass in understated elegance — a seamless fusion of traditional stone architecture and sleek contemporary comfort, immediately apparent from the moment you arrive. Turn-key and ready to enjoy from day one, this is a rare opportunity to acquire a truly special home in Provence.` ` The accommodation comprises, on the ground floor: spacious entrance hall; stylish, fully-equipped bespoke kitchen; generous dining room; 40m2 sitting room; double bedroom with en suite bathroom; well-equipped utility room; separate WC. Every room on this level opens directly onto the south-facing terrace, ensuring the interiors are flooded with natural light throughout the day.` ` The first floor is composed of: two double bedrooms, each with its own en suite bathroom; one benefits from a dressing room and a handsome south-facing balcony commanding outstanding views across the Luberon — a view that never tires.` ` The garden is fully enclosed within a beautiful dry-stone wall and is equipped with an automatic irrigation system. The swimming pool (13m x 4m), built to the same exacting standard as the property itself, is perfectly positioned to take full advantage of the southern aspect and the warmth of the Provençal sun. Two independent annexes — a 'cabanon' and an 'atelier', both with electricity and fully fitted out — offer outstanding flexibility as additional living space, a guest house, or supplementary bedrooms. Electric gates with videophone entry complete the picture.` ` Amenities include: air-to-water heat pump powering underfloor heating and fully integrated air-pulse air conditioning; Bourgogne stone floor tiles; hand-crafted wooden doors; aluminium-framed double glazing; alarm system; electric gates with videophone entry; fibre-optic internet; mains water; mains drains and water softener.` ` Cabrières d'Avignon is a quintessential Provençal village, home to a remarkable medieval castle listed as a historic monument, and the ideal base from which to explore the surrounding landscape — with an abundance of walking, cycling, and horse trails departing directly from the village. The market towns of Apt and Coustellet are within easy reach, as are the celebrated villages of Gordes, Goult, and Ménerbes. With its superb build quality, effortless indoor-outdoor living, and a setting at the very heart of the Luberon, this contemporary bastide is a rare and wonderful find — a luxurious retreat that captures the essence of life in Provence.` ` Information on the risks to which this property is exposed is available on the Géorisques website: ` Fees payable by the seller.

Ref. : V02307.01488L

Maison Victoire

ST-PAUL-DE-VENCE745 000 €

House for sale turn - 4 rooms - 84 m²

Prestigious duplex-villa with pool & tennis court • Saint-Paul-de-Vence

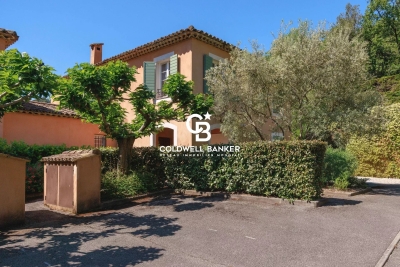
Sole Agent under offer ! Nestled in absolute tranquillity, this elegant semi-detached villa offers a privileged, countryside lifestyle just at the foot of the famous village of Saint-Paul-de-Vence (a 30-minute walk). The property is set within a private, fully gated estate, nestled in a sumptuous 8,400 sq m wooded park complete with a swimming pool, tennis court, olive grove, and an authentic small vineyard. Offering approximately 84 sq m (882 sq ft) of refined finishes, the property is elegantly arranged over two levels. The ground floor features an entrance hall opening onto a fully fitted kitchen, subtly opening into a warm living room with a fireplace. This light-filled living space extends onto a south-facing terrace, which is further enhanced by a charming private garden. A guest WC completes this level. On the first floor, the sleeping quarters comprise two beautiful en-suite bedrooms, one with a shower room and the second with a bathroom. A separate WC is also located on this floor. A lock-up garage and a private parking space complete this rare property. This turn-key property perfectly combines the charm of the Provençal countryside with the peace of mind of a secure estate. A rare opportunity to be viewed without delay. Property sold subject to the status of a co-ownership (an intimate co-ownership of just 8 lots).

Ref. : 87039446

Coldwell Banker Art Realty

EZE2 120 000 €

House for sale turn - 7 rooms - 250 m²

EZE - Next to Monaco - Villa with sea views and amazing pool area. Extension and renovation project granted

EZE - This exceptional property with great development potential is located in the upper part of Eze and just 15 minutes drive from Monaco, surrounded by nature with a beautiful sea view, on a plot of land of 1500 m2. Currently this villa of 250 m2 consist of 3 bedrooms, a studio, four bathrooms, a living room with access to the dining room, a fully equipped kitchen, a separate guest toilet and a summer kitchen. There are several terraces with magnificent views, 2 swimming pools (one heated) and a jacuzzi. The villa is a in a good condition, but comes with a renovation opportunity thanks to the building permit that was applied for and recently granted by the Town-Hall. The renovation project has contemporary designs developed by a renowned architect and provides for an extension of the house to 450 m2 (+ 200 m²), adding 2 bedrooms, a gym combined with a SPA and sauna. Once renovated, it will undoubtedly become one of the most modern and striking villas in the area. The projected budget for the renovation comes at an additional cost of € 1.2 million. A potential buyer is given the opportunity to personalise the choices of materials and finishing which in turn can influence the final cost-frame. The location is ideal for those who want to be close to Monaco and yet surrounded by nature and tranquility. Do not hesitate to contact us for additional information or a visit. We can provide full details of the projected renovation with plans, visuals etc.

Ref. : ARB-1171-MEZ

AAA RIVIERA

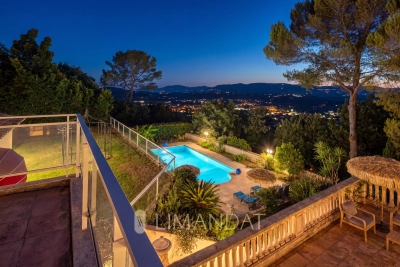
LES ISSAMBRES2 990 000 €

House for sale turn - 5 rooms - 240 m²

Completely renovated villa with panoramic sea view!

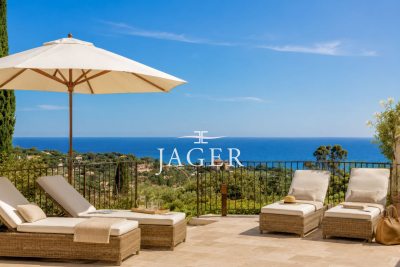
Stone-clad villa fully renovated with panoramic sea views, heated pool, and south-facing exposure Ideally situated in an elevated position just beside Les Issambres, this charming fully renovated stone villa of approximately 200 m² of living space enjoys exceptional panoramic sea views and a south-facing orientation, ensuring optimal sunlight throughout the day. The property is laid out over several levels: Garden level: Two independent en-suite bedrooms, perfect for hosting family and friends in complete privacy. Main level: A spacious, bright living area including a lounge with fireplace, a welcoming dining room, and an open kitchen with a pantry. The whole space opens seamlessly onto the terraces and pool area, offering a stunning unobstructed sea view. This level also features two additional bedrooms sharing a bathroom. Upper floor: A floor fully dedicated to a magnificent master suite, boasting spectacular sea views stretching to the horizon as well as a private rooftop terrace. Outdoors: The villa includes a heated pool, surrounded by expansive travertine terraces, and a fully equipped pool house with a dining area under a covered terrace-ideal for enjoying summer days. Set on a fully enclosed 1,347 m² plot landscaped with terraces, the garden is enhanced by numerous Mediterranean plants and beautifully illuminated by automatic outdoor lighting at nightfall. The property also offers a garage and a large parking area accommodating 4 to 5 vehicles with a turning space.

Ref. : 394V3171M

JAGER IMMOBILIER

MOUGINS7 500 000 €

House for sale turn - 19 rooms - 972 m²

Mougins - Magnificent property with panoramic sea view

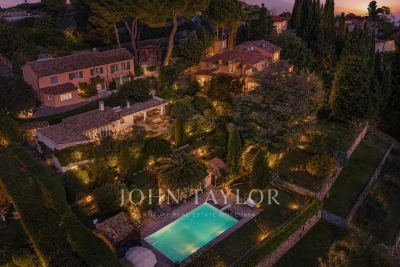
Exceptionnal. Welcome to La Fontaine, an exceptional property where charm comes to life, and each day is a celebration of the art of living in the Provencal style. Nestled in the heart of Mediterranean landscapes, this former farmhouse with Jasmines offers a unique living experience, capturing the spirit of the Provencal village where each building is a perfect fusion of traditional charm and the art of family living. Ideally located in Mougins, this property provides easy access to famous Michelin-starred restaurants, renowned art galleries, and prestigious golf courses. Enjoy Mediterranean life in all its splendor while remaining close to the amenities and attractions of the region. Noble materials create a warm atmosphere, while spacious living spaces offer absolute comfort. From bright lounges to elegant bedrooms, each space has been designed with attention to detail and a quest for excellence, such as the master bedroom space of over 100 square meters accessible by an elevator. The lush gardens surrounding the property add a magical dimension. Centennial olive trees, flower beds, a rose garden, an orchard, and a heated pool create an idyllic setting for moments of relaxation and entertainment under the sun of the French Riviera. The panoramic view of the green hills of Mougins, the sea, and the Esterel mountains completes this exceptional experience. Contact us today to discover this outstanding residence and turn your dreams into reality.

Ref. : V1752MGS

JOHN TAYLOR MOUGINS