OK
More than Less than
  ok

Key-words : town

Houses and Apartments, your real estate specialist magazine offers a selection of ads that match with the keyword town. You can refine your search by specifying the area or price range in the navigation bar link Search for a House/Apartment.

ST-AYGULF670 000 €

House for sale town - 5 rooms - 130

Villa for sale - quiet location, walking distance to the bea

Located at the end of a cul-de-sac, near the town center of Saint-Aygulf and close to the sea, this semi-detached house (attached by the garage) comprises two apartments on a flat 619m2 plot, with space for a swimming pool. The garden level apartment is a comfortable two-bedroom unit consisting of an entrance hall, living room with fireplace, separate kitchen, two bedrooms, a bathroom, and two toilets. The first floor features a separate one-bedroom apartment with a living room opening onto a terrace and balcony, an open-plan kitchen, an attic bedroom with ample storage, and a shower room. Ideal for entertaining or as a rental investment.

Ref. : 7134

ANGELI IMMOBILIER

MENTON2 163 000 €

Apartment for sale town - 7 rooms - 134

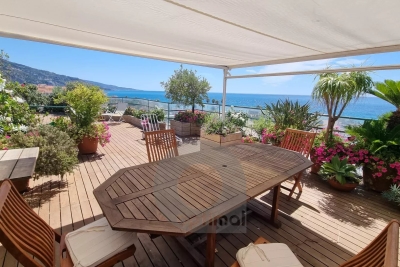
Menton - Facing the sea, two exceptional apartments with panoramic solarium and exceptional sea and mountain views.

On the seafront, in the heart of the city center and just a stone's throw from the pedestrian street, discover this real estate complex comprising two top-floor apartments with solarium, plus two garages in neighboring residences, completing this rare property on the market. The first apartment is a magnificent 4-room apartment with three bathrooms and dressing room, with a surface area of approx. 67 m², entirely renovated by an architect using top-of-the-range materials. Custom-furnished and air-conditioned, it offers a vast living room opening onto a sun-drenched circular balcony, facing south and east, with panoramic sea views from Italy to Cap Martin. It benefits from a spectacular 70 m² solarium, decorated with numerous plants and flowers that give it a unique charm, equipped with a small kitchen and a toilet, and enjoying an exceptional 360° panoramic view over the old town, the mountains of the Menton basin and the sea as far as Corsica, which can often be seen. The second apartment, located on the penultimate floor, is a 3-room apartment with two bathrooms and a dressing room, with a living area of 67.67 m², bright, well-maintained and in excellent condition, also featuring a circular balcony with the same panoramic sea view from Italy to Cap Martin. These two apartments could be combined to create an exceptional, unique and prestigious duplex in a privileged position (project subject to technical study and prior authorization by the co-ownership). Two garages in the immediate vicinity complete this rare property on the market. Information on the risks to which this property is exposed is available on the Géorisques website: www.georisques.gouv.fr.

Ref. : V10437

INTER IMMOBILIER

MANDELIEU-LA-NAPOULE1 275 000 €

Apartment for sale town - 4 rooms - 145

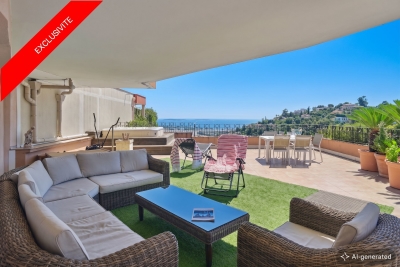
Seaview penthouse in secured estate

Located in the aptly named 'Domaine de Bellevue' in Mandelieu, this 3-bedroom duplex penthouse is organized like a villa, without the constraints: - a welcoming patio accommodating your arrival on foot or by car - a large double garage with direct access through the patio - a completely independent entrance from the rest of the building - 146 m² of living space, complemented by 197 m² of annexes including a 117 m² roof terrace. Not to mention all the advantages of a renowned domain: security guard, safety, tennis, swimming pool, walking paths. The domain, which remains close to the center, offers the 'Palm on demand' bus service with a simple call. A park-and-ride facility is also available to all residents at the foot of the shops to facilitate quick accessibility. The apartment-villa overlooks the building composed of only 21 units, while being accessible at ground level and directly. Once the porch is crossed, a very beautiful living space is revealed, consisting of a living room and dining room with an open kitchen. In its extension, a very large terrace with Jacuzzi, accessible by three large bay windows offering a superb sea view. The same level also distributes a bedroom and a bathroom, as well as numerous storage spaces. Upstairs, two large bedrooms, a master bedroom and a large bedroom with dressing room and en-suite bathroom, share a large terrace offering a beautiful panorama with a view of the sea and the hills covered with mimosa in winter. A large dressing room is located on the landing. The airport is less than 30 km away, the highway less than 5 minutes, and Cannes 10 km. Energy performance diagnosis: 155 – C Greenhouse gas emission: 4 - A Estimated annual energy costs of the accommodation: 1690-2286 euros. Condominium of 161 lots, average annual charges of the lots of 3933 euros. Ongoing procedure: none. Transaction fees including VAT at the seller's expense. Information on the risks to which this property is exposed is available on the Géorisques website: www.georisques.gouv.fr The luxury real estate market on the French Riviera is one of the most attractive in the Mediterranean region. Vacation homes and second residences on the French Riviera not only offer an incomparable style and quality of life but also represent, given the international economic situation, a secure investment and a smart retirement project, particularly at premium addresses. Mandelieu is a coastal town 9 km from Cannes with numerous marina spaces. It features 2 golf courses, a casino, a nightclub, a performance hall, and a cinema. The sought-after Bellevue estate is less than 2 km from shops and the highway entrance.

Ref. : W-02T1IJ

ENGEL & VÖLKERS

MOUANS-SARTOUX35 000 €

Commercial real estate for sale town - 2 rooms - 85

Business and shop situation Number 1

RARE, large business located in the HEART of Mouans-Sartoux, possibility of ALL SHOPS (except restaurants and ready-to-wear), in a dynamic town offering many opportunities. This property comprises 60 m² with access via avenue de Grasse and a double shop window, ideal for a varied commercial activity. With 25 m² of basement storage space. With water and toilet facilities. The main room faces EAST-WEST, is bright and well laid out, and is perfect for receiving your customers in a modern, pleasant setting. The mannequins and shelving offer a clear vision of what your future business could look like. The second, more intimate room can serve as your company's administration area. This property is located in a sought-after area of Mouans-Sartoux, benefiting from good visibility and easy access for your customers, with the Château parking lot just 75 m away. Whether you're planning to launch a new business or expand an existing one, this unique opportunity is sure to appeal to you. Don't miss this chance to establish your business in a booming town!

Ref. : 86748593

ARTHURIMMO.com MOUANS

MANDELIEU-LA-NAPOULE1 275 000 €

Property for sale town - 4 rooms - 145

Penthouse with sea view in a secure complex

Located in the aptly named “Domaine de Bellevue” in Mandelieu, this 3-bedroom duplex penthouse is laid out like a villa, without the constraints: - a welcoming patio for your arrival on foot or by car - a large double garage with direct access from the patio - an entrance completely independent from the rest of the building - 146 m² of living space, complemented by 197 m² of ancillary areas and outdoor space. Not to mention all the advantages of a renowned estate: concierge service, security, tennis, swimming pool, walking paths. The estate, while remaining close to the town center, offers the “Palm on-demand” bus service with a simple call. A park-and-ride car park is also available to all residents at the foot of the shops to facilitate quick access. The apartment-villa crowns the building, which comprises only 21 units, while being accessible at ground level and directly. Once past the porch, a beautiful living area is revealed, comprising a living room and dining room with an open-plan kitchen. Extending from it, a very large terrace with Jacuzzi, accessible via three large picture windows offering a superb sea view. The same level also includes a bedroom and a bathroom, as well as numerous storage spaces. On the upper floor, two large bedrooms—a master bedroom and a large bedroom with walk-in closet and adjoining bathroom—share a large terrace offering a fine panorama with views of the sea and the hills covered with mimosa in winter. On the landing there is a large built-in wardrobe. The airport is less than 30 km away, the motorway less than 5 minutes away, and Cannes 10 km away. Energy performance diagnosis: 155 – C Greenhouse gas emissions: 4 - A Estimated annual energy costs for the dwelling: 1690-2286 euros. Condominium of 161 lots, average annual charges per lot of 3933 euros. Ongoing procedure: no. Transaction fees incl. VAT payable by the seller. Information on the risks to which this property is exposed is available on the Géorisques website: www.georisques.gouv.fr Images in the Exposé may have been optimized or adapted using AI for illustrative purposes. The luxury real estate market on the French Riviera is one of the most attractive in the Mediterranean region. Holiday homes and second homes on the French Riviera offer not only an incomparable lifestyle and quality of life, but also, given the international economic situation, a safe investment and a smart retirement plan, especially at premium addresses. Mandelieu is a coastal town 9 km from Cannes with numerous berths. It has 2 golf courses, a casino, a nightclub, a performance hall and a cinema. The highly sought-after Bellevue estate is less than 2 km from the shops and the motorway entrance.

Ref. : W-0465EG

ENGEL & VÖLKERS

RUEIL MALMAISON2 095 000 €

House for sale town - 7 rooms - 324

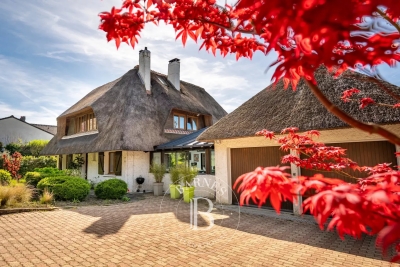
EXCEPTIONAL HOUSE - 270m² (2,906 sq ft), 6 BEDROOMS, 1,350m² (14,531 sq ft) GARDEN Charming thatched cottage in the peaceful, leafy setting of Saint Cucufa.

Exceptional house - 270m² (2,906 sq ft), 6 bedrooms, 1,350m² (14,531 sq ft) garden charming thatched cottage in the peaceful, leafy setting of saint cucufa. A peaceful haven blending authentic character and a leafy setting close to good schools. We are inviting you to view this exceptional home spanning 250m² (2,691 sq ft) of living space and 325m² (3,498 sq ft) of floor surface, where every single space has been designed to be comfortable and welcoming. Its lush 1,350m² (14,531 sq ft) garden, complete with an 8 X 4 M (26 X 13 ft) swimming pool, is perfect for relaxing and spending quality time with family and friends. As soon as you step into this house, you'll love its volume and natural light. The ground floor features a 37m² (398 sq ft) living room with a fireplace and an unobstructed view of the garden. The large 42m² (452 sq ft) equipped eat-in kitchen is perfect for family meals. Office, laundry room and toilet. Duplex space with shower room and toilet, ideal for a teenager or guests. Upstairs: three bedrooms with a shower room. A large multi-purpose room that could be used as a dormitory, games room, home cinema or office. A master suite with a large wardrobe, shower room and toilet. Enchanting outdoor spaces 3/4 private parking spaces and a 36m² (388 sq ft) garage for two cars. A landscaped garden, perfect for relaxing away from prying eyes. Rueil-malmaison lies just a few minutes from paris and epitomises the perfect balance between sophistication, nature and the french art of living. A former imperial residence of napoléon bonaparte and joséphine de beauharnais, this is a town with prestigious heritage including the magnificent château de malmaison set in remarkable gardens. Between the peaceful banks of the river seine, vast green spaces such as the bois de saint-cucufa, and its broad avenues lined with elegant residences, rueil-malmaison is a rare haven of tranquillity. Its exclusive living environment has preserved, and yet it lies within easy reach of business districts such as la défense and the heart of the capital via rer line a. With its high-quality shops, reputed schools, refined gastronomy and chic, village-like atmosphere, it offers everything a discerning clientèle in search of comfort and refinement could want. Fees at 3% payable by the buyers, i. E. A net seller price of €2,033,980.58. Your barnes contact: patricia porquet: +33 (0)6 61 85 65 93 €2,033,980.58 agency fees not included - agency fees: 3% incl. Tax fees payable by the buyer - estimated amount of annual energy costs for standard use based on 2021 energy costs: €6,240 ~ €8,490 2,033,980.58 € agency fees not included - agency commission: 3%vat included agency fees payable by buyer - montant estimé des dépenses annuelles d'énergie pour un usage standard, établi à partir des prix de l'énergie de l'année 2021 : 6240€ ~ 8490€

Ref. : 85762127

BARNES HAUTS DE SEINE NORD

VILLEFRANCHE-SUR-MER450 000 €

Apartment for sale town - 3 rooms - 54

EXCLUSIVE - VILLEFRANCHE SUR MER - in the heart of the old town;

In the heart of the old town, discover this superb two-bedroom apartment with authentic charm and in excellent condition. From the moment you enter, you'll be captivated by its magnificent high ceilings, which bring volume, light, and elegance to every room. This apartment perfectly blends period character with the comfort of a meticulously maintained property. Ideally located in the historic center, it enjoys a prime location just steps from shops, restaurants, and the sea, allowing you to fully appreciate the neighborhood's relaxed lifestyle. A rare find, perfect as a primary residence, a charming pied-à-terre, or a sound investment. Agency fees on sellers charge

Ref. : 816289 VA B

NICOLAS PISANI & LAURENT ROMOR

OPIO1 980 000 €

House for sale town - 9 rooms - 317

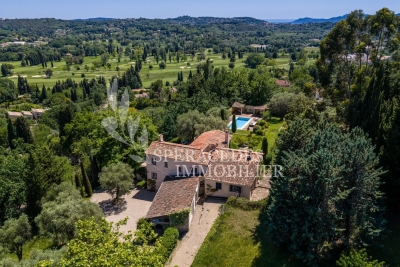
Opio - Beautiful property overlooking the golf course

Located in the sought-after town of Opio, close to amenities, this 1.6 hectare property enjoys a beautiful unobstructed view of the golf course. Fully South exposed, the house includes: an equipped Provençal kitchen, a spacious dining room opening onto a large terrace, a living room with fireplace opening onto a covered terrace, an office, 7 bedrooms, 6 bathrooms/showers, a laundry room, a wine cellar, a workshop and a carport. Heated swimming pool with pool house in the heart of a beautifully landscaped garden with rose garden. Renovation work to be carried

Ref. : 87048277

Spéracèdes Immobilier

ST-AYGULF795 000 €

House for sale town - 4 rooms - 105

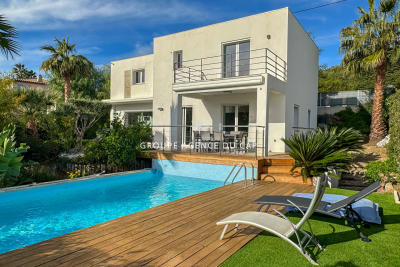
FOR SALE: 4-ROOM VILLA, 105M2, WITH POOL, NEAR THE TOWN CENTRE OF SAINT AYGULF

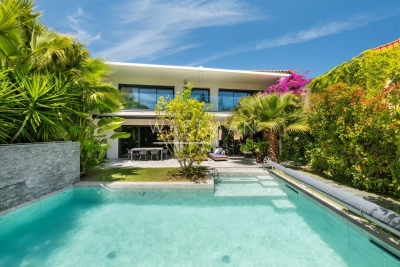
In a quiet residential area, just 3 minutes from the town center, this recently built contemporary villa benefits from an east/south orientation and abundant natural light. It features a bright living room with an open-plan, fully equipped kitchen, a bedroom with an en-suite shower room, WC, and storage room on the main level, and two bedrooms upstairs with a shower room and separate WC. A terrace with a partial sea view, a chlorine swimming pool, a garage accessible from inside the house, a carport, and a garden shed complete the property, set on approximately 700 sq m of landscaped grounds. Air conditioning, an automatic gate, and a video intercom system are also included. Don't miss out!

Ref. : 2736M

SEA VIEW PROPERTY / GROUPE AGENCE DU CAP

LA TURBIE1 090 000 €

Property for sale town - 6 rooms - 165

Panoramic sea view & rare potential

Condominium villa in a peaceful setting offering an exceptional panoramic sea view over the Rock, the Port of Monaco, the Trophy of Augustus and as far as the Italian coast. Located in the immediate vicinity of the village, shops and access roads. A rare property, combining the advantages of an apartment (simplified management, secure setting) while offering the comfort and independence of a private villa. The living area of approximately 165 m² is spread over 3 levels. The main level includes a living room with open-plan kitchen opening onto a terrace. The garden level consists of 3 bedrooms, a shower room, a bathroom and a separate WC. The top level features a master suite with external access. The property benefits from a plot of approximately 436 m², with access to the village via stairs, and offers strong development potential, with the possibility of creating a roof terrace with jacuzzi as well as a private swimming pool in the garden. Residence with swimming pool, sought-after residential environment, close to the golf course, shops and motorway links. Monaco is a few minutes away; the train station, beaches and Nice International Airport are easily accessible. Energy performance diagnostic: 109 (B) Greenhouse gas emissions: 3 (A) Estimated annual energy costs for the home: 1,390-1,940 euros. Condominium of 81 lots, average annual charges per lot: €3,152. Ongoing proceedings: yes. Transaction fees incl. VAT payable by the seller. Information on the risks to which this property is exposed is available on the Géorisques website: www.georisques.gouv.fr The luxury real estate market on the French Riviera is one of the most attractive in the Mediterranean region. Located between Nice and Monaco, the town of La Turbie is among the most sought-after places. Holiday homes and second homes on the French Riviera offer not only an incomparable lifestyle but also, given the international economic situation, a safe investment and a smart retirement plan, especially at premium addresses. The high-end real estate market on the French Riviera is independent of individual economies and continues to offer great stability for prestigious and unique properties.

Ref. : W-049HZQ

ENGEL & VÖLKERS

LES ISSAMBRES4 500 000 €

House for sale town - 6 rooms - 211

Beautiful waterfront property - 83380 LES ISSAMBRES

In an exceptional beachfront setting, this 210 sq m (2,260 sq ft) waterfront villa offers breathtaking sea views, nestled within a magnificent, flat, landscaped garden of 1,598 sq m (16,200 sq ft). The light-filled reception areas comprise a living room and dining room opening onto a vast south-facing terrace, enhanced by a bioclimatic pergola, creating a seamless flow between indoors and outdoors. The elegantly equipped kitchen, with an adjoining pantry, combines aesthetics and functionality. The sleeping quarters offer five bedrooms, two bathrooms, and two shower rooms, providing optimal comfort for accommodating family and guests. The meticulously landscaped garden features a heated swimming pool with a south-facing pool house, a true invitation to relax overlooking the sea. Just 1 km (3 miles) from the town center, this rare property, fully renovated in 2018, also benefits from a carport for three vehicles. A secluded address for a refined seaside lifestyle. The price includes agency fees, payable by the buyer. Please contact: Jeanine Melchior Tel: +33 (0)6 61 13 84 12 Email:

Ref. : CP2-135

CONFIDENTIAL PROPERTIES

CAVALAIRE-SUR-MER279 000 €

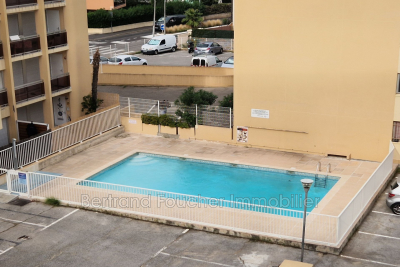
Apartment for sale town - 3 rooms - 60

BERTRAND FOUCHER REAL ESTATE invites you to discover this 60?m² duplex located in the HEART OF TOWN within a residence featuring a swimming pool. It includes an entrance hall, a living room with an open kitchen, two bedrooms, a bathroom, a toilet, and a terrace. An underground parking space is also included

Ref. : 949V458A

BERTRAND FOUCHER IMMOBILIER

VALLAURIS110 000 €

Apartment for sale town - Studio - 33

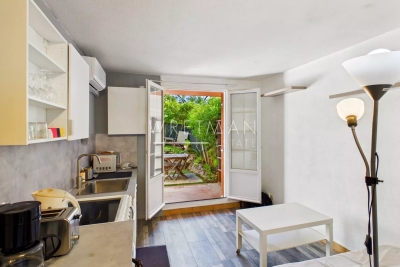
Studio with Private Garden – Vallauris Town Centre

Just a short walk from the centre of Vallauris and all local amenities, this charming studio apartment in good overall condition is an excellent opportunity for a first-time buyer, a holiday home, or a rental investment. The property benefits from a pleasant private garden of 17 m², perfect for enjoying sunny days in complete tranquillity. Its south-facing position ensures plenty of natural light throughout the day. Located in a quiet environment, the apartment also features air conditioning and low condominium charges, providing comfortable and practical everyday living. A functional and attractive property, ideal for buyers on a budget or investors looking for a quality investment opportunity. Viewing is highly recommended.

Ref. : 87034762

WRETMAN ESTATE & CONSULTING

CANNES2 900 000 €

House for sale town - 5 rooms - 397

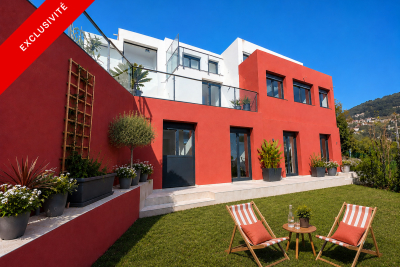
New Town House With Pool And Garden - Cannes

In a calm and quiet part of Cannes and within a short walk from the beaches you find this haven of peace and tranquillity, embedded in greenery and modern luxury. With its own garden and pool area in combination with spaciousness and access it is not often that an opportunity like this is presented. The newly constructed town house gives room for many social areas, such as a cinema room and an indoor spa with its adjoining gym, and even a boule court. An elevator connects all floors. On the main floor the kitchen opens up to a vast terrace overlooking the pool and the garden. Here you will also find the living room with its fire place as well as a dinner area. The top floor gives space for three bedrooms, all with their own en-suite bathrooms. The master bedroom has access to a large walk-in closet and all bedrooms connect to balconies. The entrance is found on the lower floor where the spa and cinema room is located as well as the gym. This is also where you will find a large wine cellar. Below there is an enormous garage area for many cars and equipment. Within this town house there is also a fully equipped guest apartment with its own bedroom and garden terrace. This apartment can easily be connected to the main residence. Rarely is a complete property like this presented to the market, where all requirements are fulfilled at such a high level and with such a luxurious interior. It is perfectly suited for those who require perfection and prefer to be near beaches or amenities and at the same time enjoy profiting from outdoor greenery and calm. With this combination it is perfect both for family living and social functions.

Ref. : 87030465

WRETMAN ESTATE & CONSULTING

CLICHY1 950 000 €

House for sale town - 7 rooms - 285

CLICHY TOWN HALL - 4 BEDROOMS - GARDEN - RENOVATED BY AN ARCHITECT - LIGHT - PEACE AND QUIET

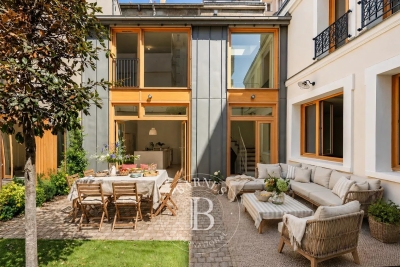
Located in the heart of Clichy, just a stone's throw from the town hall and Place du Marché, this elegant townhouse offers a rare combination of the authenticity of a Parisian home of yesteryear and the comfort of a carefully designed renovation. Situated in a fully renovated 19th-century building, this house benefits from a south-west orientation that floods the spaces with generous light, while the bedrooms enjoy peace and quiet. Ideal layout for combining natural light and tranquillity. This 179m² (1,927 sq ft) property, completed by a 70m² (753 sq ft) fully landscaped outdoor space, is laid out as follows: - On the garden level, a generous living area features a spacious, light-filled living-dining room that opens directly onto the landscaped garden. The adjoining kitchen is currently awaiting fitting to entirely to your own taste – a rare opportunity to select materials and colours according to your personal style. This living area opens onto a 70m² (753 sq ft) fully landscaped garden, offering a peaceful and leafy setting. - On the first floor, an office, two children's bedrooms with a mezzanine play area, a bathroom, a toilet and a shower room complete this floor. - On the basement level, bordering a landscaped English courtyard, is a stunning master bedroom with a walk-in wardrobe and bathroom featuring a double shower, bath, double washbasin and separate toilet – a true haven of privacy and well-being. Fully renovated by an architect, this townhouse will delight with its meticulous selection of materials and finishes – solid wood flooring, custom-built woodwork elements, high-end ceramics and bathroom fittings. The orientation and large windows make this property particularly bright and welcoming. Exceptional transport connections. A stone's throw away, line 13 metro station (Mairie de Clichy 300m or 330 yards away) and Clichy Levallois station (Lines L-J) provide direct access to the main transport routes of Paris. Fees payable by the seller - Number of lots in the building: 9 - Average amount of the share of charges €1,385/year - Estimated amount of annual energy costs for standard use based on 2023 energy costs: €2,210 ~ €3,050 - Jennifer Molinier - Sales agent - EI - RSAC 889 178 711 Agency fees payable by vendor - Nombre de lots dans la copropriété: 9 - Montant moyen de la quote-part de charges courantes 1,385 €/yearly - Montant estimé des dépenses annuelles d'énergie pour un usage standard, établi à partir des prix de l'énergie de l'année 2023 : 2210€ ~ 3050€ - Jennifer MOLINIER - Agent commercial - EI - RSAC 889 178 711

Ref. : 86963030

BARNES MARTYRS