OK
More than Less than
€  ok

Key-words : top

Houses and Apartments, your real estate specialist magazine offers a selection of ads that match with the keyword top. You can refine your search by specifying the area or price range in the navigation bar link Search for a House/Apartment.

NICE475 000 €

Apartment for sale top - 3 rooms - 80 m²

Nice - Vieux Nice - Superb 3-room duplex - Sea view and castle hill

// Nice - Vieux Nice - Rue du Collet // In the historic heart of Vieux Nice, come and discover this magnificent 3-room duplex apartment, entirely renovated in 2022 with quality materials and tasteful taste, combining old-world charm and modern comfort. Located on the 6th and top floor (no elevator) of a well-kept building, this bright apartment offers unobstructed views over the rooftops, the sea and the Château hill, in a unique and authentic setting. Layout Second floor : Spacious living/dining room with fully-equipped open kitchen Office space ideal for telecommuting or reading One bedroom with private shower room Separate toilet Second floor : A second bedroom with en-suite shower room Additional separate shower This rare property, both warm and functional, is an ideal opportunity as a main residence, pied-à-terre or rental investment. Sought-after location close to shops, restaurants, beaches and transport. You're sure to fall in love! Condominium: XX main lots Annual running costs: euros Property tax: 1,135 euros Fees at seller's expense No pending proceedings to our knowledge The ERRIAL report on the risks to which this property is exposed is available by clicking on the link:

Ref. : 87494391

MAISON CINO Real Estate

BORDEAUX660 000 €

Apartment for sale top - 3 rooms - 101 m²

Loft-style apartment Bordeaux Public Garden on the top floor with terrace

Within the privileged sector of the Public Garden, we present to you an apartment that combines modernity and the charm of the old. Located on the top floor with a beautiful unobstructed view, this modern 101 m² apartment (93.45 m² Carrez) is a true haven of peace and stands out for its rare features: - generous volumes, offering a sense of space, an interior architecture blending the authenticity of exposed stones and contemporary finishes. A definite asset in the city center: an intimate Tropezian terrace. The apartment includes two bedrooms on either side of the terrace, a bathroom, and a laundry room. A cellar completes this property. A central and sought-after address for a modern living environment with Bordeaux accents. We will be happy to organize a visit.

Ref. : 86993363

Agence-premiere-ligne

MONTRIOND1 300 000 €

House for sale top - 7 rooms - 1200 m²

Detached 6-bedroom chalet on a 1,200 m² plot in prime Montriond

Detached 6-bedroom chalet on a 1,200 m² plot in prime Montriond A fabulous detached chalet occupying a private 1,200 m² plot in one of the most sought-after residential areas of Montriond. The chalet enjoys a superb south-west facing position with magnificent mountain views and extensive gardens laid mainly to lawn. The location offers an excellent balance between tranquillity and accessibility, with the centre of Morzine just 1.3 km away — a pleasant stroll from its bars, restaurants and shops. The area now also benefits from a free bus service providing access to the Ardent cable car and directly into the heart of the Portes du Soleil ski area. Presented in good condition, the chalet offers generous accommodation arranged over three floors. The main living areas open directly onto the terraces and gardens, making the most of the chalet's sunny orientation and providing excellent indoor-outdoor living throughout the warmer months. The current owners have also recently installed a new kitchen. Ground floor The entrance hallway provides access to two double bedrooms, a family bathroom and a useful utility room. There is also a single garage with direct internal access to the chalet. First floor The principal living floor is centred around a large open-plan living and dining area with the newly installed kitchen. Large openings lead directly onto the exterior terraces and extensive gardens. Outside, there is a private hot-tub deck together with a covered dining terrace, creating an excellent space for entertaining and enjoying the south-west facing aspect. This floor also provides a double bedroom with an en-suite bathroom. Top floor The upper floor comprises three further double bedrooms, each benefiting from its own en-suite bathroom. The chalet is currently heated by an electric system. A rare opportunity to acquire a substantial six-bedroom detached chalet with a large private garden in a prime Montriond location. With its excellent orientation, magnificent views and easy access to both Morzine and the Portes du Soleil ski area, the property would make an exceptional holiday home or a comfortable permanent residence. For further information or to arrange a viewing, please contact Morzine Immobilier. Information on the risks to which this property is exposed is available on the Géorisques website

Ref. : 4124

MORZINE IMMOBILIER

VENCE430 000 €

Apartment for sale top -

ch de la gaude quartier vosgelade a top-floor villa apartment of approximately 80 m² on a private plot of 500 m² parking spaces this top-floor villa apartment is undergoing complete renovation new bathroom and open kitchen air conditioning a great feature rare on the market exclusive listing

Ref. : 900V55A

Vence Real Estate

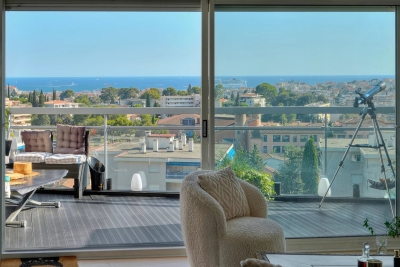
LE CANNET860 000 €

Apartment for sale top - 4 rooms - 126 m²

Le Cannet Town hall - Top floor with sea view

Located in a secure residence near the shopsn nice apartment on the top floor f approx. 122m2, fully renovated and benefiting from panoramic sea views. It comprises an entrance hall, large living/dining room and open-plan kitchen. 3 en suite bedrooms with dressing rooms, bathroom/shower and WC. One parking.

Ref. : 4-1089VA

MARLY PRIVILEGE CANNES CROISETTE

ROQUEFORT-LES-PINS1 490 000 €

House for sale top - 6 rooms - 300 m²

ROQUEFORT-LES-PINS – NEIGHBORING VILLAGES – ABSOLUTE CALM

In Roquefort-les-Pins, in a sought-after residential environment and absolute calm, this elegant family property of about 240 m2 living space (300 m2 of usable area) enjoys a beautiful landscaped park of 1,650 m 2, decorated with olive trees and Mediterranean species. Completely renovated in 2026, the villa offers contemporary amenities and optimal comfort: roofing and insulation, floors, kitchen, bathrooms, facade, heat pump heating and air conditioning have been fully realized. The property seduces with its beautiful volumes, exceptional brightness and large openings on the garden. The ground floor includes an entrance, a TV lounge, a large kitchen with dining area opening through large bay windows onto a large terrace, the garden and the pool. A bedroom en suite completes this level. Upstairs, a large living room with fireplace enjoys a beautiful light and magnificent views of the garden. A spacious master suite of about 30 m 2, as well as a third bedroom en suite, complete this level. The top floor features two beautiful additional bedrooms, along with storage rooms. Outside, the garden extends around a swimming pool and its surrounding sunbathing areas, harmoniously integrated into this Mediterranean setting. The property also has a closed garage, a wine cellar and benefits from mains drainage. A rare property in the area, offering a privileged living environment, beautiful contemporary amenities, being close to amenities. Energy class: A – Climate class: A Estimated annual energy expenditure for standard use: between €1 023 € and €1 383 by year (reference year 2021) Information on the risks to which this property is exposed is available on the website: www.georisques.gouv.fr Property located in an area subject to vegetation clearance. Emilie PAUL: Consultant - Commercial Agent EI - RSAC: 539 034 140 Agency fees payable by vendor - Montant estimé des dépenses annuelles d'énergie pour un usage standard, établi à partir des prix de l'énergie de l'année 2026 : 1020€ ~ 1390€ - Emilie PAUL - Agent commercial - EI - RSAC 539 034 140

Ref. : 87448516

Barnes Valbonne

RUBELLES2 300 000 €

House for sale top - 20 rooms - 1061 m²

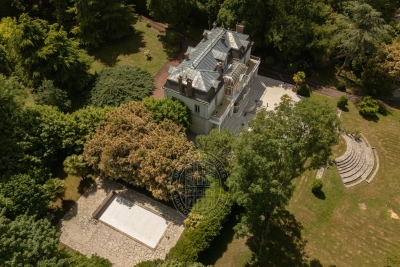
EXCLUSIVE - Family estate - Vaux-le-Vicomte - 19th-century mansion with a swimming pool, tennis court, and outbuildings.

Exclusive. This 19th-century mansion, just 45 minutes from Paris and near the Château de Vaux-le-Vicomte, is nestled in the heart of a well-preserved historic village, ideally situated away from prying eyes. This estate, which embodies the French art of living, consists of three buildings: a mansion, outbuildings, and a cottage. The Mansion: An Architectural Masterpiece. A building that captivates with the elegance of its lines, the entrance reveals an imposing two-story Victorian-style veranda. Bathed in light, it features a double stone staircase leading to a vast terrace opening onto the grounds. With over 500 m² of living space spread across four levels, the main residence offers spectacularly spacious rooms adorned with preserved period materials. The Garden Level: A space for entertaining and socializing, it features a dining room, a living room, a kitchen with a dining area and a pantry, and a wine cellar. Complemented by the Main Ground Floor: It features a through-entrance hall, a winter lounge, two reception rooms, and a library. This area opens directly onto the light-filled veranda. First Floor: The sleeping area features two bedrooms, a bathroom, and a cozy living room. The bedrooms open directly onto two terraces overlooking the park. Second Floor: This area is dedicated to guests and children and includes three bedrooms, a bathroom, a shower room, and a walk-in closet. The Outbuildings: Originally stables, this structure consists of two symmetrical wings connected by a porch and houses two garages for five vehicles, workshops, living rooms, bedrooms with bathrooms, and kitchens. The upper floor opens onto a monumental 150 m² reception hall, extended by two private living rooms, several bedrooms, and bathrooms. This space is ideal for an art collection, luxury cars, or a high-end event or hospitality business. The Cottage comprises three buildings: The guest house or caretaker's house, which consists of a double living room, a kitchen, two bedrooms, two bathrooms, and a private terrace. The Artist's Studio, with its glass-enclosed metal dome and striking structure, which houses a former greenhouse. The Orangery, a building full of character, features two spacious rooms on one level adorned with large vertical windows. The park, a true oasis, is a lush green haven. Once you pass through the large automated wrought-iron gate, the atmosphere is exceptionally calm and captivatingly serene. Entirely enclosed by walls for absolute privacy, the 3. 3-hectare park is a veritable private arboretum home to more than fifty rare tree species from all over the world. This green paradise is enhanced by exclusive amenities: two water features, a monumental 180 m² Belle Époque-style metal aviary topped with zinc pagoda roofs, a heated swimming pool sheltered from view with its own pool house, a tennis court, a period gazebo, and several pergolas. Its 19th-century architectural elegance, the beauty of its grounds, and the vastness of its outbuildings make this an exceptional estate—ideal for a family home or a prestigious development project—less than an hour from Paris. This property is being offered for sale via an interactive ascending auction through . Starting price reminder: 2,300,000 euros (including agency fees) The auction is scheduled for SATURDAY, November 21 th, 2026, at 01:00 p.m. Participation in the interactive auction is subject to prior approval.

Ref. : 87100977

DROUOT Propriétés

MOUGINS1 080 000 €

Apartment for sale top - 4 rooms - 100 m²

Mougins — Exceptional penthouse with panoramic rooftop terrace

Ideally located just a few minutes from local amenities, within a private and secure estate offering a discreet and exclusive atmosphere, composed of architect-designed villas and a confidential residence with swimming pool, this outstanding penthouse of approximately 100 sqm embodies a rare lifestyle in the heart of Mougins. Situated on the top floor, the apartment enjoys beautiful natural light, elegant contemporary volumes and open views over the surrounding hills and the picturesque village of Mougins. Designed with both refinement and comfort in mind, it offers a peaceful indoor-outdoor lifestyle in an exceptional setting. The reception area features an entrance hall with cloakroom, a bright living room, a dining area and a fully equipped open-plan kitchen, creating the perfect environment for entertaining in a chic yet relaxed atmosphere. The sleeping area comprises three bedrooms, including a beautiful master suite with bathroom and toilet, as well as ample storage space and a laundry area. Two additional bedrooms with fitted wardrobes complete the apartment, along with an independent shower room and guest toilet. A true highlight of the property, the spectacular rooftop terrace of approximately 100 sqm offers an exceptional additional living space. Designed as a private solarium, it is ideal for creating a summer kitchen, barbecue area and jacuzzi, allowing one to fully enjoy sunny Mediterranean days and elegant summer evenings in total privacy. The property also benefits from a closed garage and one private parking space. Residents additionally enjoy access to the condominium swimming pool, a caretaker present six days a week and a perfectly secure environment. A rare and elegant property, perfectly suited as either a prestigious main residence or a luxurious Côte d'Azur retreat.

Ref. : 3827

MAGREY & SONS MOUGINS

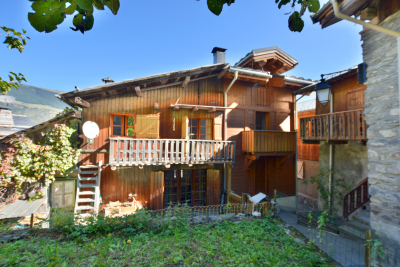
COURCHEVEL1 100 000 €

House for sale top - 6 rooms - 91 m²

For sale - Authentic 4-bedroom chalet - Courchevel

This charming property is located In the heart of a traditional village served by the ski shuttle and just a few steps from Courchevel Le Praz. Come and discover this superb 4-bedroom chalet with garage, offering a large living space on the garden level with sunny terrace. On the main floor, a fitted kitchen with dining area and wood-burning stove leads into a split-level living room with fireplace, opening onto a south-facing terrace. Upstairs, three bedrooms with balconies share a modern bathroom with toilet and the top floor features an elegant master suite with private bathroom. This chalet also benefits from a 25 m2 garage; a workshop with a mezzanine, and a garden. The land is buildable, with options for future projects. Sold fully furnished, ready to accommodate your mountain holidays.

Ref. : 1408

AGENCE RMP IMMOBILIER

PARIS 16EME5 550 000 €

Apartment for sale top - 5 rooms - 160 m²

Exceptional top-floor apartment - Alma Montaigne

Within a remarkable building on Place de l'Alma, this fully renovated high-end apartment is located at the top floor. Spectacular views on the 8th arrondissement : the river Seine, the Louvre, Alexander the Third bridge, and the vibrant panorama beyond. Facing East, the apartment is bright and has impressive ceilings height (3.3 meters high) The room layout has been carefully redesigned and consists of : - Entrance hall - a double living room with balcony - Kitchen-dining room with balcony overlooking Place de l'Alma - Master bedroom on the courtyard side with en-suite shower room and toilets - Two additional en-suite bedrooms - Laundry and wine cellar - Guest toilets - Maintenance room The renovation enhances classic Parisian elegance, combining high-quality noble materials with sophisticated, charming furnishings, full home automation, filtered water, fiber-optic internet Live-in care taker. Floor plan available on request. Additionally, a separate two-room apartment of 26 m2 on the 6th floor is available for purchase at an extra cost.

Ref. : PRD86

MAGREY AND SONS PARIS

JUAN-LES-PINS650 000 €

Apartment for sale top - 3 rooms - 54 m²

Top-Floor Apartment with Exceptional 80 m² Terrace & Sea Views – Juan-les-Pins

Ideally located just moments from the beaches of Juan-les-Pins, this charming top-floor two-bedroom apartment offers an exceptional outdoor lifestyle in one of the Côte d'Azur's most vibrant seaside destinations. The apartment offers approximately 55 m² of living space, complemented by an enormous 80 m² wraparound terrace – a rare feature and the true highlight of the property. With sea views from two sides, the terrace provides multiple areas for dining, relaxing and entertaining while enjoying the Mediterranean climate. Recently refurbished, the apartment features two bedrooms, a modern shower room and a compact, fully equipped kitchenette. The living areas open directly onto the terraces, creating a bright indoor-outdoor atmosphere and making excellent use of the exceptional exterior space. Situated on the top floor of a stylish residence, the property also includes private parking. With the beach just a short walk away and the restaurants, cafés, shops and lively atmosphere of Juan-les-Pins within easy reach, this is an ideal holiday home, second residence or investment property on the French Riviera. Key features: 54 m² interior • 90 m² terrace • 2 bedrooms • Sea views • Top floor • Recently refurbished • Private parking • Steps from the beach • Excellent holiday-home location

Ref. : 87305592

AGENCE DU COLOMBIER

ST-JEAN-CAP-FERRAT1 480 000 €

Apartment for sale top - 3 rooms - 71 m²

Sole Agent / Top Floor Apartment / Cap Ferrat

Exclusive. Saint-Jean-Cap-Ferrat. Rare, close to the Grand Hotel, in a small co-ownership located in a discreet and elegant lane. Sea views and greenery for this superb 72 sqp top-floor 3-room flat with 15 sqm terrace. Quiet, privileged setting, surrounded by pine trees and the sumptuous gardens of the neighbouring villas. South-west-facing living room and master bedroom opening onto a deep 15 sqm terrace, 2nd bedroom on the south-east side, separate kitchen, bathroom and storage space. The apartment is in perfect condition, sold fully furnished, and features reversible air conditionning. Cellar and parking space within the co-ownership.

Ref. : 85626525

MIRAMAR

COURCHEVEL418 000 €

House for sale top - 4 rooms - 82 m²

For sale - village house - Courchevel area

Courchevel sector. Located in a peaceful and authentic setting, just minutes from the free shuttle buses, this semi-detached village house of approximately 82 m2 offers a warm and functional living environment. On the ground floor, you will find a spacious entrance hall, a pleasant living area with an open-plan kitchen, lounge, dining area, and wood-burning stove, as well as a separate WC. The first floor comprises two bedrooms and a shower room, while the top floor features a dormitory, ideal for accommodating family or friends (some finishing work is required on this level). This property benefits from a prime location close to the shuttle buses (to Courchevel) and offers strong seasonal rental potential.

Ref. : 1453

AGENCE RMP IMMOBILIER

JUAN-LES-PINS362 000 €

Apartment for sale top - 3 rooms - 65 m²

2 bed with parking, roof top pool and near beach

Soel agent Well-located apartment on a high floor with beautiful open sky views, just 300 meters from the sea and beaches. Ideally situated next to supermarkets, shops, and all amenities. The property is sold with a private parking space and is part of a residence featuring a stunning 360-degree rooftop solarium with swimming pool. Perfect for a first-time purchase or for professionals working in Sophia Antipolis. Excellent rental returns.

Ref. : 86705126

AGENCE DU COLOMBIER

BEAUSOLEIL1 145 000 €

Apartment for sale top - 3 rooms - 80 m²

BEAUSOLEIL - Near Monaco - Apartment in a recently built residence

Ideally located in Beausoleil, just a few minutes from Monaco, on the second-to-top floor of the recently built Monte Carlo Plaza building, this magnificent apartment measures approximately 82 m² and opens onto a terrace with a sea view. The spacious living room features an open-concept, fully equipped kitchen. The sleeping area includes two beautiful bedrooms, each with its own terrace, a bathroom, walk-in closets, and a separate half-bath. Featuring luxurious amenities and high-quality materials, this apartment is equipped with reversible air conditioning, marble finishes, and electric shutters. The apartment is located on a secure floor with a private elevator serving that floor. A parking space and a storage unit complete this exceptional property. Secure residence with a concierge, swimming pool, and gym. You're sure to fall in love with it.

Ref. : 11731

DOUGLAS ELLIMAN CAP FERRAT