OK
More than Less than
€  ok

Key-words : top

Houses and Apartments, your real estate specialist magazine offers a selection of ads that match with the keyword top. You can refine your search by specifying the area or price range in the navigation bar link Search for a House/Apartment.

PARIS 6EME455 000 €

Apartment for sale top - 2 rooms - 42 m²

Paris 6 - Saint-André-des-Arts

Paris 6 - Just off Rue de Buci and Carrefour de l'Odéon, on Rue Saint-André-des-Arts, you'll find this charming dual-aspect apartment overlooking the courtyard, offering 28.95 sq.m (311.6 sq ft) of Carrez Law surface and 42.71 sq.m (459.7 sq ft) of floor surface on the fourth and top floor with no lift. Alone on the floor with access via a separate lift, the apartment comprises a light-filled lounge with equipped open kitchen, a good-sized bedroom and a shower room. The sought-after location and charm of the property make it an ideal pied-à-terre near Place Saint-Michel.

Ref. : 6724

AGENCE VARENNE PARIS 7E

CASSIS2 200 000 €

Apartment for sale top - 3 rooms - 351 m²

CASSIS – TOWN CENTRE – EXCEPTIONAL PENTHOUSE – 1,830 SQ FT ROOFTOP TERRACE – UNRIVALLED VIEWS – 2 BEDROOMS – 2 PARKING SPACES

**BARNES Cassis is proud to present, as an exclusive listing, one of the most remarkable apartments in Cassis.** A truly exceptional property, it combines a collection of rare attributes seldom found together: a prime location just a few minutes' walk from the town centre, spectacular panoramic views over the Bay of Cassis, Cap Canaille, the château, the Calanques and the surrounding vineyards, together with a renovation finished to an outstanding standard. Every material, fixture and detail has been carefully selected to deliver a level of comfort, refinement and elegance worthy of the finest contemporary residences. Located on the third and top floor of a secure residence with a swimming pool and lift, this outstanding apartment offers an unrivalled lifestyle. Each of the main living spaces opens directly onto the terraces, creating a seamless transition between indoor and outdoor living. From the moment you step inside, your attention is immediately drawn to the breathtaking panorama. The light-filled living room, elegant dining area and semi-open Poggenpohl kitchen, centred around a stylish island, create a sophisticated yet welcoming entertaining space. A fully equipped utility kitchen discreetly completes the layout. The sleeping accommodation comprises two genuine suites, each featuring a walk-in dressing room, an en-suite shower room and its own private balcony. A home office, a laundry room and extensive built-in storage further enhance the property's exceptional functionality. Accessible by a private lift, the spectacular **170 sq m rooftop terrace** is a true outdoor living space overlooking Cassis. It features a summer kitchen, bar, several lounge and entertaining areas, an outdoor dining space and a six-person Jacuzzi. Sold fully furnished, the property also includes two cellars and two private parking spaces. A secure garage, fitted with electricity and a fast electric vehicle charging station, is available as an additional purchase. Offering nearly **350 sq m of combined interior and exterior living space**, exceptional craftsmanship, premium amenities, a highly sought-after location and one of the finest panoramic views in Cassis, this extraordinary residence is designed for discerning buyers seeking a truly unique property. **Contact** **Nathalie ARANEO** +33 (0)6 09 53 41 93 [](mailto:) Luxury Real Estate Consultant **BARNES Marseille | Cassis** Information regarding potential natural and technological risks affecting this property is available on the Géorisques website: **[www.georisques.gouv.fr]( **Agency fees payable by the seller.** Agency fees payable by vendor - Nombre de lots dans la copropriété: 46 - Montant moyen de la quote-part de charges courantes 7,500 €/yearly - Montant estimé des dépenses annuelles d'énergie pour un usage standard, établi à partir des prix de l'énergie de l'année 2023 : 1520€ ~ 2110€ - Les informations sur les risques auxquels ce bien est exposé sont disponibles sur le site Géorisques : www.georisques.gouv.fr - Maureen BERNARD - Agent commercial - EI - RSAC 912 409 299

Ref. : 87091032

BARNES MARSEILLE CASSIS LITTORAL

PARIS 15EME1 990 000 €

Apartment for sale top - 7 rooms - 161 m²

Paris 15 - SQUARE VIOLET - TOP-FLOOR APARTMENT - 4 OR 5 BEDROOMS - EIFFEL TOWER VIEW

Paris 15 - Commerce This stunning family apartment, located on the 7th and top floor of a high-end 1930s building, features an entrance hall, a large south-facing living room with balcony offering unobstructed views, a spacious, fully fitted and equipped eat-in kitchen, a separate toilet, a master bedroom with bathroom, and a large soundproofed room currently used as a home cinema. A hallway leads to three other bedrooms and an office, a bathroom, a shower room and a separate toilet. The property also includes two large cellars. Live-in concierge. Fantastic volume, all the charm of a penthouse, views of the Eiffel Tower to the north, and plenty of natural light on a quiet street. Close to shops, transport services and good schools, including the EJM. Option to acquire one or more parking spaces on a neighbouring street. Fees payable by the seller - Number of lots in the building: 16 - Average amount of the share of charges €9,200/year - Estimated amount of annual energy costs for standard use based on 2023 energy costs: €2,220 ~ €3,050 Agency fees payable by vendor - Nombre de lots dans la copropriété: 16 - Montant moyen de la quote-part de charges courantes 9,200 €/yearly - Montant estimé des dépenses annuelles d'énergie pour un usage standard, établi à partir des prix de l'énergie de l'année 2023 : 2220€ ~ 3050€

Ref. : 86883567

BARNES CHAMP DE MARS

STE-MAXIME5 500 000 €

House for sale top - 9 rooms - 594 m²

New villa with sea view

Beautiful architect-designed villa with top-of-the-range appointments and refined lines, offering a panoramic view of the sea. Developing a living area of ??approximately 355 m2, this modern villa built on 3 levels, offers in particular a large and bright living room facing the large outdoor terrace overlooking the sea, and 5 suites (including one on one level). The villa also benefits from a flat landscaped plot of almost 1400 m2 with a heated swimming pool and a large fully equipped poolhouse area to fully enjoy the outdoors. The villa is perfectly equipped and offers all the current services: home automation, alarm, surveillance cameras, air conditioning, wine cellar, gym, laundry room, cinema room, hammam, garages for 7/8 cars,... Reduced notary fees. A turnkey quality product with large volumes and a superb panorama of the sea.

Ref. : 8975

MAGREY&SONS SAINT-TROPEZ

VILLEFRANCHE-SUR-MER660 000 €

Apartment for sale top - 2 rooms - 53 m²

EXCLUSIVE: Top floor, luxury residence, shops within walking distance, stunning, unobstructed view over Villefranche harbor and Cap Ferrat, beautiful sunny exposure, spacious one-bedroom apartment facing the sea, quiet, opening entirely onto a private 15 m² terrace : entrance hall with closet, living room and bedroom with sea view and terrace access, fully equipped kitchen, walk-in closet, bright shower room with window, separate toilet.. Secure luxury residence, elevator, reversible air conditioning in the living room and bedroom, electric roller shutters, fabric awnings. Easy parking right at the foot of the residence. Two cellars accessible by elevator.

Ref. : 382V2812A

AZUR MÉDITERRANÉE

CANNES1 195 000 €

House for sale top - 4 rooms - 135 m²

CANNES TOP OF MONTFLEURY VILLA 4 ROOM SWIMMING POOL

Located in the residential area of ??Montlfeury, this charming 4-room house of approximately 135 m² sits on a 425 m² plot and boasts a swimming pool, beautiful landscaping, and unobstructed views all the way to the sea. This bright villa comprises: - Ground floor: a superb 60 m² open-plan living area with a fitted and equipped kitchen/dining room and lounge, a guest toilet, and terraces; - First floor: a stunning master bedroom with sea views, an en-suite shower room, toilet, dressing room, and built-in wardrobes; - Garden level: two bedrooms, a shower room/toilet, and a laundry room. A 32 m² garage and two outdoor parking spaces are also included. The listed price includes a 6% agency fees, payable by the seller. Information on the risks to which this property is exposed is available on the Géorisques website: www.georisques.gouv.fr

Ref. : 87107419

REICHERTS IMMOBILIER

CANNES2 890 000 €

Apartment for sale top - 4 rooms - 145 m²

Sole Agent - Near Croisette new apartment

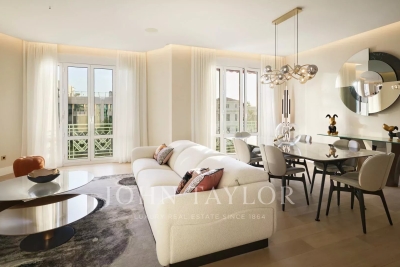
Sole Agent - Nestled in an elegant Art Deco residence, this fully renovated 145 m² apartment offers top-of-the-range amenities. Ideally located just a few steps from the Croisette and all amenities, it boasts an exceptional location right next to the sea. The apartment comprises an entrance hall, an open-plan kitchen opening onto a spacious living room and a bright dining room. It has two en suite bedrooms, each with its own shower room, a master bedroom with dressing room, shower and bath, as well as a guest toilet and laundry room. A basement cellar completes this property. An exceptional property, perfect for a primary residence or prestigious rental investment.

Ref. : V6998CA

JOHN TAYLOR Cannes

SAUMANE-DE-VAUCLUSE700 000 €

House for sale top - 5 rooms - 175 m²

Charming village house with panoramic views and garage

This stone house occupies a commanding position at the top of the medieval village of Saumane-de-Vaucluse, beside its impressive 13th-century rock face and neighbouring the castle's gardens. Offering approximately 175 m2 of living space on 755 m2 of terraced grounds, the property combines authentic character - Burgundy stone floors, exposed beams and a large stone fireplace - with a sunny south-east aspect and panoramic views over the Monts de Vaucluse, the Luberon and the Alpilles. A garage for two cars, a rare asset in a hilltop village, completes this delightful home, just minutes from L'Isle-sur-la-Sorgue and Fontaine-de-Vaucluse. The accommodation comprises, on the ground floor: veranda entrance; double-height dining room with Burgundy stone flooring and gallery above; sitting room with large stone fireplace and wood stove; kitchen with terracotta floor tiles, exposed beams and traditional stone sink; utility room. The first floor is composed of: gallery landing overlooking the dining room; guest bedroom; study (could be used as a third bedroom if desired); bathroom with bath and double vanity; dressing room; access to the principal suite. The terraced grounds are planted with oleanders, rosemary and Mediterranean shrubs. A covered loggia and a gravel terrace both enjoy views over the village rooftops towards the surrounding hills. A vaulted summer kitchen with its original bread oven and stone table provides an ideal setting for outdoor dining. The property also boasts a vaulted cellar and a two-car garage. Amenities include: air conditioning; fibre-optic internet; fireplace with wood stove; vaulted cellar; garage (two cars); outdoor lighting; mostly double-glazed windows, with traditional windows retained for character; oil-fired central heating; mains water and drainage. Set in one of the most authentic villages of the Vaucluse, this property represents an exceptional opportunity to acquire a characterful second home with views and parking, with potential to extend (subject to planning permission), just minutes from the shops, restaurants and markets of L'Isle-sur-la-Sorgue. __________Information on the risks to which this property is exposed is available on the Géorisques website: payable by the seller

Ref. : V03382.02036L

Maison Victoire

NICE2 950 000 €

Apartment for sale top - 4 rooms - 123 m²

NICE MONT BORON - 3 BEDROOM APARTMENT OF 123 SQM FOR SALE - TOP FLOOR - TERRACE OF 120 SQM - PANORAMIC SEA VIEW - DOUBLE GARAGE

Nice Mont Boron, apartment-villa located on the top floor of a prestigious residence. This apartment will charm you with its panoramic views over the sea, the Baie des Anges and the Port of Nice, its south-west exposure, its superb 120 sqm terrace and its high-quality features. It consists of an entrance hall, a double living room, a fitted and equipped open-plan kitchen, three bedrooms, three shower rooms, cupboards and a dressing room. A double garage completes this exceptional property. Close to shops, the beach and bus services. Only 25 minutes from Nice Airport. A real favourite!

Ref. : N-41421

Century 21 LAFAGE TRANSACTIONS Nice

CANNES1 290 000 €

Apartment for sale top - 3 rooms - 98 m²

CANNES CROIX DES GARDES

Located in a secure, high-end residence with concierge service, landscaped park, swimming pool, and tennis courts, discover this superb 98 m² (Carrez Law) top-floor apartment with full southern exposure. Enjoy a magnificent 16 m² deep terrace offering an exceptional panoramic view of the sea, the Lérins Islands, and the Bay of Cannes. The apartment features a spacious and bright double living room with a fully equipped open kitchen, two bedrooms, two bathrooms (one with a WC), a guest WC, and a dressing room. Its generous spaces, abundant natural light, and contemporary amenities make it a rare property on the market. Additionally, you will benefit from a cellar, a secure garage (rare in the residence), and ample resident parking. This is an exceptional property offering a privileged lifestyle just minutes from the beaches and the center of Cannes. Les informations sur les risques auxquels ce bien est exposé sont disponibles sur le site Géorisques : www.georisques.gouv.fr. N'hésitez pas à nous contacter pour tout complément d'information ou pour toute visite David PARENT +33613147483

Ref. : 3166V

CROISETTE PROPERTIES

ANTIBES310 000 €

Apartment for sale top - 3 rooms - 66 m²

EXCLUSIVE LISTING ANTIBES TOP-FLOOR 2-BEDROOM APARTMENT WITH LIFT, PRIVATE PARKING AND CELLAR Ideally located in Antibes, close to the town centre and just a five-minute walk from the SNCF train station, discover this attractive dual-aspect, 2-bedroom apartment of approximately 66 sqm, situated on the third and top floor of a residence with lift access. The apartment offers a practical and well-designed layout, featuring a comfortable living room, two bedrooms, a separate dressing room and a modern shower room. Its top-floor position, with no neighbours above, provides an additional sense of privacy and comfort. Some cosmetic updating would allow the future owners to personalise the interiors and unlock the property's full potential. Two particularly valuable features in Antibes complete this property: a private parking space and a cellar, offering everyday convenience and additional storage. A Prime Location in Antibes, Close to the Town Centre and Train Station Just a five-minute walk from Antibes train station, served by regional TER and high-speed TGV trains, the apartment enjoys excellent connections to Cannes, Nice, Monaco and other destinations along the French Riviera. Shops, supermarkets, restaurants, cafés and public transport are all within easy reach. The neighbourhood also offers a wide range of leisure facilities, including a theatre, sports centres and swimming pools. Whether you are looking for a permanent residence, a holiday home on the French Riviera or a rental investment in Antibes, this top-floor apartment combines a convenient location, lift access, private parking and excellent potential for personalisation. An excellent opportunity, exclusively available through CENTURY 21 Albert 1er, your trusted estate agency in Antibes. Contact us today to arrange your private viewing.

Ref. : 3966

CENTURY 21 ALBERT 1ER

GRASSE235 000 €

Apartment for sale top - 2 rooms - 91 m²

2P Loft Atmosphere

Let yourself be seduced by the authentic charm of the old town of Grasse, famous perfume city with an exceptional heritage. You will appreciate its picturesque alleys, lively squares, local shops, restaurants, markets, and all amenities accessible on foot. A privileged living environment where history, culture, and the sweetness of life meet. Located on the top floor of a character building, this beautiful 2-room apartment of 76 m², augmented with a 14 m² mezzanine, offers a true loft ambiance, combining the charm of the old with contemporary features. Throughly, it benefits from good natural light throughout the day thanks to its dual exposure. Fully renovated, it appeals with its generous volumes, high ceilings, and warm atmosphere. The living space, spacious and friendly, opens onto a modern kitchen carefully fitted out. The mezzanine provides extra space, ideal for a guest bedroom or a reading corner. The main bedroom, as well as the elegantly renovated bathroom, complete this property with meticulous features. A character apartment, rare on the market, ideal for enthusiasts of unusual places, whether as a main residence, an pied-à-terre, or for a quality investment. To discover without delay!

Ref. : 1236

Agence Hamilton SelectionMed

CAP-D'AIL1 090 000 €

Apartment for sale top - 4 rooms - 97 m²

Cap d'Ail, apartment-villa of 97 m2 living space + terrace.

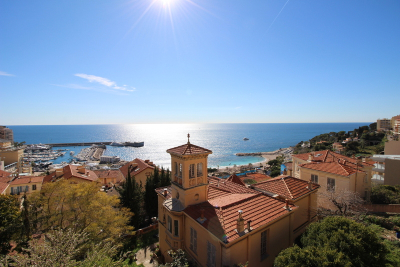
SEA CAP IMMOBILIER offers you, for sale, this large 4-room apartment-villa of 97 m2 of living space and several balconies. You will benefit from an exceptional location at the gates of Monaco and quick access (and also on foot) to the beaches as well as to all the amenities or business center of Monaco. This top-floor apartment offers a beautiful view of the sea, Marquet beach and the rock of Monaco. It is in very good general condition. The kitchen is equipped. The bathroom and the shower room have been completely renovated. The apartment also offers a parking space and a private space for a 2-wheeler.

Ref. : 1050/25

SEA CAP IMMOBILIER

NICE1 049 000 €

Apartment for sale top - 3 rooms - 96 m²

NICE PROMENADE DES ANGLAIS - 3 ROOM APARTMENT OF 97SQM FOR SALE - TOP FLOOR - TERRACE WITH PANORAMIC VIEW - CELLAR - CLOSE ALL AMENITIES

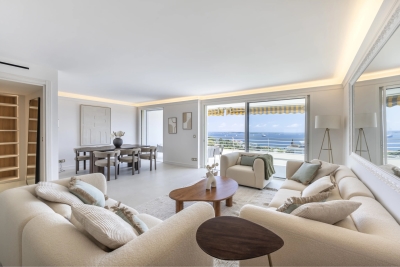
Nice Promenade des Anglais – Top floor, panoramic sea and Promenade views Located on the Promenade des Anglais, on the 6th and top floor of an elegant 1927 building with an elevator, this apartment boasts an exceptional location and panoramic views of the Bay of Angels and the Promenade des Anglais. With a Carrez area of ??97 m², it also features approximately 20 m² of outdoor space—split between a balcony and a terrace—offering a rare seaside living environment. The layout includes an entrance hall, a spacious dual-aspect living and dining area with unobstructed views of the Mediterranean and access to a sea-view balcony, a fully equipped open-plan kitchen, and two suites—each with its own shower room, custom storage, and a balcony overlooking the Nice hills. The apartment is filled with natural light thanks to its multiple exposures and features high-quality appointments: recent renovation, motorized blinds and shutters, ample storage, and premium finishes. The property is in excellent condition and requires no work. A cellar is included. A garage located near the building is also available for purchase at an additional cost. A rare find on the Promenade des Anglais, offering spacious interiors, extensive outdoor areas, and exceptional sea views, all within immediate proximity to the beaches, the city center, and the tramway. An ideal property for use as a primary or secondary residence.

Ref. : C-3132

Century 21 LAFAGE TRANSACTIONS NICE CORVESY

NICE1 590 000 €

Apartment for sale top - 4 rooms - 150 m²

FABRON - Penthouse - 132 m² of living space + 280 m² terrace - Private elevator - 3 suites - Studio - Garage and swimming pool

Recently renovated to an exceptional standard, this penthouse occupies the top floor of a prestigious 1970s residence and boasts one of the French Riviera's rarest features: a private rooftop terrace of nearly **280 sqm**, offering breathtaking panoramic views over the Mediterranean and the surrounding hills, stretching from the **Baie des Anges** to **Saint-Jean-Cap-Ferrat**. Served by a private lift opening directly into the heart of the apartment, this outstanding property offers **132 sqm of living space**, combining privacy, natural light, and absolute comfort. The entrance hall, featuring ample built-in storage, leads to a spacious living area comprising a lounge and dining room. Floor-to-ceiling sliding glass doors flood the interiors with natural light while seamlessly extending the living spaces onto the terrace and its spectacular sea views. The semi-open, fully fitted **De Dietrich** kitchen integrates perfectly with the reception area and is complemented by a practical utility room. A guest WC completes the living space. The sleeping quarters comprise **three luxurious en-suite bedrooms**, each with its own shower room and generous walk-in dressing area. The principal suite benefits from a full bathroom featuring both a walk-in shower and a bathtub, as well as separate WC. Every bedroom enjoys direct access to the rooftop terrace and uninterrupted sea views. Designed for the ultimate Mediterranean lifestyle, the expansive rooftop terrace has been thoughtfully arranged into several outdoor living areas, including a lounge, a dining space with barbecue, all overlooking the stunning panorama of Nice. Installation of a jacuzzi is possible, creating the perfect setting to enjoy the Côte d'Azur's mild climate throughout the year. The property also includes an independent **18 sqm studio** on the ground floor of the residence—ideal as staff accommodation or a guest suite—a large cellar, a **25 sqm enclosed garage**, and a private laundry room. Residents also benefit from access to the condominium's swimming pool.

Ref. : 87123168

Louvre Immobilier