OK
More than Less than
€  ok

Key-words : top floor terrace

Houses and Apartments, your real estate specialist magazine offers a selection of ads that match with the keyword top floor terrace. You can refine your search by specifying the area or price range in the navigation bar link Search for a House/Apartment.

RUEIL MALMAISON645 000 €

Apartment for sale top floor terrace - 3 rooms - 83 m²

RUEIL-MALMAISON - TOP FLOOR - TERRACE - DOUBLE LOCK-UP GARAGE

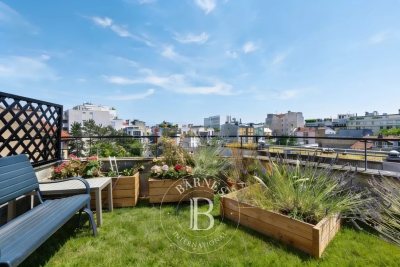
BARNES is listing this very attractive 84m² (900 sq ft) apartment with parquet flooring throughout, located on the top floor of a recent 2018 residence, close to Rueil-Malmaison town centre. Bathed in light and entirely peaceful, this apartment offers a pleasant quality of life with an exterior. It comprises an entrance hall with cupboards and an elegant 34.12m² (370 sq ft) living room/kitchen, extended by a 10m² (107 sq ft) terrace, ideal for enjoying sunny days. Two large bedrooms with wardrobes, one 15.51 m² (170 sq ft) and the other 16.12 m² (170 sq ft), providing generous volumes and numerous layout possibilities. The apartment also has a bathroom, a shower room and two toilets, bringing everyday comfort and practicality. A cellar and a double lock-up garage with an electric vehicle charging point complete this property. Located near Place de la Croix de Lorraine, the apartment enjoys a sought-after location, a few minutes from the town centre with its shops, restaurants and services, while also benefiting from nearby transport links and schools. Recent 2018 residence - Top floor - Terrace - Double lock-up garage - Cellar - PRM access - EPC C / C. Property subject to shared ownership status. No ongoing proceedings. A bright family apartment combining location, comfort and quality of life in the heart of Rueil-Malmaison. Your Barnes contact: Patricia Porquet: +33 (0)6 61 85 65 93 Fees payable by the seller. Rueil-Malmaison lies just a few minutes from Paris and epitomises the perfect balance between sophistication, nature and the French art of living. A former imperial residence of Napoléon Bonaparte and Joséphine de Beauharnais, this is a town with prestigious heritage including the magnificent Château de Malmaison set in remarkable gardens. Between the peaceful banks of the River Seine, vast green spaces such as the Bois de Saint-Cucufa, and its broad avenues lined with elegant residences, Rueil-Malmaison is a rare haven of tranquillity. Its exclusive living environment has preserved, and yet it lies within easy reach of business districts such as La Défense and the heart of the capital via RER line A. With its high-quality shops, reputed schools, refined gastronomy and chic, village-like atmosphere, it offers everything a discerning clientèle in search of comfort and refinement could want. Fees payable by the seller - Average amount of the share of charges €2,920/year - Estimated amount of annual energy costs for standard use based on 2026 energy costs: €670 ~ €920 Agency fees payable by vendor - Montant moyen de la quote-part de charges courantes 2,920 €/yearly - Montant estimé des dépenses annuelles d'énergie pour un usage standard, établi à partir des prix de l'énergie de l'année 2026 : 670€ ~ 920€

Ref. : 87407270

BARNES HAUTS DE SEINE NORD

NICE1 100 000 €

Apartment for sale top floor terrace - 4 rooms - 98 m²

Exceptional apartment – Panoramic Mediterranean views

Within one of Nice's most prestigious and sought-after residences, discover this exceptional corner apartment on the top floor, offering spectacular, completely unobstructed views over the Mediterranean, from Cap Ferrat to Cap d'Antibes. Set in a privileged residential environment, the residence offers a particularly exclusive lifestyle, with a swimming pool, pool house, tennis court, concierge service and secure access. With a living area of approximately 78 m², this apartment combines elegant and highly functional design. It comprises an entrance hall, a spacious living room with open-plan kitchen, two bedrooms, a shower room, a dressing room and a separate WC. All the main rooms open directly onto the outside, allowing them to enjoy the exceptional sea view. An adjoining loggia, perfectly integrated into the apartment, contains a discreet and fully functional laundry area. A true extension of the living spaces, a magnificent 41 m² circular terrace surrounds the apartment, offering several areas from which to fully enjoy the panorama, natural light and Mediterranean climate. The property also includes an independent studio of approximately 20 m², ideal for accommodating family and guests or creating an additional private space. It features a kitchenette, a shower room and a remarkable 27.50 m² sun terrace, also benefiting from a privileged setting. The apartment offers a particularly high level of comfort: double glazing, underfloor heating, ducted reversible air conditioning, electric blinds and shutters, direct and indirect lighting, and fibre-optic internet. A cellar and a lock-up garage with an automated door complete this rare property. Energy performance certificate (DPE): D-165; greenhouse gas emissions (GES): D-35 Estimated annual energy costs for the property: €700–€990 Co-ownership comprising 239 lots, Average annual service charges: €4,800 Ongoing proceedings: none Transaction fees payable by the seller Information on the risks to which this property is exposed is available on the Géorisques website: www.georisques.gouv.fr The luxury real estate market on the French Riviera is one of the most attractive in the Mediterranean region. Holiday homes and second residences on the French Riviera offer not only incomparable style and quality of life, but also represent, given the international economic climate, a secure investment and a smart retirement plan, particularly at premium addresses. Nice, the capital of the French Riviera and France's fifth-largest city, shines brightly. It has the charm of Mediterranean cities, where the douceur de vivre lies as much in the beauty of the city and its colourful façades as in its exceptional climate, with more than 300 days of sunshine a year. A city of art and culture, it has more museums than any French city except Paris. The flavours and traditions, charm and authenticity of Old Nice and its flower market, the splendour of the Bay of Angels, its beaches and luxurious hotels, and the historical wealth of its many monuments, parks and grand bourgeois residences: Nice, at once elegant, vibrant and popular, lives to the rhythm of its two thousand cultural, festive and sporting events. Its international airport, spectacular because of its unique approach along the coastline, serves more than 100 direct destinations.

Ref. : W-04BC36

ENGEL & VÖLKERS

MORZINE601 500 €

Apartment for sale top floor terrace - 4 rooms - 100 m²

Superb T4 Apartment in Morzine

Superb T4 Apartment in Morzine Located in Morzine, this location offers tranquility and breathtaking mountain views, while providing quick and easy access to all amenities! Apartment C101 is located on the first floor of a collective chalet with 6 units and will consist of three separate bedrooms, a spacious living room/kitchen of 24m², a bathroom with a WC, and a separate WC, for a total surface area of 100.35m². The living area also features two large balconies of 21m² and 8m², with beautiful views of the surrounding mountains. This high-end apartment will benefit from top-quality equipment and finishes. This apartment also includes an indoor parking space. You can personalize your apartment according to an available finishes catalog and create your apartment to your taste. Features include: Reduced notary fees (2.2%) VAT recovery (20%) Underfloor heating with individual heat pump Sold with ten-year construction guarantees Optimal thermal and acoustic insulation Low energy consumption Indoor parking space Please note: the photos are intended to demonstrate the quality and construction style of the developer's previous projects. The property is covered by the co-ownership regulations. A rare opportunity to buy into this project. Please contact us with details of your requirements, and we will offer you apartments matching your criteria. Information on the risks to which this property is exposed is available on the Géorisques website: L'Estive in Morzine (74) New apartments in a human-sized residence in Morzine. Wide choice of apartments at attractive prices. New project to be built, composed of 8 collective chalets, each comprising 6 apartments from 1 to 4 bedrooms, and 4 semi-detached chalets. Residence built according to environmental standards rarely achieved in our resort, with an architecture that respects the traditional codes of the region, while including a touch of modernity: private heat pump per apartment, pedestrian path, green spaces… Because the location of a real estate purchase is one of the main factors, this project is located in Morzine, an ideal location for its tranquility, sunshine, and proximity to the center. Two bus lines provide quick and easy access to the ski lifts. The bus stop is just outside the residence. All apartments will feature a state-of-the-art individual heat pump system. Each apartment will have the possibility of bespoke finishes to meet our clients' requirements. Each apartment is designed to maximize modern comfort with large living spaces and a spacious balcony or terrace, a garage and/or a secure indoor parking space. Features include: Reduced acquisition costs VAT recovery (20%) possible Underfloor heating with individual heat pump per apartment Construction and completion guarantees Optimal thermal and acoustic insulation Low energy consumption For more information, please do not hesitate to contact us at Morzine Immo. Information on the natural geographical risks to which the property is exposed can be consulted on the website www.georisques.gouv.fr. For more information, please do not hesitate to contact us at Morzine Immo.

Ref. : ESTIVE C101

MORZINE IMMOBILIER

PARIS 16EME1 875 000 €

Apartment for sale top floor terrace - 5 rooms - 201 m²

Paris 16 - Chaillot - 4 or 5 bedroom apartment, "like a house" with terrace

Located on Rue Saint Didier, between Avenue Raymond Poincaré and Avenue Kleber, this charming and unique apartment offers 202 sqm of living space (Carrez law). Housed in a building dating from 1861, it is both the ground floor and the top floor, as it is only topped by a 133 sqm roof terrace. With a U-shaped layout, it is bright and entirely overlooking the courtyard. This property, in need of renovation, comprises an entrance hall leading to two wings. On the right wing, there are built-in wardrobes, a separate WC, a kitchen/dining room (with a hatch to the cellar), and a bedroom with an en-suite bathroom and WC. On the left wing, there is a spacious living and dining room, a master suite (with a dressing room, bathroom/shower, and WC), an office, two further bedrooms, a bathroom, a laundry room, and a WC. A house-like feel, spacious rooms (ceiling heights between 3m and 3.95m), perfectly situated in the tranquility of a pretty, tree-lined courtyard. Excellent potential for renovation (interior and exterior, including the roof terrace). Accessible for people with reduced mobility. Suitable for professionals. Property subject to co-ownership regulations. 1,800,000 € Agency fees not included - Agency commission: 4.17%VAT included Agency fees payable by buyer - Nombre de lots dans la copropriété: 23 - Montant moyen de la quote-part de charges courantes 9,600 €/yearly - Montant estimé des dépenses annuelles d'énergie pour un usage standard, établi à partir des prix de l'énergie de l'année 2021 : 2780€ ~ 3770€ - Les informations sur les risques auxquels ce bien est exposé sont disponibles sur le site Géorisques : www.georisques.gouv.fr

Ref. : 86905533

BARNES TROCADERO

LE CHESNAY735 000 €

Apartment for sale top floor terrace - 7 rooms - 143 m²

Le Chesnay - Domaine de Rocquencourt - Top floor with panoramic views - 144m² (1,550 sq ft) apartment - 4 bedrooms

In Le Chesnay, on the top floor and not overlooked, Barnes Versailles is presenting this beautiful 144m² (1,550 sq ft) dual-aspect apartment in the highly sought-after Haut Domaine de Rocquencourt. The apartment boasts excellent natural light and unobstructed views over the residence's tree-lined gardens and beyond. It comprises an entrance hall with built-in cupboards and a fully fitted kitchen opening onto a large terrace free from overlook and extended by an enclosed loggia. Facing north-east/south-west, these outdoor spaces offer a remarkable view over the Plaine de Versaille. The reception area includes a dining room, a double-sized sitting room (west/northwest-facing) and an office (which could easily become a fourth bedroom), making the most of the generous volumes extended by the loggia. Three bedrooms (south/east-facing), two large dressing rooms, bathroom and shower room with toilet. A separate toilet completes the accommodation. A large terrace runs along two sides of the apartment, offering various outdoor spaces and particularly open views all around. The apartment has double glazing and electric roller shutters. Once refurbished, it will comfortably accommodate its new owners, who will be able to give it a more contemporary personal touch. This apartment is sold with a double lock-up garage for two vehicles, located in the residence's basement and directly accessed via a lift. Also sold with a cellar on the ground floor of the building. Bicycle storage in the building. The building is equipped for electric vehicle charging: owners simply need to subscribe to the Zeplug network to have a charging point installed in their parking spaces, at their own expense. The residence, which is particularly green and carefully maintained, has a concierge. Charges include: communal gas heating, hot and cold water, maintenance of the lifts and car parks, upkeep of the green spaces by the residence's gardeners and daily cleaning of the common areas. Property subject to shared ownership status - 94-lot building. No ongoing proceedings. Charges: €1,729 + €88 (ALUR fund) per quarter: €1,817/quarter (€6,916 per year including ALUR fund) EPC: E/E - Estimated annual energy costs (reference year 2021) between €2,630 and €3,600 per year. Property tax: €2,691 The location is ideal, right next to the Louis Pelin bus stop which provides access within minutes to the Blanche de Castille lower and upper secondary schools. The Super U Express supermarket is approximately 50 metres (55 yards) away, while numerous bus routes provide easy access to Versailles, Vaucresson and La Celle-Saint-Cloud stations. The apartment is also close to the Chèvreloup school, Parly 2 shopping centre, a few minutes' walk away, and Parc Aubert, opposite the residence. Asking price: €735,000 including agency fees Fees: 5% incl. VAT payable by the buyer Net seller price: €700,000 (excluding commission) Your Barnes contact: Nathalie Boué Tel: +33 (0)6 44 07 93 50 Email: €700,000 Agency fees not included - Agency fees: 5% incl. VAT Fees payable by the buyer - Average amount of the share of charges €7,268/year - Estimated amount of annual energy costs for standard use based on 2026 energy costs: €2,630 ~ €3,600 700,000 € Agency fees not included - Agency commission: 5%VAT included Agency fees payable by buyer - Montant moyen de la quote-part de charges courantes 7,268 €/yearly - Montant estimé des dépenses annuelles d'énergie pour un usage standard, établi à partir des prix de l'énergie de l'année 2026 : 2630€ ~ 3600€

Ref. : 87168929

BARNES YVELINES

NICE2 950 000 €

House for sale top floor terrace - 8 rooms - 286 m²

NICE MONT BORON - HOUSE OF 346 SQM OF TOTAL AREA FOR SALE - 287 SQM OF LIVING AREA - SEA VIEW - GARAGE

Nice Mont Boron - Family villa of 287 sqm of living space and 346 sqm of total floor area, offering beautiful sea views in one of Nice's most sought after areas. Set within a secure residential estate, this charming villa enjoys a west facing exposure and beautiful views over the Mediterranean, the city of Nice, Castle Hill and the Baie des Anges. In excellent condition, the property combines charm, generous volumes and a highly desirable setting. The garden level consists of a spacious living area of over 70 sqm, filled with natural light and opening onto a pleasant terrace with superb sea views. This level also includes a kitchen with dining area, a laundry room, a guest WC, a dressing room and an office. The first floor consists of three bedrooms, each with its own bathroom or shower room and WC. A dressing room completes this level. On the second and top floor, the converted attic space offers two additional bedrooms and a separate WC. The villa also benefits from a lift, air conditioning and a fireplace. A garage and private parking complete the property. Located in a sought after residential area, close to public transport and just 10 minutes from Nice Airport.

Ref. : N-41439

Century 21 LAFAGE TRANSACTIONS Nice

PARIS 5EME1 090 000 €

Apartment for sale top floor terrace - 2 rooms - 44 m²

Exceptional Duplex with Terrace and spectacular views – Paris 5th, Panthéon

Just steps from the Jardin du Luxembourg and the Panthéon, on the 5th and top floor of a charming building with a lift, this beautiful one-bedroom duplex apartment is enhanced by an approximately 20 sqm terrace, bathed in sunlight and completely sheltered from view. From the terrace, the view is simply unique and exceptionally rare: the Panthéon and the Église Sainte-Geneviève unfold in an extraordinary panorama, with no overlooking neighbours. A true privilege, allowing you to fully enjoy this outdoor space in complete privacy, in an astonishingly peaceful setting — almost impossible to imagine in the heart of Paris. On the opposite side of the apartment, the view opens over the rooftops of Paris, with perspectives towards Notre-Dame and Montmartre, offering another exceptional Parisian panorama. Filled with natural light and enjoying remarkable tranquillity, the duplex comprises, on the first level, an entrance hall, a pleasant living room with an open-plan kitchen, and access to the terrace. Upstairs, the sleeping area features a spacious bedroom, a bathroom and a separate WC. The apartment enjoys an exceptionally privileged location in the heart of the historic Latin Quarter, an area steeped in history and long frequented by writers and artists. This quintessential Parisian setting has notably served as a backdrop for scenes from Midnight in Paris and Emily in Paris, among others. All shops, cafés, restaurants and iconic addresses of the Latin Quarter are within immediate walking distance, as are the Jardin du Luxembourg and the Panthéon. A rare property combining a sun-filled terrace, monumental views, complete privacy, remarkable tranquillity and an exceptional location. An ideal Parisian pied-à-terre, both intimate and spectacular, in the heart of one of the capital's most iconic neighbourhoods. Co-ownership comprising 12 lots, including 8 residential units. No ongoing proceedings.

Ref. : 87365249

WRETMAN ESTATE & CONSULTING

BOULOGNE BILLANCOURT1 350 000 €

Apartment for sale top floor terrace - 4 rooms - 117 m²

NORTH BOULOGNE - TOP FLOOR, 2 TERRACES - 120m² (1,292 sq ft) duplex apartment with terraces

North boulogne - top floor, 2 terraces - 120m² (1,292 sq ft) duplex apartment with two terraces (48m² or 517 sq ft and 36m² or 388 sq ft) this duplex apartment, on the 4th and 5th floors of a building located in a sought-after neighbourhood of north boulogne, comprises, on the ground floor, a corner living room opening onto a 48m² (517 sq ft) south-facing terrace with no steps, a large separate kitchen (which could be partially opened up) and a master suite. Upstairs, two bedrooms open onto a second 36m² (388 sq ft) terrace, along with a bathroom and an office. Large parking space and cellar also included. (possibility of a second parking space subject to approval) rare – 2 terraces – unobstructed view – close to shops, the metro and schools barnes boulogne exclusive listing juliette chatton +33 (0)6 85 17 05 17 fees payable by the seller - average amount of the share of charges €6,000/year - juliette chatton - sales agent- ei - rsac 801 223 447 agency fees payable by vendor - montant moyen de la quote-part de charges courantes 6,000 €/yearly - juliette chatton - agent commercial - ei - rsac 801 223 447

Ref. : 87146901

BARNES BOULOGNE

MORZINE1 695 000 €

Apartment for sale top floor terrace - 6 rooms - 116 m²

PRIME location - Outstanding new build 4 bedroom apartment in the centre of Morzine

PRIME location - Outstanding new build 4 bedroom apartment in the centre of Morzine Les Gourmets, is a high-end residence situated in the centre of Morzine with mountain DNA and contemporary lines. This new residence will be built on three levels, each serving apartments from 1 to 5 bedrooms. Apartment A302 on the third and top floor of the building A will offer four bedrooms, two bathrooms, a large living area / lounge and a kitchen for a total area of 116.56 sqm. Each apartment is designed to maximise modern comforts with large living areas and a spacious balcony or terrace. The architecture will respect mountain tradition with a modern edge. The exterior will be clad in aged larch wood and stone. There are a wide range of high quality finishes and design aspects that each purchaser can choose to add their own personal touch and individuality to the apartment. A parking space, a private cellar and a ski boot room are also included in the price. For those seeking a rental return, these apartments will perform exceptionally well given their prime location in the centre of Morzine. Purchasers can reclaim 20% of the purchase price shown below through the VAT scheme. We would be happy to discuss this further with you. For more information, don't hesitate to get in touch with us at Morzine Immobilier. The natural geographic risks that the property is exposed to can be found on the website www.georisques.gouv.fr

Ref. : A302

MORZINE IMMOBILIER

CANNES1 295 000 €

House for sale top floor terrace - 4 rooms - 135 m²

CANNES TOP OF MONTFLEURY VILLA 4 ROOM SWIMMING POOL

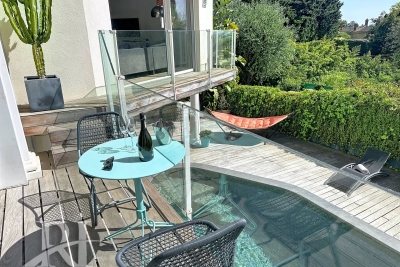
Located in the residential area of ??Montlfeury, this charming 4-room house of approximately 135 m² sits on a 425 m² plot and boasts a swimming pool, beautiful landscaping, and unobstructed views all the way to the sea. This bright villa comprises: - Ground floor: a superb 60 m² open-plan living area with a fitted and equipped kitchen/dining room and lounge, a guest toilet, and terraces; - First floor: a stunning master bedroom with sea views, an en-suite shower room, toilet, dressing room, and built-in wardrobes; - Garden level: two bedrooms, a shower room/toilet, and a laundry room. A 32 m² garage and two outdoor parking spaces are also included. The listed price includes a 6% agency fees, payable by the seller. Information on the risks to which this property is exposed is available on the Géorisques website: www.georisques.gouv.fr

Ref. : 87107419

REICHERTS IMMOBILIER

PARIS 14EME1 890 000 €

House for sale top floor terrace - 7 rooms - 277 m²

Paris XIV Alésia: rare house with terrace garden, 5 bedrooms

Rare four-story house built in 1870. This freehold property is an architectural gem combining 19th-century authenticity with contemporary comfort. With a living area of 221.36m² and a converted basement of approximately 50m² (laundry room, workshop and gym), it also offers a 34m² terrace garden and a 22m² garage directly accessible from the street. This gives a total floor area of 277.26m². On the ground floor there is an entrance hall, a study, a dining room, a separate fitted kitchen (which can be opened onto the living room), and a large living room with a fireplace and a glass roof opening onto the outdoor terrace garden. A beautiful period staircase leads to the upper level, which comprises two large bedrooms, a bathroom (shower and bathtub), separate toilet, and a dressing room. Finally, the top floor offers three comfortable bedrooms and a shower room with toilet. Plenty of storage space. Regularly maintained (no electrical faults, water softener, condensing boiler, etc.), this house has been modernized while retaining its spaciousness and rare historical features: high ceilings, moldings, fireplaces, etc. Ideal for a family looking for space, light, and character, this house, close to the shops and entertainment of Alesia, offers interior tranquility, a smart layout, and generous volumes, rare in Paris. Energy performance rating: E. Information on the risks to which this property is exposed is available on the Géorisques website: www.georisques.gouv.fr 1,808,612 € Agency fees not included - Agency commission: 4.5%VAT included Agency fees payable by buyer - Montant estimé des dépenses annuelles d'énergie pour un usage standard, établi à partir des prix de l'énergie de l'année 2021,2022,2023 : 4410€ ~ 6020€

Ref. : 86722505

BARNES PANTHEON

LE CANNET1 490 000 €

Apartment for sale top floor terrace - 4 rooms - 107 m²

LE CANNET VICTORIA TOP FLOOR 3 BEDROOMS SEA VIEW

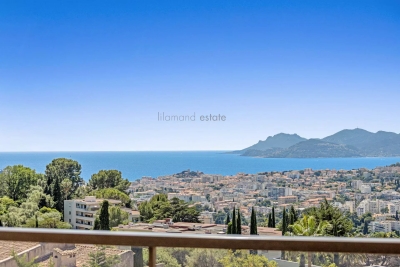
Located in the sought-after Cannet Victoria neighbourhood, within a beautiful residence featuring a swimming pool, this bright four-room top-floor flat measures 107 m² and is extended by a large south-west facing corner terrace offering splendid views of the sea, the Esterel and the Suquet. In a quiet, unobstructed location, this tastefully and fully renovated flat comprises: Entrance hall, living room, separate kitchen with a glass partition opening onto the living room, a master bedroom with en-suite shower room and access to the 35 m² sea-view terrace, two further bedrooms (one with a private terrace), a shower room, separate toilet, and plenty of built-in cupboards. An underground garage, a parking space and a cellar are included with this property. Information on the risks to which this property is exposed is available on the Géorisques website: www.georisques.gouv.fr Agency fees of 4% payable by the buyer are included in the advertised price. Translated with (free version)

Ref. : 86951745

REICHERTS IMMOBILIER

LE CANNET1 490 000 €

Apartment for sale top floor terrace - 4 rooms - 106 m²

LE CANNET - VICTORIA - 4-ROOM TOP-FLOOR APARTMENT - PANORAMIC SEA VIEW - SWIMMING POOL

Located in a desirable residential area of ??Le Cannet, this fully renovated 4-room apartment (106.56 sqm) features a living room opening onto a 38 m² terrace that overlooks the town and the Mediterranean Sea, extending all the way to the Estérel mountains. Situated in a peaceful setting within a residence that includes a swimming pool, the property enjoys a quiet atmosphere free from noise disturbance. The layout includes a spacious, fully equipped kitchen featuring a window and a panoramic glass panel looking out toward the living area and the sea view; a sea-facing master bedroom with a walk-in closet and an en-suite shower room with a toilet; and two additional bedrooms served by a shower room and a separate toilet. Ample storage space is provided throughout the apartment. An underground garage and a private outdoor parking space complete this exceptional property.

Ref. : 87142127

LILAMAND REAL ESTATE SAS

MONTAUROUX1 100 000 €

House for sale top floor terrace - 15 rooms - 252 m²

Manor House with views and walking distance to village - Montauroux

Located within walking distance of the village of Montauroux, discover this charming property boasting an exceptional panoramic view across the entire valley. The main house features an entrance hall, an office, and a living and dining area with a fireplace that opens onto the terrace and garden. There is also a kitchen, a pantry, and a bedroom with an en-suite shower room. A three-level tower, with a room on each floor, completes the main house. Upstairs, you will find a bedroom with a bathroom, shower, and dressing room, along with two additional bedrooms and another bathroom. The top level comprises two further bedrooms and a shower room. There is a cellar and a workshop in the basement. The property also includes an independent guest house featuring an open-plan kitchen, living and dining areas, two bedrooms, and a shower room. The wooded 4,000 m² garden features a 25x5m swimming pool with a panoramic view. Carport for several cars

Ref. : 87292449

WRETMAN ESTATE & CONSULTING

EXCENEVEX799 000 €

Apartment for sale top floor terrace - - 113 m²

For Sale: Magnificent 5-Room (T5) Penthouse at the "Batteur d'Or" Residence – Excenevex

Experience the extraordinary within the last gold-leaf beating manufactory in France. This masterful 113.4 m² penthouse is not merely an apartment: it is a private belvedere set on the top and final floor of an exclusive residence of just six units. Here, industrial history meets contemporary luxury in perfect harmony. As a vibrant tribute to its prestigious past, the residence's original façades are adorned with genuine gold leaf, catching every ray of sunlight to shimmer brilliantly on the lakeshore. An Architecture of Volume and Light Cross the threshold and the magic begins. Beneath monumental ceiling heights, the original beams tell the story of the building's soul, framing a 46 m² living room bathed in light. Roof windows sculpt the natural daylight, creating an airy, prestigious volume where every detail breathes elegance. The "Waterfront" Illusion The living room opens onto a majestic 28.5 m² terrace. The view over Lake Geneva and the Dent d'Oche is not only breathtaking but immersive: the incline creates that rare, striking sensation of plunging straight into the blue of the lake. A living painting of which you are the sole spectator. A Solar Symphony: From Sunrise to Sunset Designed to capture every play of light, this property features two terraces with complementary orientations that mark the rhythm of your day: Dawn by the Lake: Begin your day on the 28.5 m² terrace, savoring a coffee in the gentle morning air. Facing the silvery reflections of the awakening water, this suspended moment offers unparalleled serenity. The Private Sunset: A second terrace of 32.1 m², facing due west, becomes your sanctuary for evenings bathed in the gold of the setting sun, in total privacy. Refinement and Superior Finishes Sleeping Quarters: Four spacious bedrooms, including a master suite with private shower room, lake view, and direct terrace access. Kitchen: Modern and fully equipped with quality appliances and a ceramic worktop. Finishes: High-end shower rooms with recessed Hansgrohe fittings. Peace of Mind: The building is nestled within a secure residential area, with access to the private lane protected by a gate at the entrance. The Ultimate Privilege: In addition to direct, private access to the lake, future residents will benefit from priority access to secure a mooring ring on the pontoon at the foot of the residence. This rare privilege offers the possibility of mooring your boat right in front of your home. In Summary Surface Area: 113.4 m² (5-Room / T5) – Top floor (no elevator). Outdoor Space: Over 60 m² of terraces suspended between sky and lake. Extras: Cellar and two private parking spaces. Location: A serene, historic setting in Excenevex, protected from any new construction by the French coastal law ("loi littoral"). Heritage: Gold-leafed façades, in the same tradition as the Statue of Liberty or the dome of Les Invalides. An unrivaled heritage investment, a collector's address. Don't miss the opportunity to own one of the two jewels of the "Batteur d'Or" residence. Contact us for a private viewing.

Ref. : 87282017

MORZINE IMMOBILIER