OK
More than Less than
€  ok

Key-words : toilets

Houses and Apartments, your real estate specialist magazine offers a selection of ads that match with the keyword toilets. You can refine your search by specifying the area or price range in the navigation bar link Search for a House/Apartment.

ST-LAURENT-DU-VAR220 000 €

Apartment for sale toilets - 3 rooms - 64 m²

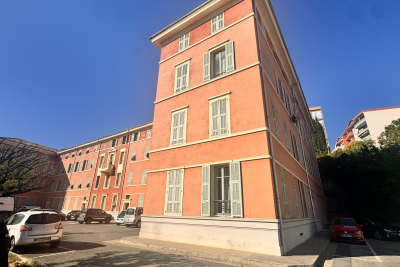
SAINT-LAURENT-DU-VAR TOESCA PALACE 3 ROOMS TO RENOVATE

In the sought-after area of Saint-Laurent-du-Var, within the Palais Toesca, a beautiful building in the town, a 3-room apartment located on the 1st floor, in need of renovation. It consists of a large entrance hall with a closet, a living room, a separate kitchen, two bedrooms, a shower room and a separate toilet. A cellar completes the property. It is also possible to park a vehicle within the grounds of the condominium. An apartment offering great potential after renovation, ideal for a main residence or investment project. A garage may be offered as an extra.

Ref. : 1936

LA CANOPEE IMMOBILIER

VILLE D'AVRAY1 390 000 €

House for sale toilets - 7 rooms - 171 m²

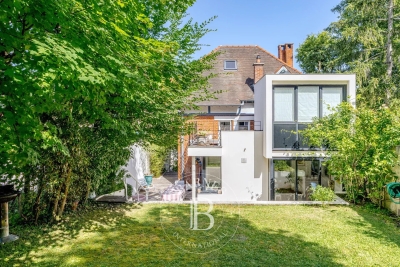
Renovated old-build house

This charming house, built in 1926, extended and renovated in 2001, offers a surface area of 160m² (1,722 sq ft) and is set on a 375m² (4,036 sq ft) plot, in the residential neighbourhood of La Ronce, close to the Rive Droite railway station and the shops in the town centre. The raised ground floor opens on the entrance hall, with a closet and guest toilet, and a reception area comprising a living room with an insert fireplace, which is extended by a fitted, open kitchen with a dining area, opening directly onto south-east facing landscaped terraces. On the first floor, a landing leads to three bedrooms, including a master suite with shower room and a south-facing terrace overlooking the garden. A bathroom with a toilet rounds off this level. The converted garden level features a landing leading to a bedroom with single-level access to the small garden, an office (or bedroom), a shower room with toilet, and a laundry room. The exterior comprises landscaped terraces overlooking a secluded, south-facing, enclosed garden. An attic and a garage on the street complete the amenities of this tastefully renovated house with character. Barnes contact: + 33 (0)6 60 03 78 44 Fees payable by the seller - Estimated amount of annual energy costs for standard use based on 2021 energy costs: €4,330 ~ €5,870 - Information on the risks to which this property is exposed is available on the Géorisques website: www.georisques.gouv.fr Agency fees payable by vendor - Montant estimé des dépenses annuelles d'énergie pour un usage standard, établi à partir des prix de l'énergie de l'année 2021 : 4330€ ~ 5870€ - Les informations sur les risques auxquels ce bien est exposé sont disponibles sur le site Géorisques : www.georisques.gouv.fr

Ref. : 87094624

BARNES HAUTS DE SEINE SUD/OUEST

PARIS 5EME2 100 000 €

Apartment for sale toilets - 4 rooms - 122 m²

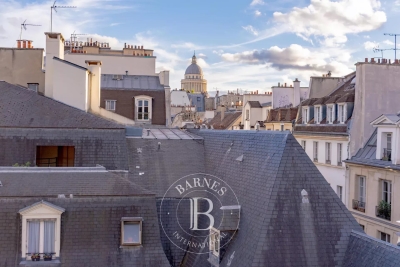
Paris 5th arrondissement, Seine riverbanks: duplex to renovate, top floor of a listed building, spectacular views

Barnes Panthéon presents a beautiful, bright, dual-aspect apartment for renovation in the heart of the highly sought-after Quai de la Tournelle, opposite the Île Saint-Louis and just steps from Boulevard Saint-Germain. The apartment offers 103.12 sq m of living space (122.37 sq m of floor space) and boasts exceptional views of the Seine on one side and the Parisian rooftops and the Panthéon on the other. Located on the fourth floor (accessible by elevator), this duplex occupies the top floors of the Hôtel de Nesmond, one of the most remarkable private mansions on the Left Bank, a listed historical monument. Built in the 17th century and traditionally attributed to François Mansart, the Hôtel de Nesmond is organized around a majestic courtyard and a vast landscaped garden, offering a remarkably serene living environment in the heart of Paris. From the moment you enter, you're captivated by the remarkable Parisian views of the Seine and Île Saint-Louis. A warm, homey atmosphere pervades the beautiful, bright living room with its four windows and large fireplace. Ample storage leads to a kitchen and a separate guest toilet. Upstairs, accessible via a comfortable staircase, you'll find a spacious master bedroom with lovely views of the Panthéon and the Seine, a bathroom with a shower and bathtub, and a separate toilet. There is potential to create a second bedroom. Energy Performance Certificate (EPC) rating: D. Concierge service. Bicycle storage. Two cellars in the basement. As an option, in addition to the apartment price and only available with the purchase of the apartment, a large and attractive studio apartment of 36.07 sq m (Carrez law) on the ground floor of the same building, with a lovely view of the communal gardens, can be purchased separately for €590,000. An additional cellar will also be sold with the studio. Property subject to co-ownership regulations. Information on the risks to which this property is exposed is available on the Géorisques website: www.georisques.gouv.fr 2,000,000 € Agency fees not included - Agency commission: 5%VAT included Agency fees payable by buyer - Nombre de lots dans la copropriété: 28 - Montant moyen de la quote-part de charges courantes 8,160 €/yearly - Montant estimé des dépenses annuelles d'énergie pour un usage standard, établi à partir des prix de l'énergie de l'année 2026 : 2420€ ~ 3280€

Ref. : 87332649

BARNES PANTHEON

PARIS 7EME1 975 000 €

Apartment for sale toilets - 5 rooms - 94 m²

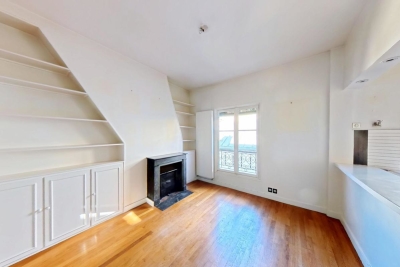
Paris 7th - Carré Antiquaire / Quai Voltaire - Top-floor 5-room apartment to renovate

Paris 7th - Carré Rive Gauche / Quai Voltaire Located on the 4th and top floor (with elevator) of a beautiful period building on Rue de Beaune, this 5-room apartment comprises an entrance hall, double living room, dining room, 2 bedrooms, kitchen, bathroom, shower room, separate toilet, and walk-in closet. Potential to create a 3rd bedroom and a 2nd toilet. Renovation required. Secure building with keypad entry, intercom, and resident caretaker. Rare, highly sought-after location. Viewings by appointment.

Ref. : 260916-155148

Terreis real estate

LE PLAN-DE-LA-TOUR263 000 €

House for sale toilets - 2 rooms - 44 m²

In a quiet, leafy neighborhood, just a 5-minute drive from downtown with a bus stop nearby. This house features on the ground floor a living room with an open, fitted kitchen and a bathroom with a toilet. A bedroom on the mezzanine. Parking space available for one car in front of the house. Overall needs refreshing (some work required). Great potential to add your personal touch! A real favorite for those seeking peace and quiet! Perfect for a first purchase or rental investment.

Ref. : 577V11750M

L'AGENCE MAYA

LES ISSAMBRES560 000 €

House for sale toilets - 3 rooms

In Les Issambres, close to the beach and shops, stands this house built in 1969 and spread over two levels. Set on a wooded plot of 1280 m², it benefits from dual access thanks to its strategic position between two streets. On the ground floor, it features a living room with a fireplace, opening onto a south-facing terrace. This level also includes two bedrooms, a bathroom, separate toilets, and an independent kitchen. On the garden level, a large garage with a water point offers great potential for development. The roof was renovated in 2017. Information on the risks to which this property is exposed can be found on the Géorisques website.

Ref. : 152V3452M

AGENCE LEONIE LELIEVRE

PARIS 16EME2 050 000 €

Apartment for sale toilets - 4 rooms - 145 m²

Paris 16 – OECD

Set in a block of flats in the heart of the OECD, this bright 150.38 m² flat has been completely refurbished using high-quality materials. It comprises an entrance hall, a living room with a ceiling height of nearly 5 metres opening onto a balcony, a mezzanine overlooking the living room, a dining room, a kitchen and a guest toilet. The sleeping area comprises a bedroom with a walk-in wardrobe and an en-suite bathroom (bath, shower and toilet), as well as a second bedroom with its own en-suite shower room and toilet. The property also includes two staff bedrooms, a cellar and a garage space within the building. Agency fees payable by vendor - Nombre de lots dans la copropriété: 64 - Montant moyen de la quote-part de charges courantes 7,600 €/yearly - Montant estimé des dépenses annuelles d'énergie pour un usage standard, établi à partir des prix de l'énergie de l'année 2021 : 2180€ ~ 2960€ - Fabienne BARY - Agent commercial - EI - RSAC 823434295

Ref. : 87116200

BARNES PASSY-LA MUETTE

PARIS 15EME950 000 €

Apartment for sale toilets - 3 rooms - 75 m²

EXCLUSIVE LISTING SAINT LAMBERT - 75m² (807 sq ft) apartment - 2 bedrooms - 60m² (646 sq ft) terrace - Parking space

We are listing this 75m² (807 sq ft) apartment on the 7th floor of an 8-storey building dating from 1971. It is currently laid out with one bedroom, but a second one could easily be created. Featuring an entrance, a living room open on a large open-plan kitchen with a dining area that could be converted into a second bedroom, a laundry room, a large bedroom with a balcony overlooking a courtyard, a bathroom and a separate toilet. The apartment also has a large 60m² (646 sq ft) corner terrace on the same level facing south/west, accessed directly via the living room and the kitchen. A parking space and cellar round off this property. Live-in concierge. Bicycle storage room in the building. Exclusively listed with BARNES Champs-de-Mars. Fees payable by the seller - Number of lots in the building: 26 - Average amount of the share of charges €5,344/year - Estimated amount of annual energy costs for standard use based on 2026 energy costs: €1,400 ~ €1,900 - Olivier Desclos Le Peley - Sales agent - EI - RSAC 432 079 044 Agency fees payable by vendor - Nombre de lots dans la copropriété: 26 - Montant moyen de la quote-part de charges courantes 5,344 €/yearly - Montant estimé des dépenses annuelles d'énergie pour un usage standard, établi à partir des prix de l'énergie de l'année 2026 : 1400€ ~ 1900€ - Olivier DESCLOS LE PELEY - Agent commercial - EI - RSAC 432 079 044

Ref. : 87301448

BARNES CHAMP DE MARS

THÉOULE-SUR-MER2 750 000 €

House for sale toilets - 7 rooms - 313 m²

Near Cannes – Villa with Panoramic Sea Views in a Secure Gated Estate

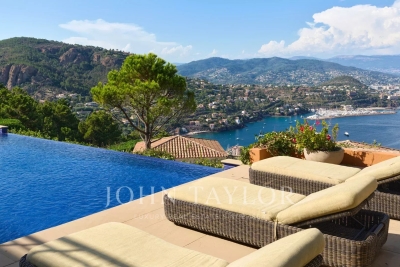
Located within a gated and secure estate in a sought-after area of Théoule-sur-Mer, this villa of approximately 350 sqm enjoys panoramic sea views. The villa features a spacious and particularly bright cathedral-style living room, a large kitchen, as well as a second reception lounge. The sleeping area comprises 5 en-suite bedrooms, each with its own bathroom or shower room, as well as a guest toilet. A laundry room and a cellar complete the interior spaces. Outside, the property features an infinity pool overlooking the sea and ample parking for at least 4 vehicles. The villa also benefits from underfloor heating and air conditioning throughout.

Ref. : V7482CA

JOHN TAYLOR Cannes

PARIS 7EME1 390 000 €

Apartment for sale toilets - 4 rooms - 91 m²

Sole agent - Paris 7 - Vaneau - 2 bedrooms apartment -- Unobstructed view - Sunny

Ideally located between Les Invalides and Le Bon Marché, this apartment is situated on the third floor of an elegant cut-stone building, secured by a doorman and equipped with an elevator. Facing the street, the living area features an entryway and a sun-drenched double living room. Facing due south, it enjoys a completely unobstructed view with no overlooking buildings. In a completely quiet setting, the sleeping area overlooks a spacious west-facing courtyard, offering plenty of natural light. It consists of a kitchen, two bedrooms, and a bathroom with a toilet. A guest room on the sixth floor, accessible via the main elevator, is available for an additional fee (€85,000). With its prime location, tranquility, and abundant natural light, this property represents a rare opportunity to create a bespoke and exclusive living space. A basement completes this property. 1,323,810 € Agency fees not included - Agency commission: 5%VAT included Agency fees payable by buyer - Nombre de lots dans la copropriété: 18 - Montant moyen de la quote-part de charges courantes 5,570 €/yearly - Montant estimé des dépenses annuelles d'énergie pour un usage standard, établi à partir des prix de l'énergie de l'année 2021 : 1960€ ~ 2700€ - Luca PASQUINO - Agent commercial - EI - RSAC 399 797 968

Ref. : 87109830

BARNES BAC-VARENNE

VILLEFRANCHE-SUR-MER945 000 €

Apartment for sale toilets - 4 rooms - 150 m²

Duplex Apartment-Villa with panoramic sea view between Nice and Villefranche-sur-Mer

In one of the most sought-after areas of Villefranche-sur-Mer, Le Vinaigrier, in the heart of a secure luxury residence with swimming pool and pool house, discover this superb duplex apartment-villa of 105 sqm Carrez law, offering a rare living environment between Nice and Villefranche-sur-Mer. Benefit from a south-facing exposure, the property is bathed in light and enjoys an exceptional panoramic view of the Mediterranean and Mont Alban. Distributed over two levels, its architecture and volumes give it a true villa feel. The first level opens onto a magnificent cathedral-style living room of about 40 sqm, extended by a deep terrace offering spectacular views. An independent kitchen, fully equipped and furnished, also has direct access to the outside. A first bedroom with bathroom and private terrace, storage spaces, independent toilets, and a balcony complete this level. Upstairs, two large bedrooms each have their private terraces, offering beautiful views of the sea and surroundings. Two shower rooms, one with WC, complete this sleeping area. For optimal comfort, the property has reversible air conditioning in each room, 2 covered parking spaces, and a 4 sqm cellar. Ideally located at the gates of Nice and a few minutes from Villefranche-sur-Mer, on the main road to Monaco, the property benefits from a privileged location close to shops, schools, and main roads. A rare and elegant property, offering the spirit of a villa, generous outdoor spaces, and an exceptional view of the Mediterranean. An ideal property both as a primary residence and as a secondary residence. For more photos, plans, and additional information, upon request. Ref. PE 00521

Ref. : PE-00521

CARLTON INTERNATIONAL Saint-Jean-Cap-Ferrat

ISOLA299 000 €

Apartment for sale toilets - 2 rooms - 31 m²

Rare in Isola 2000, this property brings together all the sought-after features of a mountain resort: a south-facing terrace overlooking the larches and the stream, unobstructed views of the mountains and slopes, quick access to the funicular, and a private garage. Located on the 5th floor of the Les Terrasses d'Azur residence, this 32 m² apartment enjoys a prime location and exceptional panorama, including a view of the chapel. Its 9 m² south-facing terrace is a true extension of the living space, perfect for soaking up the sun, admiring the view, and enjoying the natural surroundings of the resort. Fully furnished and decorated, the apartment charms with its warm and refined atmosphere, inspired by the finest mountain chalets. Natural materials and high-end finishes give it a unique character: * solid oak floors and walls; * fully equipped Italian kitchen with black stone countertops, large fridge, induction hob, multifunction oven; * spacious walk-in black stone shower; * separate toilet; * reinforced door. The layout is perfectly suited for a second home or rental investment. The living room features a sofa bed with a daily sleeping surface of 160 cm, while the bedroom offers a bench that converts into a very comfortable 160 cm bed. A private garage and a ski storage room complete this property, providing much-appreciated comfort in the resort. Located just steps from the funicular, you can easily reach the slopes and snow front while enjoying a peaceful environment and stunning views. A turnkey apartment, rare and inviting, ideal for enjoying Isola 2000 all year round or making a quality investment.

Ref. : 519V900986A

AFIM France

CANET PLAGE396 000 €

Apartment for sale toilets - 3 rooms - 76 m²

66140 Canet Plage New build residence facing the sea, a 72.84 m² bright apartment with cross ventilation, featuring a living room with a fitted kitchen, 2 bedrooms, a shower room, a separate toilet, sea view terrace, a large west-facing terrace of 30 m², and a secure private parking space. Delivery planned for spring 2028.

Ref. : 433V2279A

Nathalie Huc Immobilier

PARIS 8EME635 000 €

Apartment for sale toilets - 2 rooms - 49 m²

Faubourg Saint-Honoré - Absolute peace - Bright & dual-aspect

Engel & Völkers presents this 49.53 sq m Carrez apartment, ideally located in the heart of Paris's 8th arrondissement, in a prestigious and sought-after area, immediately close to local shops, transport links and the district's iconic addresses. Located on the 2nd floor with lift access in a perfectly maintained and secure Haussmannian building dating from 1885, the apartment overlooks the courtyard entirely, offering absolute peace and quiet away from the bustle of the street. Its large windows provide plenty of natural light, while the high ceilings and well-proportioned rooms highlight the apartment's character. The property comprises an entrance hall with storage, a bright 15.43 sq m living room, a separate kitchen, a 12.73 sq m bedroom with fitted cupboard, a bathroom and separate toilet. Its functional layout, with distinct rooms, provides genuine everyday comfort and numerous possibilities for reconfiguration. The apartment also offers strong potential for increased value following renovation, allowing the charm and character of this period property to be fully revealed. The building benefits from a recently installed lift, a caretaker and particularly secure access. The common areas are in excellent condition. Its sought-after location, tranquillity, natural light, high ceilings and potential make this a rare property in one of Paris's most prestigious areas. Energy Performance Certificate (DPE): F (175 kWh/sq m/year) Greenhouse Gas Emissions (GES): C (13 kg CO2/sq m/year) Estimated annual energy costs for the property: €1,530 to €2,130 Average annual service charges: €1,789 Lot no.: 29 Transaction fees, including VAT, payable by the seller. Information about the risks to which this property is exposed is available at the Géorisques website: www.georisques.gouv.fr At the heart of the 8th arrondissement, this area enjoys a particularly sought-after location in one of the capital's most prestigious neighbourhoods. It is appealing for its elegance, Parisian architecture and immediate proximity to the district's leading luxury houses, galleries, restaurants and iconic addresses. The area offers a refined yet lively neighbourhood lifestyle, with numerous shops, services and renowned establishments, while benefiting from excellent public transport links. Both residential, central and international, the neighbourhood attracts French and foreign clients seeking a prestigious Parisian setting close to the main business, cultural and commercial hubs of western Paris. This location is therefore a genuine asset, offering a privileged living environment in the heart of Paris, with quick access to the Champs-Élysées, Madeleine and Saint-Philippe-du-Roule districts.

Ref. : W-04B2AE

ENGEL & VÖLKERS

BIOT650 000 €

Apartment for sale toilets - 5 rooms - 112 m²

Modern apartment in Co-Exclusive in Biot

Rare on the market. Located in a contemporary high-end residence (built in 2022), this 112 m² apartment offers top-notch amenities, excellent natural light, and a large 51 m² terrace with an unobstructed view of nature, with no overlooking neighbors. The secure residence also features a large communal pool. The apartment includes an entrance with storage, a beautiful 30 m² living room opening to the outside, and a fully equipped open kitchen. It has three bedrooms, including a master suite of 22.5 m², a bathroom, a shower room, separate toilets, and a fully equipped laundry room. Comfort is enhanced by a ducted air conditioning system, reversible heating, and integrated mosquito screens on all windows and sliding doors. For parking, the property benefits from a large closed box of 23 m² with a Tesla-type charging station, direct access between the garage and the apartment, and a cellar of 8 m². Among the many advantages of this property: recent construction meeting RT 2012 standards, a still valid ten-year guarantee, solar panels installed on the residence, fiber optic connection, no work required, complete furnishings included in the sale, and the possibility to set up an office space in the living room. This property, both rare, comfortable, and turnkey, will perfectly suit a family, an active couple, or an investor. Energy performance diagnosis: 62 – A Greenhouse gas emissions: 1 - A Estimated annual energy costs of the dwelling: 445-602 euros. Co-ownership of 173 lots, average annual charges of the lots: 6090 euros. Ongoing procedure: none. Transaction fees including tax paid by the seller. Information on the risks to which this property is exposed is available on the Géorisques website: www.georisques.gouv.fr The luxury real estate market on the French Riviera is one of the most attractive in the Mediterranean region. Holiday homes and second residences on the French Riviera offer not only an unparalleled lifestyle and quality of life but also represent, in light of the international economic situation, a safe investment and a smart retirement project, especially at premium addresses. Biot is characterized by its luxurious villas, international residents, and its old village near Antibes. Located in the heart of the French Riviera between Nice and Cannes, five minutes from the Mediterranean, Biot holds incredible treasures. Located within the Sophia Antipolis Technology Park, this modern apartment will delight families seeking a peaceful lifestyle close to all amenities. The location is particularly sought after, just steps away from the Mouratoglou Academy, the CIV, the Mougins School, and in close proximity to Sophia Antipolis and the headquarters of Amadeus. Access to the A8 motorway is quick, as is access to Nice airport, located 20 minutes away. Shops, schools, and services are easily accessible. Golf enthusiasts will not be disappointed with two golf courses just a few minutes away.

Ref. : W-030H16

ENGEL & VÖLKERS