OK
More than Less than
  ok

Key-words : toilets

Houses and Apartments, your real estate specialist magazine offers a selection of ads that match with the keyword toilets. You can refine your search by specifying the area or price range in the navigation bar link Search for a House/Apartment.

TOURRETTES-SUR-LOUP1 740 000 €

House for sale toilets - 7 rooms - 300

TOURRETTES SUR LOUP: Magnificent 5-bedroom villa with sea vi

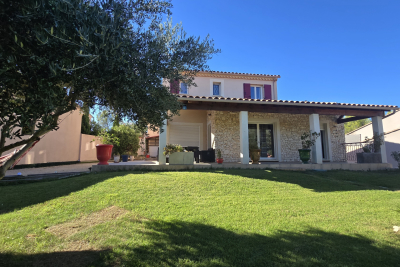
Ideally located between Tourrettes and Vence, in a quiet and sought-after environment, within a secure residence with automatic gate, this exceptional property will seduce you with its spaciousness and the quality of its services. - On the garden level: a beautiful entrance hall with custom-built closets opens onto a spacious and bright 60 sq m living room, a dining room, and a fully equipped kitchen. This level also includes a bedroom with an en-suite shower room, as well as a superb master suite with a bathroom with a shower and a very large walk-in closet. All bedrooms benefit from a south-facing aspect. A laundry room and a utility room complete this level for optimal comfort. - Upstairs, three additional bedrooms, each with its own shower room and private toilet. Outside, you'll enjoy a level garden with a swimming pool, perfect for making the most of sunny days. There's also a large garage. The house has been completely renovated with high-quality materials, and features a compliant septic tank and a state-of-the-art air conditioning system.

Ref. : 1409

TOURRETTES SUR LOUP IMMOBILIER

DRAGUIGNAN765 000 €

House for sale toilets - 6 rooms - 155

AUTHENTIC PROVENCAL BASTIDE - 6 ROOMS - DRAGUIGNAN

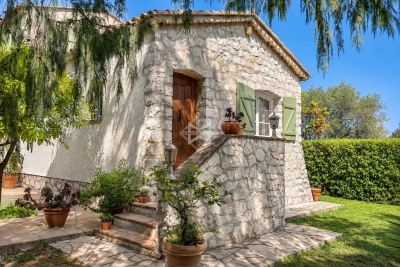
Extender Immobilier presents a characterful Provençal bastide of 155m2 extended by its stone bastidon on a wooded plot of 12,200m2 in absolute peace and quiet 5 minutes from the amenities of the main roads and the centre of Draguignan. This remarkable south-facing property, which offers an exceptional living environment, an almost flat 8000m2 field, bordered by large banks and surrounded by forests, oaks... the bastide retains its authenticity while benefiting from modern amenities. The villa offers 155m2 of living space spread over two levels. The ground floor comprises an entrance hall, a 40m2 double living/dining room with a beautiful fireplace insert, opening onto a lovely south-facing terrace, a Mobalpa eat-in kitchen with an office area extending into a bright veranda, and a utility room. On the other wing of the house is the master suite with a bedroom, dressing room, and shower room. The first floor offers three bedrooms with built-in wardrobes, a bathroom with double vanity, and a separate toilet. The stone cottage has been renovated, offering a kitchen area, a shower room, a mezzanine bedroom and a beautiful terrace protected by the natural shade of the trees.... The 9x5 swimming pool, protected by its sliding curtain, and its beach offer a panoramic view of nature. In terms of amenities, this bastide, built in 1998 with high-quality materials, benefits from underfloor heating, sliding glass doors, central vacuuming, a thermodynamic water heater, solar panels for heating water, centralized electric roller shutters, resin push shutters, beautiful Fraquet interior doors, and a magnificent front door in the pure Provençal tradition.... Regarding parking, there is a double carport, numerous parking spaces... A cellar, various storage rooms and a chicken coop will complete this bastide. A unique property due to its location, amenities, and the living environment it offers... the land can accommodate your horses or other animals.... For any further information, please contact Valérie Boutemy at 06 18 94 06 16 or

Ref. : 437

Extender immobilier

BOULOGNE BILLANCOURT835 000 €

Apartment for sale toilets - 4 rooms - 88

BARNES EXCLUSIVE LISTING - LES PASSAGES - 88m² (947 sq ft) 3-bed apartment to renovate with a 15m² (161 sq ft) balcony/terrace.

BARNES EXCLUSIVE - LES PASSAGES - 88m² (947 sq ft) 3-bed apartment to renovate with a balcony/terrace. This east-west-facing dual-aspect apartment to renovate with a highly flexible layout, is situated on the third floor of a shared ownership building, on a quiet street, right next to Les Passages, and comprises a living room opening onto a large 14.5m² (156 sq ft) balcony/terrace, three bedrooms (with the possibility of opening one onto the living room), a kitchen and a bathroom. Separate toilet. Cellar also included. Possibility of a lock-up garage in the building at an additional cost. Sought-after sector - Highly modular floor plan - Terrace Listed with BARNES BOULOGNE Fees payable by the seller - Juliette CHATTON - Sales agent - EI - RSAC 801 223 447 Agency fees payable by vendor - Juliette CHATTON - Agent commercial - EI - RSAC 801 223 447

Ref. : 87107079

BARNES BOULOGNE

LES GETS280 000 €

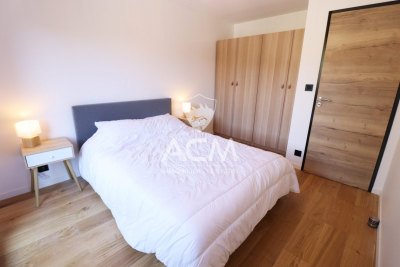
Apartment for sale toilets - 2 rooms - 40

Charming 1 bedroom flat

Charming brand new one-bedroom apartment. Located on the 1st floor of a small condominium with 12 units, you'll appreciate the comfort of this pleasant, fully furnished 2-room apartment offering a spacious and bright layout. Facing southwest, the living area consists of an equipped kitchen with a dining/living area that opens onto a balcony. A lovely bedroom with storage and a bathroom with a walk-in shower and toilet complete this property. Situated at the entrance of the charming Les Gets resort, you'll have quick access to the Perrières ski slopes just a few steps away, as well as a convenience store and the four-season luge. Additional information and visits upon request. Fees to be paid by the seller. In a condominium of 32 lots. No ongoing proceedings. Energy class C, Climate class B Estimated average amount of annual energy expenditure for standard use, based on the year's energy prices 2021: between 700.00 and 1010.00 €. Information on the risks to which this property is exposed is available on the Geohazards website: www.georisques.gouv.fr.

Ref. : 960-ACMIMMO

ACM IMMOBILIER

CAVALAIRE-SUR-MER948 000 €

House for sale toilets - 5 rooms - 83

EXCLUSIVE OFFER - BERTRAND FOUCHER REAL ESTATE invites you to discover this beautiful 5-room villa perched on the heights of CAVALAIRE, offering a panoramic sea view. Situated on a 1413 m² plot, bathed in sunlight and surrounded by greenery, it was renovated in 2024. On the ground floor, you'll find an entrance, a living room with an open equipped kitchen, two bedrooms, a bathroom, a toilet, and a patio. Upstairs, there are two bedrooms, a bathroom, and a separate toilet. There is a large garage and a workshop. The plot is suitable for a swimming pool.

Ref. : 949V230M

BERTRAND FOUCHER IMMOBILIER

PARIS 16EME335 000 €

Apartment for sale toilets - 2 rooms - 26

Paris 16th – Passy – One-bedroom apartment – Bright

Charming one-bedroom apartment ideally located on Rue de Passy, in immediate proximity to shops and vibrant neighborhood life. Located on the 5th floor without an elevator in a well-maintained building dating from 1880, the apartment measures 26.46 sqm. The apartment, fully renovated, comprises a living room with a fully equipped open kitchen, a spacious separate bedroom, and a shower room with toilet. Quietly overlooking a courtyard, with no direct overlooking neighbors, it benefits from a south-west exposure, ensuring plenty of natural light. The optimized layout, with no wasted space, makes it particularly functional. Ideal as a pied-à-terre, a first purchase, or a rental investment in one of the most sought-after areas of the 16th arrondissement. Sold with a cellar. Close to shops, public transport, and renowned schools. Property subject to the co-ownership regime Contact BARNES Julie Morel-Bonnard : +33 6 83 60 87 20 Agency fees payable by vendor - Montant moyen de la quote-part de charges courantes 860 €/yearly - Montant estimé des dépenses annuelles d'énergie pour un usage standard, établi à partir des prix de l'énergie de l'année 2021 : 730€ ~ 1000€ - Les informations sur les risques auxquels ce bien est exposé sont disponibles sur le site Géorisques : www.georisques.gouv.fr

Ref. : 87165829

BARNES PIED-A-TERRE PASSY-LA MUETTE

LACOSTE650 000 €

House for sale toilets - 5 rooms - 143

HOUSE WITH VIEW

In a peaceful setting in the heart of the Luberon, this elegant single-story villa, built in 1999, blends harmoniously into its landscaped grounds of approximately 2,800 m². HOUSE: The house offers approximately 130 m² of living space, subtly enhanced by a 26 m² wooden mezzanine that adds volume and character to the living area. The heart of the home revolves around a spacious 52 m² living room, bathed in light thanks to large windows, incorporating an open-plan kitchen and offering unobstructed views of the garden, with the Luberon mountains as a backdrop. The interior layout, both functional and welcoming, includes three bedrooms, two of which have direct access to the terrace, an office, a bathroom, a pantry, and a separate toilet. EXTERIOR: Benefiting from a flat, fenced plot of 2,800 m², the outdoor spaces have been designed as a true extension of the house. A pleasant terrace invites relaxation and al fresco dining, while a natural pool (8x3 meters) with cascading waterfalls completes this enchanting setting, offering coolness and serenity on sunny days. A carport completes the amenities. VARIOUS: Located in zone UC, the property has significant expansion potential, offering excellent possibilities for development depending on the plans and subject to applicable permits. Connected to mains water and equipped with a private septic system, this villa combines comfort, functionality, and quality of life. COMMENTS: A rare find, ideal for lovers of nature, peace and quiet, and authenticity, just minutes from the iconic villages of the Luberon. A secluded address, perfect as a primary residence or a holiday home.

Ref. : V2601

YOUR PROVENCE

PARIS 4EME995 000 €

Apartment for sale toilets - 3 rooms - 71

Apartment for sale - Paris 4 - Village Saint Paul - Unobstructed view - Terrace

In the heart of the historic Marais area, within a lovely, tree-lined courtyard, Barnes has the exclusive listing of this 64.72m² (696 sq ft) property on the 5th floor of a 1670s building, refurbished 5 years ago by an interior designer. This dual-aspect apartment is laid out as follows: living room incorporating a kitchen (fully fitted and equipped), dining room and lounge opening onto a terrace, bedroom, and shower room with toilet. This rare property boasts a 10m² (107 sq ft) outdoor space offering a fabulous view of the Hôtel de Sully and the rooftops of the Marais area, in addition to fantastic fittings, peace and quiet, natural light (east/west orientation), great volume and charm (herringbone parquet flooring, working fireplace and exposed beams). Bikes can be left in the courtyard. Cellar also included. Sole agent Frédérique Guibal: +33 (0)6 50 37 28 50 Fees payable by the seller - Average amount of the share of charges €1,484/year Agency fees payable by vendor - Montant moyen de la quote-part de charges courantes 1,484 €/yearly - Montant estimé des dépenses annuelles d'énergie pour un usage standard : 1530€ ~ 2120€ - Les informations sur les risques auxquels ce bien est exposé sont disponibles sur le site Géorisques : www.georisques.gouv.fr

Ref. : 87171720

BARNES LE MARAIS

ANTIBES370 000 €

Apartment for sale toilets - 3 rooms - 68

ANTIBES - 3 ROOM APARTMENT OF 68SQM FOR SALE - WITH TERRACES - POSSIBILITY UNDERGROUND PARKING - CLOSE ALL AMENITIES

ANTIBES – Modern 2-Bedroom Apartment with Terraces and Parking In a secure, upscale residence completed in 2010, this 2-bedroom apartment is located on the 2nd floor, ideally situated near the town center, shops, public transport, and beaches. It comprises an entrance hall, a bright living room opening onto a terrace, two bedrooms with built-in storage and access to a second terrace, a bathroom, and a separate toilet. The kitchen will need to be fitted by the new owner, offering complete design flexibility. Possibility underground parking is included. Sought-after location, quiet neighborhood. Ideal for a primary residence, vacation home, or investment.

Ref. : C-2910

Century 21 LAFAGE TRANSACTIONS NICE CORVESY

NICE9 500 000 €

House for sale toilets - 9 rooms - 360

Unique on the market: Contemporary masterpiece signed by Jacqueline Morabito in Le Vinaigrier, Nice

Located in the highly sought-after and confidential sector of Le Vinaigrier in Nice, this exceptional modern architect-designed property stands out as a rare architectural work of art, signed by the famous designer Jacqueline Morabito. Perfect location and exposure Built on South / South-West facing land, the property enjoys optimal sunshine throughout the day, offering you the privilege of admiring both sumptuous sunrises and sunsets. Located in an environment of absolute calm and completely preserved from any overlooked views, it achieves the feat of remaining connected to local life: the bakery, restaurants, and daily shops are within walking distance. A theatrical entrance and a breathtaking panorama From the moment you enter, the magic happens. We arrive in a sumptuous hall housing a monumental glass roof built from the bottom to the top of the villa. This is where the true architectural backbone of the property stands: a masterly spiral staircase over 10 meters high, designed as an authentic work of art. Visible from the outside through the glass, this staircase offers those who climb it an ascent facing the immensity of the sea, revealing what is arguably the most beautiful view on the Côte d'Azur. For absolute comfort and perfect accessibility, the villa also integrates an elevator serving the different levels. Every main space in the home has been designed to frame this spectacular panorama. The large living room offers a striking double sea view: on one side, the Saint-Jean-Cap-Ferrat peninsula and the majestic bay of Villefranche; on the other, Nice, the Baie des Anges stretching to the Estérel, with the snow-capped peaks of the Alps as a backdrop. This masterpiece opens up via a huge pocket window, completely erasing the boundary between inside and outside. Art of living and tailor-made amenities Living spaces and reception: The vast living room opens entirely onto the terrace and the pool thanks to a large pocket window. When you swim in this masterly heated infinity pool, the water line literally blends into the blue of the bay of Villefranche-sur-Mer. On the edge, an exceptional fully equipped pool house (summer kitchen, dining room, shower, and toilet) promises unforgettable moments of conviviality. Kitchen and conviviality: The main kitchen, with its generous volumes, is entirely custom-made and equipped with top-of-the-line Gaggenau appliances. It is accompanied by a large adjoining dining area and extends outside into a superb covered terrace bordering a charming small private vegetable garden. Night side: The property features a total of 7 bedrooms, distributed between the main villa with 6 suites and a completely independent outbuilding. The 5 main bedrooms enjoy a private terrace as well as a breathtaking sea view. The outbuilding is ideal for hosting a caretaker or house staff. Leisure and well-being: A gym and a private cinema room complete the interior amenities of the residence. A garden suspended between sky and sea The landscaped park surrounding the villa is an enchantment. Perfectly planted with Mediterranean species, it is distinguished by several wide, flat restanques (terraces) that are very easy to access, offering true havens of peace to relax facing the deep blue sea. Convenient access and exceptional parking Car access to the property is remarkably smooth and particularly easy. The villa has a huge private enclosed garage, offering the rare opportunity to securely park more than 6 vehicles, a major and highly sought-after asset for a property of this standing on the Côte d'Azur. A property of minimalist elegance and absolute luxury, intended for lovers of architecture and exclusivity. Agency fees charged to the seller Property tax: €8,842 Information on the risks to which this property is exposed is available on the Géorisques website: georisques.gouv.

Ref. : 87183109

Coldwell Banker Standing Realty

PARIS 16EME480 000 €

Apartment for sale toilets - 2 rooms - 45

Paris 16 - Auteuil - 1-bed apartment - Unobstructed view

This 45m² (484 sq ft) apartment, situated on the 3rd floor of a 1934 Art Deco building with a lift and concierge, comprises an entrance hall, a bright west-facing living room, a separate kitchen, a bedroom with storage space, and a shower room with toilet. The apartment in a prime location, within easy reach of transport services and shops, and is sure to delight with its great natural light and unobstructed view. Its excellent EPC rating and perfectly optimised layout make it a rare find, ideal as a main residence, a pied-à-terre, or a rental investment. Cellar also included. Property subject to the co-ownership regime. Fees payable by the seller - Average amount of the share of charges €3,872/year - Estimated amount of annual energy costs for standard use based on 2021 energy costs: €550 ~ €770 - Information on the risks to which this property is exposed is available on the Géorisques website: www.georisques.gouv.fr - Clara Le Barbu - Sales agent - EI - RSAC Agency fees payable by vendor - Montant moyen de la quote-part de charges courantes 3,872 €/yearly - Montant estimé des dépenses annuelles d'énergie pour un usage standard, établi à partir des prix de l'énergie de l'année 2021 : 550€ ~ 770€ - Les informations sur les risques auxquels ce bien est exposé sont disponibles sur le site Géorisques : www.georisques.gouv.fr

Ref. : 87052463

BARNES PIED-A-TERRE AUTEUIL

ARCACHON849 500 €

Apartment for sale toilets - 3 rooms - 92

Arcachon Zentrum — Großzügige Wohnung in der Nähe von Markt und Strand

Michaël Zingraf Bassin d'Arcachon presents, in the heart of Arcachon, on a quiet street just moments from Place des Marquises, the market, shops and the beach, a 92.04 sqm Carrez law apartment located on the first floor of a recent, secure and beautifully maintained residence. The address offers the comfort of a fully walkable lifestyle in one of the most convenient and sought-after areas of the town centre. The market, cinema, shops, restaurants, train station and seafront are all within easy reach, while the apartment retains the calm of a more discreet street. The apartment stands out for the scale of its rooms, a rare feature in central Arcachon. The entrance opens onto a large living area of more than 46 sqm with an open-plan kitchen, allowing for a natural layout between the lounge, dining area and kitchen. The proportions make the space easy to live in and suitable for entertaining. A functional utility kitchen extends the main room and adds valuable everyday comfort. The night area includes two bedrooms with storage, a large shower room and separate toilets. The layout is simple and well balanced, with carefully maintained interiors. Facing west, an approximately eight-metre-long balcony extends the apartment and provides a genuine outdoor space in the heart of town. Two storage areas, positioned at either end, offer useful additional space without compromising the interior volumes. The residence is intimate, with only one apartment per floor. Secure access via digicode, a lift and the overall quality of the building provide modern, lasting comfort. With its location, generous proportions and well-kept residence, this apartment brings together qualities that have become rare in central Arcachon. A refined and practical address, designed for a lifestyle on foot, between the market, the beach and the seafront.

Ref. : MZIBA1446

MICHAEL ZINGRAF BASSIN ARCACHON

PARIS 16EME2 900 000 €

Apartment for sale toilets - 4 rooms - 112

Splendid Haussmannian apartment - View on the Eiffel Tower

Set in a luxury Haussmann-style building with outstanding communal areas and a live-in janitor, this 112 m² carrez apartment combines architectural elegance with contemporary features. Located on the second floor with lift, the apartment boasts spacious rooms (3.45 m high ceilings), plenty of natural light and a corner aspect. The period features - parquet flooring, moldings and fireplace - have been preserved and enhanced as part of a complete renovation carried out in 2024 using quality materials. It comprises an entrance hall with fitted cupboards, a large living room with a balcony overlooking the Eiffel Tower, a fully-equipped kitchen, two bedrooms, a shower room with toilet, a large dressing room and a guest toilet. Integrated air conditioning The property is offered furnished. A perfect blend of heritage, space and legendary views.

Ref. : V3956PA

JOHN TAYLOR PARIS

PARIS 15EME650 000 €

Apartment for sale toilets - 3 rooms - 59

Paris 15th - Félix Faure - Renovated apartment with balcony, two

Engel & Völkers presents this 59 m² dual-aspect apartment, fully renovated in 2021, located on the second floor of a semi-recent residence. Bright and perfectly laid out, it offers a 25 m² reception area facing South-West, with a fitted kitchen open to the living room. The whole extends onto an 8 m² balcony-terrace, ideal for outdoor dining. Garden side, the main bedroom has a walk-in closet and a bathroom. The second bedroom benefits from built-in storage, a desk area, and a shower space with washbasin. The toilet is separate. An optimized floor plan with no wasted space, combined with a high-quality renovation. A cellar completes this property. EPC: D /188; GHG D /35 Estimated annual energy costs for the dwelling: €600 - €850 Condominium of 137 lots including 82 residential lots Ongoing procedure: no Average annual charges: €3,772 Property tax: €1,289 Transaction fees incl. VAT payable by the seller Information on the risks to which this property is exposed is available on the Géorisques website: www.georisques.gouv.fr W-04APP3 Close to the Commerce and Saint-Charles districts, this property enjoys a setting that is both lively and residential. You will benefit from many local shops (Saint-Charles and Commerce markets 5 min away) and excellent transport links: Boucicaut, Félix Faure and Charles Michels are just a few minutes' walk away, for a convenient, sought-after lifestyle.

Ref. : W-04APP3

ENGEL & VÖLKERS

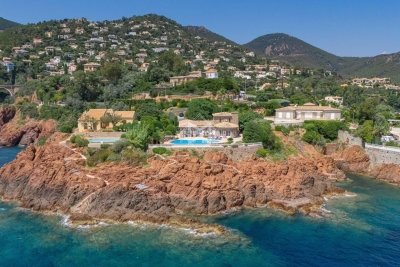
THÉOULE-SUR-MER2 890 000 €

House for sale toilets - 6 rooms - 200

Nestled in the Estérel mountains, contemporary villa in Theoule sur Mer

In a secured domain nestled in the Estérel mountains, only 2 minutes away from beaches and 10 minutes away from the village of Theoule-sur-Mer, lovely villa with pool renovated in a contemporary style and enjoying a breathtaking sea view over the Cannes Bay and the islands. Built on 2 levels, the villa is composed on ground floor of a large living room with chimney, and an open plan and all equipped kitchen with a dining area and cellar, all opening onto a large terrace offering an amazing sea view. The garden floor comprises 3 en-suite bedrooms with their own shower room, within a master bedrooms with bath and dressing. All the bedrooms open onto terraces leading to the pool area. The floor comprises as well an independent toilet, a wine cellar and a laundry room. Built on a 1173sqm plot, the property also comprises an independent studio and closed parkings.

Ref. : 6765914

SOLARI PROPERTIES