OK
More than Less than
€  ok

Key-words : toilets

Houses and Apartments, your real estate specialist magazine offers a selection of ads that match with the keyword toilets. You can refine your search by specifying the area or price range in the navigation bar link Search for a House/Apartment.

PARIS 6EME2 095 000 €

Apartment for sale toilets - 5 rooms - 165 m²

Paris - Place St Michel - 148m² apartment - 2nd floor - to renovate

Overlooking Place St Michel, this 1588,75 sqft duplex apartment (1776,05m² floor space) is located on the 2nd floor of a well-maintained condominium with elevator access. The entrance hall opens onto a dining room and a double reception room (living room/library) in the corner, a spacious bedroom with its own bathroom and toilet, all bordered by a balcony, a separate kitchen, a storage room, and a guest toilet. Upstairs, there is a storage area and a second bedroom with its own shower room. Located in a central and lively district of Paris, a stone's throw from Notre Dame Cathedral and on the banks of the Seine, this charming classic apartment (parquet flooring, fireplaces), in need of renovation, benefits from an exceptional ceiling height of 3.40m². Its brightness and beautiful volumes make it a property to be discovered without delay. 2,020,250 € Agency fees not included - Agency commission: 3.7%VAT included Agency fees payable by buyer - Nombre de lots dans la copropriété: 23 - Montant moyen de la quote-part de charges courantes 6,600 €/yearly - Montant estimé des dépenses annuelles d'énergie pour un usage standard, établi à partir des prix de l'énergie de l'année 2021 : 2570€ ~ 3510€ - Les informations sur les risques auxquels ce bien est exposé sont disponibles sur le site Géorisques : www.georisques.gouv.fr

Ref. : 86505713
BARNES SAINT-GERMAIN-DES-PRES

BEAUSOLEIL335 000 €

Apartment for sale toilets - 2 rooms - 29 m²

Renovated and Fully Furnished One-Bedroom Apartment Close to Monaco

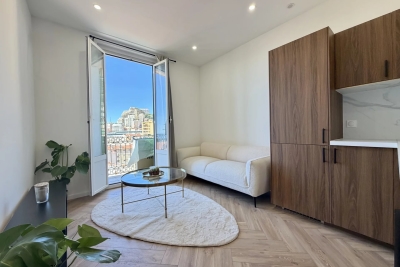
Located on the third floor of a traditional building (without a lift), this one-bedroom apartment offers 27.23 sqm of living space. The apartment comprises a bright living room with an open-plan kitchen, a hallway leading to the bedroom, a shower room with toilet, and a pleasant balcony. Its location is a real asset: situated on Impasse des Garages, just two streets away from the Principality of Monaco, it enjoys a peaceful and highly sought-after setting, within immediate proximity to shops, public transport and all amenities. This property represents an excellent opportunity, whether as a first-time primary residence or as a rental investment, thanks to its strategic location and strong potential.

Ref. : 87102888

DEPLANCHE IMMOBILIER

ST NOM LA BRETECHE1 365 000 €

House for sale toilets - 7 rooms - 214 m²

Private estate near the Saint-Nom-la-Bretèche golf course - House with 4 bedrooms - Large landscaped garden with swimming pool - Garage.

Barnes Yvelines is listing, in the very sought-after secure private estate of Les Vergers de la Ranchère in Saint-Nom-la-Bretèche, this elegant family property that is sure to appeal with its high-quality renovation, generous volumes and prime residential environment very close to the Saint-Nom-la-Bretèche golf course with very fast access to Versailles and Paris. Set on a magnificent landscaped plot spanning over 3,000m² (32,300 sq ft) and sheltered from prying eyes, the house prones indoor-outdoor living thanks to its vast terraces, heated swimming pool and elegant pool house, ideal for entertaining during the summer. The ground floor opens on a hall leading to bright living rooms: a refined lounge featuring an open hearth, a convivial dining room and a contemporary fully equipped and fitted kitchen. A lovely suite on the same floor comprising a vast bedroom and a shower room rounds off this level. Upstairs, the master suite has its own bath and shower room. Two other bedrooms, a wardrobe and a shower room with a toilet form a sleeping area that is perfectly suitable for family life. The completely tiled full basement comprises a utility room, wine cellar, workshop as well as several storage spaces and a garage. A separate double garage rounds off the property. The property also offers potential for extension according to its future owners' projects and needs. Just a few minutes from the shops, transport links and bus stops for the renowned schools in the area and the stations of Saint-Nom-la-Bretèche and Villepreux, this home elegantly combines residential peace and quiet, contemporary comfort and a sought-after quality of life to the west of Paris. EPC D / GHG D. Individual gas boiler heating and hot water. Fees payable by the buyers: i.e. €1,300,000 net seller and €65,000 incl. VAT agency fees (5% incl. tax). Your BARNES contact: Antoine Béthune +33 (0)6 74 92 04 89 Information on the risks to which this property is exposed is available on the Géorisques website: www.georisques.gouv.fr €1,300,000 Agency fees not included - Agency fees: 5% incl. tax Fees payable by the buyer - Estimated amount of annual energy costs for standard use based on 2021 energy costs: €2,370 ~ €3,210 - Information on the risks to which this property is exposed is available on the Géorisques website: www.georisques.gouv.fr - Antoine Béthune - Sales agent - EI - RSAC 884652892 1,300,000 € Agency fees not included - Agency commission: 5%VAT included Agency fees payable by buyer - Montant estimé des dépenses annuelles d'énergie pour un usage standard, établi à partir des prix de l'énergie de l'année 2021 : 2370€ ~ 3210€ - Les informations sur les risques auxquels ce bien est exposé sont disponibles sur le site Géorisques : www.georisques.gouv.fr - Antoine BETHUNE - Agent commercial - EI - RSAC Paris 884652892

Ref. : 87057307

BARNES YVELINES

BIOT1 180 000 €

House for sale toilets - 8 rooms - 236 m²

Sole Agent - BIOT - Family villa with pool, unobstructed view, and independent studio

Sole Agent - Located in a sought-after residential area of Biot, in complete tranquility and offering a pleasant view of green hills, this charming south and west-facing property is built on approximately 1300 m² of land. Built in 1985, this well-maintained, quality villa consists of a main house spread over three levels. On the ground floor, you find an entrance hall with guest toilettes, a large bright living room of 37.5 m² with a fireplace (insert) and an open kitchen of 9.17 m², a TV lounge of 12.8 m² (easily convertible into an additional bedroom), and a first bedroom with a shower room. All living space on this floor open onto a beautiful and spacious covered terrace, harmoniously extending the living spaces and giving acces to the breathtaking view over the surrounding hills. Upstairs, a landing leads to two bedrooms and a balcony, a shower room with toilet, a seperate toilet, and converted attic spaces providing additional living or storage space. One of the bedrooms has air condition. On the garden level, facing the pool, a fourth independent bedroom has its own shower room and dressing room. At this same level are also a garage, a workshop, and two storage spaces. Automatic entrance gate and outdoor parking space for 2 cars. The pool area, particularly pleasant and intimate, is complemented by a real outdoor kitchen equipped with, among other things, a pizza oven, ideal for entertaining family and friends. In the lower part of this slanted property, a second independent access with a private gate leads to a 37 m² studio with its own outdoor space, offering many possibilities: secondary accommodation, rental, or professional activity. The main house is equipped with gas boiler heating, an electric water heating system and a photovoltaic panel system (on the roof) that can be extended. The entire property is connected to the main sewer. The garden is equipped with an automatic watering system. The location is highly sought after, close to shops, Niki de Saint Phalle College, Simone Veil High School in Valbonne, and school transportation serving the primary schools of Biot. A rare property on the market, ideal for a family seeking space, tranquility, and quality of life in a green environment.

Ref. : ARV-1165VB

AAA RIVIERA

ANTIBES2 438 000 €

House for sale toilets - 4 rooms - 115 m²

Charming house with exceptional sea views

Discover this charming house spread over three levels , offering an ideal configuration for a primary or secondary residence as well as for a rental project. On the ground floor , the house features a fully equipped, self-contained studio apartment with its own bathroom, toilet, and kitchen. This is an ideal space for accommodating family and friends, hosting guests, or generating additional rental income. The first floor comprises two bedrooms , each with its own bathroom and toilet . One of the bedrooms also boasts a beautiful sea view , providing a true sense of escape. Finally, on the second and top floor , you'll find a lovely living room with a fully equipped open-plan kitchen , bathed in light and opening onto a terrace with exceptional sea views . A particularly pleasant space to enjoy sunny days, share a meal, or simply admire the panorama. A property with multiple advantages , with a functional layout, independent spaces and above all a remarkable sea view from the upper levels. A rare property, offering great potential to fully enjoy the Mediterranean setting.

Ref. : 5616

AGENCE DES REMPARTS

NICE495 000 €

Apartment for sale toilets - 3 rooms - 43 m²

Nice Jean Médecin, renovated two bedroom apartment with balcony in central Nice

In the heart of Nice, on Avenue Jean Médecin at the corner of Boulevard Dubouchage, this renovated three room apartment enjoys a central address particularly well suited to buyers wishing to experience the city on foot. Situated on the third floor with a lift of a renovated nineteenth century period building, the apartment benefits from a corner position and numerous windows, bringing generous natural light into the interiors. The main living area comprises a comfortable reception room with a fully equipped open kitchen, creating a practical and convivial space for everyday living. The private accommodation includes two bedrooms, complemented by two shower rooms and a separate toilet. This configuration makes the property suitable for a city residence or a French Riviera pied à terre with comfortable accommodation for family and guests. A balcony with an open outlook over central Nice adds valuable outdoor space to the apartment. The property is fully air conditioned through an integrated ducted system and also benefits from low service charges. It is now vacant and immediately available. Its location on Avenue Jean Médecin provides convenient access to the lifestyle of central Nice. Place Masséna, shops, restaurants and everyday amenities can all be reached on foot. The nearby tram also offers direct connections to the Port of Nice and Nice Côte d'Azur International Airport, an important advantage for international owners and frequent travellers. For buyers considering an investment property in Nice, short term furnished rentals such as Airbnb were expressly authorised by a decision of the condominium owners' general meeting in 2023. Any rental activity remains subject to current municipal regulations and all other legal and administrative requirements applicable to the intended use. Combining a central Avenue Jean Médecin address, two bedrooms, two shower rooms, a balcony and a lift, this renovated apartment offers a versatile opportunity for a second home or investment in the heart of Nice. Presented by Côte d'Azur Sotheby's International Realty, your specialist in luxury real estate in Nice and across the French Riviera. Contact our Nice agency for further information or to arrange a private viewing.

Ref. : CA14-643

COTE D'AZUR SOTHEBY'S INTERNATIONAL REALTY

PUTEAUX4 200 000 €

House for sale toilets - 15 rooms - 400 m²

Hôtel Particulier - La Défense district

In the heart of a quiet, residential area, this magnificent 400 m² mansion features a refined design, exceptional renovation and top-quality appointments. Second floor A vast 85 m² reception room opens onto a 43 m² paved courtyard, accessible via an automatic gate, allowing discreet vehicle parking. Three bedrooms, each with private shower room and toilet, complete this level. Second level A fully-equipped eat-in kitchen joins a bright 63 m² dining room, extended by a 27 m² terrace. Three bedrooms, one with private shower room and toilet, and an additional shower room with toilet. Top floor A sumptuous 100 m² master suite with balcony, study and "Madame & Monsieur" double dressing room. A shower room with toilet completes this space. Basement Wellness areas dedicated to relaxation with sauna and spa, a gym, and a separate shower room with toilet. A laundry room, utility room and toilet complete this level. Equipment & features - High ceilings and spacious rooms on every level. - Full air-conditioning, automatic fire extinguishers - Up to 10 bedrooms, depending on configuration, 7 showers, 9 toilets. Close to schools, shops and transport. A unique address in Europe's largest business district. This rare property combines architectural prestige and modern comfort.

Ref. : V4349PA

JOHN TAYLOR PARIS

PARIS 16EME335 000 €

Apartment for sale toilets - 2 rooms - 26 m²

Paris 16th – Passy – One-bedroom apartment – Bright

Charming one-bedroom apartment ideally located on Rue de Passy, in immediate proximity to shops and vibrant neighborhood life. Located on the 5th floor without an elevator in a well-maintained building dating from 1880, the apartment measures 26.46 sqm. The apartment, fully renovated, comprises a living room with a fully equipped open kitchen, a spacious separate bedroom, and a shower room with toilet. Quietly overlooking a courtyard, with no direct overlooking neighbors, it benefits from a south-west exposure, ensuring plenty of natural light. The optimized layout, with no wasted space, makes it particularly functional. Ideal as a pied-à-terre, a first purchase, or a rental investment in one of the most sought-after areas of the 16th arrondissement. Sold with a cellar. Close to shops, public transport, and renowned schools. Property subject to the co-ownership regime Contact BARNES Julie Morel-Bonnard : +33 6 83 60 87 20 Agency fees payable by vendor - Montant moyen de la quote-part de charges courantes 860 €/yearly - Montant estimé des dépenses annuelles d'énergie pour un usage standard, établi à partir des prix de l'énergie de l'année 2021 : 730€ ~ 1000€ - Les informations sur les risques auxquels ce bien est exposé sont disponibles sur le site Géorisques : www.georisques.gouv.fr

Ref. : 87165829

BARNES PIED-A-TERRE PASSY-LA MUETTE

GORBIO490 000 €

House for sale toilets - 3 rooms - 65 m²

Menton Valley House.

In a Menton valley, only 10 minutes by car from the seaside, charming house of about 65 m² in good general condition. It consists of a living room with open kitchen, two bedrooms, a shower room, a separate toilet, a laundry room and a small outbuilding of about 6 m² used as a garden shed. You will appreciate its magnificent loggia bathed in light, as well as its beautiful terrace offering a very pretty view of the flat garden. The property benefits from a driveable access and several parking spaces. All on a plot of 410 m². Quiet and very sunny, southeast facing, this house is ideal for a young couple, a small family or as a secondary residence. Information on risks to which this property is exposed is available on the Géorisques site: www.georisques.gouv.fr.

Ref. : V10511

INTER IMMOBILIER

PARIS 16EME2 850 000 €

Apartment for sale toilets - 5 rooms - 141 m²

Paris 16th arrondissement - Ranelagh - Top floor - Terrace - 3 bedrooms

On the 6th and top floor of a beautiful, relatively modern luxury block, this flat of approximately 140 m² comprises a large living room opening onto a wraparound balcony with unobstructed views, featuring an open-plan kitchen. The sleeping area includes two bedrooms, one of which is a master suite with a full bathroom and walk-in wardrobe and office (or 3rd bedroom), as well as a shower room and a guest toilet. A staircase leads upstairs to a kitchenette opening onto a large open-air terrace. The flat is in perfect condition. A parking space and a cellar complete this rare property. The property is subject to the co-ownership regime. Agency fees payable by vendor - Nombre de lots dans la copropriété: 49

Ref. : 87145613

BARNES PASSY-LA MUETTE

BOULOGNE BILLANCOURT465 000 €

Apartment for sale toilets - 3 rooms - 60 m²

Boulogne North - 3 rooms with unobstructed view

In Boulogne-Billancourt, in the sought-after neighborhood of Boulogne North, rue du Château, very close to Boulogne - Jean Jaurès metro station, on the second floor of a well-maintained building with elevator, a 60 sqm 3-room apartment to renovate. A cellar in the basement. It consists of a hallway with storage, a bright living room facing south with an unobstructed view, two quiet bedrooms, a dining kitchen, a bathroom, and separate toilets. The layout offers great potential for reconfiguration, including the possibility of creating an open kitchen on the living room, according to the project shown in the visuals. Floor plan also available in photos.

Ref. : 86923777

VANEAU BOULOGNE

NICE520 000 €

Apartment for sale toilets - 4 rooms - 107 m²

Lower Parc Impérial / Piol – Top floor– Renovated 3-Bedroom Apartment with Terraces and Sea Views

On the top floor of an attractive building, this 3-bedroom apartment is currently undergoing renovation using high-quality materials. The apartment features a very bright living room opening onto a 20 sqm terrace, offering open views of the sea and the hills, with a south-facing exposure. The open-plan kitchen is integrated into the living area. The sleeping area includes a front-facing bedroom opening onto the terrace and the view, as well as a shower room with toilet. At the rear, two bedrooms open onto a quiet terrace, one of which is en suite with its own shower room and toilet. Each bedroom benefits from built-in wardrobes or storage. The rear bedrooms and their terrace also enjoy open views over the hills, with no overlooking neighbors. A cellar complete this property. Possibilité to purchase a garage for €50.000. Conveniently located within walking distance of shops, schools, the lycée, and the Piol swimming pool. Renovation in progress, with completion scheduled for the end of April. Air conditioning, high-end features, contemporary design. VIZCAYA, l'agence immobilière du Port de Nice

Ref. : 6598

Agence Immobilière VIZCAYA

CANNES1 995 000 €

Apartment for sale toilets - 7 rooms - 314 m²

Cannes Montfleury villa-apartment

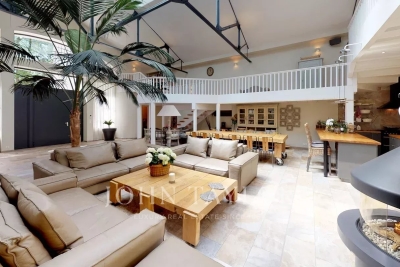
A few steps from shops and the Croisette, this luxurious apartment-villa of about 315 sqm is appealing for its generous volumes and its large terrace of nearly 104 sqm. It consists of an entrance, guest toilets, a laundry room, a living room with a ceiling height of 8 meters, as well as an American kitchen fully equipped and open to the terrace. The night area includes three bedrooms with en-suite bathroom and toilet, one of which also has a bathtub, as well as a mezzanine with its own bathroom. An independent studio with a sleeping area, also opening onto the terrace, completes this property. A car shelter allows parking for one vehicle.

Ref. : V6982CA

JOHN TAYLOR Cannes

CANNES309 000 €

Apartment for sale toilets - Studio - 32 m²

Spacious, fully renovated studio in an upscale residence

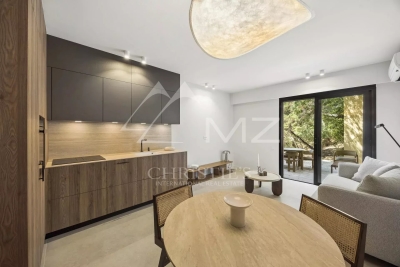
Located in the sought-after Cannes Eden district, this 32.27 m² studio offers a refined living environment within a secure high-end residence, featuring a landscaped park, swimming pool, tennis courts, and concierge service. The living area with an integrated kitchen, enhanced by a high-end renovation, opens onto a large 22.27 m² terrace, revealing an unobstructed view of greenery and the sea, with no overlooking neighbours. The recent renovation focused on quality and premium materials, notably in the bathroom with toilet. A cellar completes this property, and a garage is available at an additional cost.

Ref. : MZICC4876

Michaël Zingraf Christies International Real Estate CANNES CALIFORNIE

PARIS 7EME2 600 000 €

Apartment for sale toilets - 5 rooms - 129 m²

APPARTEMENT - PARIS 7 - CHAMP DE MARS / SAINT-DOMINIQUE - UNOBSTRUCTED VIEW - 3 BEDROOMS

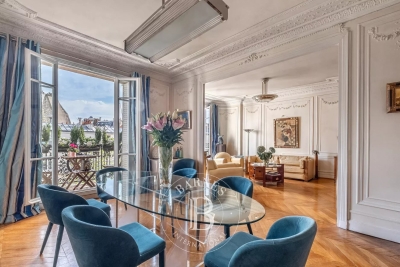
At the heart of the Champ-de-Mars, just a short walk from the lively Rue Saint-Dominique, stands an elegant corner building typical of the neighborhood. Its common areas, looked after by a resident caretaker, reflect over a century of careful upkeep. On the fifth floor with an elevator, this 129.57 m² (1,395 sq ft) five-room apartment offers great potential for renovation or a new layout. Its smooth layout makes the most of every space and highlights the generous proportions throughout. A full entrance hall opens into a spacious double reception room (living and dining area of over 40 m²), extending onto east-facing balconies overlooking Avenue de la Bourdonnais. Tall windows fill the apartment with natural light and bring out the high ceilings, while the main balcony easily fits a small table for outdoor coffee. The separate kitchen sits right next to the living area. The sleeping quarters include three bedrooms: a primary bedroom with its own balcony, walk-in closet, and shower room; a second 19 m² bedroom ideal for a home office; and a peaceful west-facing bedroom on the courtyard, featuring an ensuite bathroom and toilet. A guest WC completes the home. The property retains its finest period features, including original parquet flooring, detailed moldings, and classic fireplaces that give it authentic charm and timeless appeal. With its generous volumes, morning corner light, avenue balconies, and quiet courtyard bedrooms, this address strikes a rare balance in a prime location. Just steps from the park and the École Militaire, the neighborhood benefits from the food shops on Rue Cler and the popular restaurants along Rue Saint-Dominique. Métro École Militaire (Line 8) and RER C Champ de Mars are nearby. A storage cellar comes with the property, which is part of a condominium. Agency fees payable by vendor - Nombre de lots dans la copropriété: 19 - Montant moyen de la quote-part de charges courantes 7,572 €/yearly - Montant estimé des dépenses annuelles d'énergie pour un usage standard, établi à partir des prix de l'énergie de l'année 2021 : 2110€ ~ 2910€ - Luca PASQUINO - Agent commercial - EI - RSAC 399 797 968

Ref. : 87315785

BARNES BAC-VARENNE