OK
More than Less than
€  ok

Key-words : toilet

Houses and Apartments, your real estate specialist magazine offers a selection of ads that match with the keyword toilet. You can refine your search by specifying the area or price range in the navigation bar link Search for a House/Apartment.

GRASSE1 090 000 €

House for sale toilet - 5 rooms - 187 m²

GRASSE – MAGAGNOSC | VILLA WITH SWIMMING POOL AND PANORAMIC HILLSIDE VIEWS

Located in the sought-after area of Magagnosc, in Grasse, this 151 sqm villa offers a peaceful lifestyle in a privileged natural setting. Set on a plot of over 1,600 sqm, the property enjoys open panoramic views over the surrounding hills, woodland and countryside. With east and south-facing aspects, the villa benefits from plenty of natural light throughout the day. The living room, measuring over 42 sqm and featuring a fireplace, provides a warm and welcoming space. The separate kitchen is practical and well suited to everyday living. The property comprises four bedrooms, one bathroom, one shower room and toilets. Its layout offers scope for different arrangements to suit individual needs. Outside, the garden features a swimming pool, perfect for enjoying the sunny Côte d'Azur climate, as well as a barbecue area ideal for entertaining family and friends. A garage of approximately 18 sqm and a cellar of over 18 sqm complete the property. Located around seven minutes from the town centre and shops, and eight minutes from the railway station, the villa combines privacy, generous outdoor space and convenient access to local amenities. An appealing choice as either a main residence or a holiday home, surrounded by greenery on the edge of the Grasse hinterland. Price: €1,090,000 Reference: Agency fees payable by the seller. Property tax: €2,599 per year. Energy rating (DPE): C (114 kWh/sqm/year). Greenhouse gas emissions rating (GES): A (4 kg CO2/sqm/year). Estimated annual energy costs for standard use: between €1,610 and €2,200, based on 2026 energy prices. Service charges: not provided. Information about the risks to which this property is exposed is available on the official Géorisques website:

Ref. : 87504135
Coldwell Banker Standing Realty

ST-TROPEZ3 600 000 €

House for sale toilet - 5 rooms - 190 m²

Saint Tropez, house to renovate with private garden a few minutes from the village on foot

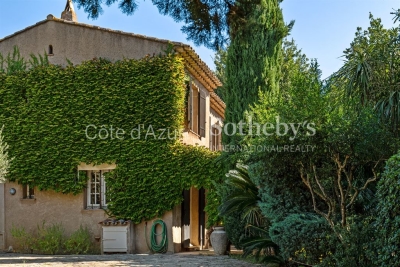
Close to the heart of Saint Tropez, this detached house offers a particularly sought after combination: a private home with its own garden, located just a few minutes on foot from Place des Lices. Offered exclusively, the property provides approximately 190 sqm including the garage and is set on 806 sqm of land. The house requires renovation and represents an opportunity for buyers looking to create a personalised residence while retaining immediate access to the lifestyle of central Saint Tropez. The principal level is organised around a generous living room with fireplace. The fitted kitchen opens directly onto the garden and a shaded terrace, creating a natural relationship between the interiors and the outdoor areas. An en suite bedroom with bathroom and toilet is also located on this floor. Upstairs, the sleeping accommodation comprises three further bedrooms. The principal bedroom has its own bathroom and toilet, while a child's bedroom, a fourth bedroom and a separate shower room complete the floor. The property therefore provides four bedrooms in total, including an en suite bedroom on the principal level. The 806 sqm garden is central to the appeal of the property. Level, planted with mature trees and predominantly south facing, it creates an intimate setting around the house despite the immediate proximity of central Saint Tropez. There is also potential to create a swimming pool. Any such project would remain subject to technical feasibility, applicable planning regulations and the necessary administrative permissions. The property further benefits from an attached garage with direct internal access and an additional parking area. A borehole, mains drainage and double glazed windows are among the existing features. Its location provides one of the property's strongest advantages. Place des Lices can be reached within a few minutes on foot, allowing residents to enjoy the heart of Saint Tropez while retaining the privacy and outdoor space of a detached house. Combining an 806 sqm garden, four bedrooms, predominantly south facing exposure, garage, additional parking and significant renovation potential, this property offers an opportunity to create a private residence close to the centre of Saint Tropez. Presented exclusively by Côte d'Azur Sotheby's International Realty, your specialist in luxury real estate in Saint Tropez and throughout the Gulf of Saint Tropez. Contact our Saint Tropez agency for further information or to arrange a private viewing.

Ref. : CA9-1143

COTE D'AZUR SOTHEBY'S INTERNATIONAL REALTY

BIOT2 250 000 €

House for sale toilet - 10 rooms - 350 m²

BIOT - PROVENCAL VILLA 10 ROOMS OF 350SQ FOR SALE - SWIMMING POOL - JACUZZI - HIGH END FEATURES - 1700SQM LANDSCAPED GARDEN

BIOT – Bois Fleuri | Elegant Provençal Villa with Pool & High-End Features Nestled in the heart of the sought-after Bois Fleuri residential area, this spacious Provençal villa—spanning approximately 350 m²—is set within a magnificent 1,700 m² landscaped garden, offering a private living environment completely shielded from view. Light-filled living areas From the moment you enter, the property impresses with its exceptional brightness. Large floor-to-ceiling windows seamlessly connect the warm, fluid living area to the outdoors. A fully equipped open-plan kitchen completes this inviting living space, designed with entertaining in mind. Generous and functional sleeping quarters The villa features six bedrooms, including two private suites with their own en-suite shower rooms. Two additional shower rooms and multiple conveniently located toilets ensure optimal comfort for hosting family and guests. A Mediterranean lifestyle Designed to make the most of the French Riviera sunshine, the outdoor areas feature: A large swimming pool surrounded by sun-lounging decks A Jacuzzi for moments of relaxation Two fully equipped summer kitchens: one on the main terrace for daily meals, and a second right next to the pool for outdoor living Spacious terraces designed for dining and socializing Lower level dedicated to leisure and storage The lower level offers exceptional amenities: A private home cinema A wine cellar for enthusiasts Generous additional spaces that can be adapted to your needs (gym, storage area, workshop, etc.) An ideal location Just moments away from shops, renowned schools, and major road links, this home perfectly combines the serenity of a residential neighborhood with proximity to all amenities. Legal Information & Energy Performance Energy Performance Certificate: Energy Class C – Climate Class A Estimated annual energy costs: Between €3,840 and €5,250 (based on 2021 rates) Georisks: Information regarding the risks to which this property is exposed is available at www.georisques.gouv.fr Property located in an area subject to mandatory brush-clearing regulations (OLD).

Ref. : P-12006

Century 21 LAFAGE TRANSACTIONS - LE PORT

PARIS 17EME1 175 000 €

Apartment for sale toilet - 5 rooms - 89 m²

PARIS 17TH – COURCELLES – FAMILY APARTMENT

In the Courcelles neighbourhood, just moments from Place du Maréchal-Juin, BARNES presents this 89 sq m family apartment on the third floor of a well-maintained 1930s building. Completely redesigned and renovated using quality materials, the property combines period character with the comfort of a contemporary interior. Its layout caters to family life, with welcoming reception areas and separate private quarters. The generously proportioned, west-facing living room connects to a dining area and an equipped open-plan kitchen. Together, these spaces create an inviting setting, equally suited to everyday family life and entertaining. The sleeping quarters comprise three bedrooms and a bathroom with both a shower and a bathtub. The toilet is separate. A cellar and a small ancillary room on the fifth floor complete the property, providing valuable additional space. In the heart of the 17th arrondissement, the Courcelles-Pereire area is prized for its residential atmosphere and vibrant neighbourhood life. Local food shops, boutiques, cafés and restaurants make everyday living convenient and contribute to the appeal of this address. Nearby well-regarded schools are a further advantage for families. Close to the Promenade Pereire offers tree-lined paths, flower beds and places to relax. Parc Monceau provides another delightful destination for walks and family outings in an iconic setting in western Paris. Pereire metro station, served by line 3, offers convenient connections to the capital's main districts. A neighbourhood sought after for its quality of life, perfectly complementing the character and thoughtful renovation of this apartment. Agency fees payable by vendor - Nombre de lots dans la copropriété: 11 - Montant moyen de la quote-part de charges courantes 4,392 €/yearly - Les informations sur les risques auxquels ce bien est exposé sont disponibles sur le site Géorisques : www.georisques.gouv.fr - Morgan DELCAMBRE - Agent commercial - EI - RSAC 913 147 682

Ref. : 87435159

BARNES PIED-A-TERRE SAINT-HONORE

EZE1 600 000 €

Apartment for sale toilet - 3 rooms - 94 m²

Just minutes from Monaco, in a quiet residential area of St Laurent d'Eze within a prestigious gated community with 24/7 security, we offer a three-room apartment located on the 3rd and top floor of a small condominium with a swimming pool. The 94m² apartment, bathed in sunlight thanks to its south-facing orientation, features an entrance with guest toilet, a large living/dining room opening onto a spacious 65m² terrace with exceptional sea views, two bedrooms each with an ensuite shower room and toilet opening onto the same terrace, and a separate fitted kitchen opening onto a loggia extended by its 29m² terrace. The apartment comes with two parking spaces in the residence's garage and a large 7m² cellar. Ideal for fully enjoying the Mediterranean climate in complete peace. Real estate in 06360 Eze benefits from an exceptional setting between sea and mountains, offering breathtaking panoramas to its residents. Buying a three-room apartment in this town is a smart choice thanks to its proximity to key attractions such as Nice and Monaco, adding significant economic value. The quality of life is also outstanding, with a favorable climate year-round and undeniable cultural richness.

Ref. : 519V900964A

AFIM France

RAMATUELLE1 290 000 €

House for sale toilet - - 115 m²

Gulf of Saint-Tropez ¦ €1,290,000 Just a few minutes' walk from the center of Ramatuelle village, charming house of 115 m² on a 230 m² plot, in a quiet setting, with a lovely sea view from the upper floor. Tastefully decorated, the house offers on the garden level a living room, an open kitchen connected to the dining area, and a pleasant terrace surrounded by greenery. On this level, an additional room without windows includes its own bathroom with toilet. An entrance, guest WC, and laundry area complete the garden level. Upstairs, three bedrooms, two of which enjoy sea views, along with a bathroom. The house is in excellent condition, facing southeast, and equipped with reversible air conditioning. A private garage completes the property. The house is attached only via the garage. Highlights: Walking distance to Ramatuelle village Sea views from two bedrooms 115 m² living space 230 m² plot 3 bedrooms Quiet terrace Private garage Excellent general condition Price: €1,290,000 Property offered with complete discretion. Information and viewings available upon request.

Ref. : 944V84M

Histoire De Pierres

STE-MAXIME2 100 000 €

House for sale toilet - 6 rooms - 200 m²

SAINTE-MAXIME - VILLA - SEA VIEW - 4 BEDROOMS - POOL

Nestled in a quiet and sought-after residential neighborhood in Sainte-Maxime, discover this charming stone home of approximately 200 m², offering an exceptional lifestyle that blends Provençal authenticity, Mediterranean elegance, and the relaxed pace of life on the French Riviera. Built on a superb lot of approximately 1,480 m², this home enjoys a pleasant ocean view and a particularly desirable location, close to downtown, shops, and beaches. An ideal location to fully enjoy the Saint-Maxime way of life, combining the pleasures of the coast, sunny terraces, and the elegant vibrancy of the Gulf of Saint-Tropez. From the very first moment, the charm of the stonework and the character of the house captivate with their authenticity. With approximately 200 m² of living space, the property offers generous rooms and a layout designed to combine comfort, privacy, and a warm, welcoming atmosphere. It comprises six rooms, including four bedrooms, providing ample space to accommodate family and guests in a warm and pleasant setting. The sleeping areas feature two shower rooms, one full bathroom, and two toilets, providing functionality and comfort for everyday living. Whether as a primary residence or for extended family stays, this home offers a particularly pleasant living experience in a sought-after area of the French Riviera. Outside, the 1,480 m² garden is a true haven of relaxation, inviting you to enjoy every moment under the Mediterranean sun. The pool blends naturally into this idyllic setting and features a shower and a restroom. An outdoor kitchen rounds out this outdoor space, creating the perfect setting for leisurely lunches, summer evenings, and gatherings with friends. A garage and a laundry room provide welcome additional space and harmoniously round out the amenities of this property. An authentic and charming property that combines all the elements of a beautiful Mediterranean home: stone, ocean views, outdoor spaces, and proximity to the coast. An invitation to fully enjoy Sainte-Maxime and its lifestyle, in the heart of one of the most sought-after areas of the Gulf of Saint-Tropez. ENERGY RATING: D - CLIMATE RATING: B / Estimated annual energy costs for standard use: €2,529 – €3,421 – 2021 (reference year) Agency fees payable by vendor - Montant estimé des dépenses annuelles d'énergie pour un usage standard : 2529€ ~ 3421€ - Franck RENAUX-MOULY - Agent commercial - EI - RSAC PARIS 527573133

Ref. : 87572664

BARNES Sainte-Maxime

PARIS 15EME470 000 €

Apartment for sale toilet - 3 rooms - 59 m²

Paris 15th - Dual-aspect 3-room apartment on the top floor with elevator

Abriculteurs presents this dual-aspect 59.64 m² apartment, located on the 5th and top floor with elevator of an elegant 1920s building on Boulevard Lefebvre, in Paris's 15th arrondissement. The residence stands out for its distinctive architecture: curved lines, small balconies with ornate railings, and characterful details give it authentic Parisian charm. Recently repainted, the apartment offers a bright, well-maintained interior. Its parquet flooring brings warmth and character to the living areas, while its dual aspect allows plenty of natural light throughout the day. The entrance leads to a living room with large double-glazed windows and a separate, fully equipped and functional kitchen. The sleeping area comprises two bedrooms, a shower room, a separate toilet, and plenty of storage. A well-maintained cellar in the basement completes the property. The neighborhood offers a lively, family-friendly setting, with a nursery, a maternal and child health center, schools, local shops, small parks, and Parc Georges-Brassens. Public transport is also nearby: tram T3a (Brancion stop), metro line 12 (Porte de Versailles), and bus routes 39, 80, and 89. Highlights - 5th and top floor with elevator - Dual-aspect apartment - Plenty of natural light and parquet flooring - Recently repainted - Cellar in the basement - Shops, green spaces, schools, and public transport nearby Please note: - Property tax: €1,433 - Condominium fees: €4,334/year (heating, water, elevator, maintenance of common areas) - Condition of the property: Good - The property is subject to condominium ownership - 21 units, including 8 residential units - Apartment, unit no. 12 (100/1000 shares); cellar, unit no. 17 (1/1000 shares) - No ongoing legal proceedings Standard energy consumption (kWhEP/m²/year): 374 (G) Estimated emissions (kg CO2/m²/year): 117 (G) High energy consumption property Sale price: €470,000 (agency fees payable by the seller) Listing prepared under the editorial responsibility of Ms. Isabelle BRUT-FRANCIS, sales agent (EI), registered with the Nanterre Trade and Companies Register (RSAC) under no. 903 553 295, holding no client funds, acting on behalf of SARL Abriculteurs immobilier, with share capital of €5,000, registered under SIREN no. 837 704 584, holder of professional license no. CPI 7501 2018 000 025 842 issued by the Paris Île-de-France Chamber of Commerce and Industry, whose legal representative is Mr. Adrien Piot, with registered office at 12 rue des Halles, 75001 Paris.

Ref. : HGEC7359_IF_1111_3

abriculteurs

MANDELIEU-LA-NAPOULE285 000 €

Apartment for sale toilet - 3 rooms - 67 m²

3 room apartment on the top floor

Located on the top floor of a pleasant and well-maintained residence, in the immediate vicinity of all shops, this 3-room apartment offers a bright and functional living environment. It consists of an entrance hall, a separate kitchen opening onto a loggia converted into a back kitchen, and a bright living room giving access to a south-facing terrace, ideal for enjoying the sun. The sleeping area includes two large bedrooms, one with access to the terrace, a walk-in shower room, and two separate toilets for added comfort. A large electrified cellar and an outdoor parking space complete this property. The residence, which does not have a swimming pool, benefits from beautiful outdoor spaces and provides a bicycle storage area.

Ref. : 2668

Orion immobilier

AURON320 000 €

Apartment for sale toilet - 2 rooms - 39 m²

Charming 1-bedroom apartment with balcony just steps from the slopes : Ideal pied-à-terre or investment

Located in a highly sought-after mountain environment, in immediate proximity to the ski slopes and all amenities, this charming 39.02 sqm one-bedroom apartment is perfectly optimized and ideal for enjoying life in the resort all year round. Situated on the 2nd floor of a well-maintained residence built in 1980, the apartment features an entrance with storage, a bright living room with open-plan kitchen, a comfortable bedroom, a bathroom, and separate toilet . The layout is functional, well-designed, and easy to live in. The living area opens onto a pleasant 4 sqm balcony, offering a perfect extension of the interior space-ideal for enjoying fresh mountain air and relaxing after a day on the slopes. Key features: -Prime central location (shops, bus, town center within 1 minute) -Quick access to ski slopes (2 minutes) -Recent residence (2002) -Bright and well-designed apartment -Outdoor balcony -Ideal as a second home or rental investment A rare opportunity in the area, combining comfort, practicality, and an exceptional mountain lifestyle in the Southern Alps. Property subject to co-ownership Number of units: 13 Fees payable by the seller Information on risks is available on: www.georisques.gouv.fr

Ref. : 86996763

Coldwell Banker Standing Realty

NÎMES139 000 €

Apartment for sale toilet - 3 rooms - 73 m²

Large 3-room apartment rented, terrace, cellar, parking

In the immediate vicinity of the CLINIQUE des FRANCISCAINES in Nîmes. Pleasant and quiet environment in a cul-de-sac. For sale, rented 73m2 two-bedroom apartment, not overlooked, on the 3rd floor of 4. Large living room opening onto a covered terrace. Separate kitchen, hallway leading to two beautiful bedrooms, a shower room and a toilet. A cellar, new gas boiler, a parking space, open and pleasant living space in a residential and family area close to shops, transport and schools. The historic center is a 4-minute drive away.

Ref. : 56

Diaz IMMOBILIER

NICE3 190 000 €

House for sale toilet - 6 rooms - 300 m²

Exceptional Villa of 300 m² in Mont Boron, Nice.

Discover this prestigious property on the heights of Mont Boron, located in a private, secure cul-de-sac. Facing south-west, it benefits from optimum sunshine and offers panoramic views over the Baie des Anges and the hills of the Château de Nice The contemporary-style villa, arranged over four levels, features a sumptuous, light-filled reception room on the top floor, opening onto a terrace with a breathtaking view of the Mediterranean. On the first floor are the entrance hall and a garage for three vehicles. On the second floor, the bedroom with terrace overlooks the sea. This floor also includes a kitchen, a shower room with WC and a dressing room. The second floor / garden level comprises four bedrooms, including a master suite, as well as two bathrooms with WC, a dressing room and a storeroom. All rooms overlook the pool, garden and Bay of Nice. The third floor, with its vast, bright living space, comprises a large kitchen, toilet, reception room and living room, opening onto a beautiful terrace overlooking the port of Nice. The villa's exceptional features include an interior elevator serving all floors, an infinity pool, two independent kitchens, a fireplace, a large garage and several outdoor parking spaces. The property is located in one of the most prestigious neighborhoods of Nice, just a short distance from the port, shops, schools, and public transport. It also offers quick access to the airport in 20 minutes. Nestled in a calm and private environment, this exceptional property provides a true haven of peace and an ideal living comfort to fully enjoy the sweetness of life on the French Riviera. Seller's fees Property tax €5,086. Information on the risks to which this property is exposed is available on the Géorisques website www.georisques.gouv.fr

Ref. : 85396176

Coldwell Banker Standing Realty

CANNES1 285 000 €

House for sale toilet - 7 rooms - 215 m²

CANNES - VILLA NEAR CROISETTE - POOL

We are offering this villa for sale, located in a residential area offering complete tranquility, just 5 minutes from La Croisette and the beaches. With a living area of approximately 2,150 square feet, the property is set on over 1,500 square meters of land. It features a large, particularly bright living room with large windows, three bedrooms, and two shower rooms, including a master suite with a dressing room, shower room, and toilet. The villa also has two independent studios and a two-room apartment, offering numerous possibilities for accommodation or rental income. A beautiful pool area and numerous parking spaces complete the property. The property's advantages: - Excellent light and beautiful exposure - Close to beaches and amenities, while benefiting from a peaceful environment - Pleasant outdoor space, not overlooked “Information on the risks to which this property is exposed is available on the Géorisques website: www.georisques.gouv.fr”

Ref. : 85661370

LIMANDAT REAL ESTATE

CAGNES-SUR-MER369 000 €

Apartment for sale toilet - 2 rooms - 51 m²

Cros de Cagnes – Elegantly Renovated Property

Cros de Cagnes – Rare, elegant and fully renovated 1-bedroom apartment with terrace – Everything within walking distance – from the beach to the shops in under 5 minutes. High-quality materials and beautifully executed work combining craftsmanship and modernity: solid wood flooring, decorative wall mouldings, home automation, and optimized energy management. Enjoy a beautiful and spacious living area opening onto a terrace with an unobstructed view of greenery and the typical vegetation of the French Riviera. Everything has been designed for your comfort: reversible air conditioning, plenty of storage, electric blinds and shutters, a guest toilet with washbasin. A cellar is also included, with the option to purchase a large garage with mezzanine at an additional cost. The night area consists of a lovely bedroom with an en-suite bathroom featuring a walk-in shower and its own toilet. Just across the street, you will discover the Southern French lifestyle with the Cros de Cagnes Market and covered food halls, where tradition endures and the high quality of the products contributes to the reputation of the stalls and artisans devoted to their craft. Agency fees are payable by the seller. Property tax: €1,047 per year Service charges: €92 per month Number of units in the condominium: 397 No ongoing legal proceedings. Information on the risks to which this property is exposed is available on the Géorisques website: www.georisques.gouv.fr

Ref. : 86503952

Coldwell Banker Standing Realty

PARIS 16EME2 990 000 €

Apartment for sale toilet - 5 rooms - 292 m²

Reception apartment in a quiet area – Walter Buildings

Paris 75116 – Walter Buildings – Within the prestigious ensemble of the Walter Buildings, built in 1931 by the famous architect Jean Walter and listed for its remarkable architecture, Polo Properties offers you this superb 294 sqm family apartment. Located in a high-end residence, particularly secure and with a resident concierge, this rare property occupies an entire floor and offers remarkable volumes. The apartment opens onto an elegant entrance hall leading to a large 58 sqm double living room, extended by an adjoining dining room. A large independent kitchen completes the reception areas. The sleeping area consists of four spacious bedrooms, each with its own private bathroom, as well as separate guest toilets. This property is attractive due to its harmonious layout, marble floors, and 3-meter ceiling height, offering a rare feeling of space, light, and elegance. A true haven of calm and privacy, this apartment is at the heart of one of the most emblematic architectural ensembles of western Paris. A cellar completes this exceptional property. DPE: E (234 kWh/m²/year). Greenhouse Gas Emissions: E (51 kg CO²/m²/year). Estimated annual energy costs for the property: €5,480 - €7,460. Average annual charges of the lot: €5,300. Ongoing procedure: no. Transaction fees 4% VAT charged to the buyer. Net seller price: €2,870,400. Information on risks to which this property is exposed is available on the Géorisques website: www.georisques.gouv.fr

Ref. : 86268597

Polo Properties