OK
More than Less than
€  ok

Key-words : through

Houses and Apartments, your real estate specialist magazine offers a selection of ads that match with the keyword through. You can refine your search by specifying the area or price range in the navigation bar link Search for a House/Apartment.

DRAGUIGNAN1 700 000 €

House for sale through - 10 rooms - 350 m²

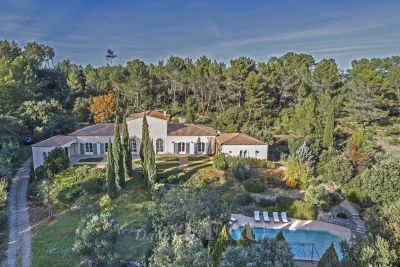
Draguignan – An elegant property

This perfectly maintained property built in the style of a 19th century bourgeois residence is set in over an hectare of enclosed grounds with a French formal garden and a 14 x 7 metre swimming pool.. A spacious entrance hall leads to a living/reception room with a stone fireplace, a dining room, a separate fully equipped kitchen, four bedrooms all with fitted cupboards, bath/shower rooms, wc and dressing rooms, and a convertible 70 sqm room. On a head-height basement with a wine-cellar. Floor heating, automatic sprinkling, alarm, covered terrace.

Ref. : 86156696

DANIEL FÉAU PROVENCE

GRASSE750 000 €

House for sale through - 4 rooms - 139 m²

PLASCASSIER - Village Within walking distance of the village center, schools, and shops, this Provençal villa comprises a spacious living/dining room, a separate kitchen opening onto a veranda, a ground-floor en suite bedroom, and two upstairs bedrooms sharing a shower room. The approximately 1100 m² plot features a lovely pool area with a pump room and a wooden chalet built on a concrete slab. A double carport completes the property.

Ref. : 3049

CENTURY 21 Visa Immobilier

THÉOULE-SUR-MER1 895 000 €

House for sale through - 7 rooms - 150 m²

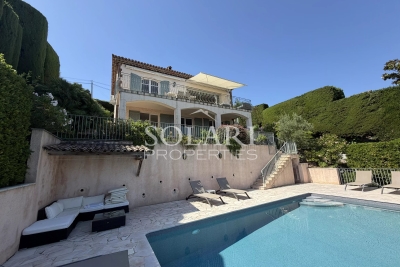
Villa with pool and Cannes bay views - Théoule-sur-Mer

Located in a sought-after area of Théoule-sur-Mer, just 5 minutes from the village, its beaches, harbors, and restaurants, this charming Provençal villa with a swimming pool enjoys a panoramic view over the Bay of Cannes. The 150 sqm villa, set over two levels, features on the ground floor a living room with fireplace opening onto a terrace, an independent kitchen, and one bedroom with its en-suite bathroom. The lower level offers five bedrooms, four of which open onto a covered terrace with sea views. Two bathrooms, a laundry room, and a boiler room complete this level.

Ref. : 86988810

SOLARI PROPERTIES

FAYENCE8 250 000 €

House for sale through - 6 rooms - 515 m²

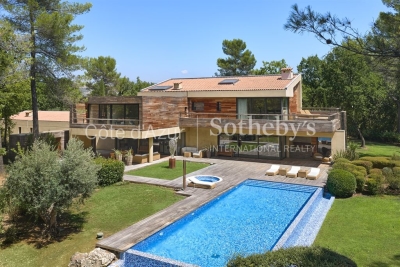
Terre Blanche, villa of over 500 sqm with five suites and 9,585 sqm of landscaped grounds

Located within the prestigious Terre Blanche estate, this architect designed villa of over 500 sqm enjoys a particularly private natural setting with no overlooking properties, surrounded by 9,585 sqm of landscaped, level grounds. Designed by architect Richard Sansoë, the residence combines contemporary architecture with neo classical influences. Wood features prominently throughout the design, while expansive floor to ceiling windows bring abundant natural light into the interiors and create a strong connection with the surrounding vegetation. The villa offers generous reception and living areas, including a spacious lounge, an office and a fully equipped independent kitchen. A separate laundry room provides additional functionality. The sleeping accommodation comprises five spacious suites, offering comfortable private areas for residents and guests. An independent staff apartment completes the layout and provides separate accommodation while preserving the privacy of the main residence. The landscaped grounds extend over 9,585 sqm and offer a particularly peaceful and secluded environment. A swimming pool and expansive terraces provide generous outdoor living areas and integrate naturally into the surrounding landscape. A garage completes the property. The generous proportions, large openings and carefully considered interiors create a bright and elegant residence designed around a continuous relationship between architecture and nature. The property further benefits from its location within Terre Blanche, an internationally recognised estate renowned in particular for its hotel, spa and golf course. With over 500 sqm of living space, five suites, landscaped grounds approaching one hectare, architecture by Richard Sansoë and complete privacy, this property brings together some of the most desirable characteristics of luxury real estate in Terre Blanche. For further information or to arrange a confidential private viewing, contact Côte d'Azur Sotheby's International Realty, specialists in luxury real estate on the French Riviera.

Ref. : CA6-358

COTE D'AZUR SOTHEBY'S INTERNATIONAL REALTY

VALLAURIS849 000 €

House for sale through - 5 rooms - 180 m²

HOUSE-PANORAMIC SEA VIEW-VALLAURIS

Located on the heights of Vallauris, in a sought-after area, this 5-room detached house offers an exceptional sea view and great potential for value enhancement. Built on a beautiful 1500m² terraced plot with ideal exposure, the property provides a privileged living environment and the possibility of adding a swimming pool. Renovation work is needed, giving you full freedom to create your main or secondary home.

Ref. : 87256130

LILAMAND REAL ESTATE SAS

EZE2 100 000 €

Apartment for sale through - - 75 m²

Èze bord de Mer – Exceptional property with sea views and great potential

Located just a 10-minute walk from the beach in Èze Bord de Mer, in a quiet and sought-after setting, this 903 m² plot offers an exceptional setting with panoramic sea views. The property currently comprises a small house of approximately 75 m² in poor condition, to be considered as part of a major renovation project or a new-build project following demolition. Classified as zone UF B3 under the Metropolitan Local Urban Development Plan, this plot offers significant development potential: • Maximum floor area ratio: 30% • Maximum frontage height: 8.50 m • Setback of 3 m from roads and property boundaries • Outbuildings permitted on the boundary (height = 2.50 m, over a maximum of 5 linear metres) • Swimming pools permitted (3 m setback) • Minimum of 45% of the plot to be landscaped as open-ground green spaces These regulations allow for the construction of a two-storey villa with a swimming pool, perfectly integrated into its natural surroundings, whilst enjoying superb sea views. With a focus on quality, the owners have commissioned an architect to design a bespoke project, including the preparation, submission and support of the application until planning permission is granted. The property can be purchased as-is, or with a planning permission obtained by the owners, subject to a reassessment of the sale price. This rare property combines an exceptional location, architectural potential and capital appreciation, in one of the most sought-after areas of the Côte d'Azur.

Ref. : 1378 VM G

CORNICHE GROUPE IMMOBILIER

LÈGE-CAP-FERRET1 092 000 €

House for sale through - 6 rooms - 129 m²

Spacious house

Come discover this superb 129 m² village house. It has 6 spacious rooms, including a bright living room with a warm atmosphere, offering an unobstructed view outside. The modern and refined decor creates an ideal setting for convivial moments with family or friends. The open kitchen, fully equipped, has a pleasant dining area overlooking the garden, perfect for enjoying sunny breakfasts. The house includes 5 beautiful bedrooms that comfortably accommodate family and guests, each with a cozy and soothing atmosphere. Located in a privileged environment, this house combines the tranquility of the village with proximity to beaches and shops. An ideal living space to combine daily comfort and the authentic charm of the Arcachon Basin, to be discovered without delay.

Ref. : 86848112

Agence-premiere-ligne

LES ISSAMBRES740 000 €

House for sale through - 6 rooms - 147 m²

FOR SALE: Villa near the sea, 4 bedrooms, independent apartment, swimming pool, carport and parking in Les Issambres

Located just a 5-minute drive from the seafront, this 147 sq m villa will charm you with its peaceful setting, unobstructed views of the hills, and south-facing aspect. Built on a pleasant plot, it offers a bright, southwest-facing double living room with a fireplace, a fitted and equipped open-plan kitchen, and four bedrooms, one of which is on the ground floor. There are also three shower rooms and three toilets, providing ideal comfort for a family or for entertaining. Outside, enjoy a lovely garden, a swimming pool, a carport, and an outdoor shower, perfect for sunny days, as well as a summer kitchen. A real bonus: a separate garden-level apartment comprising a living room, kitchen, bedroom, and shower room with toilet, ideal for accommodating family and friends or for generating rental income. The villa is in good general condition and features reversible air conditioning and double glazing.

Ref. : 4453

SEA VIEW PROPERTY / GROUPE AGENCE DU CAP

NICE5 775 000 €

House for sale through - 12 rooms - 430 m²

Exceptional Belle Époque Villa with Sea Views, Nice Mont Boron

MONT BORON — NICE — EXCLUSIVE LISTING A 19th-century Belle Époque residence, set within lush greenery with a swimming pool and commanding views over the Mediterranean. At the heart of the highly sought-after Mont Boron, in one of the Riviera's most private and prestigious settings, this remarkable Belle Époque residence elegantly embodies the art of living on the Côte d'Azur. A rare address, set within a preserved and peaceful residential environment, home to some of the finest properties overlooking the Nice coastline. The residence enjoys a beautifully maintained garden planted with fruit trees, set on approximately 1,800 m² of land, just a few steps from the picturesque Port of Nice, lined with pastel-coloured façades and animated by traditional pointus fishing boats. Steeped in history and part of the architectural heritage of the French Riviera, this property subtly combines the character of its heritage, the refinement of a contemporary renovation and an authentic Mediterranean lifestyle. With approximately 330 m² of living space, the residence offers generous volumes and magnificent reception rooms filled with natural light. A remarkable glass-roofed structure brings exceptional brightness to the living areas and creates a pleasant sense of openness, while the preserved architectural features harmoniously blend with the contemporary lines of the renovation. Upstairs, the sleeping quarters comprise four elegant en-suite bedrooms, some of which open onto large balconies offering remarkable views over the Mediterranean. These spaces have been designed to combine privacy, comfort and contemplation. An elegant guest house of more than 100 m² further enhances this exceptional property. It comprises two bedrooms, three shower rooms, a refined living room and a fully equipped kitchen. Its private outdoor spaces, including a terrace and patio, provide a privileged setting, ideal for welcoming family and guests in complete independence. Additional spaces in the basement offer numerous possibilities for creating a truly private wellness and relaxation area. Outside, an elegant pergola with a dedicated barbecue area invites residents to enjoy al fresco lunches and convivial gatherings, while several intimate spaces allow one to fully appreciate the tranquillity surrounding the swimming pool and the charm of the garden. A private belvedere of approximately 150 m² is one of the most distinctive features of the residence, offering remarkable panoramic views over the coastline, the Mediterranean and Nice's Castle Hill. Far more than a residence, this discreet property offers the unique atmosphere of a private holiday home, designed for living and entertaining family and guests in complete serenity, with exceptional privacy and sheltered from prying eyes. Its privileged location provides easy access to Old Nice, the Promenade des Anglais and the coastal beaches, while offering convenient access to the Riviera's main roads. The Basse Corniche provides easy access to Villefranche-sur-Mer and onwards to Monaco, while Nice International Airport can be reached quickly, preserving the rare balance between proximity to the city, accessibility and the tranquillity of a discreet and exclusive address. Such an extensive plot in the heart of an area as sought-after as Mont Boron gives this residence a particularly rare quality, now exceptional on the Côte d'Azur. It is ideally suited to discerning clients who appreciate architecture, history and addresses that are truly one of a kind. Features: Large garage, parking spaces with easy access, lift, air conditioning, dressing rooms, laundry room, high-quality materials and fireplace. Agency fees payable by the seller. Property tax: €8,350 Information concerning the risks to which this property is exposed is available on the Géorisques website: www.georisques.gouv.fr

Ref. : 87280706

Coldwell Banker Standing Realty

MOUGINS1 890 000 €

House for sale through - 6 rooms - 234 m²

Mougins Co exclusive - Magnificent Provençal bastide in absolute calm

Located in one of the most sought-after neighborhoods of Mougins, this superb Provençal bastide impresses with its absolute tranquility and its flat land offering a large swimming pool. On the ground floor, it offers a bright and warm living space, open to a south-facing terrace with a cosy and lovely pergola, a friendly family kitchen, plus an independent ensuite bedroom. Upstairs, a huge master ensuite bedroom with its private Tropezian terrace, a second en-suite bedroom, as well as two other bedrooms sharing a bathroom. Ideally located near international schools, the Royal Golf, and Valbonne Sophia Antipolis, this tastefully renovated property in a cozy spirit is an opportunity not to miss.

Ref. : V1753MGS

JOHN TAYLOR MOUGINS

LES GETS1 480 000 €

House for sale through - 5 rooms - 165 m²

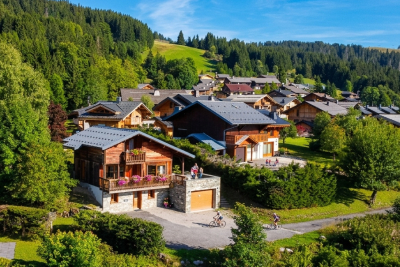
Les Chavannes - 4 Bedroom chalet with terrace and view

Discover this fully renovated chalet, ideally located in the most sought-after area of Les Gets. Nestled in the heart of Les Chavannes, it benefits peaceful setting just steps from the slopes, generous sunshine, and exceptional panoramic views of the village, Mont Caly, and Mont Chéry. The chalet offers four comfortable en-suite bedrooms, a spacious living room and fully equipped kitchen opening onto a superb terrace, perfect for welcoming your family or guests. The chalet also benefits from a private garage and several outdoor parking spaces. Its southwest exposure allows you to enjoy excellent sunshine and magnificent sunsets, while its careful features guarantee optimal comfort without any work required. Also benefit from a flat plot of over 900 m2 allowing you to extend the existing chalet or build a second chalet. Combining alpine authenticity and modernity, this rare property will appeal as much as a main residence as a second home, with strong rental potential in one of the most sought-after areas of the resort. The free shuttle as well as the ski, mountain bike and golf slopes are easily accessible from the chalet. Visits by appointment.

Ref. : LG1670

AGENCE IMMO'SELECT

VERSAILLES1 140 000 €

Apartment for sale through - 5 rooms - 127 m²

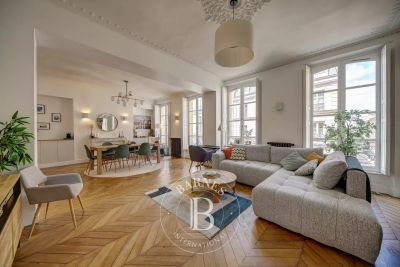
Versailles Saint Louis, 127m² (1,367 sq ft) apartment, 3 bedrooms.

Your Barnes consultant in Versailles – Nicolas Moirignot – has the exclusive listing this elegant 127m² (1,367 sq ft) dual-aspect apartment situated on the second floor of a high-end period building on the highly sought-after Rue de Satory, in the heart of the Saint-Louis district. In a prime location, a stone's throw from shops, transport services and schools, this property, fully renovated about four years ago, offers a fluid layout, plenty of natural light and a remarkable blend of preserved period features combined with high-quality contemporary fittings. The apartment opens on an entrance hall with storage space leading to a large 41m² (441 sq ft) reception area comprising a living and dining room with a good ceiling height, solid oak herringbone parquet flooring and pleasant dual-aspect light. Open kitchen offering great volume with a central island. The parental area comprises a bedroom with a large wardrobe and a fully renovated bathroom with a bath, shower, toilet and laundry area. On the other side of the apartment, the children's sleeping area features a first bedroom with storage space, a second, good-sized bedroom (which could be divided into two bedrooms) with built-in storage, and a shower room with toilet. Your BARNES contact: Nicolas Moirignot +33 (0)6 63 26 32 32 “Information on the risks to which this property is exposed is available on the Géorisques website: www.georisques.gouv.fr” €1,145,000 Agency fees not included - Agency fees: 3.93% incl. tax Fees payable by the buyer 1,100,000 € Agency fees not included - Agency commission: 3.64%VAT included Agency fees payable by buyer - Montant moyen de la quote-part de charges courantes 2,800 €/yearly

Ref. : 86962677

BARNES YVELINES

ANTIBES689 000 €

Apartment for sale through - 3 rooms - 67 m²

Lovely modern appartment close to beaches Juan les pins and Antibes

Beautiful apartment only minutes walk to the beach between Antibes and Juan les pins. Built in 2023, spacious and stylishly furnished. On the first floor of the residence with street views from the balcony and swimming pool from the bedrooms. The living area with open plan kitchen (Sholtes) very well equipped. Underground parking and swimming pool in the residence. Fees are charged to sellers Tax Foncier: 727 € Charges mensuel: 250 € Information on the risks to which this property is exposed is available on the Géorisques website: www.georisques.gouv.fr

Ref. : 86900982

Coldwell Banker Standing Realty

MOUGINS850 000 €

House for sale through - 7 rooms - 200 m²

FOR SALE - DETACHED VILLA - MOUGINS - 7 ROOMS - 5 BEDROOMS -

For sale, Just minutes from shops, amenities, and major roads, this beautiful detached villa of approximately 200 m2 offers a pleasant and functional living environment. Set on a magnificent, meticulously maintained landscaped plot of 1,700 m2, adorned with mature trees, it will appeal to buyers looking for a move-in ready home. In excellent condition, it benefits from a roof that was completely renovated two years ago, solar panels ensuring excellent energy efficiency, reversible air conditioning, and high-quality finishes. The house has been designed to offer true everyday comfort with the option of living entirely on one level. The ground floor features a beautiful master suite with its own bathroom, a second bedroom, a spacious and bright living room with a fireplace, and a fully fitted and equipped open-plan kitchen, extending onto a pleasant 25 m2 terrace, perfect for enjoying the outdoors. Upstairs, two additional bedrooms complete the sleeping area. Outside, the amenities live up to the surroundings with a stunning infinity pool, a pool house, a summer kitchen, several sheds for easy storage of gardening equipment, and ample parking. The beautifully landscaped garden is a true haven of greenery, perfect for relaxation. And that's not all: the property also includes a charming two-room annex with its own separate entrance, comprising a bedroom, a kitchen, a bathroom, and storage space. An ideal space for hosting family and friends, developing a business, generating rental income, or simply fulfilling a lifestyle project. Finally, the plot offers further potential thanks to its building footprint, allowing for renovation or extension to suit your needs. A rare property in this area, combining location, comfort, quality of life, and development potential, not to be missed.

Ref. : 1507

Rossi Croisette

GRIMAUD2 495 000 €

House for sale through - 7 rooms - 230 m²

Provençal Villa with Sea View in Grimaud

Tucked away in lush greenery just a short walk from the charming village of Grimaud, this beautiful Provençal villa offers an idyllic lifestyle between sea and hills, in the heart of the sought-after Gulf of Saint-Tropez. From the moment you arrive, you'll be captivated by the breathtaking views over the Mediterranean, the old village, and the surrounding nature. Built on a private plot of 1,990 m², the property offers approx. 230 m² of living space, combining authentic charm with premium features. The bright and spacious living room boasts high ceilings and opens onto large sun-drenched terraces, perfect for enjoying the Provençal lifestyle. The separate kitchen complements the living space beautifully. The villa features five bedrooms, each with its own en-suite bathroom, offering comfort and privacy for all guests. Outdoors, the enchantment continues with a heated infinity pool (5x10 m) with cover, a jacuzzi, an interior patio with a sculpture, and a two-car carport. Set in a peaceful, private setting just minutes from the village centre, this rare property combines authenticity, tranquillity, and exceptional panoramic views. A unique opportunity – ideal as a main residence or holiday home.

Ref. : 86153396

MED-ESTATES