OK
More than Less than
€  ok

Key-words : three

Houses and Apartments, your real estate specialist magazine offers a selection of ads that match with the keyword three. You can refine your search by specifying the area or price range in the navigation bar link Search for a House/Apartment.

CHATEAUNEUF-GRASSE3 490 000 €

House for sale three - 15 rooms - 370 m²

Stone property with caretaker's house, Mediterranean garden and heated pool

Close to the village of Valbonne, within a gated estate, this stone property offers approximately 420 sq m of living space on 5,708 sq m of landscaped grounds. It features generous reception areas, six bedrooms in the main house and a separate three-bedroom caretaker's house. The mature Mediterranean garden features a cascading water feature, a heated infinity pool, a pétanque court and spacious terraces. A shelter for three vehicles and ample additional parking complete the property. Contact Côte d'Azur Sotheby's International Realty to discover this characterful property for sale in Valbonne.

Ref. : CA15-440

COTE D'AZUR SOTHEBY'S INTERNATIONAL REALTY

COLOMBES1 995 000 €

House for sale three - 8 rooms - 395 m²

PETITE GARENNE CUSTOM-BUILT HOUSE WITH GARDEN & SWIMMING POOL

This superb house, built in 2017, offers a surface area of 293m² (3,154 sq ft), excluding the basement level and is set on a 605m² (6,512 sq ft) plot, in a prime location a 6-minute walk from La Garenne Colombes station (Line L) and 10 minutes from the tram stop for La Défense. On the ground floor, the house features an entrance hall with floor-to-ceiling cupboards, a large living room opening onto the terrace and the south-facing garden equipped with a swimming pool. Dining room, lounge with a gas fireplace, open eat-in kitchen and a laundry room. On the first floor, a landing leads to three bedrooms, each of which has a shower room and one of which has a terrace, an office area and a walkway leading to a bathroom with bath and shower, as well as a hammam. From this bathroom, a staircase leads to a bedroom on the garden level. The basement level features a gym, plenty of storage space, a workshop, a pool room, a wine cellar and access to the garage. At the front of the house, a gate provides access to a parking space and the garage. You'll love the high-quality amenities, generous volumes, delightful garden, location and school sector. Contact: +33 (0)6 76 12 78 59 Fees payable by the seller - Estimated amount of annual energy costs for standard use: €2,000 ~ €2,750 - Information on the risks to which this property is exposed is available on the Géorisques website: www.georisques.gouv.fr Agency fees payable by vendor - Montant estimé des dépenses annuelles d'énergie pour un usage standard : 2000€ ~ 2750€ - Les informations sur les risques auxquels ce bien est exposé sont disponibles sur le site Géorisques : www.georisques.gouv.fr

Ref. : 86933468

BARNES HAUTS DE SEINE NORD

CLICHY1 549 000 €

Apartment for sale three - 6 rooms - 188 m²

Clichy Town Centre - Triplex apartment - Terrace - 3 bd - Fully renovated - Dual aspect

Located in the heart of Clichy, just a stone's throw from the town hall and Place du Marché, this charming triplex apartment offers a rare combination of the authenticity of a Parisian home of yesteryear and the comfort of a carefully designed renovation. Situated on the second floor of a fully renovated 19th-century building, this dual-aspect apartment boasts an excellent orientation, with a superb, south-facing living room, and bedrooms overlooking quiet surrounds. Ideal layout that makes the most of the generous natural light and peace and quiet. This three-level property is laid out as follows: - at the heart of the property, a magnificent 65m² (700 sq ft) south-facing living room bathed in generous natural light. This main space features a kitchen currently awaiting fitting to entirely to your own taste – a rare opportunity to select materials and colours according to your personal style. A spacious and perfectly proportioned 35m² (377 sq ft) private terrace extends this living space and awaits your ideas for landscaping and planting. - on the mezzanine level, a lounge is delicately set apart from the main space, creating a cosy and elegant TV area, complete with a guest toilet. - on the first level, the master suite enjoys complete privacy with its own bathroom, toilet and spacious wardrobe. The two secondary bedrooms share a second bathroom and a separate toilet — an ideal layout for families. Fully renovated by an architect, this triplex apartment will delight with its meticulous selection of materials and finishes. (Solid wood flooring, custom-built woodwork elements, high-end ceramics and pipework, wood-burning stove) The built-in home automation system adds a touch of discreet and functional modernity. Exceptional transport connections. A stone's throw away, line 13 metro station (Mairie de Clichy) offers direct access to the main transport routes of Paris. Levallois-Perret station, also served by Clichy, provides access to Saint-Lazare station in less than ten minutes – a major asset for professionals and frequent travellers. Fees payable by the seller - Number of lots in the building: 9- Average amount of the share of charges €1,760/year - Estimated amount of annual energy costs for standard use based on 2023 energy costs: €1,260 ~ €1,760 - Jennifer Molinier - Sales agent - EI - RSAC 889 178 711 Agency fees payable by vendor - Nombre de lots dans la copropriété: 9 - Montant moyen de la quote-part de charges courantes 1,760 €/yearly - Montant estimé des dépenses annuelles d'énergie pour un usage standard, établi à partir des prix de l'énergie de l'année 2023 : 1260€ ~ 1760€ - Jennifer MOLINIER - Agent commercial - EI - RSAC 889 178 711

Ref. : 86962969

BARNES MARTYRS

FALICON649 900 €

House for sale three - 4 rooms - 116 m²

FALICON - 4 rooms of 116m2 with land of 500m2

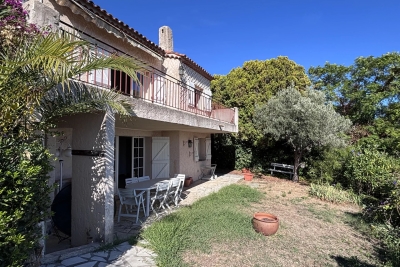
Located at the entrance to Falicon, just 15 minutes from Nice, we present this semi-detached house in excellent condition, in absolute calm and surrounded by greenery. The property opens onto an entrance hall leading to the sleeping area, comprising three bedrooms, including a suite with shower room and dressing room, and an independent bathroom. On the lower floor, you'll discover a lovely 40 m² living area, giving access to a spacious terrace with panoramic views over Falicon and the surrounding hills. A fully-equipped, functional kitchen and shower room complete this level. Outside, a large terrace with barbecue area and pizza oven invites conviviality, as does a 500 m² garden planted with trees and not overlooked, with the possibility of creating a swimming pool. The property also features several outbuildings, including a gym area, an outdoor shower room with Jacuzzi and cellars. Possibility of creating an independent studio. Two vehicles can be parked in front of the house. This property is perfect for a family looking for peace and space.

Ref. : 86663027

Louvre Immobilier

CANNES1 190 000 €

Apartment for sale three - 3 rooms - 64 m²

CANNES - Charming Three-Room Apartment with Sea View

CANNES - Charming Three Room Apartment with Sea View Discover this beautiful three-room apartment, completely renovated, located on a high floor and offering a breathtaking view of the sea. The bright living room, embellished with a modern American kitchen, opens onto an enchanting panorama of the beaches. The two spacious bedrooms, each with its own bathroom, guarantee comfort and privacy. The apartment also has two separate toilets, providing additional convenience. Carefully renovated in 2024, this property combines elegance and modernity. Secure parking completes this exceptional property, ensuring rare practicality by the sea. Fee charged to the seller Energy Class 159 C Climate Class 5 A DPE established the Estimated average amount annual energy expenditure standard use, energy price base year 2021 between €683 and €923 Property subject to the status of co-ownership Information on the risks to which this property is exposed is available on the Georisques www.georisques.gouv.fr website

Ref. : 86923588

LIMANDAT REAL ESTATE

OPIO1 590 000 €

House for sale three - 9 rooms - 205 m²

Exclusive listing: Property with guest accommodation in a private estate

In Opio, within a secure, gated estate, this property offers approximately 200 m² of living space on over 3,400 m² of grounds, with open views over the surrounding countryside. The main house features three bedrooms, each with its own bathroom, including a principal suite with a dressing room. A separate wing with three bedrooms and a one-bedroom apartment provide additional accommodation options. A spacious south-facing terrace, a lock-up garage and a covered parking space complete the property. Set in a leafy residential area close to Valbonne, the property is presented by Côte d'Azur Sotheby's International Realty. Contact our team to arrange a private viewing.

Ref. : CA15-437

COTE D'AZUR SOTHEBY'S INTERNATIONAL REALTY

NICE1 499 000 €

Apartment for sale three - 5 rooms - 266 m²

Bourgeois apartment to renovate in a Belle Époque palace

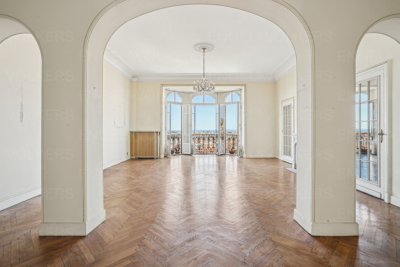
In one of Nice's most beautiful Belle Époque palaces, listed as a historic monument, discover this sumptuous bourgeois apartment to renovate on a high floor, offering 266 m² of refinement and character. Bright and ideally oriented, this rare property enjoys an exceptional panoramic view over the sea and the city. It impresses with its generous volumes, high ceilings and period features, including magnificent parquet flooring. The spacious reception living room of approximately 63 m², bathed in light, opens onto a panoramic sea view. The apartment has three en-suite bedrooms and a fourth bedroom used as an office. Prime location, within a luxury residence in the center of Nice and close to its shops. A unique property, steeped in history, for lovers of fine Nice residences. EPC: C-118; GHG: C-19 Estimated annual energy costs for the home: €2,540 - €3,470 Condominium of 247 lots, average annual charges: €9,872, ongoing proceedings: no Transaction fees incl. VAT payable by the seller Information on the risks to which this property is exposed is available on the Géorisques website: www.georisques.gouv.fr The luxury real estate market on the French Riviera is one of the most attractive in the Mediterranean region. Holiday homes and second residences on the French Riviera offer not only an incomparable lifestyle and quality of life, but also, given the international economic situation, a safe investment and a smart retirement plan, especially at prime addresses. Nice, the capital of the French Riviera and France's 5th-largest city, shines brightly. It has the charm of Mediterranean towns where the gentle way of life owes as much to the beauty of the city and its colorful façades as to its exceptional climate, with more than 300 days of sunshine a year. A city of arts and culture, it is, after Paris, the city with the greatest number of museums. Flavors and traditions, the charm and authenticity of Old Nice and its flower market, the splendor of the Bay of Angels, its beaches and its luxurious hotels, the historic richness of its many monuments, parks and bourgeois palaces—Nice, a city both elegant, dynamic and welcoming, lives to the rhythm of its two thousand cultural, festive and sporting events. Its international airport, spectacular for its unique approach along the coastline, serves more than 100 direct destinations.

Ref. : W-048VHN

ENGEL & VÖLKERS

LE LAVANDOU1 100 000 €

Apartment for sale three - - 109 m²

LE LAVANDOU – TOP FLOOR – 3 BEDROOMS – PANORAMIC SEA VIEW

In the heart of Le Lavandou, within walking distance of the beaches, the harbour and local shops, this flat occupies the entire top floor of a block of flats with a lift and a caretaker. It comprises a living room, a kitchen, three bedrooms, a study and two bathrooms, opening out onto several terraces and a balcony. The south-facing terrace offers views of the sea and the harbour, whilst the other outdoor areas face east, west and north. The property is subject to the co-ownership regulations. Nombre de lots dans la copropriété: 40 - Montant moyen de la quote-part de charges courantes 1,910 €/yearly - Montant estimé des dépenses annuelles d'énergie pour un usage standard, établi à partir des prix de l'énergie de l'année 2025 : 2650€ ~ 3600€

Ref. : 86993856

BARNES SANARY LUXURY REALTY

VALLAURIS1 300 000 €

House for sale three - 6 rooms - 160 m²

VALLAURIS - VILLA VITH PANORAMIC SEA VIEW

On the hills of Vallauris, this villa, built on two levels and a plot of 896 m², has a surface area of approximately 160 m² and offers a panoramic sea view. On the ground floor, there is a four-room apartment of about 115 m², featuring a beautiful living area, an independent kitchen, three bedrooms with outdoor access, two bathrooms, and a guest WC. The garden level offers a two-room apartment with a living area opening onto the garden, a kitchen, a bedroom with a shower room, and a WC. RARE PROJECT IN THE AREA!

Ref. : 86383426

ERIC LABOURÉ IMMOBILIER

MENTON318 000 €

Apartment for sale three - 3 rooms - 92 m²

SPACIOUS THREE-ROOM FLAT IN MENTON, NEAR THE COACH STATION

Spacious three-room flat for sale on the second floor in a quiet location, with a large cellar. This property is situated in a block of 36 flats, with annual service charges of 2,852.57 euros. This 92.29 m² Carrez flat comprises an entrance hall, kitchen, living room, shower room with toilet, two bedrooms and a cellar. The property is situated in the town of MENTON, close to the town centre and the coach station, and within easy reach of public transport, shops and beaches. Ideal as a main residence for a family. Price: €318,000, including 6% VAT payable by the purchaser. Seller's net price: €300,000

Ref. : L17233

AGENCE MARTINI

BORDEAUX734 950 €

House for sale three - 6 rooms - 185 m²

Family Home with Pool and Large Garden with Great Potential in Caudéran 33200

Abriculteurs presents this detached house located in Bordeaux Caudéran, in the Pins-Francs neighborhood, on a large wooded plot of 966 m² with a swimming pool. With an area of approximately 155 m², this 5-room house offers a family-friendly layout and spacious volumes, but requires some refreshing in certain areas. Some layout proposals are shown in the photos. The house opens onto a large, bright living area with windows on both sides, opening onto the terrace through large sliding glass doors. The independent equipped kitchen has a dining area and access to a covered terrace. A mezzanine overlooks the living room and forms an additional space that can be converted into an office, play area, or, with adaptation, a fourth bedroom. The sleeping area currently includes three bedrooms with storage, a bathroom, and a separate toilet. An adjoining outbuilding of about 31 m² also offers interesting development potential and could accommodate an independent studio, a home office, or a gym. Outside, the wooded and well-maintained garden features a swimming pool as well as several areas to enjoy the green surroundings. Regarding comfort, the house is equipped with an individual heat pump for heating and hot water production, as well as air conditioning. It also benefits from very good energy performance, with an energy rating of B and greenhouse gas emissions rated A. Nearby, the house benefits from many services and amenities. Several schools make family life easier: Pins Francs primary school about 400 m away, Stéhélin around 600 m, Lafon Féline school group and other nursery and primary schools within 700 to 800 m. For outdoor activities, Square Hortense Schneider and the Stéhélin sports complex are about 500 m away, offering beautiful green spaces accessible on foot. Property highlights: - Large wooded plot of 966 m² with a private pool - Bright and airy living space with mezzanine - Excellent energy performance (DPE B / GES A) thanks to heat pump and air conditioning - Adjoining outbuilding: true additional potential to create an office, gym, studio, or independent space. Please note: Property tax: €3,705 per year Connected to the public sewer system Not subject to co-ownership rules No ongoing legal proceedings Conventional consumption (kWhEP/m² per year): 104 (B) Estimated emissions (kg CO2/m² per year): 4 (A) Sale price: €735,000 including VAT (Abriculteurs fees payable by the seller) Listing written under the editorial responsibility of Mr. Laurent CALANDO, commercial agent (EI), registered with the Bordeaux City RSAC under number 843 984 808, without holding funds, acting on behalf of SARL Abriculteurs immobilier, capital €5,000, registered under SIREN number 837 704 584, holder of professional card number CPI 7501 2018 000 025 842 issued by the Paris Île-de-France Chamber of Commerce, whose legal representative is Mr. Adrien Piot, headquartered at 12 rue des Halles, 75001 Paris.

Ref. : JSZI3097_LC_2610_2

abriculteurs

VAISON-LA-ROMAINE490 000 €

House for sale three - 4 rooms - 193 m²

Vaison-la-Romaine - A village property with a garden and garage

This authentic over 100 sqm property benefiting from a 160 sqm garden hidden from view is in a peaceful elevated setting in the heart of medieval Vaison-la-Romaine. It includes a ground-floor kitchen/dining room, with a bright living/reception room, a study, two bedrooms and a bathroom upstairs. The first floor opens onto the garden. The top floor comprises a third bedroom. 88 sqm of floor space on three floors remains to be renovated. The ensemble commands an open view, and a swimming pool would be possible. Garage. Great potential for a tourist activity in a sought-after location.

Ref. : 83754192

Daniel Feau Provence / Lourmarin

CANNES949 000 €

House for sale three - 5 rooms - 140 m²

Cannes Petit Juas - House with pool, Mediterranean garden and open views

In Cannes' Petit Juas neighbourhood, this inviting home offers approximately 135 sqm of living space over two levels, with a Mediterranean garden, a swimming pool and open views over the town and surrounding hills. Accessed via a private cul-de-sac, the property sits on a 480 sqm plot close to local amenities. On the garden level, a generous living area of approximately 48 sqm brings together the lounge and a fully equipped open-plan kitchen, creating a welcoming space for everyday life and entertaining. A further room of around 20 sqm, currently used as a playroom, offers flexibility as a home office or family room. A utility area, a dressing area and a separate WC complete this floor. Upstairs are three bedrooms, two of which open onto a shared balcony. A bathroom, a separate shower room and an additional WC serve this level. Outside, the enclosed garden is planted with olive and citrus trees. The swimming pool and its surrounding relaxation area make an appealing setting for enjoying the Riviera sunshine. A garden shed and a separate storage outbuilding add practicality, while two vehicles can park within the property. An east-west orientation, air conditioning and individual heating combining a condensing gas boiler with an air-to-air heat pump provide year-round comfort. With its versatile layout and attractive outdoor spaces, this is a welcoming home for everyday life in Cannes or a second home on the French Riviera. Price: €949,000. Agency fees payable by the seller. French energy performance rating (DPE): C, 108 kWh/sqm/year. Greenhouse gas emissions rating: C, 17 kg CO2/sqm/year. Estimated annual energy costs for standard use: €1,510 to €2,110, based on average energy prices for 2021 / 2022 / 2023, including standing charges. Information on the risks to which this property is exposed is available on the Géorisques website: www.georisques.gouv.fr.

Ref. : 87527079

PROVIDENCE PROPERTIES

COURCHEVEL450 000 €

House for sale three - 5 rooms - 93 m²

For sale - Authentic village house - Courchevel sector

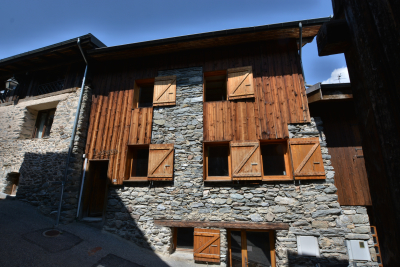
Saint Bon - Courchevel. Excellent potential for this authentic village house, a former barn renovated in 1980. The property retains all the charm and character of the original barn, with exposed stone walls and timber cladding. The welcoming living area is complemented by a charming vaulted kitchen, creating a warm and convivial atmosphere. Sleeping 8 to 10 guests, the house features three bedrooms, a dormitory-style room under the eaves, and two shower rooms. Facing due south, the property benefits from plenty of natural light throughout the day. Some renovation and upgrading work required to create the perfect home. A rare opportunity to acquire a character-filled property in a sought-after village, close to Courchevel and the Three Valleys. Ideally suited as a main residence, family holiday home, or rental investment.

Ref. : 1496

AGENCE RMP IMMOBILIER

MOUGINS2 340 000 €

House for sale three - 7 rooms - 245 m²

Mougins, neo Provençal villa with infinity pool and views of the old village

Within a peaceful and preserved residential setting in Mougins, this neo Provençal villa of approximately 245 sqm of living space occupies a privileged position in a secure estate, close to Mougins School, golf courses and local amenities. Set within 1,517 sqm of landscaped grounds, the property benefits from a south west exposure, abundant natural light and complete privacy from neighbouring properties. Its open views towards the old village of Mougins create a distinctive outlook from the house and its outdoor spaces. The ground floor is largely dedicated to reception and entertaining. A lounge and generous living room with fireplace provide comfortable spaces for everyday life, with the living room opening onto a terrace protected from view. A separate dining room and fully equipped independent kitchen complete the reception areas. Also on this level are an office and an en suite bedroom with its own dressing room and bathroom, providing the convenience of bedroom accommodation on the main floor. The garden level comprises three further bedrooms, together with a dressing room, bathroom and shower room. The villa therefore provides four bedrooms in total. Outside, the landscaped garden becomes a natural extension of the interiors. The infinity swimming pool forms the centrepiece of the grounds and is complemented by a pool house with a fully equipped kitchen, creating a dedicated environment for summer dining and entertaining. A private wellness area with hammam and shower room adds another dimension to the property, providing a dedicated space for relaxation at home. Two large fully tiled garages, a wine cellar and a laundry room complete the amenities. Beyond the property itself, the location offers access to the lifestyle for which Mougins is internationally recognised. Its green residential environment, golf courses, proximity to Cannes and historic old village have made the area an established destination for buyers seeking space and privacy on the French Riviera. The proximity of Mougins School is an additional consideration for international families. Bringing together approximately 245 sqm of living space, four bedrooms, 1,517 sqm of landscaped grounds, an infinity pool, pool house, private wellness area and views towards the old village of Mougins, the villa offers a comprehensive lifestyle proposition in a private residential setting. Presented by Côte d'Azur Sotheby's International Realty, your specialist in luxury real estate in Mougins and the Cannes hinterland. Contact our Mougins agency for further information or to arrange a private viewing.

Ref. : CA15-392

COTE D'AZUR SOTHEBY'S INTERNATIONAL REALTY