OK
More than Less than
€  ok

Key-words : three

Houses and Apartments, your real estate specialist magazine offers a selection of ads that match with the keyword three. You can refine your search by specifying the area or price range in the navigation bar link Search for a House/Apartment.

BIOT3 780 000 €

House for sale three - 12 rooms - 596 m²

Biot - Sumptuous villa in the heart of a prestigious estate

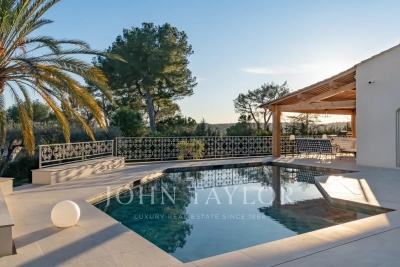
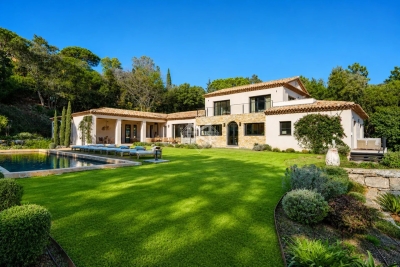
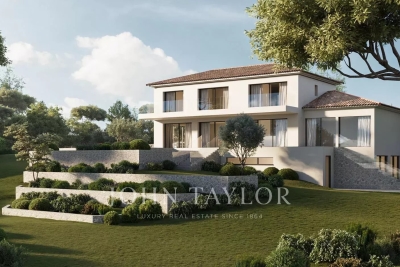
In a privileged, residential setting at the heart of a prestigious estate, discover this sumptuous, carefully renovated family property, a perfect blend of charm and modernity. With a total surface area of around 600 sq.m, this home offers comfortable volumes and top-of-the-range features, defining an incomparable living experience. Nestling on a plot of 4,406 sq.m, this dominant property offers panoramic views of the surrounding countryside and hills, creating an idyllic and peaceful atmosphere. Located just a few minutes from amenities, the village of Valbonne and Biot, and at the gateway to Sophia Antipolis, it harmoniously combines privacy and accessibility. The entrance to the property welcomes you to a charming patio adorned with a central fountain evoking a hacienda atmosphere. The reception hall opens onto a vast living room with a fireplace, exposed beams and high wooden ceilings, providing a warm and inviting space. The adjoining dining room and separate fitted kitchen, with scullery, pantry and utility room, as well as the large study, complete this living space. At night, three en suite bedrooms offer comfort and privacy. From the living room, you have access to the swimming pool and a large terrace, partially covered by a wooden framework and equipped with a pizza oven, inviting you to relax and enjoy the great outdoors. Upstairs, there are three additional en-suite bedrooms, including a master suite with a private terrace offering breathtaking views. On the garden level, a vast space dedicated to leisure activities includes a gym, a relaxation area with jacuzzi and sauna, a cinema room, and a lounge opening onto the garden, equipped with a billiards table, a bar and a wine cellar. In the annexes, two independent flats offer additional flexibility. A spacious three-room flat of around 100m2, fully renovated and furnished, opens onto a lovely south-west-facing terrace, and a second two-room flat opens directly onto the garden. The property also has a large double garage, a carport, numerous parking spaces and a workshop, all bordered by a cobbled driveway leading to the gate. The magnificent fenced and landscaped grounds, planted with Mediterranean species, olive trees and a vegetable garden, are equipped with a sophisticated irrigation and lighting system, creating an exceptional living environment. Just 25 minutes from the airport and 15 minutes from the beaches, this property represents a rare opportunity to combine comfort, elegance and serenity.

Ref. : V3160VA

JOHN TAYLOR VALBONNE

MONTAUROUX795 000 €

House for sale three - 8 rooms - 220 m²

Village House for sale in Montauroux with Panoramic View

REF: 042024 048 Discover your slice of Provençal paradise in the hilltop village of Montauroux, tucked away in the hills behind Cannes. This recently renovated 5-bedroom stone house offers panoramic views of Montauroux, the picturesque neighboring village of Callian, and the surrounding countryside. Bathed in southwest sunlight, this spacious home spanning over 220m2 across three floors offers flexible living arrangements, either as one residence or three separate apartments, each with its own entrance. On the ground floor you will find a luminous open plan living and dining area, complemented by a pellet stove and authentic tomette tiles. A fully equipped open kitchen, two double bedrooms, a shower room, and a laundry area complete this level. Steps to the first floor bring you to a secluded covered terrace. Inside, discover an expansive living and dining area with a cozy fireplace. The open kitchen and pantry lead to a second sun-drenched terrace over 70m2 in size. Two additional double bedrooms, a shower room, and a separate toilet complete this floor. Venture to the top floor via a separate garden entrance to discover a spacious bedroom, a shower room with toilet, a storage room, and attic space. Situated on a 1040m2 plot of land, the terraced garden features olive, fig, cherry and orange trees, alongside a vegetable garden. Relax by the plunge pool, nestled above the main terrace, offering stunning sunset views. Additional amenities include a garage, further parking spaces and a charming stone outbuilding – perfect for an artist's studio. This versatile property presents many possibilities, whether as a family home, secondary residence, or lucrative holiday rental. Enjoy convenient access to the village centre, including the local bakery, just minutes away on foot. It's a 10 minute drive to the award-winning 5 star "Terre Blanche” Hotel Spa Golf club, and the beaches and Nice international airport are less than an hour away. The information about the risks this property is exposed to is available on the Géorisques website: www.georisques.gouv.fr.

Ref. : 042024-048

FINE AND COUNTRY

PARIS 16EME9 250 000 €

Apartment for sale three - 13 rooms - 550 m²

Unique duplex apartment in Paris – Walter Building

Paris 75016 – Within the prestigious Immeuble Walter, built in 1928 by renowned architect Jean Walter and listed for its remarkable architecture, Polo Properties offers an exceptional 549 m² family duplex. Located in a luxury residence with security and a concierge, just a stone's throw from the Jardin du Ranelagh, this rare property is spread over two levels and offers spectacular volumes. The upper level opens onto an elegant entrance gallery leading to a majestic staircase and a mezzanine overlooking the main living room. It comprises four spacious bedrooms measuring 345 ft², 280 ft², 260 ft², and 215 ft², three bathrooms and shower rooms, a wellness area with spa, steam room, and sauna, as well as a custom-made dressing room. On the garden level, a sumptuous 73 m² reception room, enhanced by a 7.30 m high ceiling and south-west exposure, opens onto a private 420 m² garden with trees, a veritable green oasis. This level also features a second living room with a desk and fireplace, a dining room, a bedroom with an en-suite shower room, a fully equipped gym, a kitchen with dining area, a utility room, and a cold room. Built with high-quality materials and featuring top-of-the-range amenities—advanced home automation, private elevator—this rare duplex combines elegance, comfort, and art de vivre. In addition, an independent 18.27 m² studio, a 29 m² double garage, and a 6.67 m² laundry room complete this exceptional property. Duplex diagnosis : DPE : D (297 kWh/m²/an) Greenhouse gas emissions: F (61 kg CO2/m²/year) Estimated annual housing energy costs: between €8,710 and €11,850. Diagnosis of the studio : DPE : F (371 kWh/m²/year) Greenhouse gas emissions: F (79 kg CO2/m²/year) Estimated annual housing energy costs: between €340 and €520. Average annual lot charges of €30,080. Co-ownership of 88 lots. Proceedings in progress: no. Transaction fees 2.91 % incl. VAT payable by buyer. Net selling price: € 8 980 825 Information on the risks to which this property is exposed is available on the Géorisques website :www.georisques.gouv.fr

Ref. : 85862578

Polo Properties

LA GARDE-FREINET1 690 000 €

House for sale three - 13 rooms - 320 m²

Beautiful Recent Villa with Open Views, Tranquility, and Pool

Located in a peaceful setting with beautiful open views, this recent property with a pool consists of two separate dwellings, perfect for a large family or a rental project. The main house offers generous space with an entrance hall, a large bright living room with a fully equipped open kitchen and pantry, a master suite with bathroom and walk-in closet, direct access to the garage and laundry room. Upstairs, there are three bedrooms including one with a terrace, two bathrooms, separate toilets, and an office. The second house comprises three two-room duplex apartments, each with a living room, kitchen, upstairs bedroom, shower room, and private terrace. A complete, practical property with quality features, set in a tranquil environment. For more properties, visit our website:

Ref. : 579V3537M

GRIMAUD IMMO

EZE1 790 000 €

House for sale three - 6 rooms - 200 m²

EZE : Villa for sale

Ideally located halfway between Monaco and Nice, on the prestigious Grande Corniche, in the beautiful town of Èze, this villa enjoys a peaceful and privileged setting with open views over the mountains. Set over three levels and in excellent overall condition, the property offers approximately 160 sqm of living space, plus 40 sqm of additional areas, featuring spacious interiors, large terraces, and high ceilings. Layout: Ground floor: entrance hall, large living room with open-plan kitchen opening onto a spacious terrace, master suite with en-suite bathroom, guest toilet, large laundry room. First floor: two bedrooms and one bathroom. Lower level: independent studio with kitchenette, bathroom, and main room opening onto the outdoor area. Outdoors, the property features a beautiful relaxation area with a swimming pool, pool house, and several parking spaces. Just minutes from Monaco, this villa offers absolute tranquility, a stunning natural environment, and generous living spaces. Si tu veux, je peux maintenant l'adapter au format portail (SeLoger, Belles Demeures, LuxResidence) ou à ton format brochure premium.

Ref. : EZE26

Sud Azur Properties

CAP D'ANTIBES4 900 000 €

House for sale three - 9 rooms - 215 m²

CAP D'ANTIBES, VILLA IN FRONT OF THE SEA

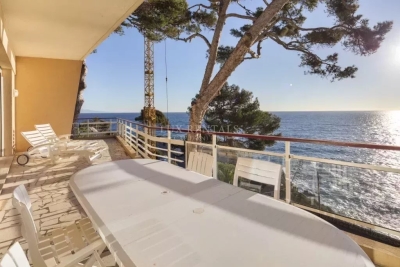
Discover this superb seafront villa, offering approx. 262 m² of living space on 903 m² of land, with over 90 m² of terraces and a swimming pool. The villa is composed of three levels: 2nd floor: entrance hall, living room opening onto a large terrace, kitchen, bedroom with bathroom and toilet. 1st floor: three bedrooms, two shower rooms, a bathroom and a large terrace. First floor: kitchen, laundry room, storeroom, terrace and garage. An architect project is proposed to transform this villa into an exceptional contemporary. The project includes refined finishes, the installation of large bay windows offering unobstructed sea views, maximizing light. The addition of an elevator will complete the transformation, combining modernity and comfort. Estimated annual energy expenditure for standard use: Between 4180 € and 5690 € per year Average energy prices indexed to 1 January 2021 (including subscription). Information on the risks to which this property is exposed is available on the Géorisques website : www.georisques.gouv.fr Agency fees included, payable by seller. Ref 84917854

Ref. : 84917854

CENTRAL OFFICE

CANNES2 495 000 €

Apartment for sale three - 5 rooms - 130 m²

4 BEDROOM APPARTEMENT FOR SALE CANNES BASSE CALIFORNIE

Superb 5-room apartment for sale in the sought-after Basse Californie area of Cannes. Nestled within a secure and prestigious residence with swimming pool, just moments from shops and sandy beaches. Recently renovated to the highest standards with premium materials, this elegant property offers a stunning master suite with sea views, along with three additional en-suite bedrooms, a bright and spacious living room with a fully equipped kitchen. It also offers a beautiful 30m² south-facing terrace, ideal for relaxing or entertaining under the Côte d'Azur sun. Sold with two private parking spaces and two cellars, this apartment combines comfort, style, and an exceptional location.

Ref. : 062025-287

FINE AND COUNTRY

LA CROIX-VALMER5 900 000 €

House for sale three - - 352 m²

New property - private estate - Gigaro Heights

Nestled in the hills above Gigaro, within a private and secure estate, this property offers a rare lifestyle, just minutes from the beaches, in a pristine natural setting. Set on a flat, landscaped plot of 5,851 sqm, the southwest-facing property is centered around a 14 x 4 m swimming pool, inviting relaxation in complete privacy. Built in 2023 in collaboration with a renowned architect, the villa offers approximately 350 sqm of living space and captivates with the elegance of its contemporary lines, the quality of its materials, and the warm charm of a modern Provençal style that blends stone, wood, and glass. From the moment you enter, the generous proportions and abundant natural light reveal a spacious living room opening onto the outdoors, which extends into a bright, fully equipped kitchen. The property opens onto a large terrace, a true open-air living space, complete with a summer kitchen and a generously sized pool house, ideal for entertaining. The sleeping area comprises five en-suite bedrooms, three with bathrooms and two with shower rooms, and dressing rooms, all designed for comfort and privacy. Four bedrooms can be accessed independently, depending on your needs. Upstairs, the large master suite boasts a beautiful rooftop terrace with sea views. An additional room can be converted into a sixth bedroom. An office, laundry room, large storage room, and double garage complete the functional spaces of the house. A secluded address and a rare opportunity in one of the most sought-after areas of the Var coastline.

Ref. : 83441

MAGREY&SONS SAINT-TROPEZ

MENTON2 244 000 €

Apartment for sale three - 3 rooms - 118 m²

Proud to present this fabulous apartment of 118m2 and 63m2 of terrace/garden.

Le Rosmarino, in the heart of the Potager du Mirazur, is located in Garavan, an exceptional district of Menton. The site overlooks Italy to the east, the sea to the south and the old town and Campanin to the west. Pleasure parks and beaches enhance the seaside landscape. The entire project is built around the restored historic jardlns. The six-unit residence is built on three levels, with two lots per level. Each apartment is extended by a terrace featuring landscaped, minerallised areas. one store room, 3 parking spaces and access to the pool are included in the price. Residents will have private access to the services of the boutique hotel being built on the property.

Ref. : HR2841 APT2

JESSICA DELLEPIANE - JDVILLAS

CANNES1 390 000 €

House for sale three - 4 rooms - 130 m²

Villa For Sale in Cannes

Renovated Villa with Pool for Sale in Cannes – Quiet Residential Area Near La Banane Beautifully renovated villa for sale in Cannes, offering timeless character, modern finishes, and a private Mediterranean garden with swimming pool — all just ten minutes from the iconic Croisette beaches, luxury boutiques, and world-renowned restaurants of Cannes. Built in the 1940s and fully updated, this charming French Riviera home is set in a peaceful, sought-after residential neighborhood close to shops, markets, and amenities. Facing full south, the property enjoys all-day sunlight and a tranquil outdoor setting, ideal for those seeking a house with garden in Cannes. The 380 m² grounds include lush Mediterranean landscaping, shaded terraces, and a beautifully maintained private swimming pool, creating a refined yet relaxed atmosphere for entertaining and daily living. Laid out over two levels, the villa features a generous double living room that opens onto a sunny terrace, ideal for outdoor dining and enjoying the Côte d'Azur climate. The separate kitchen is fully equipped with modern appliances. There are three bedrooms including a spacious Master Suite, each with its own en suite bath or shower room, offering comfort and privacy for guests or family. The property is fitted with air conditioning, double glazing, and has been carefully renovated throughout. Additional highlights include an 11 m² storage and a dedicated off-street parking space — a rare asset for this area. This is an exceptional opportunity to acquire a turnkey property in Cannes, perfect as a primary residence, a holiday home, or a secure real estate investment on the French Riviera. Combining proximity to the city centre with peaceful surroundings.

Ref. : 86152198

FINE AND COUNTRY

LA TURBIE1 325 000 €

House for sale three - 7 rooms - 172 m²

Charming house combining character and comfort

Located in Laghet, in the immediate vicinity of the village of La Turbie, this beautiful house about 172 sq m of living space and annex parts of 50 sq m (veranda and carport) will appeal to you thanks to its privileged setting and high-quality features. The property comprises, on the ground floor, a pleasant reception room with a fireplace, a dining room, an open-plan kitchen, two bedrooms, a shower room and separate WC. Upstairs, you will find three additional bedrooms, a dressing room, a bathroom and a separate WC. Set on a fully enclosed plot of 1,703 sq m the property offers numerous outdoor spaces, including a swimming pool, a Jacuzzi, a children's play area, several terraces ideal for enjoying sunny days, a summer kitchen, veranda and a garage. There is also the possibility to park several vehicles within the property. Four cellars complete this property. Recently refurbished, the house benefits from a modern, practical and very warm style. A rare opportunity on the local market, not to be missed.

Ref. : BSM250393

Savills Beaulieu-sur-Mer

GONFARON1 095 000 €

House for sale three - 9 rooms - 268 m²

French Farmhouse for sale in Provence

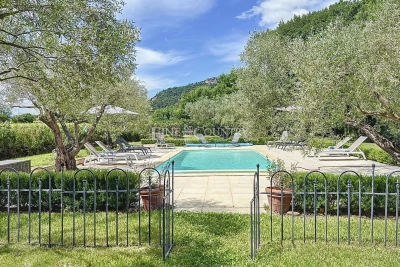
Tucked away amongst the vineyards, and close to the village of Gonfaron, just over an hour from the international airports of Nice and Marseille, this beautifully restored 18th century Bastide offers the perfect blend of Provençal charm and comfortable living. Set among vineyards, the property enjoys total privacy and a peaceful atmosphere, while remaining close to local amenities. The main house spans three levels and features six bedrooms and three bathrooms, along with generous living areas that flow easily between indoor and outdoor spaces. Original details such as exposed stone walls, wooden beams, and a traditional fireplace lend character throughout, while the large family kitchen is both functional and inviting. The gardens are a highlight, with olive and fig trees, a herb garden, and a pétanque court — perfect for long summer evenings. The sunny pool area includes a pool house and plenty of space to relax or entertain. A historic pigeonnier on the grounds adds further potential. Currently used for storage, it could be converted to suit a variety of needs. Beautifully maintained and full of authentic charm, this is a home that feels as good as it looks — ideal as a primary residence, a holiday retreat, or holiday rental property in the heart of Provence.

Ref. : 052025-277

FINE AND COUNTRY

MONACO More than 2 300 000 €

Apartment for sale three - 5 rooms - 349 m²

TOUR ODEON - BD ITALIE

Home operating system for lights/blinds/heating Spacious double reception rooms with marble floors Very large and elegant sea view terraces Black granit eat-in kitchen with integrated appliances Master bedroom with dressing room & shower/jacuzzi Three additional bedrooms with luxurious en suites Built with exclusive furniture and materials Two secure underground parking spaces 24 hours Concierge services, gym/spa & indor pool Exclusive Cipriani Restaurant Room Service Sold unfurnished This sumptuous apartment represents the pinnacle of luxury residential living in Monaco, nestled within an iconic residence offering unparalleled amenities. Service is guaranteed 24/7 by a professional concierge team, complemented by exclusive facilities including a gym, a spa, and an indoor pool. Residents also benefit from the unique privilege of an exclusive room service provided by the renowned Cipriani Restaurant. The interiors are defined by space and elegance. Spacious double reception rooms, adorned with polished marble floors, offer a spectacular setting for entertaining. These areas open onto very large and elegant sea view terraces, a true highlight of this property. The entire residence integrates a centralized home operating system for seamless control of lights, blinds, and heating. The kitchen is a masterpiece of design and functionality: a full black granite eat-in kitchen, fully equipped with integrated high-end appliances. The entire property is built with exclusive furniture and materials (sold unfurnished). The layout is ideal for family life: an exceptional Master bedroom suite featuring a custom dressing room and a luxurious bathroom with both a shower and a Jacuzzi. This is complemented by three additional large bedrooms, each with its own luxurious en-suite bathroom. Two secure underground parking spaces complete this unique asset. This apartment is a rare opportunity to acquire a residence with five-star hotel services in the Principality.

Ref. : V0452

PIRAS Real Estate

NICE225 000 €

Apartment for sale three - 3 rooms - 74 m²

Magnificent apartment with panoramic views

Magnificent three-room apartment offering exceptional panoramic views over Saint-Laurent-du-Var, the sea and the airport. Located on the ninth floor, it features large bay windows that flood the rooms with natural light and allow you to enjoy the open view throughout the day. Its elevated position ensures excellent living comfort while remaining in immediate proximity to major transport routes. The nearby motorway is not a nuisance thanks to the high floor. The location is ideal, with quick access to the motorway, buses, train, the airport and the Cap 3000 shopping centre. The apartment includes a superb terrace, perfect for enjoying the outdoors, as well as a cellar in the basement. Heating is provided by electric radiators via a central installation, and hot water is collective, ensuring optimal daily comfort. Renovated in 2020, some refreshing work may be considered, but the overall condition is very good. The layout is particularly suitable for a family, notably thanks to a beautiful separate kitchen. A rare property in the area, not to be missed.

Ref. : 3P PANORAMA9

ITALGEST GROUP INTERNATIONAL REAL ESTATE

VALLAURIS2 800 000 €

House for sale three - 16 rooms - 280 m²

Villa Metropolitan - A jewel in the heart of Super Cannes

Discover the project for the sumptuous Villa Métropolitan, nestled in one of the most sought-after areas of the Alpes-Maritimes, in the heart of Super Cannes. Situated in a small, exclusive estate, this property enjoys an exceptional location, sought-after for its security, absolute calm and total absence of vis-à-vis. Perched high up, the villa offers unobstructed views of the sea, mountains and surrounding Mediterranean landscape. The suggested renovation will begin with a meticulous layout of the exterior: a wide paved driveway combining comfort and aesthetics, a well laid-out Mediterranean garden, blending local plants and green spaces, exceptional natural luminosity, complemented by sophisticated outdoor lighting, allowing you to enjoy the enchanting setting day and night, a generous pool area, ideal for entertaining, with a summer kitchen, outdoor lounge and convivial terraces. The main level offers a luminous double living room with fireplace, direct access to the pool and unobstructed sea views, a large dining room with spacious table, framed by breathtaking sea and mountain views, two modern kitchens, including a highly equipped main kitchen and a secondary kitchen for entertaining. Upstairs are three suites with ensuite bathrooms, dressing rooms and a sea view. The garden level (R-1) offers unique potential for tailor-made layouts: an elegant wine cellar, a gym with shower room, a comfortable cinema room, a fourth bedroom and an independent studio, both accessible from the outside, offering total autonomy to their occupants.

Ref. : V1554MGS

JOHN TAYLOR MOUGINS