OK
More than Less than
  ok

Key-words : three

Houses and Apartments, your real estate specialist magazine offers a selection of ads that match with the keyword three. You can refine your search by specifying the area or price range in the navigation bar link Search for a House/Apartment.

CANNES2 495 000 €

Apartment for sale three - 5 rooms - 130

4 BEDROOM APPARTEMENT FOR SALE CANNES BASSE CALIFORNIE

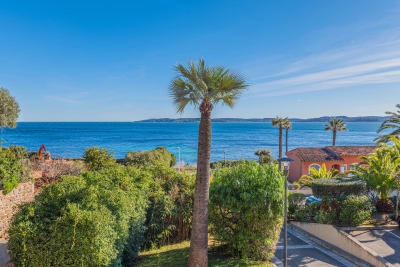
Superb 5-room apartment for sale in the sought-after Basse Californie area of Cannes. Nestled within a secure and prestigious residence with swimming pool, just moments from shops and sandy beaches. Recently renovated to the highest standards with premium materials, this elegant property offers a stunning master suite with sea views, along with three additional en-suite bedrooms, a bright and spacious living room with a fully equipped kitchen. It also offers a beautiful 30m² south-facing terrace, ideal for relaxing or entertaining under the Côte d'Azur sun. Sold with two private parking spaces and two cellars, this apartment combines comfort, style, and an exceptional location.

Ref. : 062025-287

FINE AND COUNTRY

MONACO14 900 000 €

Apartment for sale three - 5 rooms - 291

SUPERB RENOVATED 4/5P QUARTIER LA ROUSSE

Discover this splendid 195 m² apartment in Monaco's La Rousse district. Featuring three spacious bedrooms and a total of five rooms, this space offers an exceptional living environment combining comfort and elegance. The bright, refined 60m2 main room opens onto a 100m2 terrace. The three bedrooms are tastefully appointed, offering both space and privacy. The master bedroom has a large dressing room. The kitchen, meanwhile, combines practicality and contemporary style, ideal for food lovers. This unique property, with its spacious terrace, is close to both the beach and the Carré d'or. It also has 2 parking spaces.

Ref. : MIPPV0215

MENDES IMMOBILIER

CAVALAIRE-SUR-MER2 990 000 €

House for sale three - 10 rooms - 380

CAVALAIRE-SUR-MER - CONTEMPORARY VILLA WITH SEA VIEW

Nestled in the hills above Cavalaire, close to the beaches and town center. Beautiful contemporary villa of 380 m² on a plot of 2,095 m² with panoramic sea views and south-facing exposure. On the ground floor, the house comprises a large, bright living room, an open-plan kitchen, and two en-suite bedrooms. On the garden level, there are three en-suite bedrooms opening onto the pool. The first floor is reserved for the master bedroom with a bathroom, a dressing room, and a large roof terrace with sea view. A guest house accommodates three additional bedrooms, each with its own bathroom. Swimming pool, pétanque court, and closed garage. Information on the risks to which this property is exposed is available on the Géorisques website: www.georisques.gouv.fr Contact BARNES LAVANDOU agency: +33 (0)4 94 41 37 17 Agency fees payable by vendor - Montant estimé des dépenses annuelles d'énergie pour un usage standard : 1745€ ~ 2361€

Ref. : 7941702

BARNES SANARY LUXURY REALTY

EZE1 119 000 €

Apartment for sale three - 4 rooms - 108

Exceptional apartment in Èze - Panoramic sea & village view

Discover this rare property nestled between sea and mountains in Èze, one of the jewels of the Côte d'Azur. Offering a breathtaking view of the medieval village and the sparkling waters of the Mediterranean, this unique apartment combines refinement, modern comfort and a natural atmosphere. A bright, open-plan living space: The vast living room, bathed in light thanks to large bay windows, opens onto a 110 m² open-air terrace. A true extension of the living room, this outdoor space invites you to relax and enjoy summer evenings, with breathtaking views. An insert fireplace adds a warm touch to this elegant space. Master suite with top-of-the-range amenities: Upstairs, the master suite embodies discreet luxury: fireplace, integrated audio system, bathroom with hammam, spacious dressing room, and a private 40 m² south-facing terrace. A veritable cocoon overlooking the sea. Modularity & potential Originally a three-bedroom apartment, it can easily be returned to its original configuration. It can also be divided into two 2-room apartments, thanks to its design resulting from the merging of two separate lots. An exceptional private garden: Rare for a condominium, a private garden of 495 m², planted with fruit trees, surrounds the property, offering a bucolic atmosphere and a unique sense of independence. Intimate residence with rooftop pool The apartment is part of a secure, well-maintained residence of just 8 lots, with a rooftop pool offering spectacular panoramic views. 1 parking spaces. A privileged location in Èze: Just minutes from the village of Èze, beaches and hiking trails, this property enjoys an idyllic location, combining nature, prestige and accessibility. An exceptional property, rare on the market, for lovers of unique places on the Riviera.

Ref. : EZEV65

Sud Azur Properties

VENASQUE735 000 €

House for sale three - 7 rooms - 176

Elegant home with preserved Provençal character in Venasque.

Situated on the edge of the desirable village of Venasque, just a short stroll from restaurants, shops, and a bakery, this exceptional property combines authentic Provençal character with modern comforts and timeless elegance. With spacious interiors, lovingly preserved historical details, and a large private garden, it offers both charm and convenience in one of the region's most sought-after settings. The ground floor comprises: welcoming garden room with exposed beams, working fireplace, and stone floors revealing the original rock foundation; sitting room; dining room; fully-equipped kitchen, cleverly converted from the original wine cellar, complete with a stone countertop cut from a single slab. The first floor houses: grand salon with ornate wood fireplace, original crown molding, and terracotta tile flooring throughout; three comfortable light-filled bedrooms with impeccable period wallpaper; bathroom with original tiles; separate WC. A spiral stone staircase with wrought iron railing is an architectural highlight of this level. The enclosed garden is planted with native trees and flowers and includes: generous dining terrace shaded by a pergola; greenhouse/potting shed; swimming pool with complete privacy and open views. The land across the road is part of the property, ensuring protection from any vis-à-vis. Amenities include: fibre internet; mains water and drainage; oil-fired central heating with radiators; two water heaters; electric gate; window screens; electric shutters in garden room and kitchen; new roof; private parking for several cars. This property stands out for its authenticity, proportionate spaces, and sun-filled rooms, making it as welcoming as it is elegant. A rare opportunity to own a true Provençal home, perfect as a primary residence, holiday retreat, or rental investment in one of the Luberon?s most picturesque villages.

Ref. : V03091.01480L

Maison Victoire

LA CROIX-VALMER5 900 000 €

House for sale three - - 352

New property - private estate - Gigaro Heights

Nestled in the hills above Gigaro, within a private and secure estate, this property offers a rare lifestyle, just minutes from the beaches, in a pristine natural setting. Set on a flat, landscaped plot of 5,851 sqm, the southwest-facing property is centered around a 14 x 4 m swimming pool, inviting relaxation in complete privacy. Built in 2023 in collaboration with a renowned architect, the villa offers approximately 350 sqm of living space and captivates with the elegance of its contemporary lines, the quality of its materials, and the warm charm of a modern Provençal style that blends stone, wood, and glass. From the moment you enter, the generous proportions and abundant natural light reveal a spacious living room opening onto the outdoors, which extends into a bright, fully equipped kitchen. The property opens onto a large terrace, a true open-air living space, complete with a summer kitchen and a generously sized pool house, ideal for entertaining. The sleeping area comprises five en-suite bedrooms, three with bathrooms and two with shower rooms, and dressing rooms, all designed for comfort and privacy. Four bedrooms can be accessed independently, depending on your needs. Upstairs, the large master suite boasts a beautiful rooftop terrace with sea views. An additional room can be converted into a sixth bedroom. An office, laundry room, large storage room, and double garage complete the functional spaces of the house. A secluded address and a rare opportunity in one of the most sought-after areas of the Var coastline.

Ref. : 83441

MAGREY&SONS SAINT-TROPEZ

CABRIÈRES D'AVIGNON1 190 000 €

House for sale three - 5 rooms - 157

Lovely property with views and a constructible plot of land.

Located in a peaceful setting and just a five-minute walk from a charming Provençal village, this property enjoys stunning views of the Luberon and vineyards bathed in golden hues. The ground floor is composed of: spacious living area with a beautiful Fabre kitchen, dining room, and sitting room, all of which open onto the outdoor terraces; laundry room; guest loo. The first floor comprises: master suite with bathroom en suite; three additional bedrooms, each with en suite shower rooms; loo. Steps away from the main house, a delightful annexe accommodates a large office with a mezzanine, offering a flexible working space or an artists atelier. The gardens enjoy a magnificent, partially covered terrace, ideal for year-round outdoor gatherings, as well as a 12m x 4m swimming pool equipped with a Diffazur self-cleaning Diffaclean system. At the rear of the house, the garden opens onto a constructible plot of land - providing the potential to create additional space, expand the property or add a garage. Amenities include: underfloor heating and cooling via a heat pump system; air conditioning; double glazing; fibre optic internet; electric gates; automatic watering system; mains water ; mains drainage; pool house; large storage space; carport. With its beautiful gardens, constructible land, and generous living spaces, this property strikes a perfect balance between modern comforts and authenticity, seamlessly blending indoor and outdoor living.

Ref. : V02991.01316L

Maison Victoire

L'ISLE-SUR-LA-SORGUE2 990 000 €

House for sale three - 29 rooms - 850

Exquisite farmhouse with luxury amenities & guest houses.

Nestled between the renowned Luberon villages and just moments from the picturesque l'Isle-sur-la-Sorgue, this meticulously renovated traditional farmhouse offers a harmonious blend of charm, luxury, and investment potential. The property is centred around a serene courtyard, with three independent guesthouses, a spacious master apartment, and a wealth of exceptional amenities. This epitome of relaxation features lush gardens, a stunning swimming pool, a private gym, a Hammam, and a spa - ensuring an unparalleled sense of tranquility. A double-vaulted 'chai' (a barn formerly used for storing wine) adds further potential, whether for conversion into an indoor pool, a tennis court, or even a sophisticated wine tasting room. Currently operating as a successful B&B, the property presents an outstanding opportunity for conversion into a seasonal accommodation or as a family compound, offering multiple homes within a single estate. The heart of the property is the sun-drenched courtyard, ideal for enjoying leisurely breakfasts or evening aperitifs. At the centre lies a welcoming office space, currently serving as the reception area for guests. Wellness centre and first guesthouse: On the exterior of the left wing, a wellness centre offers a sanctuary for relaxation, with a Hammam, fitness room, and massage room. A beautifully designed guesthouse on this side of farmhouse includes a spacious open-plan kitchen and salon; bedroom; bathroom; wc. A remarkable double-height 'chai', which spans the length of the property, can be converted into numerous opportunities. Second Guesthouse: This light and airy guesthouse features a grand double-height foyer with original 'carreaux de ciment' and a classic 'tomette' staircase. The open-plan dining salon, with French atelier doors leading to the kitchen, overlooks the garden and private terrace. The second floor of this guesthouse is air-conditioned and comprises: salon; primary suite; en suite bathroom with bathtub and shower; laundry room; second bedroom; dressing room; third bedroom; bathroom with shower; wc. The second floor is fully air-conditioned for optimal comfort. Primary apartment: An independent, central entrance provides access to the private apartment, comprising: spacious primary bedroom with en suite bathroom; second bedroom; bathroom; WC; a large loft with open kitchen and salon; private terrace with stunning views of the courtyard and the Luberon. Third guesthouse: The third guesthouse is equally impressive, with a living space on the ground floor and four beautifully appointed bedrooms on the first floor. The ground floor comprises: private terrace under the climbing roses; cosy entryway with a classic 'tomette' staircase; open kitchen and salon; sun-filled bedroom with adjacent bathroom; wc. On the first floor, the guesthouse features three additional bedroom suites, and a fourth bedroom with a private balcony and panoramic views of the surrounding landscape. The property is surrounded by exquisite gardens with box hedges, Provencal cane, climbing roses, lavender, fruit trees, and centenary olives, all framing the generously sized swimming pool. This idyllic outdoor space offers the perfect setting for relaxation or entertaining guests. Amenities include: reversible air-conditioning; double-glazed windows; automatic watering system via the canal de Provence; alarm system; automatic Husvarna lawnmower on the principal lawn next to the swimming pool. A large gravel drive provides parking to the east of the house. The thoughtful design and meticulous quality of the renovations make this property incredibly versatile. The spaces can be used independently or combined into one grand family home, with each wing offering its own distinct sense of privacy. The property's configuration lends itself perfectly to a high-end guesthouse, or multi-family living, offering excellent rental potential. An efficient storage space and laundry faci

Ref. : V03006.01940L

Maison Victoire

CABRIÈRES D'AVIGNON850 000 €

House for sale three - 4 rooms - 126

Villa with Luberon views, pool and walled garden.

Located on the edge of Cabrières-d'Avignon and Gordes, this south-facing property enjoys spectacular Luberon views, particularly from the first floor. Cabrières-d'Avignon is highly sought after for its stone architecture and prime Luberon location. The village centre with its boulangerie and épicerie is just a fifteen-minute walk away. The house blends Provençal charm (exposed beams and a traditional ceiling in the dining room) with modern comfort, offering a completly renovated kitchen and three suites. A fully equipped pool house with water, electricity and barbecue creates an inviting outdoor living space, while the garage currently used for storage could be converted into a gîte. The accommodation is composed of, on the ground floor: charming fully equipped kitchen with Lacanche range, granting lovely views from its windows; light-filled sitting/dining room with fireplace and French windows opening towards the shaded dining patio. The west wing of this floor consists of: two adjoining suites, also accessible independently from each other from the outside; storage/closet space. A storage alcove, guest WC and technical room complete this floor. The first floor accommodates: principal bedroom with fitted cupboards and lovely views over the Luberon; en suite bathroom with a view of Gordes from the window. Outside, the property is bordered by beautiful dry-stone walls and features a shaded patio in front of the main living area. The 10m x 5m swimming pool has a pool house which includes a covered terrace with stone sink and built-in barbecue, and a storage area. The pool room is equipped with a refrigerator. Accessible from the end of the terrace, a laundry room and a wine cellar further enhance the home's practical spaces. The garden, planted with local species including cypress, olive trees, and oleanders, offers a large open area at the entrance that could be landscaped, ideal for a pétanque court, for example. A large 46m² garage completes the property. Amenities include: underfloor heating in kitchen and sitting/dining room; electric radiators; double glazing; fully equipped pool house; mains water; ADSL internet electric gates; two separate alarm systems (house and garage); carport and large garage; ample parking. The property sits on an attractive mature plot on the edge of Cabrières-d'Avignon in a peaceful neighbourhood surrounded by farmland and olive groves, framed by the Luberon mountains. Just an hour from Marseille airport and Avignon TGV, and within easy reach by car of the Luberon's famous perched villages, this house would make a lovely holiday home, with seasonal rental potential.

Ref. : V03134.01457L

Maison Victoire

MOUGINS2 979 000 €

House for sale three - 8 rooms - 390

MOUGINS - Contemporary house with Spectacular views

Perched on the heights of Cannes, at the gateway to Mougins, this striking contemporary villa offers 370 sqm of refined living space, fully renovated in 2023 and designed by a renowned architect. From its elevated position, the property enjoys breathtaking panoramic sea views stretching across the Lérins Islands, the Estérel hills and the Bay of Cannes. Set within beautifully landscaped grounds of 2,137 sqm with a sought-after south-west exposure, the villa is designed for both elegance and relaxation. At its heart lies a spectacular heated saltwater infinity pool with a mirror finish, complete with counter-current swimming, waterfall and massage jets, creating a true private resort atmosphere. The outdoor living spaces are equally impressive, featuring a fully equipped summer kitchen that can easily be converted into a self-contained two-room apartment with its own en-suite bedroom — ideal for hosting guests or staff in complete independence. Inside, the main level opens onto a stunning 90 sqm living area bathed in natural light, seamlessly combining a spacious lounge, dining area and open-plan kitchen. Two en-suite bedrooms with walk-in wardrobes, along with a guest powder room, complete this floor. Upstairs, three additional en-suite bedrooms with dressing rooms provide comfort and privacy, including a principal suite that opens onto a generous terrace overlooking the sea. A double carport and several additional parking spaces ensure practicality and ease of access. Designed for a luxurious lifestyle, the villa also features a wine cellar, private cinema room, jacuzzi and hammam, offering an exceptional level of comfort in a privileged setting on the French Riviera. Information regarding the risks to which this property is exposed is available on the Géorisques website: www.georisques.gouv.fr

Ref. : 11288

DOUGLAS ELLIMAN MOUGINS-VALBONNE

STE-MAXIME924 000 €

House for sale three - 4 rooms - 101

SAINTE MAXIME - VILLA WITH SEA VIEW AT WALKING DISTANCE FROM THE BEACH

Charming detached villa/apartment set in a small, quiet residential estate with swimming pool and direct beach access. The house features a bright living room with dining area and kitchen, opening onto a lovely sunny terrace with sea views. The villa has three bedrooms and two shower rooms. A large basement converted into a laundry room and two parking spaces complete this property.

Ref. : 5023V

AGENCE BIRD

PARIS 16EME9 250 000 €

Apartment for sale three - 13 rooms - 550

Paris XVIe - OECD - Spectacular reception apartment combining splendor and exceptional volumes.

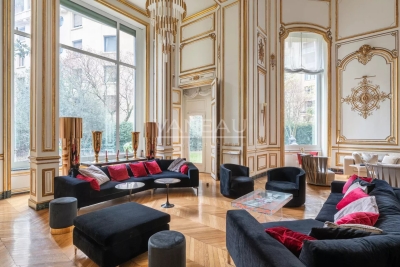
Just a stone's throw from the Jardins du Ranelagh, in a prestigious Art Deco building constructed between 1928 and 1931 by Jean Walter (recently refurbished), superb 549 m² Carrez duplex (550.96 m² floor area) bordered by a 420 m² private garden. This apartment, with its exceptional character and spacious rooms, offers the charm and spirit of a family home. It is laid out like an inverted duplex: - on the first level: an entrance gallery leading to a grand staircase, a mezzanine overlooking the masterly living room, four large bedrooms (32 m², 26 m², 24 m², 20 m²), three bath/shower rooms, a SPA area with hammam and sauna, and a fitted dressing room; - on the garden level, a magnificent 75 m² living room with 7.30 m high ceilings, overlooking the garden and facing south-west, a second living room with a study and fireplace, a dining room, a bedroom, an adjoining shower room and a fully-equipped sports room, a galley kitchen, a scullery, a cold room and a secure wine cellar. High-quality workmanship, noble materials, well-balanced and appreciable volumes. An elevator serves this duplex, equipped with sophisticated home automation. An adjoining studio (18.27 m²) and a large double garage (29 m²) complete this exceptional property. LOI ALUR: 85 lots in the condominium. Annual share of the provisional budget approx. €38,080. Single mandate n°20001. Agency fees 3% incl. VAT, i.e. €250,000 - selling price €9,250,000 excluding fees - DPE: (E). No proceedings in progress on the basis of articles 29-1 A and 29-1 of law no. 65.557 of July 10, 1965 and article L. 615-6 of the CCH. Information on the risks to which this property is exposed is available on the Géorisques website: www.georisques.gouv.fr Pricing details at

Ref. : 85985580

VANEAU AUTEUIL - PASSY

PARIS 7EME939 600 €

Apartment for sale three - 3 rooms - 71

Paris VII - Champ de Mars / Quai Branly - Three Rooms Last Floor DPE C

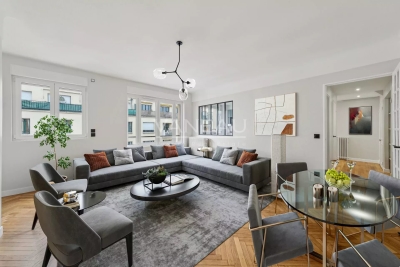
A stone's throw from the Champ de Mars, on the sixth and top floor of a recent co-ownership with elevator (up to the fifth floor), a three-room apartment of 70.07 m2 Carrez law (71.20 m2 floor area) with an optimized layout. Fully renovated, it consists of an entrance with closets, a beautiful double reception room illuminated by two large windows, two bedrooms with closets and each benefiting from their own balcony, an independent fitted kitchen, bathroom, laundry room, and separate toilets. A large basement cellar completes this property. The high-quality renovation, carried out by Jouvence, a company specializing in the rehabilitation of exceptional properties (part of the Cogedim group), includes thermal and acoustic insulation, resulting in a DPE C. The work benefits from a ten-year guarantee. ALUR Law: Mandate No. 21439 - Number of lots in co-ownership: 114 - Annual preliminary budget share: 4,268 euros - No ongoing proceedings (articles 29-1A/29-1 law 65-557, L. 615-6 of the CCH). DPE: C / GHG C - Estimated annual energy costs: between 700 € and 1000 €. Buyer's fees: 3.6% including tax. Net seller amount: 906,950 euros. Marketing price including agency fees: 939,600 euros. Information on the risks to which this property is exposed is available on the Géorisques website: www.georisques.gouv.fr Details of our fees:

Ref. : 84530492

VANEAU LUXEMBOURG

LE ROURET950 000 €

House for sale three - 8 rooms - 232

LE ROURET

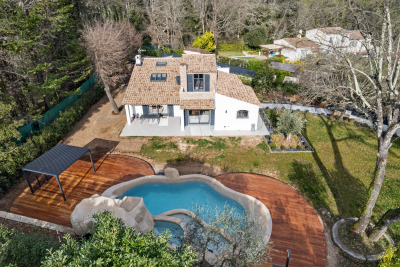
Just a few minutes from the charming and typical village of Le Rouret, close to shops and schools, discover this detached house of approximately 230 sqm with a swimming pool, set on a beautiful 1,500 sqm landscaped plot planted with olive trees. Built over three levels, the property offers generous volumes and very pleasant living spaces. On the ground floor, you will find a spacious fully equipped eat-in kitchen, open onto the living room, creating a total living area of approximately 60 sqm. This level also features a bedroom of over 20 sqm, with en-suite shower room and walk-in dressing room. Upstairs, a large mezzanine overlooking the living room leads to two bedrooms, each with its own shower room. On the garden level, the house offers three attractive bedrooms, including one of 20 sqm, a bathroom, a home office, and a laundry room. Outside, the 1,500 sqm plot benefits from a swimming pool, a children's play area, and a large garden shed, ideal for storage. A guaranteed favourite for this warm and welcoming family home. Information on the risks to which this property is exposed is available on the Géorisques website: www.georisques.gouv.fr Agency fees payable by the buyer

Ref. : 86652242

DELATTRE IMMOBILIER SARL REUSSITE 06

ROQUEFORT-LES-PINS1 850 000 €

House for sale three - 6 rooms - 194

Fully renovated contemporary villa with high-end materials

Peaceful, natural setting, away from the hustle and bustle and ideal for relaxation, for this house 5 minutes from the center of Roquefort, 12 km from the sea and motorway access, 30 minutes from the Gréolières ski slopes. Sought-after location close to the prestigious schools of Mougins School, Valbonne, and the CÉSAR middle school in Roquefort-les-Pins. Contemporary house on a large, flat, landscaped plot with easy access. Spacious living/dining/kitchen area with generous volumes enhanced by a cathedral ceiling. Master bedroom upstairs, plus four bedrooms and a bathroom on the main level. Three heating systems: hot-water radiators via a new heat pump, a mixed wood-pellet stove, and reversible air conditioning in every room. Heated self-cleaning swimming pool with waterfall and jacuzzi, unique design in reconstituted stone. Large 50 m2 garage for 4 vehicles, two exotic-wood terraces, one with a bioclimatic pergola, a pétanque court, carefully designed harmonious landscape lighting, and a garden fully created by a landscape designer. Energy performance diagnosis: 72 – B Greenhouse gas emissions: 2 - A Estimated annual energy costs for the home: 1,410 to 1,970 euros. Free ASL: no charges, no general meeting minutes. Transaction fees incl. VAT payable by the seller. Information on the risks to which this property is exposed is available on the Géorisques website: www.georisques.gouv.fr The luxury real estate market on the French Riviera is one of the most attractive in the Mediterranean region. Holiday homes and second residences on the French Riviera offer not only an incomparable lifestyle and quality of life, but also—given the international economic situation—a safe investment and a smart retirement plan, especially at premium addresses. Nestled in beautiful Provençal countryside of oaks, olive trees and pines, lemon trees and fragrant flowers, La Colle-sur-Loup is a very pleasant climatic and tourist resort located 10 minutes from Nice and less than an hour from the ski resorts of Gréolières and Andon. A former medieval community, La Colle-sur-Loup has preserved from its past a castle still in good condition, as well as a 12th-century priory now converted into a restaurant (L'Abbaye), which still has its fortified gate, corner towers, cloister and a listed Romanesque chapel. Long the capital of the perfumed rose, La Colle-sur-Loup is now known for its antique dealers and interior decorators, as well as for its good restaurants. La Colle-sur-Loup also attracts famous artists. On the nature side, the river “Le Loup” is one of La Colle-sur-Loup's main attractions. Its banks are true oases of coolness; its calm, murmuring waters are much appreciated during the hottest hours of summer, and they are also renowned for the trout that can be fished there. Along the banks of the Loup, two municipal parks, La Guérinière and Roubert, offer fitness trails, children's play areas and even a pony club.

Ref. : W-0486CE

ENGEL & VÖLKERS