OK
More than Less than
€  ok

Key-words : three

Houses and Apartments, your real estate specialist magazine offers a selection of ads that match with the keyword three. You can refine your search by specifying the area or price range in the navigation bar link Search for a House/Apartment.

EZE1 195 000 €

Apartment for sale three - 4 rooms - 92 m²

ÈZE – AIGHETTA – 92 SQM FOUR-ROOM PENTHOUSE WITH ROOFTOP TERRACE AND SEA VIEWS

Located within a new residence comprising 13 apartments in the Aighetta district, this 92 sq.m. three-bedroom penthouse enjoys a south-east exposure. The living room with open-plan kitchen extends through large sliding glass doors onto a terrace providing access to a private 66 sq.m. rooftop terrace with sea views. This elevated outdoor space offers additional room to enjoy the views and south-east exposure. The layout provides several distinct living areas opening onto the outdoors. The sleeping area comprises three bedrooms, one of which has direct outdoor access, a shower room and a bathroom. A utility room completes the layout. Features include individual heating, a thermodynamic water heater, large-format 80 x 80 cm floor tiles, electric roller shutters in every room, and bathrooms fitted with vanity units, mirrors and LED lighting. The entrance door is equipped with an A2P-certified three-point locking system, while the building entrances feature an Intratone access control system. These features have been designed to combine everyday comfort, functionality and security. Comprising two single-storey buildings, the residence is surrounded by landscaped gardens planted with olive trees, palm trees, magnolias and strawberry trees. A secure, gated pedestrian pathway leads to the building entrances. Additional amenities include a swimming pool with sunbathing area and pool house, a lift and a bicycle storage room. The landscaped gardens and shared facilities contribute to the harmonious layout of this intimate new residence. The swimming pool provides an additional space for relaxation within the residence. Bus routes 82 and 83, serving the village, Èze train station and Nice, are located 50 metres away, as are the André Gianton school complex and tennis club. The nursery is 400 metres away, while shops and a pharmacy are 1 km away. Monaco can be reached in 15 minutes, the A8 motorway is 7.3 km away and Nice Côte d'Azur Airport is a 29-minute drive. This location provides convenient access to the area's main amenities while enjoying a residential setting. Two underground parking spaces complete this penthouse. Eliza TORBICZ – Consultant – Self-employed Commercial Agent – RSAC No. 790 569 107 Agency fees payable by vendor - Montant moyen de la quote-part de charges courantes 4,404 €/yearly - Eliza TORBICZ - Agent commercial - EI - RSAC 790 569 107

Ref. : 85655614

BARNES Nice Beaulieu | Cap-Ferrat

SANREMO890 000 €

Apartment for sale three - 4 rooms - 120 m²

VILLA FLAVIA

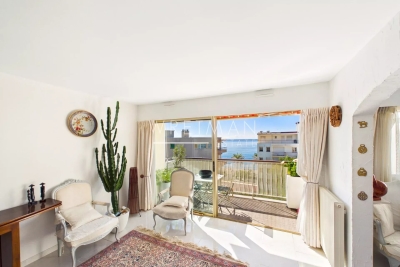
Sanremo, located in the most exclusive residential area of Corso degli Inglesi, magnificent large 120 m² three-bedroom apartment with 70 m² of terraces and a stunning SEA VIEW, completely and elegantly renovated. Situated in a prestigious building with a shared garden and concierge service, the apartment enjoys a panoramic view of the sea and surrounding gardens. Fully renovated in 2025, it features three bedrooms, two bathrooms (one en-suite in the master bedroom), a living room with an open-plan kitchen, and large glass windows providing access to a 20 m² enclosed terrace, as well as an adjacent 50 m² terrace with a bioclimatic pergola. The property is equipped with a home automation system and video surveillance. The independent heating and cooling system is powered by a heat pump and air conditioning, without the need for gas. It includes a spacious underground parking spot and a cellar. The apartment is sold fully furnished.

Ref. : VILLA FLAVIA

ITALGEST GROUP INTERNATIONAL REAL ESTATE

ASNIERES SUR SEINE2 900 000 €

House for sale three - 8 rooms - 300 m²

ASNIERES BAC TOWNHOUSE WITH GREAT CHARACTER

This exceptional townhouse built in 1880, spanning 211m² (2,271 sq ft) of floor surface plus a 78m² (840 sq ft) basement level, is set on a 311m² (3,348 sq ft) plot with an unobstructed view over the gardens of the neighbouring houses, on a highly sought-after residential street in the heart of the Bac district. This large period house features an entrance hall, a double-sized reception room with a view over the front garden, a lounge/library with a conservatory in the classic style overlooking the garden, a kitchen open on the back garden and a dining room, and a toilet; upstairs, an attractive landing gives access to two large bedrooms and a corridor leads to two communicating bedrooms, a bathroom with shower, and a toilet; on the second floor: a large bedroom under the eaves, two small bedrooms, and an attic with a sloping ceiling fitted out as storage space; a full basement level comprising three large cellars and a wine cellar. A sunny garden in front of the house on the street side, a terrace planted with trees to the rear of the house, a garage, and a parking area. This family house, with its elegant original façade, has retained all its period charm (parquet flooring, mouldings, fireplaces, stained glass windows and a fantastic ceiling height). Close to the neighbourhood's reputed schools, shops and train stations. Fees payable by the seller - Estimated amount of annual energy costs for standard use based on 2021 energy costs: €7,220 ~ €9,780 - Information on the risks to which this property is exposed is available on the Géorisques website: www.georisques.gouv.fr Agency fees payable by vendor - Montant estimé des dépenses annuelles d'énergie pour un usage standard, établi à partir des prix de l'énergie de l'année 2021 : 7220€ ~ 9780€ - Les informations sur les risques auxquels ce bien est exposé sont disponibles sur le site Géorisques : www.georisques.gouv.fr

Ref. : 86853260

BARNES HAUTS DE SEINE NORD

ANTIBES534 000 €

Apartment for sale three - 4 rooms - 92 m²

Nestled in the heart of Antibes, this high-standard residence welcomes you to the top floor, boasting a triple aspect that floods the spacious living room with abundant natural light. The living area opens onto both a terrace and a balcony, where unobstructed views invite you to enjoy the Mediterranean air. The property features a fully equipped separate kitchen and a hallway leading to the sleeping quarters, which comprise three bedrooms, a bathroom, a shower room, and two toiletsall distributed across 92 m² of living space. While some cosmetic updating would allow you to personalize the space to your taste, the integrated air conditioning ensures optimal comfort year-round. The property includes an underground garage and a cellar, providing practical and secure storage. Built with quality materials, the building is located just a short walk from the Antibes train station, offering easy access to regional (TER) and high-speed (TGV) rail services. The neighborhood is well-served by public transport, with several stops within a five-minute walk, and offers quick access to local shops, supermarkets, and a wide variety of restaurants and cafés. You will enjoy a vibrant lifestyle here, with a leafy park just three minutes away, several gyms within ten minutes, and a selection of schools within walking distance for families. The property holds an "E" energy performance rating (DPE). This opportunity combines a prime location, unobstructed views, and customization potential in one of Antibes' most sought-after neighborhoods.

Ref. : 3939

CENTURY 21 ALBERT 1ER

MANDELIEU-LA-NAPOULE1 870 000 €

House for sale three - 5 rooms - 200 m²

Elegant 4-Bedroom Villa with Panoramic Views

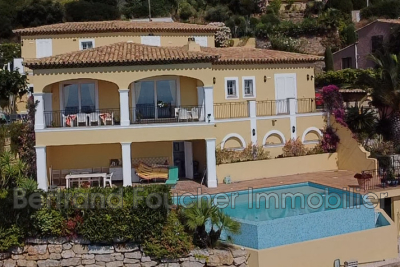
Nestled in the highly sought-after residential area of Minelle, this elegant Mediterranean-Provençal villa enjoys panoramic views over the golf course and the Estérel mountains. The home features a bright living room with fireplace, a dining area, and a fully equipped kitchen. Four bedrooms and three bathrooms/shower rooms provide comfortable accommodation for family and guests. Light-filled living spaces open onto wide terraces, perfect for relaxing and entertaining. Additional features include a garage, bike storage, a pool house, and a heated swimming pool. Located at the end of a quiet cul-de-sac, the property offers complete privacy with no overlooking neighbors and exceptional natural light throughout the day. Recently renovated with quality materials and refined finishes, it combines Mediterranean style with a warm, inviting atmosphere. Outside, the fully renovated pool is surrounded by a sunny terrace and a beautifully landscaped garden, creating a peaceful and intimate setting. Contactez Vanessa HESSE au +33667208643

Ref. : 86893605

LG PRESTIGE IMMOBILIER

MENTON428 000 €

Apartment for sale three - 3 rooms - 60 m²

Menton centre – Modern three-room apartment with terrace

Located in a recent building in the centre of Menton, just steps away from shops, transport and the beaches, this three-room apartment on the 4th floor with lift stands out for its brightness and its sunny terrace. The property features a welcoming living room with semi-open kitchen, two bedrooms, a shower room with toilet, and a hallway that optimises the interior layout. Sold furnished and in good overall condition, it offers a pleasant and practical living environment, with low condominium fees. A parking space in the underground level can be purchased additionally for €43,000. A bright and pleasant place, perfect for fully enjoying the gentle Menton lifestyle.

Ref. : 3P ROYAL CENTRE

ITALGEST GROUP INTERNATIONAL REAL ESTATE

ST-RAPHAËL1 190 000 €

House for sale three - 6 rooms - 185 m²

SAINT-RAPHAËL - RENOVATED VILLA WITH OPEN VIEWS AND SWIMMING POOL

Valescure: lovely family villa, completely renovated in 2024, close to the shops, in a quiet location with lovely uninterrupted views over a green setting. With a total floor area of around 185 sqm, the living rooms open onto two large terraces. Entrance hall, fitted kitchen opening onto a through living room, bedroom, shower room and bedroom / study. The ground floor comprises three bedrooms, two shower rooms, a utility room and a large soundproofed room ideal for a home cinema or music room. The approx. 1,230 sqm garden has been completely redesigned and planted, and includes a carport, a petanque area, a swimming pool and sanitary facilities. This is a superb opportunity for both a family home and a holiday home: everything has been carefully thought out using quality materials. A rare product in an unspoilt setting close to everything. Agency fees payable by vendor - Montant estimé des dépenses annuelles d'énergie pour un usage standard, établi à partir des prix de l'énergie de l'année 2021 : 980€ ~ 1350€ - Guillaume GARCIA-MOREAU - Agent commercial - EI - RSAC 889 764 221

Ref. : 84635398

BARNES THÉOULE-SUR-MER

LES GETS890 000 €

Apartment for sale three - 4 rooms - 110 m²

EDEN415 - T4

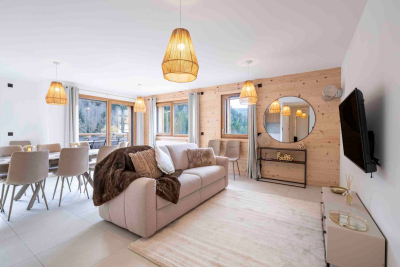
Eden Weiss is a new development of 25 properties a stone's throw from the Les Perrières lift and nearby shops. With its facades of wood and stone, Eden Weiss reflects the spirit, architecture, and elegant style of Haute-Savoie chalets. With one to four-bedroom apartments available, each of these 25 properties has a balcony, a private parking space, a pantry on the landing, and access to the equipped ski and bike stores. From parquet flooring to stoneware tiles, every detail of the interior finish has been carefully selected to contribute to creating a welcoming, cosy atmosphere in a chalet style. Eden Weiss offers the perfect combination of comfort with the ease of a conveniently located, top-quality residence. Discover this attractive three-bedroom available at the end of 2024.

Ref. : EDEN415

AGENCE IMMO'SELECT

EXCENEVEX679 000 €

Apartment for sale three - - 96 m²

For Sale: Magnificent 4-Room (T4) Penthouse at the "Batteur d'Or" Residence – Excenevex

Reimagine lakeside living. Nestled within the history-steeped walls of the former Batteur d'Or gold-leaf manufactory, this 96.5 m² property stands as a true collector's piece of real estate. Crowning the site on the top and final floor, this penthouse offers an intimate, exclusive setting within a small residence of just six units. Here, echoes of an industrial past blend subtly with the codes of contemporary luxury to create an atmosphere that is truly one of a kind. Sculptural Volumes and Historic Character From the entrance, the space reveals itself through soaring volumes and an exposed original timber frame that give the place an authentic soul. The living room, the true beating heart of the apartment, enjoys constant natural light. From artisanal finishes to noble materials, every element has been designed to elevate this prestigious, timeless setting. An Immersive Panorama: Lake Geneva and the Dent d'Oche Extending from the living room, a vast private terrace of 28.5 m² opens onto a breathtaking panorama. Facing Lake Geneva and the majestic silhouette of the Dent d'Oche, this outdoor space becomes a sanctuary of serenity, ideal for watching the changing light play across the water and peaks. A "wide-angle" visual experience that gives the sensation of looking straight down over the shoreline. Picture It: A Day at the Batteur d'Or Imagine waking up here: the sun rising over the peaks, bathing your master suite in golden light. After a coffee facing the silver mirror of the lake, spend a day drifting along the water. Thanks to direct shore access, move from your terrace to a swim or a boat trip in just moments. As the day winds down and you return to your cocoon, your 45 m² living room becomes the stage for suspended moments; you welcome loved ones into a setting steeped in history, as the reflections of the sunset join you at the table. This is a way of life where every hour is a privilege. Superior Finishes Sleeping Quarters: Three spacious bedrooms, including an exceptional master suite with its own shower room and direct terrace access. Kitchen: A modern entertaining space, fully equipped with quality materials and a ceramic worktop. Details & Finishes: High-end shower rooms fitted with Hansgrohe fixtures, combining design and durability. Peace of Mind: The building is nestled within a secure residential area, with access to the private lane protected by a gate at the entrance. The Ultimate Privilege: In addition to direct, private access to the lake, future residents will benefit from priority access to secure a mooring ring on the pontoon at the foot of the residence. This rare privilege offers the possibility of mooring your boat right in front of your home. In Summary Surface Area: 96.5 m² (4-Room / T4) – Top floor (no elevator). Outdoor Space: Nearly 30 m² of terraces suspended between sky and lake. Extras: Cellar and two private parking spaces. Location: A serene, historic setting in Excenevex, protected from any new construction by the French coastal law ("loi littoral"). Heritage: Gold-leafed façades, in the same tradition as the Statue of Liberty or the dome of Les Invalides. A Rare Heritage Opportunity More than just an apartment, this penthouse is a haven of authenticity. Its direct lake access and exclusive setting make it a premier real estate investment in Excenevex. Let yourself be won over by this lifestyle where luxury meets history. Contact us for a private viewing of this exceptional property.

Ref. : 87282030

MORZINE IMMOBILIER

PORTIRAGNES299 000 €

House for sale three - 6 rooms - 120 m²

In this charming village on the banks of the Canal du Midi and very close to the sea, this beautifully renovated house opens onto a terrace and veranda, and includes two garages. The ground floor comprises a fully equipped and furnished two-room apartment with a loggia. There is also a large garage with adjoining rooms: a laundry room, a pantry, and a toilet. A second garage is also included. The main house offers a spacious living area with a fully equipped kitchen, ample storage, three bedrooms (one with an en-suite shower room), a bathroom, and a separate toilet. The lovely terrace extends into a very pleasant and spacious veranda. This house offers all modern comforts thanks to a recent, high-quality renovation: air conditioning, insulation, double glazing, electric shutters, etc. It enjoys a peaceful location in the heart of the village. Quick access to the A9 and A75 motorways, Béziers-Cap d'Agde airport, and close to beaches and golf courses.

Ref. : 344271245

TERRE ET MER DU SUD IMMOBILIER

CAVALAIRE-SUR-MER1 895 000 €

House for sale three - 7 rooms - 207 m²

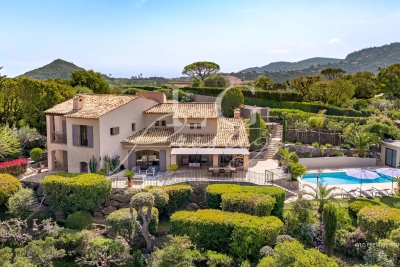
PANORAMIC SEA VIEW, BERTRAND FOUCHER IMMOBILIER invites you to discover, in a highly sought-after area of Cavalaire known for its tranquility, panoramic views, and sunny exposure, this stunning villa of approximately 207m² built in the early 2000s. Spread over two levels, you will find: - On the ground floor, a large living/dining room with an open kitchen of 60m², a shaded terrace, all offering a magnificent SEA view, a master bedroom with en-suite bathroom, toilet, and walk-in closet, an office, and a billiards room - Upstairs, three bedrooms, one featuring a solarium with SEA VIEW, a shower room, and a toilet An 11m x 5m infinity pool with its pool house (shower, toilet) and summer kitchen, a pool equipment room A large pétanque court A spacious garage of 30m², accommodating up to 3 cars, with a shower and a toilet. Ample parking space available within the property A large automatic gate, an intercom The entire villa is air-conditioned. The facade has just been renovated

Ref. : 949V244M

BERTRAND FOUCHER IMMOBILIER

LES ISSAMBRES980 000 €

House for sale three - 5 rooms - 150 m²

FOR SALE: 150sqm VILLA WITH PANORAMIC SEA VIEWS, 4 BEDROOMS AND GARAGE IN LES ISSAMBRES

Located in a quiet cul-de-sac in Les Issambres, this charming 150sqm Provençal villa boasts breathtaking sea views! The villa comprises a welcoming entrance hall leading to a living room, dining room, semi-open kitchen, and a master suite. All these rooms offer sea views and open onto a lovely terrace. A guest WC completes this level. Upstairs, you'll find several attractive bedrooms, all air-conditioned and equipped with dressing rooms and sea views. A shower room, WC, and a rooftop terrace complete this level. Outside, the property features a swimming pool, a pétanque court, and ample space to enjoy sunny days. For added convenience, there is parking for three vehicles, a turning area, and a large garage with a cellar, providing plenty of parking and storage space. The garage can accommodate a car, scooters, and equipment. A pleasant and easy-to-live-in villa, with everything you could want in Les Issambres: a beautiful sea view, a swimming pool, beautiful outdoor spaces and the charm of a Provençal house.

Ref. : 4546

SEA VIEW PROPERTY / GROUPE AGENCE DU CAP

LA COLLE-SUR-LOUP1 495 000 €

House for sale three - 5 rooms - 175 m²

Panoramic views over the sea and village - walking distance village

Ideally located just moments from the charming village of La Colle-sur-Loup and in close proximity to the iconic Saint-Paul-de-Vence, this elegant villa enjoys a privileged setting that combines absolute tranquillity with excellent accessibility. Just 15 minutes from Nice International Airport and within easy reach of the Côte d'Azur's most celebrated destinations, it offers a refined and sought-after lifestyle. The living areas — lounge, dining room, and kitchen — open generously onto the outdoors through expansive picture windows, bathing the interiors in natural light and framing breathtaking views over the verdant valley, the medieval village of Saint-Paul-de-Vence, and, in the distance, the shimmering expanse of the Mediterranean Sea. A vast panoramic terrace extends seamlessly from the living spaces, providing the perfect backdrop for appreciating every moment in postcard-worthy surroundings. Arranged over two levels, the villa offers three bedrooms and three shower rooms, each thoughtfully designed to ensure comfort, privacy, and a serene way of life. The lower level houses the third bedroom along with a versatile space that could easily be converted into a self-contained apartment or a fourth bedroom, according to your preferences and requirements. The beautifully landscaped garden of 1,850 m² is a true haven of greenery, planted with Mediterranean species and fruit trees, and dotted with peaceful corners for rest and relaxation. A second terrace, situated beside the pool, invites conviviality with its fully equipped summer kitchen, including a traditional pizza oven — perfect for entertaining in style. The heated swimming pool, complete with integrated cover, extends the pleasures of outdoor living across the seasons, offering a sublime setting to enjoy the region's exceptional climate. A secure garage, carport and several additional parking spaces complete this outstanding property. This is a rare opportunity to embrace the elegance and gentle way of life of the French Riviera, where preserved nature, cultural heritage, and convenience come together in perfect harmony. A truly exceptional offering.

Ref. : 85949724

Coldwell Banker Art Realty

CAGNES-SUR-MER750 000 €

Apartment for sale three - 5 rooms - 98 m²

Top-floor 5-room apartment with sea view - Cagnes-sur-Mer

Located on the 7th and top floor, this bright and spacious five-room apartment boasts a generous south-facing terrace with magnificent sea views. The apartment features a large double living room opening directly onto the terrace, creating a bright and welcoming living space filled with natural light. It also comprises a separate, fully equipped kitchen, three spacious bedrooms, two shower rooms, and a separate WC. A private parking space and a cellar complete this property. Ideally situated in Cagnes-sur-Mer, the apartment is just a few minutes' walk from the sea and close to a variety of shops and restaurants. The train station is approximately 300 metres away, providing direct access to central Nice. Nice Côte d'Azur International Airport is also just a 10-minute drive away.

Ref. : 87304105

WRETMAN ESTATE & CONSULTING

ST CLOUD1 350 000 €

House for sale three - 7 rooms - 342 m²

Saint-Cloud Montretout - Old-build house with gorgeous south-facing garden

In the sought-after Montretout district of Saint-Cloud, on a 736 m² (7,922 sq ft) plot offering tranquillity and no overlook in its south-facing garden, this old-build house has fantastic volumes to renovate. The total floor area is around 343 m² (3,692 sq ft), with the reception rooms and bedrooms spread over three levels. The entrance on the ground floor leads to a double-sized living room and dining room, both opening onto a terrace leading to the garden, and a separate kitchen. You'll find two bedrooms and a bathroom on the first floor. The second floor contains a principal suite with bathroom in the loggia offering a fantastic unobstructed view, two other bedrooms and one bathroom. Two other bedrooms are fitted out on the garden level, in additional to other rooms that could be used as a studio, a utility room, a boiler room and a wine cellar, providing direct access to the terrace and garden. Closed garage apart. The house is in a sought-after location in a quiet and residential neighbourhood close to the shops and public transport. Barnes contact Marta Perez-Embid: +33 (0)6 42 07 58 37 Fees payable by the seller - Estimated amount of annual energy costs for standard use based on 2021 energy costs: €7,750 ~ €10,540 Agency fees payable by vendor - Montant estimé des dépenses annuelles d'énergie pour un usage standard, établi à partir des prix de l'énergie de l'année 2021 : 7750€ ~ 10540€

Ref. : 86674183

BARNES HAUTS DE SEINE SUD/OUEST