OK
More than Less than
€  ok

Key-words : three

Houses and Apartments, your real estate specialist magazine offers a selection of ads that match with the keyword three. You can refine your search by specifying the area or price range in the navigation bar link Search for a House/Apartment.

ST-RAPHAËL1 290 000 €

Apartment for sale three - 9 rooms - 187 m²

2 apartments in a renovated villa WITH SEA VIEW

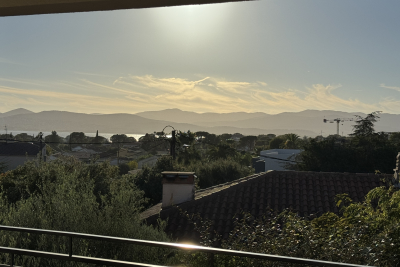
In a quiet residential area of St Raphaël, a set of two fully renovated apartments with modern amenities and air conditioning. Ideal for a large family or as two separate dwellings, offering a total living area of 187m2. It comprises a main apartment on the first floor (122m2) with a terrace offering beautiful unobstructed views all the way to the sea. A second, two-bedroom (T3) apartment of 65m2 is located on the garden level and includes a landscaped garden of 240m2 and a pétanque court. The villa, comprising three units in a co-ownership, is built on 920m2 of enclosed land with private parking. Information regarding any potential risks to which this property may be exposed is available on the website www.georisques.gouv.fr

Ref. : 9786

Centre Immobilier Intramuros

NICE3 900 000 €

House for sale three - 6 rooms - 296 m²

NICE CIMIEZ – 6-ROOM VILLA OF 296 SQM FOR SALE – 1,800 SQM PLOT – SWIMMING POOL – ANNEX – COVERED PARKING SPACES – ROOFTOP TERRACE

EXCEPTIONAL PROPERTY IN THE HEART OF CIMIEZ – 1,800 SQM PLOT – SWIMMING POOL – GUEST HOUSE – PARKING Located in the highly sought-after Cimiez district of Nice, this rare and private property offers a privileged lifestyle, just minutes from the city centre. Set on a magnificent, perfectly flat plot of approximately 1,800 sqm, beautifully landscaped and richly planted with mature trees, this family residence combines generous volumes, a lush natural setting and outstanding outdoor amenities. The main house is arranged over three principal floors and a basement, offering an elegant and comfortable layout ideally suited to family living. The ground floor features a welcoming entrance hall leading to a separate kitchen, a spacious living room and a dining room, creating warm and generous reception areas. The first floor comprises two bedrooms, including a beautiful suite with its own dressing room and bathroom. The second floor offers two additional bedrooms and two shower rooms. One of the bedrooms enjoys direct access to a superb 25 sqm rooftop terrace, providing a private and particularly pleasant outdoor space. The basement completes the property with a range of practical and leisure areas, including a games room, wine cellar, laundry room, boiler room and swimming pool technical room. The property also benefits from four covered parking spaces, a highly sought-after feature in Cimiez. An independent guest house further enhances this exceptional property. Currently arranged with a garage and garden storage area on the ground floor, it offers two guest bedrooms and a shower room upstairs, providing a variety of possibilities, whether as guest accommodation, staff quarters or an independent space for entertaining. Outside, the grounds form a true haven of peace. Perfectly flat, landscaped and surrounded by mature vegetation, they feature a beautiful swimming pool and a veranda with a summer kitchen, ideal for enjoying the Mediterranean lifestyle and entertaining family and friends. The property enjoys a particularly peaceful and private atmosphere while being conveniently close to local amenities, prestigious schools, museums and all the iconic attractions of Cimiez. An exceptionally rare property in Cimiez, combining a prestigious address, a substantial flat plot, swimming pool, guest house, ample parking and generous living spaces. A truly exceptional family residence, to be discovered without delay.

Ref. : Z-26100

Century 21 LAFAGE TRANSACTIONS - Cimiez

PARIS 16EME995 000 €

Apartment for sale three - 4 rooms - 85 m²

Exclusive listing - Paris 16 - Auteuil - 3 bedrooms - Fully renovated - Period charm

This 85m² (915 sq ft) dual-aspect apartment, situated on the first floor of a magnificent, secure 1870 building with concierge and lift, has been fully renovated by an architect. Composed of an entrance hall, a bright living room, a fully fitted and equipped kitchen with a dining area, three bedrooms, and a shower room. Benefiting from a high-quality renovation that has retained its period charm, the apartment is sure to delight with its high-quality amenities, excellent natural light and perfectly optimised floor plan. Jean-Baptiste Say school sector. Cellar also included. Property subject to the co-ownership regime. Fees payable by the seller - Number of lots in the building: 22 - Average amount of the share of charges €3,118/year - Estimated amount of annual energy costs for standard use based on 2021 energy costs: €1,960 ~ €2,700 - Clara Le Barbu - Sales agent - EI - RSAC AI-generated video. Agency fees payable by vendor - Nombre de lots dans la copropriété: 22 - Montant moyen de la quote-part de charges courantes 3,118 €/yearly - Montant estimé des dépenses annuelles d'énergie pour un usage standard, établi à partir des prix de l'énergie de l'année 2021 : 1960€ ~ 2700€

Ref. : 87034360

BARNES PIED-A-TERRE AUTEUIL

RAMATUELLE5 900 000 €

House for sale three - 6 rooms - 280 m²

Design villa with stunning sea views - 2 steps to the beach

An exceptional property: a designer villa (originally built in 1963, renovated in 2000) of +/- 280 m² and 5 bedrooms, set on a plot of 2,030 m² with a infinity pool and garage. This property is situated right next to L'Escalet beach and benefits from a south-facing aspect and stunning sea views! Through a private gate, it's just a 2–3-minute walk to the beautiful L'Escalet beach! The villa Entrance hall; spacious and light-filled dining and living room which, on one side, opens onto the garden with the infinity pool and, on the other, onto the large terrace with stunning views of the sea and the islands! Fully fitted kitchen with access to the garden. Guest WC. Library. Master bedroom with en-suite bathroom and terrace; magnificent sea views! Ground floor: three bedrooms and two bathrooms. Utility room. Fifth bedroom with en-suite bathroom and private terrace. Cellar. Outdoor areas Free-form infinity pool – sea views! Garden with Mediterranean plants such as palm trees, citrus trees, etc. Jacuzzi. Enclosed garage. Carport and parking for approx. 2 cars. Gate providing access to the grounds bordering the beach. Exceptional villa – situated in the highly sought-after Escalet – a stone's throw from the beaches – stunning sea views!

Ref. : 87316987

MED-ESTATES

MOUGINS1 345 000 €

House for sale three - - 180 m²

Provençal villa with sea and village view in a sought-after estate in Mougins

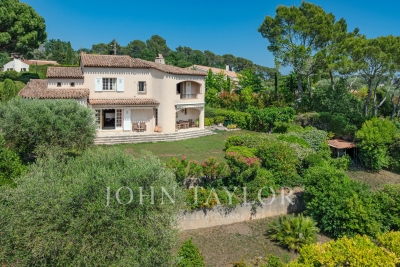
Sole agent: Located within a gated and highly sought-after estate, in a peaceful environment, this elegant traditional Provençal-style villa is offered for sale in bare ownership. It benefits from an exceptional view of the old village of Mougins as well as the bay of Théoule and the Esterel. Offering a living area of approximately 180 m², the property is built on a landscaped land of about 1491 m². The entrance opens onto a hall serving a bright living room with a fireplace. On the other side are an independent kitchen, a utility room, and direct access to the garage, laundry, and cellar. Upstairs, the villa includes three bedrooms, two of which each have their own bathroom, while the others share a bathroom. The land, landscaped on two wide terraced levels, offers the possibility of creating a swimming pool. The owner is selling the bare ownership of the property and will retain usufruct for 5 years from the date of signing the authentic deed.

Ref. : V1750MGS

JOHN TAYLOR MOUGINS

CANNES1 595 000 €

Apartment for sale three - 4 rooms - 112 m²

Large apartment on a high floor

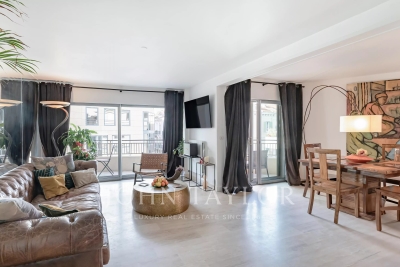
In a prestigious residence in the center of town, this attractive 4-room apartment on a high floor benefits from an unobstructed view. It comprises an entrance hall, a living room with access to a terrace, a dining room, a kitchen, a shower room, and three bedrooms, one with access to a terrace, dressing room and private bathroom. Cellar and basement parking.

Ref. : V6562CA

JOHN TAYLOR Cannes

LES ADRETS-DE-L'ESTÉREL1 200 000 €

House for sale three - 5 rooms - 170 m²

Villa for sale in Adrets-de-l'Estérel with sea view and pool, French Riviera

Located a few minutes' walk from the village of Adrets-de-l'Estérel, this 170 m² south-facing villa offers views of the sea, the Lérins Islands, and the Esterel hills. The village lies between Fréjus and Saint-Raphaël, 20 minutes from the beaches, 30 minutes from Cannes, 45 minutes from Nice, and about 1 hour 15 from Saint-Tropez. Spread over three levels, the villa has a private elevator connecting the double garage and laundry room. It comprises two spacious living rooms, a dining room, and a fully equipped open-plan kitchen opening onto a terrace with sea view. Two bedrooms with en-suite bathrooms a living room that can be converted into a 3rd bedroom and an office with sleeping area complete the interior. Outside, the property includes a swimming pool with views of the Esterel massif and the Mediterranean, as well as a shaded terrace. The villa benefits from easy access to the motorway and is suitable as a primary or secondary residence. For more information, contact Côte d'Azur Sotheby's International Realty.

Ref. : CA15-069

COTE D'AZUR SOTHEBY'S INTERNATIONAL REALTY

ROQUEFORT-LES-PINS2 650 000 €

House for sale three - 6 rooms - 292 m²

Provençal Character, Reimagined in Roquefort-les-Pins

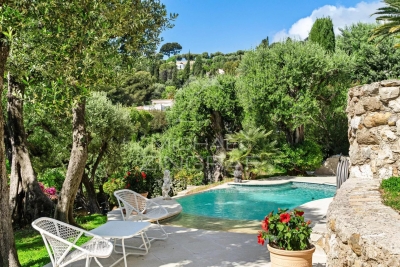
Created by Pierre Jaulin and renovated in 2025, this Provençal villa enjoys a peaceful setting in Roquefort-les-Pins, within 5,276 m² of landscaped and wooded grounds. The garden opens around the house, while the surrounding trees create a welcome sense of privacy and a feeling of being immersed in nature. Inside, traditional architectural details meet a fresh, contemporary aesthetic. Arched openings, generous windows and pale Pierre de Bourgogne flooring bring light and softness to the reception areas, while an open fireplace lends warmth to the living room. The adjoining dining area and Veneta Cucine kitchen, equipped with Miele appliances, form a natural gathering place for family and friends. A discreetly integrated cinema screen adds a modern touch. The ground floor accommodates the principal suite, with a separate office area, as well as an independent studio. Upstairs, three further bedrooms and two bathrooms provide additional accommodation. Outside, the Mediterranean garden is centred around a heated 12 x 6 metre swimming pool, with broad stone terraces for relaxing in the sun. A pool house with summer kitchen, a shaded dining area and a pétanque court make the most of the setting, with the woodland providing a verdant backdrop throughout. Just five minutes from the village centre, the property combines Provençal character and contemporary comfort, with the beaches and Nice Airport within convenient reach.

Ref. : V3465VA

JOHN TAYLOR VALBONNE

ST-PAUL-DE-VENCE1 600 000 €

House for sale three - 4 rooms - 140 m²

Saint-Paul-de-Vence – An Artist's House on the Ramparts

In Saint-Paul-de-Vence, some houses are not simply visited — they are experienced. Set against the village's eastern ramparts, this characterful residence was once the home of André Verdet, the renowned poet and artist closely associated with Saint-Paul-de-Vence. He left behind the imprint of his imagination, together with several frescoes that remain as fragments of an artistic story still alive within these walls. From the moment one enters, the stonework, vaulted passages, traditional terracotta tiles and exposed beams evoke centuries of history. Arranged over three levels, the house unfolds through a succession of charming rooms punctuated by arches, artworks and openings onto the surrounding landscape. Light flows freely throughout, gliding across the walls, revealing the textures and lending each space its own distinctive energy. Nothing here feels entirely still. The rooms seem to converse with one another, while the windows frame the hills like living paintings. A fireplace, intimate corners and beautifully preserved architectural features enhance the unique soul of this home — at once a retreat, a place of inspiration and a vantage point over nature. On the top floor, the terrace opens the house to the sky. From here, the eye travels across the hills and mountains, with a glimpse of the Mediterranean in the distance. As the sun begins to set, the landscape is bathed in changing light, appearing almost to extend the frescoes found within the house. More than a village house, this is a place shaped by poetry, memory and light: a rare and deeply authentic Saint-Paul-de-Vence residence, intended for those seeking not merely an address, but an emotion. Energy class : F – Climat class : C / estimated annual costs for standard use : between €3 946 and €5 338 (ref year 2021) Information on the risks to which this property is exposed is available on the Geohazards website : www.georisques.gouv.fr Represented by Amélie DOLLÉ, acting in his capacity as authorized service provider, with full powers for the purposes hereof. Agency fees payable by vendor - Montant estimé des dépenses annuelles d'énergie pour un usage standard : 3946€ ~ 5338€ - Les informations sur les risques auxquels ce bien est exposé sont disponibles sur le site Géorisques : www.georisques.gouv.fr - Amélie DOLLÉ - Agent commercial - EI - RSAC 884 445 081

Ref. : 84120436

BARNES Saint-Paul de Vence

ROQUEBRUNE-CAP-MARTIN4 600 000 €

House for sale three - - 257 m²

Roquebrune-Cap-Martin - Brand-new villa next to Monaco

Nestled in one of the most sought-after areas of Roquebrune-Cap-Martin, this completely renovated villa embodies the elegance and art of living of the French Riviera. Built on landscaped grounds of approximately 1,418 m², this exceptional property has a total surface area of approximately 343 m², including 256 m² of living space, spread over three levels. The villa benefits from generous, light-filled spaces that open perfectly onto the outdoors. The property offers 4 bedrooms, large reception rooms and a separate apartment, ideal for accommodating family, guests or staff. The terraces and balconies total over 100 m² and offer magnificent relaxation areas to enjoy the Mediterranean climate. Outside, the garden features an elegant swimming pool surrounded by relaxation areas, creating an intimate and privileged setting. Several parking spaces complete this property. Located in a sought-after residential area, close to Monaco and the beaches, this rare villa on the market represents a unique opportunity for a primary or secondary residence on the Riviera.

Ref. : MZISJ2366

MICHAËL ZINGRAF CHRISTIE'S INTERNATIONAL REAL ESTATE SAINT-JEAN CAP FERRAT

GRASSE1 295 000 €

House for sale three - 7 rooms - 221 m²

Grasse - Family Villa with Panoramic Sea Views and Independent Apartment

SOLE AGENT - Set in a highly sought-after residential area of Grasse, at the end of a peaceful cul-de-sac, this elegant property enjoys a privileged elevated position, boasting spectacular panoramic views over the Mediterranean Sea, the surrounding hills and the town. Bathed in natural light thanks to its generous proportions and extensive floor-to-ceiling windows, the villa offers spacious interiors, a warm and welcoming atmosphere and a layout perfectly suited to family living. The main level features an entrance hall leading to three bedrooms, a bathroom and a dedicated study area. A charming mezzanine, currently arranged as a playroom and featuring a suspended hammock overlooking the living room, adds a distinctive and convivial touch to the property. On the garden level, with direct access to the terraces and beautiful views, a spacious and light-filled living room with fireplace opens onto a large fully equipped kitchen. A principal bedroom suite with bathroom completes this floor. A utility room and a generous storage cellar within the crawl space provide additional practical amenities. At pool level, an independent two-room apartment offers complete privacy and is ideal for accommodating family and friends or generating rental income. A further spacious room, currently awaiting completion, offers excellent potential to create an attractive pool house. Set within beautifully terraced grounds of over 1,600 sqm, the property features two generous terraces, ideal for outdoor entertaining and relaxation, together with a swimming pool enjoying magnificent open views. Ample outdoor parking accommodates four to five vehicles. A rare opportunity combining a privileged residential setting, generous family accommodation, independent guest facilities and breathtaking panoramic views, all within just a few minutes of local amenities. Energy rating: C – Climate rating: C / Estimated annual energy costs for standard use: between €2,407 and €3,257 (reference year 2023). Information regarding potential risks to which this property is exposed is available on the Géorisques website: Géorisques Property located in an area subject to mandatory vegetation clearance regulations. Represented by Caroline Bertignon-Metout, acting in his capacity as authorized service provider, with full powers for the purposes hereof. Agency fees payable by vendor

Ref. : 87219981

Barnes Valbonne

MEGÈVE1 990 000 €

Building plot for sale three - - 1186 m²

MEGÈVE – Exceptional lot with building permit – view of Mont Blanc

Nestled in a pristine natural setting, in one of Megève's most sought-after areas, this 1,186 m² building lot offers spectacular, unobstructed views of the Mont Blanc massif. This rare plot is sold with a building permit free of any appeals, allowing for the construction of an exceptional chalet with a total floor area of 428.37 m², spread over four levels and designed to offer comfort, elegance, and high-end amenities. The project includes, in particular: Basement level: a double garage, a ski room, a private cinema, a sauna and wellness area, a gym, a laundry room, and a utility room Garden level: an indoor pool, and three en-suite bedrooms with bathrooms On the main floor: a stunning living area with a living room opening onto a covered terrace, a dining room opening onto a second terrace, an open kitchen with a pantry, a bar, and a master suite with a walk-in closet and bathroom Mezzanine: an office/library space open to the living room, and an attic The proposed architecture blends the authentic spirit of an Alpine chalet with contemporary design, enhancing the natural light and panoramic views of the peaks. This project offers not only the opportunity to create an exceptional chalet in Megève, but also significant appreciation potential, estimated at between 2 and 2.5 million euros after construction. A rare opportunity to create an exceptional property in one of the most prestigious resorts in the Alps. Plans and complete project documentation available upon request. Information on the risks associated with this property is available on the Géorisques website: www.georisques.gouv.fr

Ref. : 11412

DOUGLAS ELLIMAN CANNES

VILLEFRANCHE-SUR-MER1 650 000 €

Apartment for sale three - 5 rooms - 118 m²

Character Apartment with Panoramic Terrace and Independent Studio — Villefranche-sur-Mer

Located in a peaceful and preserved setting within a former monks' residence, this elegant apartment has been meticulously renovated to combine timeless charm, generous volumes, and refined finishes. From the moment you enter, the property impresses with its natural light, high ceilings, and the subtle balance between classic elegance and contemporary comfort. The apartment features a spacious living room with an open-plan kitchen and fireplace, three large bedrooms, and a bathroom with WC. The living area opens onto a remarkable south-facing terrace of approximately 95 sqm, offering a seamless extension of the interior spaces. Sheltered from view, it enjoys exceptional panoramic views over the Bay of Villefranche-sur-Mer and Saint-Jean-Cap-Ferrat. Carefully landscaped Mediterranean vegetation, large awnings creating shaded outdoor lounges, and a spa/jacuzzi complete this rare setting, perfectly suited for relaxation and entertaining. An independent studio of approximately 33.45 sqm further enhances the property. Accessible directly from the terrace or via its own private entrance from the street, it includes a kitchenette, storage space, and a bathroom with WC. An ideal space for hosting family and guests, creating an independent office, or designing an additional suite. The apartment is fully air-conditioned and also benefits from a garage with direct street access. Just a few minutes' walk from the historic center, beaches, and shops of Villefranche-sur-Mer, this rare property offers a privileged lifestyle combining elegance, privacy, and exceptional panoramic views. Agency fees payable by the seller. Information regarding the potential risks to which this property is exposed is available on the Géorisques website: www.georisques.gouv.fr

Ref. : 1491 MT

Riviera King

CANNES9 590 000 €

Apartment for sale three - 10 rooms - 462 m²

Cannes Palm Beach — Exceptional 462 sqm seafront triplex with terraces and garden

CO-EXCLUSIVITY - Exceptional seafront location, just steps from the Palm Beach complex, for this prestigious triplex of approximately 462 sqm, set within a recent residence in Moure Rouge. It enjoys panoramic views of the sea and the Lérins Islands, expansive terraces and a private garden. Arranged over three levels, connected by an internal lift between the garden level and the first floor, the apartment offers generous reception areas and an ideal layout for entertaining. On the garden level, a living room with kitchen opens onto the terrace and garden. Two en-suite bedrooms complete this floor, one of which features a full bathroom with shower, bathtub and toilet. The first floor comprises an entrance hall, a spacious living room opening onto a sea-facing terrace, a dining room, an open-plan kitchen and two en-suite bedrooms. The sea-facing bedroom also benefits from direct access to the terrace and features a full bathroom with shower, bathtub and toilet. The second floor features an exceptional terrace of approximately 255 sqm, a separate entrance, a living and dining area, a semi-open kitchen and a principal suite of approximately 80 sqm facing the sea. It benefits from access to a private terrace of approximately 35 sqm, a large dressing room and a bathroom with bathtub, shower and toilet. Two further en-suite bedrooms complete this floor, one of which also includes a dressing room. 6 parking spaces complete this rare property, distinguished by its generous volumes, remarkable outdoor areas and privileged seafront setting.

Ref. : MZIPB433

Michaël Zingraf Christies International Real Estate Cannes Palm Beach

LA COLLE-SUR-LOUP1 495 000 €

House for sale three - 5 rooms - 172 m²

Charming villa within walking distance of the village - panoramic view up to the sea

Charming villa offering panoramic views over the village of Saint-Paul-de-Vence and stretching all the way to the sea. Ideally located within walking distance of the village of La Colle-sur-Loup and just moments from the renowned village of Saint-Paul-de-Vence, this 172 sqm villa offers a peaceful setting with a wonderful sense of openness. The property features air conditioning, a heated swimming pool with pool house, and a beautifully landscaped 1,850 sqm garden with fruit trees, shaded areas and a delightful Mediterranean atmosphere. The villa is arranged over two levels. On the ground floor, the living areas are complemented by two bedrooms, each with its own private bathroom. On the garden level, a beautiful suite of approximately 40 sqm offers the possibility of creating a fully independent space or a comfortable guest apartment. The property currently offers three bedrooms, with the potential to create a fourth, bringing the total living area to 192.18 sqm. A closed garage, carport and several additional parking spaces complete this attractive property.

Ref. : V2813CO

JOHN TAYLOR SAINT PAUL DE VENCE