OK
More than Less than
  ok

Key-words : three

Houses and Apartments, your real estate specialist magazine offers a selection of ads that match with the keyword three. You can refine your search by specifying the area or price range in the navigation bar link Search for a House/Apartment.

BORMES-LES-MIMOSAS3 000 000 €

House for sale three - 6 rooms - 900

SOLE AGENT - GAOU BÉNAT - 5 BEDROOMS - SEA VIEW - SWIMMING POOL

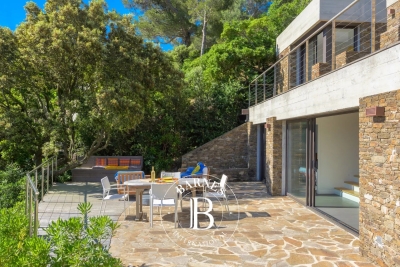
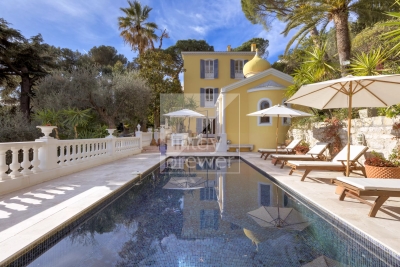
Located in the heart of the highly sought-after private and gated estate of Gaou Bénat, originally designed by renowned architects André Lefèvre-Devaux and Jean Aubert, this elegant contemporary villa of 150 sqm, built in 2016, offers an exceptional lifestyle between sea and hills, where modern comfort blends seamlessly with preserved natural surroundings. From the ground floor, the property reveals a beautiful light-filled living space featuring a welcoming lounge and a fully equipped open-plan kitchen, extending onto a terrace with stunning sea views. A utility room with laundry area completes this functional space. The sleeping area includes a superb master suite with dressing room and spacious bathroom, as well as a second bedroom with its own en-suite shower room. Upstairs, three additional bedrooms each benefit from their own private shower room, ensuring comfort and privacy for all in a ????? and serene atmosphere. Outside, the property is perfectly designed for relaxation, with a heated 4 x 8 metre swimming pool equipped with a counter-current system. The terrace, combining wood and local Bormes stone, blends harmoniously into the surroundings and offers remarkable sea views. The terraced garden enhances the Mediterranean character of the property, while several parking spaces are available at the entrance of the villa. The Domaine du Gaou Bénat also provides high-quality amenities, including tennis courts, a sailing school, a grocery store, a restaurant, and private beaches reserved for residents, further enhancing the exclusivity of this exceptional address. A true haven of peace, this property will appeal to those seeking nature, the sea, and a secure, privileged lifestyle on the French Riviera. Information on the risks to which this property is exposed is available on the Géorisques website: www.georisques.gouv.fr Contact BARNES LAVANDOU agency: +33 (0)4 94 41 37 17 Agency fees payable by vendor - Montant estimé des dépenses annuelles d'énergie pour un usage standard, établi à partir des prix de l'énergie de l'année 2021 : 690€ ~ 960€ - Carl DUVERGER - Agent commercial - EI - RSAC Toulon 888783834

Ref. : 84731910
BARNES SANARY LUXURY REALTY

MENTON349 800 €

Apartment for sale three - 3 rooms - 72

THREE-ROOM TERRACE FLAT MENTON NEAR THE CENTRE

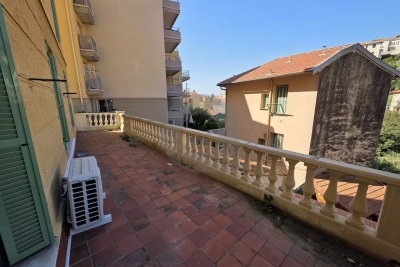
Three-room flat for sale with a large 27 m² terrace and a cellar, in a quiet location not far from local amenities. This flat is situated in a block of five main units currently being formed, with low service charges. This property, in good condition and measuring 70 m² (Carrez), comprises a large living room, kitchen and dining area opening onto the terrace, a separate toilet, a shower room, a hallway leading to two bedrooms, a cellar and a storage room on the landing, with the option to rent a parking space in the neighbouring building. This flat is situated in the town of Menton, close to the town centre, which is within easy walking distance of the shops, the market and the beaches. Ideal as a rental investment or as a main residence.

Ref. : L17105

AGENCE MARTINI

NICE5 950 000 €

House for sale three - 10 rooms - 327

A Mediterranean Masterpiece in the Heart of Nice

Step into a world of elegance and luxury with this exceptional villa, located on Avenue Estienne d'Orves, just five minutes from the iconic Promenade des Anglais and the vibrant center of Nice. Set on the edge of the peaceful Estienne d'Orves Natural Park, this property offers a rare combination of natural beauty, timeless architecture, and modern amenities. The villa is situated on a sprawling 3,340 m² plot adorned with lush Mediterranean vegetation, recognized as a “remarkable garden.” This is not just a home – it's your private haven in the heart of the French Riviera. Built in 1920, this architectural gem spans approximately 350 m² across three meticulously designed levels. Inside, you'll find a spacious living and dining area where natural light floods in, enhancing the elegant decor. The fully equipped kitchen is a chef's dream, while the five en-suite bedrooms, each with its own bathroom or shower room, provide unparalleled comfort. A dedicated office space adds functionality, while the attached chapel, transformed into a luxurious hammam and relaxation area, offers a unique touch of indulgence. Outside, the property truly shines. Multiple terraces provide perfect spaces for entertaining or unwinding, while the heated swimming pool offers stunning, unobstructed views of the sea. The beautifully landscaped garden includes a boules court and mature Mediterranean vegetation, creating an atmosphere of serenity and exclusivity. For added convenience, the property features video security, electric gates, and ample parking. This villa's prime location ensures easy access to the best of Nice – from world-class shops and restaurants to the airport, schools, and cultural landmarks. Despite its proximity to the city, the property offers a sense of seclusion and tranquility that is hard to find. Additional Details: Performance Énergétique: Classe Énergie : D (219 kWh/m²/an) Classe Émissions : D (45 kg CO2/m²/an) Taxe Foncière: €4,575/year Georisques Information: Les informations sur les risques auxquels ce bien est exposé sont disponibles sur le site Géorisques : Whether you're looking for a luxurious family residence or a high-end investment property, this villa offers an unparalleled opportunity to embrace the Mediterranean lifestyle. Don't miss your chance to own this stunning piece of paradise – schedule a private viewing today and prepare to fall in love with your dream home.

Ref. : 85557447

Finlay Brewer France

NICE1 285 000 €

Apartment for sale three - 3 rooms - 114

Nice - Bas-Cimiez – Exceptional 110m² apartment with a 70m² terrace in a Belle Epoque Mansion

Exclusive! // Nice - Bas Cimiez // In one of the most sought-after areas of Nice, in the heart of Bas Cimiez, renowned for its residential calm and its immediate proximity to the city center, discover this rare property located within an elegant late 19th-century mansion. Occupying the noble floor of this characterful home, this reception apartment spans approximately 110 m² and immediately appeals with its remarkable volumes, brightness, and the authenticity of its well-preserved Belle Epoque architecture. A large entrance hall distributes the various living rooms. The double living room, enhanced by exceptional ceiling height, benefits from an elegant integrated kitchen and opens widely onto a superb southwest-facing terrace of nearly 70 m². This outdoor space, rare in the city, offers unobstructed views of greenery without any vis-à-vis. The apartment retains all the refinement of its era: chevron solid hardwood parquet, original woodwork with French openings, and architectural features give the whole a unique atmosphere filled with elegance and charm. Two large bedrooms, one opening onto the terrace. Two bathrooms. Originally designed with three bedrooms, the apartment can very easily revert to its original layout. For optimum daily comfort, the property also has a storage room, a cellar, and a private outdoor parking space. A discreet and privileged address for lovers of character properties, combining the prestige of the old, exceptional volumes, and a unique outdoor space just minutes from the Nicese hypercenter. Highlights: - Bas Cimiez, highly sought-after residential area - Belle Époque Mansion from 1895 - Noble floor - Approximately 115 m² of living space - 70 m² terrace facing southwest - Unobstructed greenery view - Exceptional ceiling height - Double reception with integrated kitchen - Chevron solid hardwood parquet - Woodwork and French openings - Two bedrooms and two bathrooms - Storage room and cellar - Private outdoor parking - Quiet location close to the city center An exceptional property, particularly rare on the Nice market. Property subject to coproperty status: 10 main lots Annual current charges: €5,520/year Fees payable by the seller The ERRIAL report on the risks to which this property is exposed is available at:

Ref. : 87095498

MAISON CINO Real Estate

PARIS 5EME1 750 000 €

Apartment for sale three - 4 rooms - 139

Apartment for sale Paris 5 - Val de Grâce - 4 bedrooms possible - Lavoisier school sector.

Under accepted offer - Paris 5 - Val de Grâce - Exclusive listing - Barnes Panthéon is listing this 139.16m² or 1,498 sq ft (Carrez Law surface) family apartment to renovate, on the 5th floor of a beautiful buhrstone building with lift, a stone's throw from the Jardin du Luxembourg. Benefiting from a triple exposure (east, west and south), it comprises an entrance hall, a double-sized living room with small balconies, a kitchen, three bedrooms (one of which has mains water supply), a shower room, a bathroom and two separate toilets (one of which is a macerator toilet). Ready to be decorated to suit your tastes, this apartment offers great period charm: herringbone parquet flooring, mouldings and great volume with 2.90m (9.5ft) ceiling height. A fourth bedroom can be created very easily thanks to its modular layout (plan available). Sole agent Jérémy Nebout: +33 (0)6 17 01 22 15 Its sought-after Lavoisier school sector, prime location close to transport services, the 6th arrondissement and Luxembourg Gardens, and the quality of the co-ownership building (concierge, lift, bicycle storage room, cellar) make this apartment a rare find on the market. Fees payable by the seller - Average amount of the share of charges €8,676/year - Estimated amount of annual energy costs for standard use based on 2021 energy costs: €2,590 ~ €3,510 Agency fees payable by vendor - Montant moyen de la quote-part de charges courantes 8,676 €/yearly - Montant estimé des dépenses annuelles d'énergie pour un usage standard, établi à partir des prix de l'énergie de l'année 2021 : 2590€ ~ 3510€

Ref. : 86479679

BARNES PANTHEON

CANNES1 890 000 €

House for sale three - 7 rooms - 192

CANNES MONTFLEURY - 5-BEDROOM URBAN VILLA - GARDEN AND TERRACE

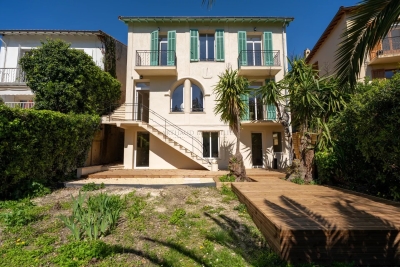
EXCLUSIVE - Magnificent townhouse located in the highly sought-after area of MONTFLEURY. One of the most desirable residential neighbourhoods in Cannes, a stone's throw from the town centre and beaches. This characterful townhouse has been completely renovated using high-end materials and offers an exceptional living environment combining old-world charm with contemporary comfort. Set on 400m² of land adorned with century-old palm trees, the property is spread over 3 levels with a total surface area of 193m², with the added bonus of an ideal layout for a large family or mixed occupancy thanks to its independent ground floor flat. On the independent ground floor: Accessible from inside or outside, this two/three-room apartment comprises a 25m² living room/kitchen with direct access to the garden and terrace, a large 17.78m² bedroom also with garden access, and a shower room with walk-in shower and double basin. A separate WC and an 11m² room that could be used as a gym, laundry room, games room or storage room. Ideal for generating rental income while maintaining privacy upstairs. On the first floor - The main level is centred around a large 57m² living room/kitchen, bathed in light thanks to its numerous windows. This level has a 9m² patio. The fully equipped kitchen features a magnificent central island in green Brazilian marble. A touch of originality that makes this space unique. On the 2nd floor - A magnificent master suite with dressing room and shower room with WC. Two bedrooms with cupboards, a large bathroom with freestanding bath, walk-in shower and double basin. Key features - Solid oak herringbone parquet flooring throughout the villa - Worktop and central island in natural Brazilian green marble. Bespoke dressing room, ducted reversible air conditioning throughout the house - Double-glazed aluminium joinery - Solid wood interior doors - Solid beech staircase - Varnished exotic wood terrace.

Ref. : 86774759

Arthaud immobilier

LA CROIX-VALMER945 000 €

House for sale three - 5 rooms - 100

Walking distance to Gigaro beach: Stone farmhouse, 4 bedroom

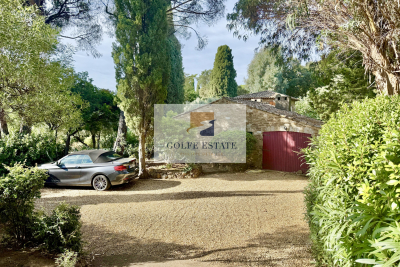
OCCUPIED LIFE ANNUITY BOUQUET: 945,000? MONTHLY ANNUITY: 2,200? 92-YEAR-OLD WOMAN MARKET VALUE: 1,250,000? In a secure and highly sought-after area, a stone's throw from Gigaro beach, this charming stone house of approximately 100 m2 was built in 1950 on a flat, wooded plot of 1686 m2. Its large plot offers significant building rights. The charm of the exterior is echoed inside the house: beams and shingles on the ceiling, stone walls and terracotta tiles on the floor. On the ground floor, it comprises a living room with a fireplace, a kitchen, three bedrooms, a shower room, a bathroom and a toilet. Large garage of 17 m2. Upstairs, an attic bedroom with its own bathroom. In the large garden, a beautiful 10 x 4.5 m swimming pool and a nice guest parking area await you. Character property in a prime location in Gigaro!

Ref. : V10000481

GOLFE ESTATE

LE CANNET-DES-MAURES647 000 €

House for sale three - 6 rooms - 176

Exclusivity-Villa with Provençal Charm and Sweeping Views – Le Cannet des Maures

Set within a beautiful mature Mediterranean garden, this Provencal villa enjoys complete privacy and a calm location, with magnificent views over the historic village of Le Vieux Cannet and the vineyards and mountains beyond. Combining authentic character with modern comforts, it offers a warm and tranquil retreat in the heart of the Var. The villa opens into a welcoming entrance hall that leads into a light-filled living room with high ceilings, exposed beams, and a fireplace. From here, large doors open onto a generous terrace with a barbecue—an ideal spot for outdoor dining and entertaining while taking in the panoramic landscape. The adjoining dining room and open kitchen enjoy equally stunning views across the countryside, creating a bright and elegant space for everyday living. Also on this level are three bedrooms: one currently used as a dressing room, one with its own shower area, and a third that opens directly onto the terrace. A stylish family bathroom with double sinks, a guest WC, and a spacious utility room complete the layout. Upstairs, a mezzanine offers a peaceful office or reading space, while the large master suite provides privacy with its own bathroom, double sinks, and a private balcony to enjoy the stunning views. On the garden level, a vast 100 m² space ready to receive four sets of French doors opening to its own veranda offers excellent potential—ideal for conversion into an independent apartment or studios, multi-generational living, or a generous extension of the home. A secure, air-conditioned wine cellar is a refined feature for collectors. The property is accessed via an electric gate and offers a spacious driveway with ample parking. An alarm system ensures additional security, and the home is fitted with low-maintenance PVC shutters throughout. The lush, tree-filled 2724 m² garden is a true highlight—shaded by mature oaks, olive, fig, and its feature palm tree. At its centre lies a stunning 40 m² free-form Diffazur saltwater pool, complete with pergola and solar shower—creating an idyllic setting for long summer afternoons. Ideally located just minutes from the charming village of Le Vieux Cannet and close to the motorway for easy access, this villa is a rare opportunity to enjoy Provençal living in complete peace and privacy. Perfect as a generous family home, a holiday rental opportunity, multi-generational residence or a serene retreat.

Ref. : 86235492

WRETMAN ESTATE & CONSULTING

DRAGUIGNAN380 000 €

House for sale three - 5 rooms - 105

83300 Purchase this charming detached house located in the cit

83300 Acquire this charming detached house located in the heart of Draguignan. With a living space of 105 m², it features a spacious living room of 56 m², a fully equipped kitchen, three comfortable bedrooms, a bathroom, two toilets, a laundry room, and a large garage. The house enjoys the advantage of being built on a 1000 m² plot, offering beautiful west-facing terraces as well as a cellar. Equipped with gas central heating and connected to the main sewer system, the interior is in good condition and the house was built in 2000. Amenities include a 6x3 m swimming pool, a pool house, a fireplace, three bedrooms on the ground floor, double glazing, and a quiet neighborhood. A stunning view of the countryside is sure to captivate you. Draguignan, located in the southeast of France, offers an attractive real estate market for purchasing a home. Thanks to its Mediterranean climate, Draguignan provides an idyllic lifestyle with a rich history, picturesque landscapes, and an authentic Provençal atmosphere. Buyers can find properties of all kinds, from charming Provençal farmhouses to modern villas. The real estate market in Draguignan is dynamic, with prices more affordable than on the Côte d'Azur, making buying a house here an excellent investment. The town also benefits from good accessibility, being close to airports and highways, along with a full range of services and amenities.

Ref. : 718V1999M

Agence du coin GM

CANNES295 000 €

Apartment for sale three - 4 rooms - 95

APARTMENT TO RENOVATE - POSSIBILITY OF 3 INDEPENDENT STUDIOS

In a very beautiful well-maintained co-ownership, a 93. 74m2 apartment comprising 3 lots currently combined, with the possibility to divide it into three apartments for investment products! Rare, easy to visit! Key at the agency, contact us!

Ref. : 1280

Cannisimmo

ST CLOUD650 000 €

Apartment for sale three - 5 rooms - 100

Saint-Cloud-Val d'Or - 100 sq mfamily apartment

Engel & Völkers presents this attractive, dual-aspect five-room apartment on the first floor of a gated and secure residence in a green setting. Bright and not overlooked, the property comprises an entrance hall, a double living room with open views, three bedrooms, a separate kitchen with a pantry, a bathroom, a shower room, a walk-in closet, ample storage, and two WCs. Each room enjoys a soothing environment surrounded by greenery. This flexible apartment offers the possibility of creating a fourth bedroom and a master suite. A dry cellar and an underground parking space complete this property. You will be won over by the quiet surroundings, the landscaped outdoor areas, and the immediate proximity of Parc de l'Avre, shops, public transport, and schools. School catchment area: Val d'Or nursery and primary schools, Verhaeren middle school. Condominium of 250 lots Average annual service charges: €5,136 Ongoing proceedings: no ECD: E (316) - GGE: E (69) Estimated annual housing energy costs: €2,480 - €3,420 Transaction fees 3.01% incl. VAT payable by the buyer Net seller price: €631,000 Information on the risks to which this property is exposed is available on the Géorisques website: www.georisques.gouv.fr Images in the Exposé may have been optimized or adapted using AI for illustrative purposes.

Ref. : W-049P9G

ENGEL & VÖLKERS

ST-RÉMY-DE-PROVENCE1 365 000 €

House for sale three - 5 rooms - 145

SAINT RÉMY DE PROVENCE - RECENT VILLA IN THE HEART OF A PRIVILEGED ENVIRONMENT

Located in Saint Rémy de Provence, this elegant contemporary villa benefits from a privileged location close to the city center and the most beautiful hiking trails of the Alpilles. Nestled in a quiet and sought-after residential environment, this recent property offers an exceptional living environment combining modern comfort, brightness, privacy, and Provençal art of living. From the entrance, the house captivates with its generous volumes, smooth circulation, and natural brightness omnipresent thanks to large openings overlooking the garden. Develops a comfortable living space including three bedrooms, perfectly suitable for a main or secondary residence. Outside, the landscaped garden carefully arranged is a true haven of peace without overlooking neighbors. The pool and pool house extend the experience. An individual garage completes the features of this property. It will appeal to buyers looking for a recent house without work, ready to move in, bright, secure with character. For more information, contact your Ambassador in the Alpilles: Emily PANIER at 06 63 37 11 77

Ref. : EP-3709

Maison BONAPARTE

THÉOULE-SUR-MER1 390 000 €

Apartment for sale three - 4 rooms - 100

Penthouse villa with sea view and huge terrace

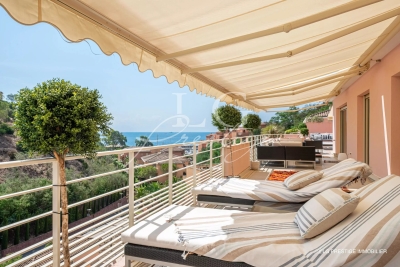
Penthouse villa of about 100 m², located within a secure luxury residence with a swimming pool, just a 1-minute walk from the beaches and restaurants. A truly exceptional property, this apartment is surrounded by a splendid 170 m² terrace offering an unobstructed view of the sea and the Esterel massif. The terrace, a true extension of the living space, allows for the creation of multiple areas with numerous sun loungers, garden lounges, dining area, and relaxation spaces, all in a privileged setting. The perfectly designed apartment consists of an elegant entrance with a closet, a spacious bright living room with an open kitchen, three bedrooms with built-in storage, two shower rooms, and a separate toilet. 100 meters from the apartment, you will find the port of la Figueirette, several private beaches, and restaurants offering an idyllic setting to fully enjoy your holidays in a true haven of peace. Another rare advantage: the layout of the apartment allows direct car access through an independent entrance, offering optimal living comfort. Contactez Alexandre CHEVALIER au +33602165448

Ref. : 86018436

LG PRESTIGE IMMOBILIER

TOURRETTES-SUR-LOUP890 000 €

House for sale three - 5 rooms - 147

EXCLUSIVE - TOURRETTES-SUR-LOUP - House with panoramic sea v

EXCLUSIVE to St Paul Properties: Bastide built in 2023, offering 147m2 of living space on a 1163m2 plot. Just a 300m walk from the village, this bright and perfectly laid-out property boasts a south and southwest exposure, providing abundant sunshine and magnificent sea views stretching to Cap d'Antibes. The ground floor comprises a spacious entrance hall, a master bedroom with en-suite shower room and dressing room, a living room with guest WC, and a dining room with a large open-plan kitchen featuring Italian cabinetry, opening onto a 48m2 terrace. A practical and functional pantry, reminiscent of a Parisian glass-roofed room, complements the kitchen. Upstairs, there are three bright bedrooms with sea and hill views, a bathroom, and a separate WC. Ducted reversible air conditioning, double-glazed sliding doors, three outdoor parking spaces, and an attached 22m2 garage with a laundry area complete this property. Numerous amenities provide comfort and security: electric gate, video intercom, 5-point locking security door with fingerprint lock, air conditioning, and smart shutters and lighting. Planning permission has been granted and is finalized for a 4x8m swimming pool. Mains drainage. A unique opportunity not to be missed. A photo showing the pool as planned is available upon request.

Ref. : SPP421SP

Saint Paul Properties

PARIS 14EME1 082 000 €

Apartment for sale three - 5 rooms - 106

Paris 14 - Plaisance - Family apartment - Wide full-length balcony

Paris 14. BARNES Panthéon is listing this charming, bright, dual-aspect family apartment with a perfect floor plan, situated on the 2nd floor of a beautiful, recently renovated 1900 building with a lift, featuring a wide full-length balcony and a lovely south-west facing aspect. The property comprises an entrance hall leading to a spacious living/dining room with a 36m² (388 sq ft) fitted and equipped kitchen featuring three French windows opening onto the balcony, lovely original parquet flooring, and a working wood-burning stove. From the living room, there is access to the spacious master suite featuring a dressing area and a shower room with toilet, offering a peaceful view of the courtyard and Notre Dame du Rosaire Church. The children's sleeping area is accessed from the entrance gallery and comprises a shower room doubling as a laundry room, two good-sized bedrooms and a separate toilet. This apartment, in immaculate condition, boasts great volume and period charm, with high-quality amenities and a triple exposure, and is located within easy reach of the shops and transport services available in the 14th arrondissement. Cellar also included. Information on the risks to which this property is exposed is available on the Géorisques website: www.georisques.gouv.fr Property subject to co-ownership status. Fees payable by the seller - Number of lots in the building: 16 - Average amount of the share of charges €3,494/year - Estimated amount of annual energy costs for standard use based on 2021 energy costs: €1,470 ~ €2,030 - Information on the risks to which this property is exposed is available on the Géorisques website: www.georisques.gouv.fr - Christelle CHIROUTER - Sales agent - EI - RSAC 903860054 Agency fees payable by vendor - Nombre de lots dans la copropriété: 16 - Montant moyen de la quote-part de charges courantes 3,494 €/yearly - Montant estimé des dépenses annuelles d'énergie pour un usage standard, établi à partir des prix de l'énergie de l'année 2021 : 1470€ ~ 2030€ - Les informations sur les risques auxquels ce bien est exposé sont disponibles sur le site Géorisques : www.georisques.gouv.fr - Christelle CHIROUTER - Agent commercial - EI - RSAC 903860054

Ref. : 86990327

BARNES PANTHEON