OK
More than Less than
€  ok

Key-words : three bathrooms nice

Houses and Apartments, your real estate specialist magazine offers a selection of ads that match with the keyword three bathrooms nice. You can refine your search by specifying the area or price range in the navigation bar link Search for a House/Apartment.

NICE850 000 €

House for sale three bathrooms nice - 5 rooms - 303 m²

Nice, Contemporary villa with panoramic hill views

NICE HILLS / RIMIEZ : Perched on the hills above Nice, in the highly sought-after residential area of Rimiez, this property enjoys a peaceful and private setting within a modern neighbourhood, while offering quick access to the city's main road networks. Nice city centre can be reached in around twenty minutes, and the motorway providing direct access to Monaco is just a few minutes away. Set on a plot of approximately 410 sqm, the project enjoys an elevated position with beautiful open views over the charming village of Falicon and the surrounding rolling countryside. The villa is offered in a weatherproof shell condition, with planning permission already granted for the construction of a contemporary residence of approximately 310 sqm, thoughtfully designed over three levels. The main living floor has been conceived around an impressive reception area of approximately 90 sqm, seamlessly combining the living room, dining area, open-plan kitchen and a shower room. Large openings extend the interior towards the terraces, the future swimming pool and the landscaped garden, creating a harmonious indoor-outdoor lifestyle. The upper floor is dedicated to the sleeping quarters and features a spacious principal suite with dressing room and en-suite bathroom, three additional bedrooms, a shower room and separate WC. Each bedroom enjoys direct access to a terrace with delightful open views, as well as to a second garden located at the rear of the property. The lower level includes a spacious garage of approximately 90 sqm together with an additional 25 sqm area that can be tailored to suit individual needs, whether as a fitness room, wellness area, home office or leisure room. The approved project also includes private outdoor parking. A rare opportunity to bring to life a contemporary villa in one of the most desirable residential locations on the hills of Nice.

Ref. : 87214041
Coldwell Banker Standing Realty

NICE5 950 000 €

House for sale three bathrooms nice - 10 rooms - 327 m²

NICE ESTIENNE D'ORVES - VILLA OF 327 SQM FOR SALE - SWIMMING POOL - SEA VIEW - LANDSCAPED GARDEN OF 3340 SQM - TERRACES - POOL HOUSE

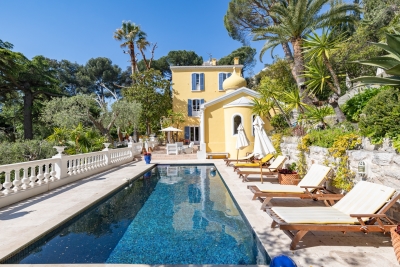
Nice Parc Estienne d'Orves, exceptional villa. Just 5 minutes from the center of Nice and the Promenade des Anglais, discover this sumptuous villa ideally located on the edge of the Estienne d'Orves Departmental Natural Park. Built on landscaped grounds of 3,340 sqm, entirely enclosed and planted with Mediterranean species, this garden classified as a “Remarkable Garden” offers a unique living environment. The property, with an area of ??approximately 350 sqm spread over three levels, consists of: A large bright living room with dining room, a fully equipped kitchen, five suites with private bathroom or shower room, an office or a library area. Outside, numerous terraces offering different atmospheres as well as a superb heated swimming pool with breathtaking views of the sea. A former chapel transformed into a wellness area, the pool house houses a hammam and a shower. The property also has plenty of parking spaces within the estate.

Ref. : N-41196

Century 21 LAFAGE TRANSACTIONS Nice

ROQUEFORT-LES-PINS2 150 000 €

House for sale three bathrooms nice - 8 rooms - 430 m²

Exceptional 430 m² villa with unobstructed valley views - Roquefort-les-Pins Located in a sought-after residential area, within a gated and secure estate in the south of Roquefort-les-Pins, this remarkable property offers approximately 430 m² of living space. Set in an elevated position, it benefits from stunning panoramic views of the valley and a privileged living environment, combining absolute tranquility, nature, and immediate proximity to the Azurean coastline. The reception area, flooded with natural light through large windows, features a spacious living room with a fireplace, a welcoming dining room, and a fully equipped modern kitchen. The entire space opens seamlessly onto a large terrace, extended by a swimming pool that provides breathtaking views of the surrounding landscape. This level also includes three bedrooms, each with its own en-suite bathroom or shower room, ensuring comfort and privacy for their occupants. The garden-level floor offers a second living area opening directly onto a meticulously landscaped garden. A generously sized master suite is located here, complete with two walk-in closets and a full bathroom equipped with a jacuzzi, creating a dedicated relaxation space. An additional bedroom with an en-suite bathroom rounds off this level. The living room can also be adapted to suit your needs as a gym, recreation room, or playroom, with direct access to the pool and its pool house. Designed for everyday comfort, the property includes a closed garage, a carport, and numerous parking spaces to easily accommodate family and guests. With its generous proportions, high-quality finishes, well-maintained outdoor spaces, pool, and exceptional views, this home represents a rare opportunity on the market. It will appeal to buyers looking for a prestigious family residence just minutes from shops, schools, Nice International Airport, and the beaches of the French Riviera, all while enjoying a preserved natural setting.

Ref. : 485V3119M

AGENCE DE L'OLIVIER

NICE3 360 000 €

House for sale three bathrooms nice - 8 rooms - 561 m²

Exceptional Property – Panoramic Sea View – Secured Private Estate – Nice Gairaut

Located in Nice Gairaut, within a fully secured private estate, this exceptional 323 m² property enjoys a calm, preserved, and unobstructed environment in a dominant position, with breathtaking panoramic views of the sea and the city. Nice Gairaut is one of the most prestigious residential areas of Nice, perched on the hills overlooking the Bay of Angels. It offers a peaceful, green setting while remaining just a few minutes' drive from the city centre. Known for its elegant villas, gated estates, and proximity to top international schools, Gairaut combines tranquility, luxury, and convenience — an exceptional address for refined living on the French Riviera. Garden level: the villa offers superb reception spaces, including a living area of over 84 m² with entrance hall, a large living room, and a dining room, all bathed in light and opening onto the terraces and mirror pool (13 x 6 m). A fireplace structures the space, bringing warmth and elegance. An independent kitchen of 20 m², designed for daily use or entertaining, completes this level. First floor: the sleeping area comprises three comfortable en-suite bedrooms, each with its own bathroom, as well as a dressing / office, offering privacy and functionality. The property also includes an independent apartment, perfect for guests or staff, a gym, a spa area with sauna, a wine cellar, and numerous storage areas (cellars, laundry, technical rooms). Outdoor spaces are designed for exclusive living: Mirror pool 13 x 6 m Generous terraces (475 m²) Landscaped garden Playground Petanque court All perfectly integrated and maintained. A very large garage of 130 m² completes this rare property. Fully renovated with high-end finishes, in perfect condition and full of charm, this villa combines all the assets of an exceptional property: spectacular sea views, dominant position, security, generous volumes, and Mediterranean lifestyle, close to the city centre and road access. A rare and confidential property, for clients seeking excellence. Fees payable by the seller Property tax: €8,447 per year Information on risks related to this property is available on the Géorisques website: www.georisques.gouv.fr

Ref. : 86644363

Coldwell Banker Standing Realty

VILLEFRANCHE-SUR-MER3 780 000 €

House for sale three bathrooms nice - 6 rooms - 348 m²

VILLEFRANCHE SUR MER - VILLA OF 348 SQM FOR SALE - PANORAMIC SEA VIEW - GREAT POTENTIAL - TERRACES - GARAGE

Villefranche sur Mer - Located on one of the most sought-after avenues in Villefranche-sur-Mer, this villa enjoys a privileged setting and offers exceptional potential for renovation and customization. Arranged over several levels, the property currently consists of three independent apartments, which could easily be combined to create a spacious and elegant family residence. The upper level features a 139 sq m apartment comprising a generous living room, kitchen, three bedrooms and several terraces. The intermediate level offers a second 151 sq m apartment, with a living room, kitchen, two bedrooms and beautiful terraces. On the garden level, a separate guest studio includes a kitchen, bathroom and private garden. The property's most remarkable feature is its spectacular panoramic views over the Bay of Villefranche, enjoyed from both main levels. This exceptional outlook, combined with the generous proportions and flexible layout, offers a rare opportunity to create a truly unique residence in one of the French Riviera's most prestigious locations. The villa also benefits from a lift requiring refurbishment, a double garage, and three additional parking spaces, highly sought-after features in Villefranche-sur-Mer. Agency fees payable by the buyer (5%) Price excluding fees: €3,600,000

Ref. : N-41428

Century 21 LAFAGE TRANSACTIONS Nice

MOUGINS1 690 000 €

House for sale three bathrooms nice - 4 rooms - 163 m²

Contemporary single-storey villa with pool and pétanque court for sale in Mougins

Mougins contemporary single-storey villa with pool and pétanque court Located in a sought-after residential area of Mougins, this single-storey contemporary villa offers 165 m² of living space on a 1,400 m² plot. The property features a spacious living room opening onto the terrace and garden planted with olive trees, three bedrooms each with its own bathroom or shower room, and a utility room. Outdoors, a south-facing swimming pool and a pétanque court complete the setting. Additional amenities include a carport and a cellar. A 40 m² extension is possible, allowing the creation of a fourth bedroom, an office or other space according to your needs. Close to road access, Nice airport, schools, the golf course and shops, this villa offers a convenient and highly desirable location. This property is presented by Côte d'Azur Sotheby's International Realty, your expert in luxury real estate in Mougins and across the French Riviera.

Ref. : CA15-017

COTE D'AZUR SOTHEBY'S INTERNATIONAL REALTY

CAGNES-SUR-MER1 100 000 €

House for sale three bathrooms nice - 7 rooms - 182 m²

Villa with swimming pool and open views over the hills of Cagnes-sur-Mer.

Elegant villa with swimming pool, open views and 1,400 m² of grounds overlooking the hills of Cagnes-sur-Mer Set in a sought-after residential area on the heights of Cagnes-sur-Mer, this elegant property of approximately 180 m² offers a privileged lifestyle in absolute tranquility. Set on a beautiful, flat 1,400 m² plot, the villa enjoys an elevated position offering lovely open views over the surrounding hills, together with exceptional natural light. A true haven of peace, ideal for enjoying the climate and refined lifestyle of the French Riviera. The ground floor features a welcoming reception area comprising a double living room and kitchen, opening generously onto the outdoor spaces. Extending from the living areas, a veranda with a summer kitchen provides a particularly convivial space, perfect for family lunches or summer evenings around the swimming pool. A studio, comprising a bedroom, shower room with WC, living room and fitted kitchen, completes this level. Ideal for hosting family and friends in complete privacy, it also offers genuine independence for its occupants. It could easily be converted into a ground-floor master suite. The living areas open directly onto the terrace, garden and swimming pool, creating a seamless connection between indoor and outdoor living. Upstairs, the sleeping quarters comprise three bedrooms, including an elegant suite with its own private terrace, as well as a bathroom with WC. The two other bedrooms each have their own shower/bathroom and separate WC. A large 45 m² basement cellar and a laundry room complete the property. Several outdoor parking spaces are available both within and outside the property. Just minutes from local amenities, the coastline and major road links, the villa enjoys a strategic location, with Nice Côte d'Azur International Airport only 10 minutes away. Between the sea and the hills, privacy and convenience, this property offers a rare quality of life, equally suited to a primary residence or an elegant second home on the French Riviera. Key features Approximately 182 m² Flat 1,400 m² plot Swimming pool Open views Absolute tranquillity 4 bedrooms, including 2 suites Independent studio with rental potential Veranda with summer kitchen Large 45 m² cellar Numerous parking spaces Sought-after residential environment 10 minutes from Nice Côte d'Azur International Airport Direct access to the garden and swimming pool from the living areas A discreet and charming property offering a rare quality of life in the heart of the French Riviera. Agency fees payable by the seller Property tax: €3,038/year Information regarding the risks to which this property is exposed is available on the Géorisques website: www.georisques.gouv.fr

Ref. : 87331543

Coldwell Banker Standing Realty

VENCE1 650 000 €

House for sale three bathrooms nice - 13 rooms - 307 m²

VENCE - VILLA 308m2 - PANORAMIC VIEW

Just a few minutes' walk from the center of Vence, this magnificent villa in the style of Nice, complete with a swimming pool, a true manor house, will delight you with its style, charm, and amenities. It sits on a 1,700 m2 south-facing plot, offering breathtaking views of the historic town of Vence and a panoramic view of the sea. Very bright and perfectly laid out over three levels, it has thirteen main rooms distributed as follows: On the ground floor: Two entrances (one from the south, the other from the north with a veranda) welcome you with elegance and comfort. A spacious entrance hall leads to the separate eat-in kitchen, the dining room, the living rooms, and the upper floors. On the first level: Accessed by a magnificent and authentic staircase, you will find, opposite the fortified old town, a completely independent master bedroom of 23 m2 with an en-suite bathroom, as well as a 30 m2 office/library facing the sea. A second bedroom of 14 m2 faces northwest. On the second level: three beautiful bedrooms, a living room, an office, and amenities. On the top floor: a very beautiful and surprising atypical space with various uses. It currently includes a photo lab, a smoking room, a workshop/office, two bedrooms, a shower room and a toilet. On the garden level: a pool house, a summer kitchen, two workshops and a laundry room. A double garage with lift and an outdoor parking space complete this property. Mains drainage.

Ref. : SPP525SP

Saint Paul Properties

VALLAURIS1 699 000 €

House for sale three bathrooms nice - 6 rooms - 224 m²

Panoramic sea view villa with pool near Cannes and Cap d'Antibes

224 sqm villa with panoramic sea views, pool and guest house in Vallauris Located in the sought-after Reténaou residential district of Vallauris, this character villa offers approximately 224 sqm of living space set within 1,688 sqm of landscaped grounds. The property enjoys a south-east orientation and exceptional panoramic views over the Mediterranean Sea, Golfe-Juan Bay and Cap d'Antibes. The upper floor comprises four bedrooms, including a principal suite of approximately 29 sqm. Three bedrooms benefit from direct access to a panoramic terrace. A bathroom, shower room and guest toilet complete this level. The ground floor features a spacious 60 sqm living room with sea views, a separate kitchen and a study. The reception areas open directly onto approximately 217 sqm of terraces and the swimming pool area. The lower level includes a large cellar, boiler room and a spacious sauna area offering potential for a gym, wellness space, home cinema or studio. An detached annex to be fitted out according to your needs of approximately 40 sqm and a double carport complete the property. Ideally positioned close to Cannes, Cap d'Antibes, beaches, golf courses, Sophia Antipolis and Nice International Airport, this villa represents an attractive opportunity for a primary residence or luxury holiday home on the French Riviera. Côte d'Azur Sotheby's International Realty For further information or to arrange a confidential private viewing, please contact Côte d'Azur Sotheby's International Realty, your trusted luxury real estate specialist on the French Riviera.

Ref. : CA6-3079

COTE D'AZUR SOTHEBY'S INTERNATIONAL REALTY

NICE695 000 €

Apartment for sale three bathrooms nice - 5 rooms - 130 m²

NICE - GARE DU SUD - BOURGEOIS STYLE - LARGE APARTMENT

In one of Nice’s most sought-after and vibrant neighborhoods, just steps from the famous Gare du Sud and its lively market, discover this sumptuous, character-filled upper-class apartment, offering a generous 140 m² of living space (130 m² Carrez Law). Located on the raised ground floor of an elegant Nice building, this rare property immediately captivates with its exceptional spaciousness and authentic charm. Ceilings soaring over 3 meters high, period fireplaces in several rooms, and solid hardwood floors lend the entire space a refined and timeless atmosphere. Open-plan and bathed in light thanks to its large windows, the apartment comprises five harmoniously distributed rooms: a spacious living room, a dining room, three bedrooms, a separate kitchen, a bathroom, and a separate toilet. On the south side, you’ll enjoy an unobstructed view of the residence’s garden, with no direct neighbors, offering peace and serenity right in the heart of the city. The apartment is sold with an attic used as a cellar on the 5th floor (with elevator). The location is simply ideal: the tram is less than a 5-minute walk away, while the beaches and the Mediterranean Sea are about a 20-minute walk away. Some renovation work is needed, giving you free rein to enhance this exceptional property according to your tastes. Perfect as a luxury primary or secondary residence, this apartment is also well-suited for a professional practice thanks to its layout and strategic location. A rare find, combining old-world charm, remarkable spaciousness, and a sought-after address, in the heart of a dynamic neighborhood undergoing a revival. We look forward to showing you around! Maintenance fees: €153/month Property tax: €2,736 Condominium property. No legal proceedings to our knowledge. Fees, 5% included, payable by the seller. Information on the risks associated with this property is available on the Géorisques website: “www.georisques.gouv.fr”. Do not hesitate to contact us for more information or to visit the apartment. All our properties for sale on Riviera Residences.

Ref. : NIC-144

Riviera Résidences

NICE1 285 000 €

Apartment for sale three bathrooms nice - 3 rooms - 114 m²

Nice - Bas-Cimiez – Exceptional 110m² apartment with a 70m² terrace in a Belle Epoque Mansion

Exclusive! // Nice - Bas Cimiez // In one of the most sought-after areas of Nice, in the heart of Bas Cimiez, renowned for its residential calm and its immediate proximity to the city center, discover this rare property located within an elegant late 19th-century mansion. Occupying the noble floor of this characterful home, this reception apartment spans approximately 110 m² and immediately appeals with its remarkable volumes, brightness, and the authenticity of its well-preserved Belle Epoque architecture. A large entrance hall distributes the various living rooms. The double living room, enhanced by exceptional ceiling height, benefits from an elegant integrated kitchen and opens widely onto a superb southwest-facing terrace of nearly 70 m². This outdoor space, rare in the city, offers unobstructed views of greenery without any vis-à-vis. The apartment retains all the refinement of its era: chevron solid hardwood parquet, original woodwork with French openings, and architectural features give the whole a unique atmosphere filled with elegance and charm. Two large bedrooms, one opening onto the terrace. Two bathrooms. Originally designed with three bedrooms, the apartment can very easily revert to its original layout. For optimum daily comfort, the property also has a storage room, a cellar, and a private outdoor parking space. A discreet and privileged address for lovers of character properties, combining the prestige of the old, exceptional volumes, and a unique outdoor space just minutes from the Nicese hypercenter. Highlights: - Bas Cimiez, highly sought-after residential area - Belle Époque Mansion from 1895 - Noble floor - Approximately 115 m² of living space - 70 m² terrace facing southwest - Unobstructed greenery view - Exceptional ceiling height - Double reception with integrated kitchen - Chevron solid hardwood parquet - Woodwork and French openings - Two bedrooms and two bathrooms - Storage room and cellar - Private outdoor parking - Quiet location close to the city center An exceptional property, particularly rare on the Nice market. Property subject to coproperty status: 10 main lots Annual current charges: €5,520/year Fees payable by the seller The ERRIAL report on the risks to which this property is exposed is available at:

Ref. : 87363962

MAISON CINO Real Estate

ST-PAUL-DE-VENCE3 990 000 €

House for sale three bathrooms nice - 8 rooms - 310 m²

CHARACTER ESTATE WITH PANORAMIC VIEWS AND LANDSCAPED GROUNDS

Just a 15-minute walk from the charming village of Saint-Paul-de-Vence, this beautiful property enjoys a highly sought-after location and an elevated setting with sweeping views over the surrounding hills and a distant glimpse of the Mediterranean. Offering approximately 310 sqm (3,336 sq ft) of living space, the villa is filled with natural light and enjoys open views of the surrounding landscape, creating a serene and private atmosphere. The 4,800 sqm (approximately 1.2 acres) landscaped grounds, arranged across three generous terraces, feature Mediterranean plantings and inviting outdoor living areas, as well as parking for up to five vehicles. At the heart of the property, a swimming pool with jacuzzi opens to the panoramic setting, offering an ideal place to relax while enjoying the beauty and tranquility of the countryside. The architecture blends timeless Provençal character with contemporary design elements. Generous volumes and large openings flood the interiors with natural light and create a seamless indoor-outdoor flow, naturally extending the living spaces onto the terraces. The main living areas feature a spacious living room highlighted by elegant arched openings leading to the terraces, complemented by a refined dining room and a fully equipped kitchen with pantry and wine cellar. Upstairs, the primary suite offers a dressing room, a spacious bathroom, separate toilets, an outdoor shower, and a private terrace with panoramic views. A second bedroom with its own shower room completes this level. The garden level includes an additional lounge with kitchen and three en-suite bedrooms, each opening onto a terrace with beautiful views of the surrounding natural landscape. A sauna with shower and restroom, located near the pool area, further enhances the amenities of the property. Perfectly suited as either a family residence or a refined French Riviera retreat, the home offers easy access to Nice, its international airport, and Monaco, while enjoying the timeless charm of Saint-Paul-de-Vence, one of the Riviera's most iconic villages, celebrated for its artistic heritage and exceptional lifestyle. Complete file and private showing upon request.

Ref. : 87359198

Coldwell Banker Art Realty

GRASSE2 079 000 €

House for sale three bathrooms nice - 8 rooms - 353 m²

GRASSE Peyloubet Hill - 40 minutes from NICE Airport and CANNES Riviera - 3 golf courses within 15 minutes - Classic Grasse country bastide - Clean lines and volumes - living area of 305 m² plus an additional room (independent apartment) of 43 m². It is nestled in the heart of an olive grove and about thirty citrus trees - 13,000 m² terraced land (90 olive trees) in a very residential rural area offering complete peace and tranquility. South and west facing with a panoramic, almost Florentine view in the foreground, extending from the Grasse hills to the sea. Beautiful entrance with cathedral ceiling leading to the living room of nearly 62 m² - Equipped separate kitchen and laundry room - also opening onto a veranda room and terrace. On the same level, a small bedroom (1), a study/library, and a pantry. Staircase leading to the first floor - spacious master suite (2) with walk-in closet and full bathroom including shower, bathtub, and toilet. Bedroom (3) - separate bathroom - bedroom (4) en suite with bathroom - two other bedrooms (5 and 6), a shower room, and another separate bathroom. On the lower ground floor: an independent living space of 43 m² with bathroom, suitable for various uses (dormitory, playroom, etc.) The property includes three closed garages (70 m²) and a wood shelter. Space for a large number of parking spots. Overall features: Air conditioning, Fireplace, Double glazing, Intercom, Internet, pétanque court - ''Information on the risks to which this property is exposed is available on the Géorisques website: www.georisques.gouv.fr.'' Fees payable by the buyer.

Ref. : 561V8088M

opio-rouret-immobilier

NICE399 000 €

Apartment for sale three bathrooms nice - 4 rooms - 90 m²

NICE SAINT SYLVESTRE - 4 ROOMS - 35M² TERRACE - GARAGE - RENOVATED

NICE SAINT SYLVESTRE located in a quiet dead-end street just a few steps from all amenities, discover this magnificent 4-room apartment of 88sqm completely renovated. On the floor with elevator in a high-end condo, you will be charmed by the generous volume of the rooms, its SOUTH WEST exposure with large bay windows overlooking a large 35sqm terrace surrounding all rooms of the apartment. It consists of a very large entrance with storage, a spacious living/dining room flooded with light with unobstructed views, with a fully equipped independent kitchen leading to the large terrace as well, three spacious bedrooms with beautiful original parquet floors, closets, a shower room with WC, a bathroom with WC, and many storage spaces. It is equipped with reversible air conditioning. Very high ceiling height and incredible brightness! Large ground-floor garage very easy to access at an additional 35,000 euros. Ideally located close to shops, transportation, schools, main roads... it is perfect for a family. Charges: 230€ per month (Heating, cold water, maintenance of common areas...). Fees paid by the seller. Information on the risks to which this property is exposed is available on the Géorisques site: www.georisques.gouv.fr

Ref. : 87221247

Reussite Immo Nice

NICE800 000 €

House for sale three bathrooms nice - 4 rooms - 156 m²

Nice - Saint Pancrace: Villa 160m2

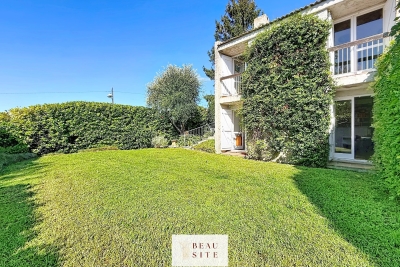
Located in the sought-after neighborhood of Saint-Pancrace, within a private estate with a swimming pool, this 157 m² house benefits from full south exposure and a pleasant sea view. Its quiet and green environment, without vis-à-vis, offers a pleasant living environment just minutes from amenities. The living room opens onto a terrace, allowing for full enjoyment of the view. On the ground floor, three bedrooms have direct access to the landscaped garden of 406 m². A bathroom, a shower room, and a dressing room complete this space. Refreshment works are to be expected in order to modernize the property and fully exploit its potential. Information on the risks to which this property is exposed is available on the site www.georisques.gouv.fr.

Ref. : 87357603

Beau Site Estate