OK
More than Less than
€  ok

Key-words : three bathrooms nice

Houses and Apartments, your real estate specialist magazine offers a selection of ads that match with the keyword three bathrooms nice. You can refine your search by specifying the area or price range in the navigation bar link Search for a House/Apartment.

NICE1 195 000 €

House for sale three bathrooms nice - 7 rooms - 200 m²

Charming villa in the heart of Cimiez

Heart of Cimiez – located in one of Nice's most sought-after neighborhoods, in a peaceful setting and within walking distance of top-rated schools, this 170 sq m house comes with 749 sq m plot of land. Currently set up as two separate apartments, each with its own entrance, it offers many possibilities for layout, whether for a family or as a rental investment. 77 sq m apartment on the ground floor includes an entrance, a living room, a separate kitchen, a bedroom, a shower room, a bathroom, and a separate toilet. A spacious terrace invites you to fully enjoy the green surroundings. Upstairs, a second 93-square-meter apartment features a living room, a separate kitchen opening onto a veranda, 3 bedrooms, and a shower room with a separate toilet. The terrace, offering a beautiful panoramic view, is a great spot to admire the surroundings. With its east and south-facing orientation, the villa enjoys open views over the hills of the Nice Observatory to the east and the Castle Hill to the south. A basement and several parking spaces complete this property. Nestled in a peaceful setting, just steps from a public park and only a few minutes from downtown, this property offers you the opportunity to fully enjoy the sweet life in Cimiez. Significant potential for expansion: the 749 sq m plot, located in a UDc zone, offers the possibility of an extension and the addition of an extra floor, bringing the property to three levels. The theoretical additional building footprint is approximately 125 sq m, offering substantial development potential across several floors, subject to planning permission.

Ref. : BSM260452
Savills Beaulieu-sur-Mer

SIX-FOURS-LES-PLAGES898 000 €

House for sale three bathrooms nice - 5 rooms - 185 m²

House with Garden, Swimming Pool, and Parking for Sale in Six-Fours-les-Plages (83140)

Abriculteurs is pleased to present this house with a swimming pool and garden for sale, located in Six-Fours-les-Plages (83140). Ideally situated in Six-Fours-les-Plages, in the highly sought-after Brusc area, discover this contemporary villa nestled on the heights, just a 5-minute drive from the port. It enjoys a privileged setting with beautiful unobstructed views of the sea and surrounding hills. Offering a total area of 185 m², including 140 m² of living space plus an independent apartment of 45 m², this property impresses with its architecture designed to fully benefit from the light and panorama. Upstairs, the main living room has been cleverly positioned to maximize the views. It features a stunning ceiling with exposed beams and two openings providing complementary perspectives: one overlooking a large terrace, perfect for enjoying the sunsets, and the other opening onto a pleasant loggia arranged as a winter garden. The layout is very well thought out: - Upstairs, the Reception area: an entrance leading to a spacious living room with an open kitchen under a cathedral ceiling, extended by a terrace with partial sea view and a winter garden. A guest WC. - On the ground floor, the Private area: three beautiful bedrooms opening onto a wide sheltered terrace/loggia, an office, a bathroom with one bathtub and one shower, and a separate WC. - On the garden level, the independent 45 m² apartment with bedroom, kitchen, shower room and separate WC, opening onto a large terrace, ideal for hosting relatives independently, running a profession from home, or generating rental income. Outside, the 1,180 m² plot is carefully planted and arranged with a swimming pool, a summer kitchen, and a pétanque court -- a true invitation to enjoy the summer. A spacious 60 m² garage and 19 m² of cellars complete this property. Property highlights: - Elevated position with sea view and sunsets - Cathedral ceiling and volumes bathed in light - Independent 45 m² apartment offering great flexibility - Large 60 m² garage and 4 parking spaces - Beautiful swimming pool with summer kitchen - Reversible air conditioning and excellent energy performance (DPE B / GES A) Additional information: - Condition: Very good condition - Year built: 2000 - Property tax 2025: €3,274 / year - Heating: Individual electric heating / Reversible air conditioning / Fireplace - Sanitation: Connected to main sewer with a lift pump Energy consumption: - Conventional consumption: 98 kWh/m²/year (B) - Estimated emissions: 3 kg CO2/m²/year (A) Sale price: €960,000 (excluding agency fees) Fees charged to the buyer of €38,000 representing a total of €998,000 (Agency Fees Included), equivalent to 3.96% of the sale price. Listing prepared under the editorial responsibility of Mr. Mathieu HERROU, EI, commercial agent, registered with the Nice RSAC under number 520 322 926, without holding funds, acting on behalf of SARL Abriculteurs immobilier, with a capital of €5,000, registered under SIREN no. 837 704 584, holder of professional card no. CPI 7501 2018 000 025 842 issued by the Paris Île-de-France Chamber of Commerce, whose legal representative is Mr. Adrien Piot, with head office at 12 rue des Halles, 75001 Paris.

Ref. : ITEB3119_MH_3108_4

abriculteurs

LES ADRETS-DE-L'ESTÉREL925 000 €

Apartment for sale three bathrooms nice - 4 rooms - 138 m²

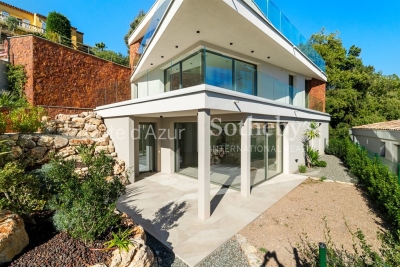
Exceptional 4-room apartment in Les Adrets-de-l'Estérel, luxury residence Côte d'Azur

Located in the heart of Les Adrets-de-l'Estérel, this exceptional apartment is part of an intimate residence of only nine units, delivered in 2025 and designed as a private collection. Just five minutes from the highway, it benefits from a highly sought-after location between Cannes, the Esterel mountains, and Lake Saint-Cassien, offering a calm and luminous living environment. This 138 m² four-room apartment features a spacious, sun-filled living room opening onto a terrace with a garden, revealing sea glimpses and a serene atmosphere. Sliding glass doors create a natural continuity between indoor and outdoor spaces, while a high-end Italian kitchen integrates seamlessly. A separate office adds versatility for remote work or additional living space. The sleeping area comprises three comfortable bedrooms, a bathroom, a shower room, separate toilets, and a utility room for optimal daily comfort. Premium features include underfloor heating, reversible ducted air conditioning, advanced home automation, anti-breakage double glazing, large-format tiles, fiber optic connection, videophone, high ceilings, and accessibility for people with reduced mobility. The secure residence also benefits from a landscaped garden and an elegant swimming pool. Village amenities are within easy reach, Cannes' beaches are 20 minutes away, Nice International Airport 30 minutes, and the Terre Blanche Golf just 15 minutes. A cellar, parking space, or closed garage, with double garage option, can be acquired in addition. The kitchen is included; furniture shown is illustrative. For more information or to schedule a visit, contact Côte d'Azur Sotheby's International Realty to explore this rare property in Les Adrets-de-l'Estérel.

Ref. : CA15-087

COTE D'AZUR SOTHEBY'S INTERNATIONAL REALTY

CHATEAUNEUF-GRASSE3 190 000 €

House for sale three bathrooms nice - 7 rooms - 338 m²

Provençal villa in a secured estate

On the edge of a gated estate near Valbonne and Châteauneuf-Grasse, this Provençal villa of 338 m² stands out for its discretion and the authenticity of its natural surroundings. Set in the heart of a landscaped park of 5,337 m² punctuated by water lily ponds, streams, a waterfall, remarkable trees, and vast flowered lawns, the property offers a serene and carefully preserved living space. The interior revolves around a generous reception room adorned with a fireplace, extended by a mezzanine library. The contemporary kitchen with a pantry meets the needs of family life or entertaining, while an office with a view of the lake invites contemplation. Two ground-floor ensuite bedrooms are complemented by three additional bedrooms upstairs and an extra bathroom. An independent cottage with a living room, kitchen, and bedroom ensures your guests' privacy and autonomy. Among the amenities, a swimming pool, a jacuzzi, a pool house, a putting green, a carport, and numerous parking spaces harmoniously integrate into the garden. The property is located less than 30 minutes from La Croisette and Nice International Airport, offering a rare balance between tranquil greenery and access to the attractions of the Côte d'Azur.

Ref. : MZIOP1305

Michaël Zingraf Christies International Real Estate OPIO

NICE735 000 €

Apartment for sale three bathrooms nice - 3 rooms - 86 m²

Magnificent 3-room 86 m² apartment in Carré d'or, Nice

Located in the heart of the prestigious Carré d'or in Nice, this spacious 86 m² apartment offers an exceptional living environment just steps from the sea and all amenities. It consists of three rooms including a large living room open to a pleasant balcony with sea views, as well as two comfortable quiet bedrooms on a balcony without overlooking. Double exposure East/West. A bathroom with toilet, an adjoining shower room to the second bedroom. A separate toilet. A laundry closet. PVC double glazed windows, air conditioning. Recent residence with elevator and accessible for people with disabilities. Close to the sea, restaurants, shops and public transport. Votre contact : +33601007116

Ref. : 87334887

Agence Rivoli

VENCE1 250 000 €

House for sale three bathrooms nice - 6 rooms - 178 m²

A Provençal Jewel with Exceptional Panoramic Views

Perched on the heights of Vence, in a preserved residential environment offering absolute peace and tranquillity, this remarkable stone property of approximately 180 sqm enjoys what is arguably one of the most spectacular panoramic views on the French Riviera. Facing due south, the property boasts a breathtaking panorama stretching across the Mediterranean coastline from Nice to Cannes, with the Cap d'Antibes prominently in view. To the rear, the majestic Trois Baous provide a striking contrast between sea and mountains. An absolute rarity, offering what is arguably one of the most beautiful combinations of Mediterranean and mountain scenery on the French Riviera. Built in the elegant spirit of a traditional Provençal bastide and entirely clad in stone, the villa exudes authentic and timeless charm. Arranged over two levels, it makes the most of its exceptional exposure and extraordinary views. The ground floor features a spacious reception room with a fireplace and a large separate kitchen, both opening directly onto the outdoor areas and the pool level. Upstairs, the sleeping quarters comprise three bedrooms, including two en suite bedrooms, as well as an office that could easily be converted into a fourth bedroom. A third bathroom completes this level. Set on beautifully landscaped grounds of approximately 1,900 sqm, enhanced by eleven olive trees, the property benefits from two independent access points, one from the upper part of the plot and the other from below, offering excellent accessibility and everyday convenience. A swimming pool, a covered garage accommodating two vehicles and a charming registered outbuilding of approximately 20 sqm complete the property. There is also the possibility to extend the property by approximately 50 sqm, offering further potential while preserving the exceptional character of the setting. Just minutes from the centre of Vence and all local amenities, this private bastide combines, in rare harmony, authentic Provençal character, absolute tranquillity, proximity to amenities and an exceptional panorama. A rare property where stone, the Mediterranean and the mountains come together to create a setting of spectacular beauty.

Ref. : VAL260195

Savills Valbonne

GRASSE3 950 000 €

House for sale three bathrooms nice - 15 rooms - 520 m²

Exceptional Hilltop Estate with Sea Views – Grasse, Côte d'Azur

Perched in a commanding position with sweeping views over the surrounding hills and the Mediterranean Sea in the distance, this rare estate offers privacy, elegance, and refined living on the French Riviera. Set within 2 hectares of beautifully landscaped grounds, the property comprises three separate residences: a historic main bastide, a spacious guest house, and a charming caretaker's cottage — all surrounded by lush gardens, a heated swimming pool with pool house and a tennis court. A grand tree-lined driveway leads to the main bastide, a former master's residence of approx. 280 m², blending timeless architecture with modern comfort. The ground floor includes a formal entrance, generous living room, elegant dining room with fireplace, a fully equipped kitchen, and a wine cellar. Upstairs, the master suite features a large en-suite bathroom, complemented by a second bedroom and bathroom. The top floor offers two additional bedrooms, each with en-suite bathrooms. The guest house (approx. 130 m²) features a warm and inviting living space with fireplace, kitchen, and dining area on the ground floor. Upstairs are three bedrooms, a bathroom, and a spacious split-level suite with en-suite bath — perfect for hosting friends or family. The caretaker's house (approx. 76 m²) includes a kitchen, open-plan living and dining area, guest WC, and an upper level with two bedrooms, laundry room, bathroom, and separate WC. This impeccably maintained estate combines Provençal charm with luxurious amenities in a serene setting — yet is only 30 minutes from Nice International Airport and Cannes. Located just minutes from the picturesque village of Valbonne and several renowned golf courses, it offers an unbeatable lifestyle on the Côte d'Azur.

Ref. : 1102

Agence Hamilton SelectionMed

LA COLLE-SUR-LOUP1 495 000 €

House for sale three bathrooms nice - 5 rooms - 246 m²

Villa for sale by Saint Paul de Vence, panoramic views

*Ref. 042025 237 UNDER CONTRACT Just a short walk from the charming village of La Colle sur Loup and only minutes from the iconic Saint-Paul de Vence, this villa combines modern comfort and breathtaking views. Offers 3 ensuite bedrooms and comes with a project to include 4 ensuite bedrooms. Nestled in a peaceful, green setting, the property enjoys a prime location—only 15 minutes from Nice airport and within easy reach of the Riviera's most emblematic destinations. The living room, dining area, and kitchen are filled with natural light thanks to large bay windows framing spectacular views over the verdant valley, the medieval village of Saint-Paul de Vence, and beyond to the Mediterranean Sea. A panoramic terrace, directly accessible from the main living areas, invites you to take full advantage of this stunning scenery. Arranged over two levels, the villa offers three bedrooms and three bathrooms, ensuring comfort and privacy for family and guests alike. The third bedroom is located on the lower level, which also offers the possibility to create a self-contained apartment or add a fourth bedroom, depending on your needs. The beautifully landscaped garden of 1,850 m² is a true haven of peace, featuring fruit trees and secluded relaxation areas. A second terrace, located in front of the pool, is perfect for entertaining, with a fully equipped summer kitchen and a wood-fired pizza oven. The heated swimming pool, fitted with an integrated safety cover, allows for year-round enjoyment and enhances the Mediterranean lifestyle. A closed garage, carport, and multiple parking spaces complete the property. A rare opportunity to enjoy the very best of the Côte d'Azur – where nature, culture, and accessibility meet in an idyllic setting. Virtual tour available on request. Information on the risks to which this property is exposed is available on the Géorisques website: www.georisques.gouv.fr.

Ref. : 042025-237

FINE AND COUNTRY

NICE649 000 €

House for sale three bathrooms nice - 5 rooms - 107 m²

NICE LANTERNE - VILLA 6 ROOMS

NICE LANTERNE - VILLA 6 ROOMS Nice West – Avenue de la Lanterne Family villa 6 rooms – Private estate – Garden – Unobstructed view In the heart of a sought-after private estate on Avenue de la Lanterne, discover this pleasant family villa of 107 sqm living space, complemented by an additional 13 sqm from the old garage converted into a living room. Benefiting from a quiet and green residential environment, this house offers a privileged living environment, just a few minutes from the Promenade des Anglais, the airport, and the city center. Its location is a real asset. The nursery and elementary schools are accessible within just three minutes on foot, the bakery, pharmacy, and local shops are five minutes away, while a bus stop is located directly on the street. A perfect balance between tranquility and everyday life. The house is organized as follows: On the ground floor, a beautiful entrance leads to an office, a shower room with WC, and the old garage, now converted into a comfortable additional room that can accommodate a guest bedroom, a separate space for a teenager, a playroom, or an office for a freelance profession. The garden level hosts a bright double living room opening onto a pleasant balcony, an independent kitchen that can easily be open to the living room to create a large contemporary living space, a pantry, an independent WC, and direct access to the garden, a true relaxation space away from prying eyes. Upstairs, the sleeping area consists of three beautiful spacious and bright bedrooms offering a magnificent open view over the hills with a glimpse of the sea, as well as a bathroom with a whirlpool bathtub. A private parking space is located just in front of the house, and visitor parking spaces are available within the residence. This house is a great opportunity for a family wishing to enjoy a quiet and secure environment, a pleasant outdoor space, and all amenities within walking distance, in one of the most sought-after sectors of Nice West.

Ref. : ASD678LANTJG

ISIT Immobilier

CANNES3 550 000 €

Apartment for sale three bathrooms nice - 6 rooms - 175 m²

CANNES MONTFLEURY - 5 BEDROOM PENTHOUSE - SEA VIEW - 220 M² TERRACE

In the heart of the residential Montfleury district, on the fifth floor of a secure residence set within landscaped grounds with a swimming pool, this 175 m² (1,884 sq ft) penthouse opens onto a 220 m² (2,368 sq ft) terrace overlooking the sea, Le Suquet and the Esterel hills. The living room opens through wide sliding glass doors onto the terrace and the sea view. The open kitchen, fitted with Miele appliances, is arranged around an island extended by an oak dining table, and can be concealed entirely behind sliding panels. The sleeping quarters comprise five bedrooms, each with its own bathroom. The principal suite combines oak screen panels, a study corner and an open shower room with a double marble vanity. Two interconnecting bedrooms follow, one opening onto a balcony overlooking the trees, the other featuring a freestanding bath in rose onyx tones. A fourth bedroom, also with a balcony, has a black marble bathroom. The fifth opens directly onto the terrace and enjoys its own shower room. The terrace is a room in its own right: a summer dining area beneath a bioclimatic pergola, an outdoor lounge, sun loungers, a bar and an outdoor shower. Three parking spaces and four cellars complete the property, close to shops and beaches. Prized for its calm and greenery, Montfleury is a residential district just a few minutes' walk from the Rue d'Antibes, La Croisette and the beaches. The boutiques of the famous shopping street, the seafront restaurants and the Palais des Festivals are all within easy reach on foot. Sports enthusiasts will appreciate the nearby Montfleury complex, with its tennis courts and swimming pool. Several schools are located in the area, and Cannes railway station, quickly reached, connects the district to the whole of the French Riviera. Once a favoured retreat of the Belle Époque, Montfleury retains elegant villas and former historic hotels set in parkland. Reputed worldwide for its elegance and art of living, Cannes captivates with its iconic beaches, La Croisette, renowned restaurants, and luxury boutiques. Considered the best global destination for hosting festivals and events, the city hosts prestigious events at the Palais des Festivals each year such as the Cannes Film Festival, MIPIM, or Cannes Lions. Ideally located between Monaco and Saint-Tropez, near Nice International Airport and Cannes-Mandelieu aerodrome, Cannes offers an exclusive lifestyle on the French Riviera. A major player in high-end real estate and ambassador of the art of living French-style, BARNES deploys its integrated network of 159 agencies across 21 countries and 75 destinations, supporting clients in all their life projects. Subject to co-ownership regime. Agency fees payable by vendor - Nombre de lots dans la copropriété: 51 - Montant moyen de la quote-part de charges courantes 8,280 €/yearly - Montant estimé des dépenses annuelles d'énergie pour un usage standard, établi à partir des prix de l'énergie de l'année 2021 : 1559€ ~ 2111€ - Candice MARIDET - Agent commercial - EI - RSAC 497569814

Ref. : 83938564

BARNES Cannes

NICE400 000 €

Apartment for sale three bathrooms nice - 4 rooms - 116 m²

REPUBLIC Spacious 4-room apartment, 116m2.

Republic Ideally located, close to the tram, shops and all amenities, in a newly renovated residence. 4-room apartment offering generous living spaces and a functional layout. It consists of an entrance hall, a large living room, a separate kitchen, three bedrooms, a shower room with WC, and an additional room offering various layout possibilities. Currently used for professional purposes , the property is laid out as follows: an entrance, four offices, a waiting room, a kitchen and a bathroom with WC . This property is distinguished by its generous size, brightness, and flexible layout , allowing for various projects, both professional and residential. Double glazing, air conditioning. Energy Performance Certificate (EPC): In progress

Ref. : 070926

COPROGESTIMMO

NICE1 570 000 €

Apartment for sale three bathrooms nice - 6 rooms - 265 m²

Bourgeois Apartment - Résidence Belle Époque Palace - Vue mer

Nice Bas Cimiez. In the heart of the highly sought-after Bas Cimiez district, within a former grand hotel renowned for its remarkable architecture, this exceptional 265 sqm apartment embodies the elegance of Nice and the prestige of the French Riviera. Situated on a high floor in an elevated position, this rare property enjoys spectacular panoramic views over the Mediterranean, the city of Nice and the surrounding hills. From the moment you enter, the generous proportions are impressive. A magnificent reception room of nearly 63 sqm, flooded with natural light, benefits from beautiful high ceilings. Original parquet flooring, refined mouldings and period features give the apartment remarkable charm and elegance. The property offers four exceptionally spacious bedrooms, several exceeding 20 sqm, providing a level of space and comfort rarely found today. Three bathrooms/shower rooms and two WCs complete the sleeping accommodation. The spacious and functional separate kitchen could easily be opened onto the reception areas to create an even more generous and contemporary living space. Equally suited as a prestigious family home or an exclusive second residence, the apartment combines period charm, exceptional proportions and excellent potential for modernisation. A historic Nice address, the Palais Majestic is distinguished by its monumental entrance, impressive architecture and concierge service, providing an elegant and privileged living environment. A staff room and cellar are included in the price.

Ref. : HR2950

Hermitage Riviera

NICE1 290 000 €

Apartment for sale three bathrooms nice - 5 rooms - 238 m²

Nice Parc Impérial - Panoramic Views, Terraces & Private Garden

Located in the sought-after Parc Impérial district, just minutes from the centre of Nice, this apartment enjoys a peaceful and leafy residential setting. Set within a secure 1970s residence with a live-in caretaker and swimming pool, the property benefits from an elevated position, offering panoramic views over the city of Nice, the Mediterranean Sea and the surrounding mountains. With a living area of 122 sq m, the apartment features two outdoor spaces as well as a veranda. The property comprises an entrance hall, a spacious 40 sq m living room opening onto a large terrace of approximately 70 sq m, facing due East. The sleeping area includes three bedrooms, each with its own shower room or bathroom, offering the possibility of creating individual suites. A separate kitchen, with direct access to the second terrace and its private West-facing garden, completes the property. Well laid out and air-conditioned, the apartment would benefit from modernisation, offering excellent potential for personalisation. A cellar and a private enclosed garage complete this property.

Ref. : V2148SJ

JOHN TAYLOR Cap Ferrat

NICE925 000 €

House for sale three bathrooms nice - 6 rooms - 140 m²

Nice Gairaut, family home for sale with garden, swimming pool, sea views and private estate

Family home for sale in Nice Gairaut with garden, swimming pool and sea views in a private estate Exclusively available within a landscaped private estate in the prestigious Gairaut district of Nice, this elegant six room home enjoys a peaceful residential setting surrounded by greenery. Bright, well maintained and ready to move into, the property offers an ideal balance of comfort, functionality and Mediterranean lifestyle. The garden level is centred around a spacious reception room featuring an impressive cathedral ceiling and opening widely onto the outdoor living areas. A separate fully equipped kitchen, a dining room, a laundry room and a first bedroom with its own bathroom complete this level, allowing for practical single level living. Upstairs, a dedicated office area leads to three additional bedrooms. One of the bedrooms benefits from a private outdoor space enjoying attractive views over the surrounding hills and the Mediterranean Sea. Outside, the property features two terraces, a charming landscaped garden and a swimming pool, creating an enjoyable outdoor environment perfectly suited to the Riviera lifestyle. Additional features include air conditioning and optimised built in storage throughout the home. Gairaut is one of Nice's most sought after residential districts, appreciated for its private estates, peaceful surroundings, greenery and excellent accessibility to the city centre and Nice Côte d'Azur International Airport. Its enduring appeal makes it a highly desirable location for both primary and secondary residences. For further information or to arrange a private viewing, contact Côte d'Azur Sotheby's International Realty, specialists in luxury real estate on the French Riviera.

Ref. : CA14-810

COTE D'AZUR SOTHEBY'S INTERNATIONAL REALTY

ANTIBES477 000 €

Apartment for sale three bathrooms nice - 4 rooms - 85 m²

ANTIBES - 4 ROOM APARTMENT OF 85SQM FOR SALE - WITH TERRACE - PRIVATE PARKING - CLOSE ALL AMENITIES

ANTIBES – Les Terriers – 4-room apartment with terrace Located in the sought-after Les Terriers area—offering a peaceful setting while remaining close to amenities and highway access—this 4-room apartment is situated within a modern, well-maintained residential complex. The layout comprises an entrance hall with storage, a bright living room opening onto a pleasant terrace of approximately 8 m², a separate kitchen with access to a loggia, three bedrooms, a bathroom, a shower room with a toilet, a separate toilet, and ample storage space. A private parking space completes the property. Set in a quiet environment, this property offers a functional layout and great potential, making it ideal for a primary residence or a rental investment.

Ref. : C-3117

Century 21 LAFAGE TRANSACTIONS NICE CORVESY