OK
More than Less than
€  ok

Key-words : the

Houses and Apartments, your real estate specialist magazine offers a selection of ads that match with the keyword the. You can refine your search by specifying the area or price range in the navigation bar link Search for a House/Apartment.

PARIS 19EME570 000 €

Apartment for sale the - 4 rooms - 95 m²

2-bed apartment – Ourcq – Generous proportions and quiet surroundings

Exclusive listing – 95.29m² (1,026 sq ft) apartment, situated on the first floor of shared ownership building dating from 2004 with a lift, just a short walk from “Ourcq” metro station, shops and all amenities. It comprises an entrance hall with cupboards, a good-sized living room with a fitted and equipped open kitchen, a dining area and a lounge, two bedrooms, a bathroom with toilet, a shower room with laundry area, and a separate toilet. Cellar also included. Large parking space available at an additional cost. Bicycle storage room Contact - Florian Bou +33 (0)7 62 67 22 42 Fees payable by the seller - Number of lots in the building: 8 - Average amount of the share of charges €3,400/year - Estimated amount of annual energy costs for standard use based on 2021 energy costs: €1,720 ~ €2,340 - Information on the risks to which this property is exposed is available on the Géorisques website: www.georisques.gouv.fr Agency fees payable by vendor - Nombre de lots dans la copropriété: 8 - Montant moyen de la quote-part de charges courantes 3,400 €/yearly - Montant estimé des dépenses annuelles d'énergie pour un usage standard, établi à partir des prix de l'énergie de l'année 2021 : 1720€ ~ 2340€ - Les informations sur les risques auxquels ce bien est exposé sont disponibles sur le site Géorisques : www.georisques.gouv.fr

Ref. : 87573848

BARNES PARIS 10/19

PARIS 16EME1 265 000 €

Apartment for sale the - 5 rooms - 124 m²

Passy – 124 m² family apartment – 3 bedrooms – 5th floor

Offer accepted Engel & Völkers presents this family apartment in the heart of Passy, on a high floor with lift in an elegant 1929 stone building. Featuring triple exposure, abundant natural light and unobstructed views with no overlooking neighbours, it offers generous proportions and high ceilings, creating a pleasant sense of space. An entrance gallery leads to a well-proportioned double reception room, a separate kitchen, three bedrooms, a bathroom and separate WC. Ample storage and dressing rooms complete the property. In need of renovation, the apartment offers remarkable potential and the opportunity to redesign the layout and create a completely bespoke interior. Its configuration can be adapted to the needs and wishes of its future occupants, including the possibility of creating a second bathroom. A large service room accessible via the staircase and a cellar complete the property. The well-maintained and secure building benefits from a live-in caretaker and has a bicycle storage area. No works are currently planned within the co-ownership. A parking space in the immediate vicinity may be acquired in addition for €40,000. Energy performance: E/322; GHG emissions: E/63 Estimated annual energy costs for the property: €3,280–€4,480 Co-ownership comprising 61 lots Average annual charges: €8,800 Proceedings in progress: no Transaction fees, including VAT, payable by the seller Information on the risks to which this property is exposed is available on the Géorisques website: www.georisques.gouv.fr W-04A64K The apartment enjoys a prime location in the heart of Passy, in one of the most sought-after areas of the 16th arrondissement. Both residential and lively, the neighbourhood offers a particularly appealing quality of life for families, with numerous shops, boutiques, restaurants and services within walking distance. Near the Jardin du Ranelagh, the neighbourhood provides a highly desirable setting for families, notably thanks to the quality of its educational environment. In addition to local state schools, including Passy and Chernoviz primary schools and Collège Molière, several renowned private institutions are also nearby, such as Saint-Jean de Passy, La Providence Passy, La Tour, Gerson and Franklin. Metro line 9 at La Muette and the RER C at Boulainvilliers provide easy access to the other districts of Paris. A sought-after location combining neighbourhood life, shops, schools, transport links and proximity to green spaces.

Ref. : W-04A64K

ENGEL & VÖLKERS

BIOT2 590 000 €

House for sale the - 10 rooms - 378 m²

Elegant Renovated Villa with Sea Views Near the Village of Biot

Joint Sole Agent - Nestled at the end of a private cul-de-sac in a peaceful residential setting, just 2 km from the charming village of Biot, this elegant south-facing property offers approximately 379 sqm of living space on beautifully landscaped grounds of 4,263 sqm, enjoying lovely views of the sea and the village. Built in 2014 and completely renovated in 2026 to the highest standards, the villa is arranged over three levels. The main floor features a spacious, light-filled living and dining area opening onto the terraces, swimming pool and pool house, as well as a fully equipped contemporary kitchen with adjoining pantry. The sleeping quarters include a magnificent master suite with a private lounge, dressing room, en-suite bathroom and terrace, together with two additional bedrooms, one of which benefits from its own en-suite bathroom. The intermediate level hosts a self-contained apartment comprising a living room with an open-plan fitted kitchen, a bedroom with dressing room, a spacious bathroom and a separate WC. The garden level is entirely dedicated to wellness and entertainment, featuring a spa area, fitness room, sauna, home cinema and a games room that can easily be converted into an additional en-suite bedroom. A spacious garage accommodating up to four vehicles, extensive additional parking, and a private pétanque court complete this exceptional property. Fully air-conditioned throughout, the property is set on a substantial plot of land with the potential to build a second villa, subject to the current local planning regulations (PLU). Ideally located close to shops, international schools and the beaches, and just 25 minutes from Nice Côte d'Azur International Airport, this exceptional property combines absolute tranquillity, luxurious comfort and a highly sought-after location.

Ref. : 6136

MAGREY & SONS VALBONNE

MENTON350 000 €

Apartment for sale the - 3 rooms - 49 m²

MENTON BORRIGO - 3 ROOMS + CELLAR

In the Borrigo district of Menton, discover this beautiful completely renovated 3-room apartment, located on the top floor. Right from the entrance, you will enjoy a pleasant outdoor space: a communal area with private use arranged as a terrace. The apartment consists of a bright living room with an open kitchen, a hall leading to two bedrooms with closets, a separate toilet, and a modern shower room. The balcony, accessible from the living room, offers a pleasant open view of the hills with a glimpse of the sea. Quiet and benefiting from excellent exposure, this apartment will allow you to enjoy the sun all day long. A basement cellar completes this property.

Ref. : M17539

Agence Marchetti Menton

ST CLOUD550 000 €

Apartment for sale the - 3 rooms - 81 m²

Saint-Cloud Val d'Or – 2-bedroom, 82m² apartment with balcony

Located in the sought-after Val d'Or district of Saint-Cloud, this 82 m² apartment, on an elevated ground floor, offers a comfortable and practical living environment. Well maintained and in good condition, it will appeal with its spacious rooms, storage and pleasant balcony with no overlooking neighbours. It comprises a living/dining room, a beautiful fully equipped separate kitchen with laundry area, two large bedrooms with storage, a bathroom with macerator toilet, and separate WC with hand basin. You will also enjoy a 13 m² balcony, ideal for making the most of the outdoors. A cellar completes the property. Possibility of renting a nearby parking space for €95 per month. Condominium comprising 49 lots Average annual charges: €4,640 Ongoing proceedings: none Energy performance rating: E (243) - GHG emissions: E (53) Estimated annual energy costs for the property: €1,590–€2,200 Transaction fees payable by the seller Information about the risks to which this property is exposed is available on the Géorisques website: www.georisques.gouv.fr The apartment is ideally located near Saint-Cloud and Val d'Or stations, and the Les Milons tram stop.

Ref. : W-04BJML

ENGEL & VÖLKERS

CANNES699 000 €

Apartment for sale the - 3 rooms - 62 m²

CANNES CALIFORNIE AREA 2 BEDROOM APARTMENT SEA VIEW

In the heart of the sought-after Cannes Eden area, within an exclusive residence featuring landscaped grounds, swimming pool, tennis court and caretaker, this superb fully renovated dual-aspect apartment is located on the penultimate floor. It benefits from a terrace offering beautiful views over the sea, the landscaped grounds and Cap d'Antibes. A cellar and a parking space complete this property. AICI Agence de Cannes +33 0493392060 -

Ref. : 87572541

AGENCE A.I.C.I.

MONTFORT L'AMAURY790 000 €

Apartment for sale the - 7 rooms - 202 m²

MONTFORT-L'AMAURY - HISTORIC CENTRE - Character triplex with landscaped terrace and separate studio - 4 bedrooms

In the historic centre of Montfort-l'Amaury, a short walk from Place de la Libération, a triplex apartment of 146.20 m² (1,574 sq ft, Carrez Law surface), with approximately 203 m² of total floor area. It occupies the first, second and third floors of a four-storey period stone building, and comes with a 33 m² landscaped terrace and a separate studio. The first floor is given over to the living spaces. The sitting room has kept its exposed beams and wood-burning fireplace. The dining room faces east and south-east, has its own bioethanol fireplace and opens onto a large, fully equipped open-plan kitchen. A full-width folding glass door opens the dining room entirely onto the terrace: in fine weather, the two become one. On the second floor, bedroom 1 is a principal suite with a dressing room and a bathroom with bath, walk-in shower and double basin. Bedroom 2, large and bright, has a shower room with double basin. A laundry room completes this floor. On the third floor, under the eaves, bedrooms 3 and 4 and a study feature exposed beams and roof windows. Reached from the terrace, the studio comprises a main room, a shower room and a mezzanine. It could serve as a home office, a guest room or a space for an older child. The terrace is planted and arranged into several seating and dining areas. The owners have replaced the windows, the folding glass door, the roof windows, the ventilation system, several radiators and the water heaters, and have refitted one of the bathrooms. Double glazing throughout and individual electric heating. Everything is within walking distance: bakeries, a greengrocer, restaurants, schools, doctors and banks. Montfort-l'Amaury-Méré station (Transilien line N), 2.8 km away, serves Versailles in around 20 minutes and Paris-Montparnasse in approximately 35 minutes. The RN12 dual carriageway is close by. Small co-ownership of 6 lots and two co-owners, managed by a volunteer managing agent. Average annual service charges: € 1,201. No proceedings under way. Property tax (taxe foncière): € 2,124. Energy rating (DPE, the French energy performance survey): D (216 kWh/m²/year). CO2 emissions: B (8 kg CO2/m²/year). Estimated annual energy costs for standard use: between € 2,880 and € 3,950, based on average energy prices indexed to 2021, 2022 and 2023 (subscriptions included). DPE carried out on 21/09/2026. Price: € 790,000 including agency fees payable by the buyer, i.e. € 755,981 excluding fees and € 34,019 in fees including VAT, representing 4.5% including VAT of the price excluding fees. Your BARNES contact: Laurence Ameur, BARNES Versailles consultant, +33 6 67 46 24 66, . Information on the risks to which this property is exposed is available on the Géorisques website: . 755,981 € Agency fees not included - Agency commission: 4.5%VAT included Agency fees payable by buyer - Montant moyen de la quote-part de charges courantes 2,124 €/yearly - Montant estimé des dépenses annuelles d'énergie pour un usage standard, établi à partir des prix de l'énergie de l'année 2026 : 2900€ ~ 3930€

Ref. : 87509338

BARNES YVELINES

CAP-D'AIL675 000 €

Apartment for sale the - 3 rooms - 64 m²

Nice unfurnished 3-room apartment right in the heart of Cap D'

In the center of Cap D'ail in a recent building built in 2000, 3 room apartment on top floor consists of a living room with kitchen opening a terrace with sea and Cap Ferrat Saint facing South, 2 bedrooms, bathroom bathroom and toilet. A closed gararge.

Ref. : 519V900997A

AFIM France

ARCACHON1 320 000 €

Apartment for sale the - 5 rooms - 160 m²

Spacious and Central Family Apartment

Michaël Zingraf Bassin d'Arcachon presents, on the second floor of a 2002 residential building comprising thirteen units, a 143.57 sq m Carrez law apartment. Facing East and set back at the rear of the building, this courtyard-facing position shelters the interior from boulevard traffic while placing the lively center of Arcachon within walking distance: the train station, shops, and services are all accessible without a car, offering quiet views of local architectural homes. The entrance opens via a 10 sq m vestibule connecting all rooms. The nearly 33 sq m living room and 21 sq m dining room flow in sequence under a 2.50 m ceiling height, extending onto a seven-meter-long balcony and an outdoor terrace. The fitted kitchen, spanning nearly 10 sq m, features a glass roof raising the height to three or four meters, accompanied by a 7 sq m pantry and laundry room. The sleeping quarters include three bedrooms measuring 17, 14, and 14 sq m sharing a bathroom, with the master bedroom featuring its own private shower room and a dressing area. The dual-aspect apartment is equipped with double-glazed PVC windows, aluminum roller shutters, and humidity-controlled mechanical ventilation. Individual gas heating and hot water ensure reliable thermal comfort, supported by good insulation reflected in its energy performance rating (DPE C). A cellar of approximately 10 sq m and a covered, secure parking space complete the property. The layout offers clear potential for updating the kitchen and bathrooms according to personal taste, with energy upgrades readily available. A large, peaceful, and centrally located family residence, available for viewing by appointment.

Ref. : MZIBA1492

MICHAEL ZINGRAF BASSIN ARCACHON

NICE1 250 000 €

Apartment for sale the - 4 rooms - 105 m²

Beautiful apartment with panoramic sea and city view, few steps from downtown

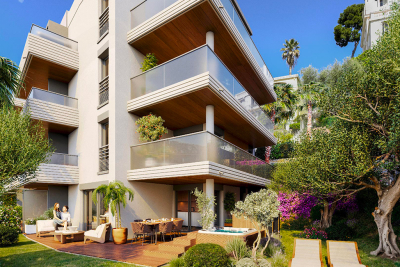
Beautiful 4-room apartment on the 2nd floor of a 3-story building, with a terrace and private garden large enough for a hot tub. It features an entryway, a living room with an open-concept kitchen (not equipped), a master bedroom with an en suite shower room, a second en suite bedroom with a shower room, a third bedroom, a shower room with a toilet, and a separate toilet. It has a total floor area of 105 m² with two terraces totaling 34 m² and a private garden of 68 m². Reserved for just 12 privileged guests, discover a residential setting nestled in its own private garden. Sensitive to its privileged surroundings, made up of Belle Époque villas and palaces, this new residence discreetly follows the curves of the hill side. Thanks to its south-facing exposure, the residence boasts wide openings and glass railings, a promise of natural light all day long. At a stone's throw from the city centre, choose a green oasis as a true source of harmony and energy. Naturally, all the apartments feature beautiful outdoor spaces. Like the apartment-villas, the majority of our homes feature beautiful private gardens with trees up to 122 m2, ideal for relaxing or socializing. On the upper floors, deep terraces are organized to secure privacy and views for the residents. Most of these areas are equipped with an optional Jacuzzi to enhance your bubble of wellness. To complete this exceptional setting, from the second level onwards, the apartments boast unobstructed views over the city's rooftops and glimpses of the sea. On the top floor, the residence reveals 2 exceptional 4-room apartments, with breathtaking panoramic views over the city. Comfortably installed in your apartment or on your terrace, marvel a wide-angle panorama every day: the Colline du Château, the bell towers of old Nice, the Baie des Anges and the Estérel massif. All the magnificence of the Côte d'Azur are at your feet... From studios to 4-room apartments, our top-of-the range apartments meet an exact set of specifications, ensuring high standards that live up to every expectation. Most of them feature a multitude of storage units, dressing rooms, linen cupboards and closets, as well as separate living areas for greater privacy. At daytime, spacious living rooms with open-plan kitchens create a sense of space and conviviality. At night, from 3-rooms level upwards, the master bedrooms benefit from en-suite shower rooms and, in some cases, a real dressing room to match. The quality of the plans, fittings and features gives the apartments the charm of a top-of-the-range residence. EQUIPMENTS - 60 x 60 cm or 120 x 20 cm glazed stoneware floor tiles - Electric roller shutters in all rooms - Fitted cupboards with a choice of front colours - Bathroom: tiled walls throughout, bathtubs with bath screen and tiled apron, vanity unit with mirror/lighting and heated towel rail - Wall-hung toilets - Hot water by individual thermodynamic tank - Reversible air conditioning - Basement bike room with electrical outlets - Electric vehicle pre-equipment - Secure basement parking, possibility of a lock-up garage Key strengths : Quiet area, sea view, residential area, city centre. Do not hesitate to contact us for more information or to visit the properties. All our properties on Riviera Residences.

Ref. : NIC-139

Riviera Résidences

PARIS 9EME899 000 €

Apartment for sale the - 3 rooms - 65 m²

PARIS 9 - MARTYRS - 1st FLOOR - 2 BEDROOMS - DUAL ASPECT - RENOVATED

At the heart of the highly coveted Martyrs area, this elegant 64.21m² (691 sq ft) apartment has been fully renovated with quality materials to blend contemporary comfort with high-end fittings. Located on the first floor via stairs, its comprises a spacious living area combining an entrance hall, a fitted kitchen, a living room, and two bedrooms each with their own shower room. One of the bedrooms is air-conditioned and overlooks the courtyard. The quality renovation and optimised layout combine to create an elegant and welcoming ambiance. A turnkey property in a vibrant and sought-after neighbourhood, close to the shops and restaurants on Rue des Martyrs. Fees payable by the seller - Number of lots in the building: 19 - Average amount of the share of charges €3,091/year - Estimated amount of annual energy costs for standard use based on 2026 energy costs: €1,450 ~ €1,970 - Information on the risks to which this property is exposed is available on the Géorisques website: www.georisques.gouv.fr Agency fees payable by vendor - Nombre de lots dans la copropriété: 19 - Montant moyen de la quote-part de charges courantes 3,091 €/yearly - Montant estimé des dépenses annuelles d'énergie pour un usage standard, établi à partir des prix de l'énergie de l'année 2026 : 1450€ ~ 1970€ - Les informations sur les risques auxquels ce bien est exposé sont disponibles sur le site Géorisques : www.georisques.gouv.fr

Ref. : 87539481

BARNES MARTYRS

PARIS 13EME1 280 000 €

Apartment for sale the - 4 rooms - 90 m²

Duplex - Top floor - Unobstructed views

Rue Pascal, at the heart of the Croulebarbe neighbourhood and just off Rue Mouffetard, this duplex apartment is situated on the top floor of a recent building. The apartment's first level has two separate entrances, two living rooms/kitchen and two terraces, one overlooking Rue Pascal the other Rue des Cordeliers. The second floor has two bedrooms and two shower rooms with toilet. A rooftop terrace is also accessible from the apartment and affords a panoramic view over the surrounding roofs of Paris. The apartment is in immaculate condition with excellent fittings, compliant with the latest regulations in force.

Ref. : 6732

AGENCE VARENNE PARIS 6E

NICE1 185 000 €

Apartment for sale the - 4 rooms - 114 m²

Elegant Historic Apartment in Carré d'Or, Nice

Discover refined living in the heart of Carré d'Or, Nice with this spacious 114.18 m² apartment nestled within a listed historic building. The property offers an inviting ambiance with a bright living and dining area, enhanced by large windows, elegant wood flooring, and a contemporary, airy interior. The apartment features three bedrooms and four rooms in total, providing flexibility and convenience for family living or entertaining guests. Modern comforts are seamlessly integrated, including air-conditioning, triple glazing, electric shutters, videophone, and PVC windows for excellent insulation. Connected for the future, it is equipped with high-speed optical fiber internet. Safety and peace of mind are ensured thanks to a security door, digicode, alarm system, and video security throughout the building. Residents benefit from a lift, making every part of the home easily accessible. This rare opportunity combines historical charm with modern luxury, offering a secure and comfortable lifestyle in one of Nice's most prestigious and sought-after neighborhoods. Votre contact : +33663173794

Ref. : 87550592

Agence Rivoli

CAP-D'AIL1 690 000 €

Apartment for sale the - 4 rooms - 112 m²

4 NEW PIECES - GARLIC CAP

In Cap-d'Ail, within the new CÔME residence, discover this beautiful 4-room apartment with contemporary architecture, located in a sought-after environment near Monaco and the coastline. Designed to offer a comfortable and functional living environment, this apartment features a pleasant living space, with a living room opening onto the outside and large windows that maximize natural light. It has three bedrooms, accommodating a family or creating a home office as needed, as well as a kitchen and bathrooms designed for everyday use. The terrace extends the interior spaces and allows you to fully enjoy the climate of the French Riviera. Parking spaces are available for purchase in addition to the property. COMPLETE FILE available upon request.

Ref. : VAP1137E

IMMOBILIA 2000 FRANCE

VILLENEUVE-LOUBET339 000 €

Apartment for sale the - 2 rooms - 45 m²

VILLENEUVE LOUBET NEAR BEACH- 2 ROOMS- 42 m² – SWIMMING POOL – SOUTH-WEST EXPOSURE

Only 50 meters on foot from the beaches and close to the famous Marina Baie des Anges, discover this charming 2-room apartment of 42 m², located on the 2nd floor of 3, in a recent residence with swimming pool. In very good condition, this apartment benefits from a pleasant South-West exposure and a privileged environment, ideal both as a main residence, pied-à-terre, or investment. It consists of an entrance, a large living room with open kitchen, a bedroom, a shower room, and separate toilets. The residence offers nice features, including a swimming pool and an accessible environment for people with reduced mobility. A rare property due to its location, just a few steps from the sea, allowing you to fully enjoy the sought-after lifestyle of Villeneuve-Loubet: beaches, marina, shops, and Mediterranean way of life on foot. An apartment to discover without delay! Risk info on www.georisques.gouv.fr

Ref. : 87291590

BG TRANSACTIONS