OK
More than Less than
€  ok

Key-words : the visitor

Houses and Apartments, your real estate specialist magazine offers a selection of ads that match with the keyword the visitor. You can refine your search by specifying the area or price range in the navigation bar link Search for a House/Apartment.

CANNES1 750 000 €

Apartment for sale the visitor - 3 rooms - 93 m²

EXCLUSIVE - CANNES PALM BEACH / MOURÉ ROUGE - 3-ROOM APARTMENT - WATERFRONT - PANORAMIC OCEAN VIEW

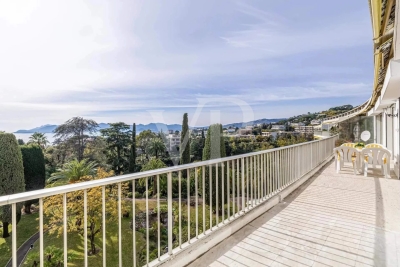
Located on the Palm Beach peninsula, in the Mouré Rouge area, this apartment enjoys a rare beachfront position within the only residence in Cannes offering direct access to the sea. East facing, it enjoys clear, panoramic sea views from sunrise, with the Lérins Islands on the horizon. Covering approximately 95 sqm, the apartment comprises a bright living room opening onto an east facing 23 sqm terrace, a natural extension of the living space overlooking the sea. The kitchen completes this space facing the water, ideal for outdoor breakfasts and dining. The east facing master bedroom, with sea views, opens directly onto the terrace and benefits from a dressing room and an en suite bathroom. The second bedroom, on the west side, has its own en suite shower room. Renovation work is required, offering the opportunity to fully personalise the apartment to suit its future owners, in a setting where the sea view remains, whatever the season, the property's defining feature. A parking space and a cellar in the basement complete the property. Property subject to condominium regulations. This condominium complex comprises 67 units, 22 of which are residential. Located in the sought-after Pointe Croisette neighborhood, this property benefits from a desirable residential setting east of Cannes. In the immediate vicinity of the Moure Rouge, Croisette, and Palm Beach beaches, the area is prized for its peaceful living environment, proximity to everyday shops, and quick access to downtown. Renowned worldwide for its elegance and lifestyle, Cannes captivates visitors with its iconic beaches, the Croisette, its renowned restaurants, and its luxury boutiques. Considered the world's premier destination for hosting festivals and events, the city welcomes prestigious gatherings each year at the Palais des Festivals, such as the Cannes Film Festival, MIPIM, and the Cannes Lions. Ideally situated between Monaco and Saint-Tropez, near Nice International Airport and the Cannes-Mandelieu Airport, Cannes offers an exclusive lifestyle in the heart of the French Riviera. A major player in the luxury real estate market and an ambassador for the French art of living, BARNES operates an integrated network of 159 agencies across 21 countries and 75 destinations, supporting its clients in all their life projects. Agency fees payable by vendor - Nombre de lots dans la copropriété: 22 - Montant moyen de la quote-part de charges courantes 9,600 €/yearly - Montant estimé des dépenses annuelles d'énergie pour un usage standard, établi à partir des prix de l'énergie de l'année 2021 : 703€ ~ 953€ - Les informations sur les risques auxquels ce bien est exposé sont disponibles sur le site Géorisques : www.georisques.gouv.fr - Sarah DUCROIX - Agent commercial - EI - RSAC 822360533

Ref. : 85641970
BARNES Cannes

L'ISLE-SUR-LA-SORGUE865 000 €

Apartment for sale the visitor - 4 rooms - 130 m²

Rare top-floor apartment with lift and terrace in town centre.

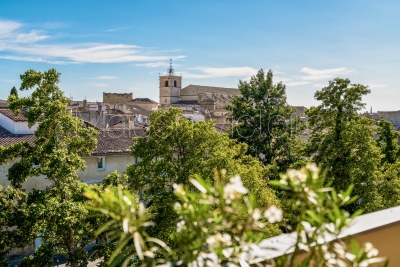
Occupying the entire top floor of an elegant four-storey residence in the very heart of one of Provence's most sought-after market towns, this exceptional apartment offers a rare combination of privacy, generous outdoor space, lift access and beautifully proportioned accommodation. Meticulously maintained and presented in excellent condition throughout, the apartment immediately impresses with its sense of light and space. Large windows frame delightful views across the rooftops of the town, with the surrounding mountains providing a picturesque backdrop. Occupying the whole upper level of the building, the property enjoys a degree of tranquillity and exclusivity seldom found in a central location. The accommodation comprises: spacious light-filled sitting room and dining area with doors leading out to the terrace; elegant fully-equipped kitchen; utility/laundry room providing additional storage; principal bedroom with en suite bathroom (tub, shower and WC); second double bedroom; guest bathroom (tub and shower); study which could be converted to a third bedroom; guest WC. Particular attention has been paid to storage throughout the apartment, with an array of fitted wardrobes, cupboards and shelving seamlessly integrated into both the reception rooms and bedrooms, ensuring the property remains as practical as it is comfortable. Outside, a substantial wraparound terrace extends along two sides of the apartment. Rarely found in a town-centre setting, this exceptional outdoor space enjoys complete privacy with no vis-à-vis, lovely open views across the rooftops towards the church and beyond, and the rare pleasure of both sunrise and sunset. The south-facing aspect makes it ideal for year-round entertaining and relaxation, whilst features such as exterior lighting, numerous power points, water connections, automatic irrigation, a storage shed and a retractable awning with wind sensor ensure everyday practicality. Amenities include: zoned ducted air-conditioning throughout; heated towel rails in the bathrooms; double glazing; electric shutters; mains water and drainage; automatic drip watering system; outdoor lighting; fibre-optic internet; videophone and intercom entry; one-car garage with storage. With its renowned Sunday market, celebrated antique dealers, excellent restaurants and unique Provençal atmosphere, L'Isle-sur-la-Sorgue continues to attract visitors and homeowners from around the world. Occupying a privileged position in the heart of the town, this exceptional apartment offers the rare luxury of complete privacy, lift access and an outstanding terrace from which to enjoy the Provençal lifestyle to the fullest. Perfectly placed for exploring the Luberon's celebrated hilltop villages and picturesque countryside, it is equally suited as a permanent residence, an elegant lock-up-and-leave second home or a highly desirable rental investment in one of the region's most sought-after destinations. __________Information on the risks to which this property is exposed is available on the Géorisques website: payable by the seller

Ref. : V03259.02006L

Maison Victoire

CANNES2 500 000 €

Apartment for sale the visitor - 6 rooms - 222 m²

Panoramic sea view from this 5-bedroom 225 sqm apartment

Cannes Croix des Gardes - Joint Sole Agent - Splendid sea views from this 225 sqm apartment. Located in a sought after luxury condominium with swimming pool and caretaker, this 5 bedroom top floor apartment, offers unobstructed views of the Bay and the Esterel mountains. Originally two apartments joined together, it is perfect for large families or for those looking for an abundance of living space. The apartment comprises: an entrance hall, a beautiful living room with double lounge and dining room opening onto the large 35 sqm terrace. A kitchen with laundry room / maid's room, opening onto a it's own balcony. A master bedroom opening onto the main terrace with panoramic sea views, large wardrobes and a bathroom. A dressing area, a second en suite bedroom, a third bedroom/utility room and two further en suite bedrooms, all opening onto their balconies. A garage, two cellars and visitor parking. Information on the risks to which this property is exposed is available on the Géorisques website: www.georisques.gouv.fr Number of lots in the co-ownership: 46 Average share of running costs €9,200/year

Ref. : 85422877

VON POLL REAL ESTATE

RÉGUSSE215 000 €

House for sale the visitor - 4 rooms - 117 m²

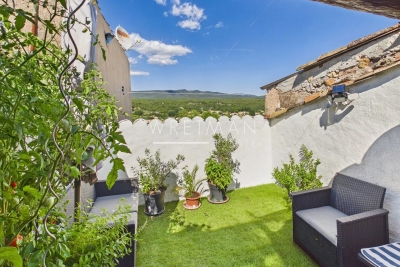
Village house with independent apartment and terrace - Régusse

A great opportunity! Discover this renovated village house offering a real advantage: an independent apartment that has been successfully operated as a holiday rental for several years. Rated 3* Furnished Accommodation, it has excellent reviews, a loyal customer base, and generates around 7,000€ in annual rental income. A turnkey investment, ideal for supplementing your income from the day you purchase. On the ground floor, the house features a spacious garage, currently used for storage. The first floor offers a pleasant one-bedroom apartment with an open living room and equipped kitchen, a comfortable bedroom, and a shower room/WC. The top two floors are dedicated to the main house, comprising an equipped open kitchen with dining area, one bedroom, a shower room/WC, and a bright living room opening onto a superb 16m2 rooftop terrace, partially covered and offering open views over the surrounding hills and countryside. A lovely space to relax and enjoy all year round. Air conditioning throughout, double glazing, and recent renovation work complete the property's features. Just a few minutes from the Verdon Natural Park and Lake Sainte-Croix, Régusse attracts many visitors every year. A property offering a range of possibilities, combining a pleasant lifestyle with rental potential.

Ref. : 87170783

WRETMAN ESTATE & CONSULTING

CANNES1 850 000 €

Apartment for sale the visitor - 5 rooms - 100 m²

CANNES BASSE CALIFORNIE - 3 BEDROOM APARTMENT - PANORAMIC SEA VIEW - TERRACE

In the heart of Basse Californie, within a luxurious secure residence with a caretaker, landscaped gardens and an indoor swimming pool, this elegant dual aspect apartment of 92 m² (990 sq ft) occupies a high floor. Facing southwest, it enjoys a panoramic sea view and opens onto a generous, deep terrace of 28 m² (301 sq ft), a true outdoor living space overlooking the Mediterranean. The entrance hall leads into a spacious, light filled living room with an open plan fitted kitchen. The reception area flows naturally onto the terrace, perfect for shaded lunches or watching the sun set over the sea. The sleeping quarters comprise a principal suite with sea view, featuring a dressing room and a shower room. A second bedroom en suite has its own shower room. A third bedroom, ideal for a child or as a study, opens onto a balcony and also benefits from a shower room. A cellar and an indoor parking space complete this property. This property is subject to condominium regulations. This condominium complex comprises 308 units, 85 of which are residential. Located in the Californie neighborhood, this property enjoys a sought-after residential setting among iconic villas, Belle Époque mansions, and lush green landscapes. Renowned for its tranquility and panoramic views of the Bay of Cannes and the Estérel Mountains, the area captivates with its refined, residential lifestyle. Renowned worldwide for its elegance and art de vivre, Cannes captivates visitors with its iconic beaches, the Croisette, its renowned restaurants, and its luxury boutiques. Considered the world's premier destination for hosting festivals and events, the city welcomes prestigious gatherings such as the Cannes Film Festival, MIPIM, and the Cannes Lions each year at the Palais des Festivals. Ideally situated between Monaco and Saint-Tropez, near Nice International Airport and the Cannes-Mandelieu Airport, Cannes offers an exclusive lifestyle in the heart of the French Riviera. A major player in the luxury real estate market and an ambassador for the French art of living, BARNES operates an integrated network of 159 agencies across 21 countries and 75 destinations, supporting its clients in all their life projects. Agency fees payable by vendor - Nombre de lots dans la copropriété: 308 - Montant moyen de la quote-part de charges courantes 8,304 €/yearly - Montant estimé des dépenses annuelles d'énergie pour un usage standard, établi à partir des prix de l'énergie de l'année 2021 : 921€ ~ 1246€ - Les informations sur les risques auxquels ce bien est exposé sont disponibles sur le site Géorisques : www.georisques.gouv.fr - Candice MARIDET - Agent commercial - EI - RSAC 497569814

Ref. : 85724445

BARNES Cannes

GRASSE2 980 000 €

House for sale the visitor - 7 rooms - 409 m²

Villa for sale - Plascassier - Grasse

REF: 122025 364 - Exceptional Villa in Plascassier – Panoramic Views of the Sea and Hills Perched in a dominant position between Mouans-Sartoux and Grasse, this outstanding property boasts breathtaking panoramic views over the surrounding hills, with the Mediterranean Sea as a stunning backdrop. A true haven of peace, combining absolute tranquility, upscale features, and close proximity to local amenities. Set within a beautifully landscaped park of 5,800 m², the villa offers approximately 400 m² of living space. It features an expansive, light-filled living area of over 200 m² and five en-suite bedrooms, providing exceptional comfort for a large family. One independent guest apartment complete the property, ideal for staff or visitors. Ideally located just 30 minutes from Nice International Airport and the city of Cannes, and only minutes away from the charming villages of Valbonne and Mougins, this villa enjoys a prime location on the French Riviera. Ample parking is available on the property. A rare opportunity not to be missed.

Ref. : 86176587

FINE AND COUNTRY

EZE895 000 €

Apartment for sale the visitor - 3 rooms - 77 m²

Unique apartment 300 m from the beach - Eze-sur-Mer

House/apartment on the garden level with a spacious terrace, quietly located in a small condominium with a swimming pool 300 m from the beach. This property, fully renovated in 2011 with great taste, gives the impression of living in a small beach house as there are no neighbors above. The interior area of 77.19 m² (Carrez law) is perfectly optimized with a living room and fully equipped open-plan kitchen, 2 bedrooms each with its own shower room, WC and bidet, a walk-in closet and cupboards, plus a partially covered relaxation area with a laundry room and another shower room. All rooms open onto a terrace of about 175 m², fitted with large awnings covering the entire terrace and surrounded by plants and flowers. It is equipped with reversible air conditioning, underfloor heating, an indoor and outdoor sound system, double glazing, mosquito screens integrated into the windows, Whirlpool appliances, a summer kitchen, outdoor ambient lighting, automatic watering, and 3 private parking spaces at the entrance to the property complete this offer. EPC: 225 (D) - Greenhouse gas emissions: 7 (B) Estimated annual energy costs: between €1,368 and €1,850. Annual service charges: €3,920. Number of lots: 14. Ongoing procedure: no. Transaction fees incl. VAT payable by the seller. Information on the risks to which this property is exposed is available on the Géorisques website: www.georisques.gouv.fr The luxury real estate market on the French Riviera is one of the most attractive in the Mediterranean region. Located just 15 minutes from Monaco, the town of Èze is among the most sought-after places. Holiday homes and second homes on the French Riviera offer not only an unparalleled lifestyle but also, in view of the international economic situation, a safe investment and a smart retirement plan, especially at premium addresses. The high-end real estate market on the French Riviera is independent of individual economies and always offers great stability for prestigious and unique properties. Èze is a renowned and exclusive area. This famous French Riviera destination is known worldwide for its breathtaking views of the Mediterranean Sea from the tops of its hills. The medieval village of Èze is known for its beauty and charm. Its many boutiques, art galleries, hotels and restaurants attract a large number of visitors.

Ref. : W-02P1D3

ENGEL & VÖLKERS

SAMOËNS494 000 €

Apartment for sale the visitor - 3 rooms - 60 m²

Majestic LODGE B203 - 2 bedrooms

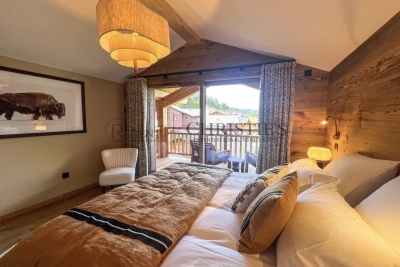
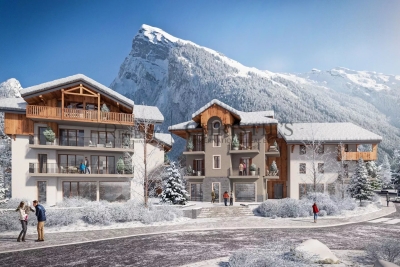
Regent alps exclusive - christie's international real estate majestic lodge: exceptional alpine living in the heart of samoëns nestled at an elevation of 720 meters in the heart of the unspoiled giffre valley, samoëns stands out as one of the most authentic savoyard villages in haute-savoie, combining centuries-old tradition with direct access to the world-class grand massif ski area (flaine, les carroz, morillon, samoëns, sixt-fer-à-cheval). As the only mountain resort to bear the “pays d'art et d'histoire” designation, it captivates visitors with its rich heritage of stonemasons, its lively medieval pedestrian village bustling year-round, and its unspoiled natural surroundings. Set within this sought-after living environment, the luxury new-construction project majestic lodge features an intimate collection of 26 high-end residences and 3 neighborhood shops, harmoniously distributed across two buildings with refined architecture that blends cut stone and reclaimed wood, true to the exacting standards of developers biotope & aspen immobilier. Located on the second floor, accessible by elevator, this beautiful three-room apartment with 60.12 m² of living space captivates with its harmonious proportions and perfectly optimized layout. The private entryway, featuring custom built-in storage, leads to a separate half-bath before opening onto a bright living area bathed in natural light. This inviting living area combines a cozy living room with a contemporary open-concept kitchen, fully fitted and equipped with high-quality appliances. The living room flows naturally outdoors onto a generous private terrace of over 11 m², offering a true open-air relaxation space with views of the surrounding ridges and hills. The sleeping area has been designed to ensure peace and privacy. It includes a comfortable first bedroom, an elegant separate bathroom with contemporary finishes, and a private master suite with its own en-suite bathroom, ensuring complete privacy for guests. Features and living environment: the building incorporates thermal and acoustic features compliant with the latest environmental standards (re 2020), an elevator connecting all levels, and high-quality interior materials (hardwood floors, porcelain tile). An ideal turnkey property for a family vacation home or a long-term rental investment at the foot of the slopes. Legal and technical information: private living area: 60.12 m² (carrez law). Delivery schedule: late 2027 (sale of a property under construction—vefa). Property subject to condominium regulations: residential complex comprising 29 main units (26 residential units and 3 commercial spaces). Estimated annual co-ownership fees: not yet known (building under construction). Pending proceedings: no proceedings have been filed under current legislation. “information on the risks to which this property is exposed is available on the géorisques website: www. Georisques. Gouv. Fr.”

Ref. : MAJB203

REGENT ALPS - Christie's International Real Estate

SAMOËNS1 324 000 €

Apartment for sale the visitor - 5 rooms - 171 m²

MAJESTIC LODGE B205 - 4 bedrooms + loft

Regent alps exclusive - christie's international real estate majestic lodge: exceptional alpine living in the heart of samoëns nestled at an elevation of 720 meters in the heart of the unspoiled giffre valley, samoëns stands out as one of the most authentic savoyard villages in haute-savoie, combining centuries-old tradition with direct access to the world-class grand massif ski area (flaine, les carroz, morillon, samoëns, sixt-fer-à-cheval). As the only mountain resort designated a “pays d'art et d'histoire” (land of art and history), it captivates visitors with its rich heritage of stonemasons, its lively pedestrian-only town center year-round, and its remarkable natural surroundings. Set within this sought-after living environment, the prestigious new-construction project majestic lodge offers an exclusive collection of 26 high-end residences and 3 neighborhood shops, harmoniously distributed across two buildings featuring refined architecture that blends stone and reclaimed wood, in keeping with the exacting standards of biotope & aspen immobilier. This sumptuous duplex apartment features a living area of 123 m² (carrez law) and a remarkable total floor area of 171 m², offering superb views and a layout designed for the absolute comfort of a large family or for entertaining guests. The first level opens onto an elegant entryway featuring two large, custom-built built-in closets. On the left side, you'll find a spacious contemporary kitchen, fully fitted and equipped with high-end appliances, as well as a first en-suite bedroom with its own private shower room and separate toilet. The bright main reception area features a spacious living room with a dedicated office space—ideal for remote work—all opening onto a pleasant outdoor balcony. A second master suite, complete with its own en-suite bathroom, also enjoys private access to a second balcony. A separate guest restroom completes this main floor. On the upper floor, enhanced by the cathedral-like heights of a superb traditional exposed solid wood roof structure, this level features: two beautiful attic bedrooms with their own sloped loft spaces for optimal storage, a private mezzanine designed as a cozy hangout for children, a separate shower room and a separate toilet, an intimate and cozy lounge area, extending onto a spectacular open-air terrace of over 36 m², a true private vantage point from which to admire the panoramic view of the surrounding peaks. Features and living environment: high-end finishes compliant with current thermal and acoustic standards (re 2020), an elevator serving the various levels, and harmonious integration into the village landscape. A rare property combining multiple outdoor spaces (balconies and a large tropezian-style terrace) with strong potential for entertaining. Legal and technical information: delivery schedule: late 2027 (sale of property under construction—vefa). Property subject to condominium regulations: a complex of 29 main units (26 residential units and 3 commercial spaces). Annual amount of common area fees: unknown at this time (building under construction). Ongoing proceedings: no proceedings have been reported under current legislation. “information on the risks to which this property is exposed is available on the géorisques website: www. Georisques. Gouv. Fr.”

Ref. : MAJB205

REGENT ALPS - Christie's International Real Estate

SAMOËNS489 000 €

Apartment for sale the visitor - 3 rooms - 60 m²

MAJESTIC LODGE A205 - 2 bedrooms

Regent alps exclusive - christie's international real estate majestic lodge: alpine elegance in the heart of the art and history village of samoëns nestled at an altitude of 720 meters in the heart of the unspoiled giffre valley, samoëns stands out as an authentic savoyard village in haute-savoie, combining medieval charm with direct access to the world-class grand massif ski area (flaine, les carroz, morillon, samoëns, sixt-fer-à-cheval). As the only mountain resort to hold the “pays d'art et d'histoire” designation, it captivates visitors with its rich heritage of stonemasons, its cobblestone streets bustling year-round, and its majestic alpine panorama. Set within this exceptional setting, the new majestic lodge development features an intimate collection of 26 high-end residences and 3 neighborhood shops, harmoniously distributed across two buildings with refined alpine architecture, true to the quality standards of developers biotope & aspen immobilier. Located on the second floor (accessible by elevator), this beautiful three-room apartment has been designed with meticulous attention to functionality to offer uncompromising contemporary comfort. The entryway, equipped with custom-built storage closets, leads to a separate half-bath and a tastefully designed bathroom featuring high-quality tilework and fixtures. The bright main living area combines a cozy living space with a contemporary, fully equipped kitchen. This living area opens wide onto a spacious private balcony, ideal for enjoying the fresh mountain air and admiring the view of the surrounding mountains. The sleeping area ensures peace and quiet for residents and consists of two comfortable bedrooms, featuring state-of-the-art acoustic and thermal insulation suitable for year-round living. Features and living environment: the development combines the elegance of local materials (wood, stone) with modern environmental performance, ensuring optimal appreciation of property value for a luxury second home or a long-term rental investment. Legal and technical information: projected completion date: late 2027 (sale of property under construction—vefa). Property subject to condominium regulations: residential complex comprising 29 main units (26 residential units and 3 commercial spaces). Estimated annual co-ownership fees: not yet known (building under construction). Ongoing proceedings: no proceedings have been reported under current legislation. “information on the risks to which this property is exposed is available on the géorisques website: www. Georisques. Gouv. Fr.”

Ref. : MAJA205

REGENT ALPS - Christie's International Real Estate

LE BAR-SUR-LOUP1 790 000 €

House for sale the visitor - 7 rooms - 741 m²

Magnificent Bastide - Ideal bed and breakfast

At the foot of the charming village of Le Bar-sur-Loup, discover this magnificent former 17th-century monastery, converted into a restaurant in 1978. Offering approximately 650 sq m of living space and set on grounds of around 1,245 sq m, this historic property enjoys superb open views over the surrounding hills. Steeped in history, this characterful property captivates with its timeless charm and remarkable potential. Arranged over two levels, this magnificent Provençal residence reveals, from the moment you enter, spacious reception rooms with generous proportions. High ceilings, abundant natural light and direct access to a delightful sun-drenched terrace create a warm and welcoming atmosphere, ideal for entertaining. Formerly a renowned restaurant and events venue, the property offered extensive reception facilities: the restaurant dining room accommodated 85 guests, the banqueting room 160 guests, while the terrace could accommodate approximately 100 guests. It also featured a 170 sq m professional kitchen, two cold rooms and a walk-in freezer. Upstairs, an approximately 220 sq m apartment with a covered terrace completes the property, together with a large office and a workshop. A private car park with six spaces, as well as a public car park with approximately 30 spaces directly opposite the property, provides convenient parking for guests and visitors. Some refurbishment would allow this exceptional property to reveal its full potential. It would lend itself perfectly to the creation of a boutique hotel, events venue, guest house or restaurant, in an authentic setting in the heart of the Côte d'Azur hinterland. Equally, it could be transformed into a superb family home for those with a passion for historic properties, traditional stone architecture and places steeped in history.

Ref. : 5180

MAGREY & SONS VALBONNE

COLOMARS1 499 000 €

House for sale the visitor - 6 rooms - 410 m²

Co-exclusive - Villa with panoramic views – Colomars, above Nice

On the hills above Nice, in the heart of Colomars, this elegant 267 m² villa (410 m² of living space) offers a privileged lifestyle, enhanced by unobstructed views of Mont Chauve. The property features a spacious, light-filled living room, a recently renovated semi-open kitchen, and 5 bedrooms. Outside, a swimming pool with pool house creates an ideal space for fully enjoying the Mediterranean climate. A significant additional asset is the independent 100 m² apartment, offering numerous possibilities for hosting guests or pursuing a family project. A rare property on the outskirts of Nice, combining generous proportions, privacy and the Mediterranean art of living. For parking, the villa has a double garage and several outdoor spaces, allowing 4 to 5 additional vehicles to be parked easily. Energy performance rating: D-226; Greenhouse gas emissions: D-49 Estimated annual energy costs for the property: €6,660 to €9,110 Transaction fees, including tax, payable by the seller. Information about the risks to which this property is exposed is available on the Géorisques website: www.georisques.gouv.fr The luxury property market on the French Riviera is one of the most attractive in the Mediterranean region. Holiday homes and second homes on the French Riviera offer not only an incomparable lifestyle and quality of life, but also, given the international economic climate, a secure investment and a smart retirement plan, particularly at premium addresses. On a sunny ridge, Colomars is a recently developed residential village that invites visitors to stroll among viewpoints and olive groves. The Cailletier olive of the Nice region is what gives the area its reputation. The village consists of several hamlets and is part of the Nice region. Nice, the capital of the French Riviera and France's fifth-largest city, shines brightly. It has the charm of Mediterranean cities, where the gentle pace of life is due as much to the beauty of the city and its colorful façades as to its exceptional climate, with more than 300 days of sunshine a year. A city of art and culture, it has more museums than any French city after Paris. Its international airport, spectacular because of its unique approach along the coastline, serves more than 100 direct destinations.

Ref. : W-049125

ENGEL & VÖLKERS

ST-RAPHAËL1 850 000 €

House for sale the visitor - 7 rooms - 275 m²

Provençal Elegance Overlooking the Fairways of Gofl de l'Estérel - Saint-Raphaël Valescure

Nestled in the heart of the highly sought-after Valescure area, this elegant Provençal villa enjoys a privileged setting directly overlooking the Golf de l'Estérel. Offering approximately 275 m² of living space on a beautifully landscaped 1,850 m² plot, the property combines authentic charm, privacy and the very essence of Mediterranean living. Positioned at the end of a quiet cul-de-sac, the villa benefits from a remarkable view along the fairway, creating a rare sense of openness and greenery while remaining entirely private. Surrounded by mature landscaping and bathed in natural light, it offers a peaceful retreat just 5 minutes from the beaches, the restaurants and amenities of Saint-Raphaël and the Esterel mountains. The main level has been thoughtfully designed for comfortable everyday living. A welcoming entrance leads to a bright living room with fireplace, opening onto terraces that naturally extend the living space outdoors. The spacious luxuriously equipped kitchen with its fire place and dining area, enjoys direct access to the terraces and garden. Also on this level are three spacious bedrooms, each with direct access to the terraces and pool, including a generous primary suite with dressing room, bathroom, kitchenette and independent access. This private wing lends itself perfectly to use as a guest apartment or rental, offering both autonomy and comfort for visitors. An office / dining room, an additional shower room, a utility room and a versatile leisure room complete this level. Upstairs, a charming library leads to two further en-suite bedrooms, creating an inviting and private space while enjoying beautiful views over the surrounding greenery. Outdoor living is at the heart of the property. Several terraces offer different atmospheres throughout the day, from shaded relaxation areas to sun-drenched spaces overlooking the garden and golf course. A 5 x 12 m swimming pool with integrated jacuzzi, an outdoor kitchen with dining area, and a pétanque court create the perfect setting for enjoying the Côte d'Azur lifestyle in complete privacy. Rich in Provençal character, the villa, reconstructed in 2002 by the architect Frank Debard, combines timeless architecture, versatile use of space and a welcoming atmosphere in every season. A rare golf-front residence in one of Valescure's most prestigious addresses, where tranquillity, elegance and the Mediterranean art of living come together in perfect harmony.

Ref. : 87035507

WRETMAN ESTATE & CONSULTING

ST-TROPEZ1 290 000 €

Apartment for sale the visitor - 4 rooms - 72 m²

SAINT-TROPEZ - 3-BEDROOM APARTMENT - CLOSE TO TOWN CENTRE

Just a 5-minute walk from the port of Saint-Tropez, this 72.09 m² (Carrez law) apartment is located within a secure, quiet residence with caretaker. It comprises a living room with kitchen, three bedrooms – one offering a view of the iconic Saint-Tropez bell tower – a shower room, and a balcony. A private parking space, visitor passes for your guests, and a cellar complete this property. Property subject to the condominium regime Number of units: 150 Annual charges: €2,400 No ongoing proceedings Information on the risks to which this property is exposed is available on the Géorisques website: www.georisques.gouv.fr Alice GUIBAL. - Agent commercial - EI - RSAC 944 771 187 An ideal address for a primary or secondary residence, in the heart of the peninsula, the town center of Saint-Tropez invites you to fully embrace the spirit of village life. Between the harbor and its boats, the lanes lined with colorful façades and the sunny terraces, everything can be explored on foot, in an atmosphere that is both lively and deeply Provençal. A unique place to live, where elegance meets simplicity. Saint-Tropez charms with its art of living, blending Provençal charm and summer energy. A specialist in luxury real estate, BARNES supports its clients in all their projects through a network of 159 agencies across 21 countries and 75 destinations. For any further information, the BARNES International Saint-Tropez team is at your disposal on +33 4 94 43 32 47.

Ref. : 86275271

BARNES SAINT-TROPEZ

FAYENCE2 950 000 €

House for sale the visitor - 11 rooms - 340 m²

17th-Century Estate with Panoramic Views

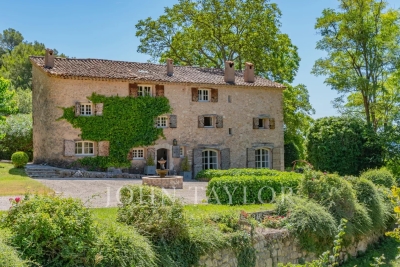
Set in over 4 hectares of pristine countryside, this exceptional property blends historic character with modern comfort. The south-facing 17th-century stone bastide offers sweeping views over rolling hills and features bright, spacious interiors: welcoming reception rooms with fireplace, fully equipped kitchen, wine cellar, laundry room, and five en-suite bedrooms. An independent guest house adds a living room with open kitchen, a bedroom and a shower room – perfect for visitors seeking privacy. The landscaped park is a haven of peace, with century-old trees, a koi pond, a large swimming pool with pool house and summer kitchen, all framed by a 180° panorama. A double garage and a private spring complete this rare offering. A unique opportunity for those who value authenticity, space and tranquillity in an exceptional setting.

Ref. : V007FAY

JOHN TAYLOR FAYENCE