OK
More than Less than
€  ok

Key-words : the real

Houses and Apartments, your real estate specialist magazine offers a selection of ads that match with the keyword the real. You can refine your search by specifying the area or price range in the navigation bar link Search for a House/Apartment.

GRAVESON560 000 €

House for sale the real - 4 rooms - 140 m²

Charming villa close to Saint-Rémy-de-Provence

Modern villa with heated pool – Prime location. Just a 2-minute stroll from the village center, this high-quality villa delivers the perfect blend of peace, security, and convenience. Interior: Spacious and bright cathedral-ceiling living room with a fireplace. Versatile mezzanine (ideal for remote work or a library) and fully fitted kitchen. 2 bedrooms and a pristine bathroom. Exterior: Fully private, tree-lined garden (not overlooked). Pool with an equipped pool house for summer entertaining. The Perks: Private garage, exceptionally quiet residential area, and all local amenities right on your doorstep. Total number of units in the co-ownership: 13.

Ref. : MZISR1390

Michaël Zingraf Christies International Real Estate SAINT-RÉMY DE PROVENCE

CANNES8 200 000 €

Apartment for sale the real - 4 rooms - 205 m²

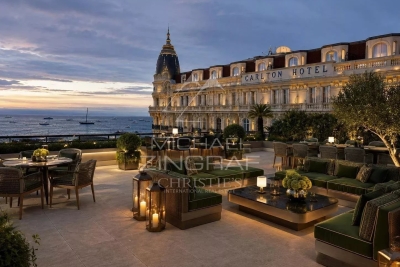
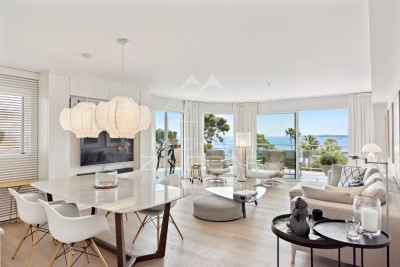
EXCLUSIVE – CANNES, Near the Carlton – Exceptional Apartment with Spacious Sea-View Terrace

Close to the Croisette, in one of Cannes' most sought-after areas, this remarkable apartment of approximately 200 sq m of living space offers generous proportions, an exceptional 388 sq m terrace, and beautiful sea views. Set within a secure residence and accessed directly via a private lift, the apartment occupies the seventh floor. An elegant entrance leads to the reception areas, comprising a bright living room and dining room opening extensively onto the terrace. The seamless connection between the indoor and outdoor spaces creates a wonderful sense of space and light. A generously sized independent kitchen completes the living areas. The sleeping quarters comprise three en-suite bedrooms, each with its own bathroom and direct access to the terrace. The spacious master suite enjoys a privileged position and lovely sea views. At 388 sq m, the terrace is a true extension of the interior living spaces, offering a wealth of possibilities for outdoor living and entertaining while making the most of the Mediterranean climate. The location allows easy access to La Croisette, the beaches, luxury boutiques and the Palais des Festivals, all just minutes away. A secure double garage in the basement and a private cellar complete the property. A rare Cannes address, offered exclusively, combining exceptional living volumes, an extraordinary terrace and beautiful sea views, just moments from La Croisette. The original photographs are complemented by AI-generated visualisations, offering a glimpse of how the property could be transformed through a contemporary and sophisticated renovation. We invite you to discover this exceptional property on a private viewing and experience its full potential.

Ref. : MZICA7536

Michaël Zingraf Christies International Real Estate CANNES CROISETTE

PYLA-SUR-MER1 975 000 €

House for sale the real - 5 rooms - 200 m²

PYLA-SUR-MER - 5-ROOM VILLA WITH A SWIMMING POOL

Michael Zingraf Real Estate is pleased to present this villa located in the heart of a peaceful, tree-lined neighborhood, just a few minutes from the beach and the shops in Le Moulleau. Completely renovated in 2023 with high-end finishes, this villa offers approximately 200 m² of living space. On the ground floor, there is a cathedral-ceiling living room with a fireplace, an open-concept kitchen, a laundry room, and a large master suite with an en-suite bathroom and walk-in closet. Upstairs, there is a bedroom with an en-suite bathroom, two additional bedrooms, and a half-bath with a toilet. The enclosed, landscaped lot of approximately 1,000 m² features several relaxation areas, a swimming pool, and a carport.

Ref. : MZIBA1472

MICHAEL ZINGRAF BASSIN ARCACHON

NÎMES39 900 €

Parking/Garage for sale the real - - 16 m²

Garage for sale Jardins de la Fontaine / Jean Jaurès area

DIAZ IMMOBILIER offers for sale a closed garage of approximately 16 m2 , ideally located on the upper part of Boulevard Jean Jaurès , within a secure condominium, just a few meters from the Jardins de la Fontaine . Accessible via an electric gate , this garage benefits from a generous depth allowing for the parking of a vehicle as well as additional storage space. Features : - Surface area of approximately 16 m2 - Closed garage - Secure access via electric gate - Sought-after location, in the immediate vicinity of the city centre - Approximately 20 meters from the Fountain Gardens - Maximum vehicle height: 1.90 m - Dimensions: 6.33 m x 2.38 m Condominium fees: EUR45 / Quarter TF 2024: 195? Address: 6, Avenue Jean Jaurès - Nîmes A rare opportunity in this sought-after area of Nîmes, ideal for parking or storage. For any information or to visit: DIAZ REAL ESTATE ? Nicolas Diaz 06 12 96 45 44

Ref. : 175

Diaz IMMOBILIER

CANNES2 500 000 €

Apartment for sale the real - 3 rooms - 104 m²

Palm Beach – A yacht-finish 3-bedroom apartment

Like aboard a yacht, every space has been crafted with impeccable rigor and quality: solid wood floors, custom woodwork, and meticulous attention to detail. The perfect blend of luxury, functionality, and aesthetics, this residence combines nautical refinement with the French art of living. An invitation to experience a unique lifestyle, where comfort and elegance come together in perfect harmony. Located on the 4th floor, this apartment offers 105 m² of elegant, bright space. Its 36 m² southeast-facing terrace invites you to enjoy the splendid sea views. The spacious living area includes a fully equipped kitchen. Two comfortable bedrooms, each with its own bathroom, ensure complete privacy. Featuring noble materials, high-end air conditioning, and premium amenities, it also includes a double underground garage. Fully furnished and equipped, this apartment enjoys a prime location in a quiet residential area, just steps from La Croisette. A rare opportunity to experience the French Riviera in absolute comfort.

Ref. : MZIPB415

Michaël Zingraf Christies International Real Estate Cannes Palm Beach

PARIS 16EME8 800 000 €

House for sale the real - 10 rooms - 337 m²

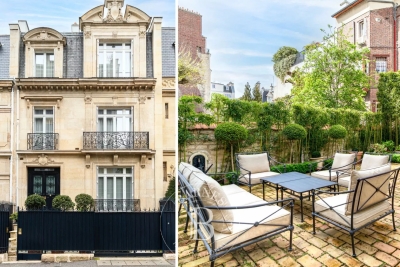
Paris 16 - Muette- ansion - Terrace and garden

Barnes is pleased to present this 337 m² townhouse situated on a quiet, sought-after street. Fully renovated by an architect using high-quality materials, this property is in immaculate condition and offers an exceptional living environment. Upon entering, a staircase leads to the various floors. The bright, dual-aspect living room opens onto an elegant, semi-open-plan kitchen, which is fully fitted and equipped. The living room opens onto a terrace and then onto a peaceful, west-facing garden with trees. The master suite occupies an entire floor, featuring a study, walk-in wardrobes and a bathroom. On the upper floor, three bedrooms share two bathrooms. The top floor comprises a bedroom, a study, a bathroom and ample storage space. The basement houses a relaxation or massage area, a wine cellar, a utility room and storage space. The house is fully air-conditioned and secure. It combines old-world charm with modern comfort. A large garage, accessible directly from the basement, completes this rare property and is a real asset in the neighbourhood. Translated with (free version) Agency fees payable by vendor - Montant estimé des dépenses annuelles d'énergie pour un usage standard, établi à partir des prix de l'énergie de l'année 2021 : 4540€ ~ 6160€ - Les informations sur les risques auxquels ce bien est exposé sont disponibles sur le site Géorisques : www.georisques.gouv.fr - Thomas DE FRESCHEVILLE - Agent commercial - EI - RSAC 878644889

Ref. : 86853553

BARNES PASSY-LA MUETTE

VALBONNE1 390 000 €

House for sale the real - 8 rooms - 185 m²

SINGLE-STORY VILLA - SWIMMING POOL – VALBONNE

Located in a quiet, sought-after residential area near the village of Valbonne and local shops, this single-story villa offers approximately 185 m² of living space on a beautiful, flat, landscaped lot of 1,500 m². Facing due south, it features a bright living area with generous proportions and a fully equipped open-concept kitchen, all opening onto a large, sunny terrace and a 15 × 4 m swimming pool. The villa features three bedrooms, including a master suite, three bathrooms/shower rooms, as well as an office and a laundry room. A separate studio apartment completes the property, offering additional space ideal for entertaining or for various other uses. The property includes several parking spaces. A prime location, close to Sophia Antipolis, the CIV, and Mougins School.

Ref. : 87296772

LIMANDAT REAL ESTATE

LES GETS1 964 000 €

Apartment for sale the real - 3 rooms - 139 m²

NAGANO 307 - 2 bedrooms + cabin

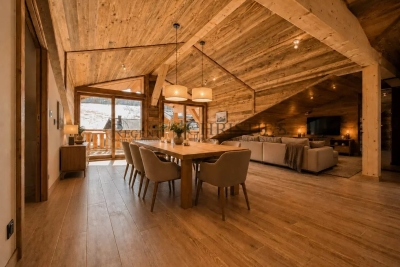
Regent alps exclusivity - christie's international real estate an exceptional "ski-in ski-out" location on the snowfront les gets, in a premium and highly strategic location, directly at the foot of the slopes, on the main snowfront of the resort. This exceptional property offers immediate, smooth, and privileged access to the 650 km of pistes for all levels in the interconnected portes du soleil ski area, the largest in europe. The property also benefits from the exceptional summer vitality of the station, recognized worldwide for its high-end infrastructure and major events: 18-hole golf course facing mont-blanc, world mtb championships, equipped swimming lake, and its preserved historic village center. A rare and sought-after heritage investment in the heart of an idyllic alpine environment. A high-standard architectural signature with exquisite finishes a high-end residence completed in december 2024, the building stands out for the excellence of its traditional construction: authentic noble aged wood cladding on the facades, elegant dressings in local ashlar stone, and artisanal copper eaves. Located on the 3rd and top floor, a true "penthouse" of the residence, this 109 m² livable apartment (plus 30 m² under 1.80 M, for a total useful surface of 139 m²) offers generous volumes, grandeur, and an unparalleled warm atmosphere. From the entrance, a large fitted closet with mirrored facades sets the tone for the interior high standards. The space then opens onto a majestic and spacious living area with exposed old wood beams, fully bathed in natural light. The high-end, fully equipped, and customizable kitchen seamlessly extends the living room. This area provides direct access to a large south-facing private terrace, a true summer lounge overlooking the snowfront and offering an breathtaking panoramic view of the surrounding mountains. The particularly cozy night area includes a comfortable cabin bedroom with its private shower room, two additional large bedrooms including a superb master suite, a second contemporary shower room, and an ergonomic guest wc/laundry area. Here, you will find the spirit, prestige, and comfort of a true individual chalet, a signature of renowned local builders biotope and aspen immobilier, combining authenticity, timeless elegance, and modernity. Cutting-edge technologies and exceptional annexes high-end equipment: individual underfloor heating with remote domotic control, centralized electric shutters, connected electronic lock with remote control, all meeting the strictest energy performance standards and current environmental regulations. Annexes: a private cellar, a ski locker, and, exceptionally for the sector, 2 large secure enclosed garages. Legal information property under co-ownership status (32 main lots). Annual co-ownership charges: €1,715 (a perfectly controlled and optimized cost for such a large surface). No ongoing procedures. Ai virtual arrangement suggestion to illustrate decorating potential, scrupulously preserving architectural integrity and actual volumes. Information on the risks to which this property is exposed is available on the georisques website: www. Georisques. Gouv. Fr.

Ref. : NAG307

REGENT ALPS - Christie's International Real Estate

ROQUEBRUNE-CAP-MARTIN170 000 €

Apartment for sale the real - Studio - 24 m²

IMMEUBLE BELLE EPOQUE NEAR MONACO

ROQUEBRUNE CAP MARTIN Plateau du Cap area, in a co-property with garden view of Monaco and the sea, duplex studio of 24.12 m2, newly renovated, garden view, quiet. Ideal for rental or pied-à-terre

Ref. : X52363

GIOTTO Riviera Real Estate

CANNES580 000 €

Apartment for sale the real - 3 rooms - 71 m²

CANNES, Basse-Californie. Situated in a modern, secure residential complex. This flat enjoys a residential setting in the heart of this prestigious neighbourhood. With local shops and just a few minutes' walk from La Croisette and its beaches, this is a prime location. Completely peaceful, this three-room, dual-aspect flat comprises a separate kitchen, a living room opening onto a south-facing terrace, two bedrooms with fitted wardrobes, one shower room, one bathroom, one guest toilet and a hallway. In the basement, there is a lovely locked garage and a large cellar, all accessible by lift. A real gem, this property is ideal as either a main residence or a holiday home. A viewing is a must!

Ref. : 7296

CENTURY 21 ADHERE TRANSACTIONS

MENTON3 300 000 €

House for sale the real - 6 rooms - 250 m²

Exceptional Penthouse with Rooftop Overlooking the Mediterranean - Menton Garavan

In one of the most sought-after residential areas of Menton Garavan, occupying the top floor of an elegant and highly desirable residence with swimming pool, this exceptional six-room penthouse has been entirely renovated, beautifully appointed and is offered fully furnished. Commanding an outstanding position above the Mediterranean, this rare property enjoys breathtaking panoramic sea views, stretching along the coastline towards Italy. Offering approximately 250 sqm of interior living space, the penthouse is complemented by nearly 400 sqm of private outdoor areas, including expansive terraces and a spectacular rooftop, creating a truly unique Mediterranean lifestyle. Flooded with natural light through its large windows, the main reception area features an impressive living room with generous proportions, opening directly onto the terraces and the Mediterranean, together with an elegant, fully equipped open-plan kitchen. The sleeping quarters comprise four en-suite bedrooms, each with its own private bathroom, ensuring both comfort and privacy. Three suites feature bathrooms with walk-in showers and WCs, while the fourth offers a bathroom with bathtub and WC. A remarkable panoramic terrace wraps around the apartment, creating several distinct outdoor living areas from which to enjoy the Mediterranean climate, natural light and exceptional sea views throughout the day. The highlight of the property is undoubtedly its extraordinary private rooftop of approximately 235 sqm, accessed via a private staircase and offering the sensation of a terrace suspended above the Mediterranean. Designed as an exclusive setting for relaxation and entertaining, the rooftop features a sauna and water basin, all set against an uninterrupted backdrop of sea and horizon. A laundry room and guest WC complete the interior accommodation. The property also benefits from an exceptionally rare feature: a large private enclosed garage accommodating up to three vehicles, included in the asking price. A spacious cellar, directly adjoining and accessible from the garage, provides additional and highly practical storage space. Fully renovated, meticulously appointed and offered furnished, this outstanding penthouse combines exceptional proportions, abundant natural light, privacy and extraordinary outdoor spaces. A rare and discreet property on the French Riviera, perfectly suited to an international clientele seeking an exceptional Mediterranean residence in the privileged setting of Menton Garavan, just minutes from the Italian border.

Ref. : Penthouse Diamond

ITALGEST GROUP INTERNATIONAL REAL ESTATE

VALBONNE695 000 €

Apartment for sale the real - 4 rooms - 92 m²

VALBONNE – Unique Villa/Apartment with Pool and Panoramic View

Our Real Estate Agency offers this unique property of 92.35 m², fully renovated, providing a privileged living environment in the heart of a quiet and residential area in Valbonne. Positioned high, this property benefits from a magnificent unobstructed view of the countryside and surrounding hills, in a particularly peaceful setting. With an area of 92.35 m², this villa/apartment consists of a large and bright living room of 45 m², combining a living room and an open kitchen. The kitchen blends harmoniously with this convivial space. The whole extends to an exceptional covered terrace of 138 m², a true additional living space, ideal for entertaining and fully enjoying the beautiful days. It notably features a barbecue, perfect for outdoor meals. The sleeping area offers three beautiful bedrooms with closets, as well as two shower rooms and two toilets, comfortably accommodating family and guests. Outside, you will enjoy a superb flat and private land of about 900 m², enhanced with magnificent century-old olive trees, adding charm and authenticity to the property. A private pool completes this ensemble and invites relaxation in a privileged environment. The advantages - Entirely renovated property - 92.35 m² habitable - Bright living room of 45 m² - New kitchen - 3 bedrooms with closets - 2 shower rooms - 2 toilets - Exceptional covered terrace of 138 m² - Private flat land of about 900 m² - Century-old olive trees - Private pool - Unobstructed view of the countryside and hills - Calm and residential environment A rare and atypical property, combining contemporary comfort, Provençal charm, and quality of life, just a few minutes from the village of Valbonne.

Ref. : 84937581

AGENCIA

GORDES2 400 000 €

House for sale the real - 9 rooms - 296 m²

Gordes. A rare architectural gem nestled in the heart of the Luberon countryside, offering a 360° panoramic view

Just a few minutes from the magnificent village of Gordes, in a setting of rare beauty, stands this remarkable architect-designed home with a unique character. Designed by the renowned architect Émile Sala—whose work was influenced by Le Corbusier—it was built in 1969 and renovated in 2003 in keeping with its original architectural spirit. Set in the heart of a 2. 24-hectare wooded estate, it enjoys an absolutely exceptional setting and a 360° panoramic view encompassing Gordes, Roussillon, Lacoste, Bonnieux, Saignon, the Luberon, the Monts du Vaucluse, and the surrounding plain. Designed in close harmony with the surrounding nature, the house spans approximately 300 m² and stands out for its sculptural architecture, generous spaces, and large windows that naturally extend the living areas into the surrounding landscapes. The property currently features five bedrooms and four bathrooms, as well as a spacious office that could easily be converted into a sixth en-suite bedroom. Outside, the various living spaces are arranged around spacious terraces and a large swimming pool facing the landscape, offering multiple views of the valley and the hilltop villages of the Luberon. The property, which features approximately 120 olive trees, holm oaks, pines, and ancient cypresses, boasts a peaceful and unique atmosphere. A garage-workshop connected to water and electricity and a carport complete the property. A rare find in Gordes, where architecture, nature, and the landscape come together in an exceptional setting that is both perfectly preserved and close to the village.

Ref. : MZIGO3484

Michaël Zingraf Christies International Real Estate GORDES

ST-TROPEZ8 950 000 €

House for sale the real - 10 rooms - 20000 m²

Saint-Tropez – Exceptional Villa – Panoramic Sea View

Magnificent property featuring modern Provençal architecture, benefiting from a strategic and preserved location just a few kilometers from Saint-Tropez, and offering a spectacular panoramic view of the Mediterranean Sea, the Gulf of Saint-Tropez, the vineyards of Château Minuty, and Port Grimaud. Built in the heart of a magnificent 2-hectare landscaped park – a true Mediterranean green haven – this exceptional villa combines timeless elegance, absolute privacy, and ultra-high-end amenities. Offering a refined living environment where absolute tranquility prevails to the sound of cicadas, the property features vast, light-filled reception areas thanks to wide openings facing the outdoors. The main living room, with its generous volumes, along with the large, fully equipped open kitchen, open onto spacious covered and open-air terraces, allowing you to fully enjoy the exceptional panorama visible from every room. On the lower level, a dedicated fitness room, a secondary reception lounge, and a summer dining area complete the living spaces, while a private sauna perfects the property for absolute moments of relaxation. The villa comprises five superb en-suite bedrooms, each offering comfort, independence, and quality amenities, including a sumptuous master bedroom equipped with its own walk-in dressing room. The combination of local natural stone and refined finishes lends an exclusive and warm atmosphere to the whole property. The estate also benefits from centralized air conditioning, centrally controlled shutters, and full security with surveillance cameras and a double gated secure entrance. Outside, the landscaped gardens filled with Southern aromatic plants surround a magnificent heated infinity pool equipped with a swim-jet system. An intimate patio adorned with mosaics perfects this rare estate, ideal for contemplating the gulf in complete discretion. Completed by an independent studio and a self-contained guest house with its own living room and kitchen, this rare property is located just a few minutes from the beaches of Pampelonne and the heart of Saint-Tropez.

Ref. : MZIST1949

MICHAËL ZINGRAF CHRISTIE'S INTERNATIONAL REAL ESTATE SAINT-TROPEZ

MOUGINS3 300 000 €

House for sale the real - 6 rooms - 305 m²

House in Mougins, 6 rooms, 305.87 m2

Laforêt Valbonne exclusively presents a villa located within a secure, gated community with a caretaker, one of the most sought-after in Mougins, offering absolute tranquility. Built on a flat, well-oriented plot, the property boasts 305 sq m of living space and benefits from abundant natural light throughout the day. Completely renovated by an architect, the house features open-plan living areas and a seamless flow between the interior and exterior spaces. The living room, with its expansive windows, opens directly onto the garden and terraces. The open-plan kitchen is organized around a central island. The ground floor comprises a master suite with a bathroom, as well as an additional bedroom with an adjoining shower room, which could be converted into a separate suite. Upstairs, two bedrooms, a shower room, an office space, and a mezzanine gym/recreational area overlooking the living room complete the upper floor. A wine cellar is also included. Outside, there is a swimming pool, terraces, and a landscaped garden. The property offers real potential for development and adaptation to suit changing needs. Located in a sought-after area, it is ideal for a primary or secondary residence.

Ref. : 797

Laforêt VALBONNE Exclusive Properties