OK
More than Less than
€  ok

Key-words : the real

Houses and Apartments, your real estate specialist magazine offers a selection of ads that match with the keyword the real. You can refine your search by specifying the area or price range in the navigation bar link Search for a House/Apartment.

CAVALAIRE-SUR-MER249 000 €

Apartment for sale the real - 2 rooms - 40 m²

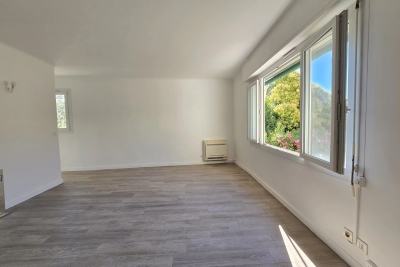
EXCLUSIVE - BERTRAND FOUCHER REAL ESTATE invites you to discover this fully renovated ground-floor two-room apartment, just a short walk from the CITY CENTER, located in a peaceful residence nestled within a wooded park. Surrounded by a garden of approximately 60 m², you will enjoy a spacious living room opening onto the outdoors, a bedroom, a bathroom, and a separate toilet. An outdoor parking space completes this property.

Ref. : 949V503A

BERTRAND FOUCHER IMMOBILIER

CANNES875 000 €

Apartment for sale the real - 3 rooms - 85 m²

Cannes Montfleury, renovated apartment with south facing terrace and garden views

In the residential area of Cannes Montfleury, this renovated 85 sqm apartment enjoys a peaceful and leafy environment within a residence with a caretaker and landscaped gardens. This three room property is particularly appealing for its south facing exposure, complete privacy and open outlook over the gardens. Its configuration combines generous interior spaces with an outdoor area while remaining conveniently close to the shops, restaurants and amenities of Cannes. The apartment is centred around a substantial 42 sqm living area, bringing together the lounge and open kitchen. Its generous proportions provide ample space for both dining and relaxation while maintaining a bright and welcoming atmosphere. The reception room opens directly onto a 15 sqm south facing terrace. Overlooking the landscaped gardens and benefiting from complete privacy from neighbouring properties, the terrace creates a natural extension of the interiors and an inviting space for enjoying the Côte d'Azur climate. The private accommodation comprises two en suite bedrooms. The principal bedroom extends over 20 sqm and features storage together with its own en suite shower room and toilet. The second bedroom also benefits from an en suite shower room. A separate guest toilet completes the layout. The apartment has been renovated, providing comfortable interiors suitable for either a primary residence or a second home in Cannes. The additional amenities are another important advantage. A large enclosed garage and a cellar are included in the price, while communal parking is also available within the residence. The Montfleury area provides an attractive balance between a residential environment and convenient access to central Cannes. The city's shops and restaurants are approximately five minutes away, as is the Montfleury sports complex, which includes tennis courts and a swimming pool. With 85 sqm of renovated interiors, a 42 sqm living area, two en suite bedrooms, a 15 sqm south facing terrace, an open garden outlook with no overlooking neighbours and a large enclosed garage, this apartment brings together many of the qualities sought after for comfortable living in Cannes. Presented by Côte d'Azur Sotheby's International Realty, your specialist in luxury real estate in Cannes and across the French Riviera. Contact our Cannes agency to arrange a private viewing.

Ref. : CA6-3215

COTE D'AZUR SOTHEBY'S INTERNATIONAL REALTY

NICE3 400 000 €

House for sale the real - 7 rooms - 190 m²

Nice Mont Boron, renovated architect designed villa in Victoria Park with panoramic sea views

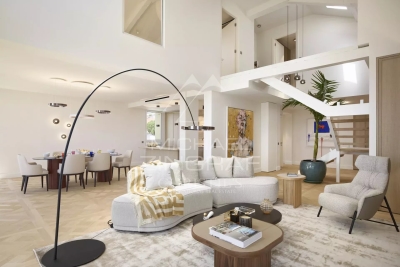
In the sought after Mont Boron area of Nice, within Victoria Park and peacefully positioned on a secure private road, this architect designed villa brings together 1950s architecture, a comprehensive contemporary renovation and exceptional panoramic views over the Mediterranean. The property offers approximately 190 sqm on a 730 sqm plot. Its south west facing position allows the sea views to become a defining feature of both the interiors and the principal outdoor living areas. Originally built in the early 1950s, the villa was designed by Nice architect Louis Biocchini and constructed with a reinforced concrete structure. The property also has a distinctive history, having previously belonged to American cyclist Lance Armstrong. The house subsequently underwent a major renovation completed in 2023 under the direction of Benaim architecture studio. The project addressed both the visible finishes and the technical elements of the property, including the structure, insulation and complete renewal of the plumbing and electrical systems. The interiors feature a high level of finish, with herringbone oak parquet flooring, integrated ducted air conditioning, high quality joinery and paints, and numerous bespoke elements. The generous reception area combines the living room and dining room in a light filled setting extensively open towards the sea. Bespoke storage and an integrated unit designed to conceal the television contribute to the considered interior design. An office, which can also be used as an occasional bedroom or games room, provides an additional flexible space. The fully equipped contemporary kitchen opens directly onto a large terrace facing the Mediterranean, creating a natural continuation of the principal reception areas. The villa offers three principal bedrooms, each with a balcony and its own shower room. A fully equipped independent studio provides a fourth separate sleeping area, offering additional autonomy for family or guests. Outdoor living has been designed around the panoramic setting. The terrace features a heated Bali stone swimming pool with salt treatment, together with an outdoor lounge and summer dining area. A covered section houses a fully equipped high end outdoor kitchen, creating an additional setting for entertaining. An outdoor shower and a toilet complete the facilities serving the pool area. Higher within the garden are a children's play area with wooden playhouses and a pétanque court. The property also benefits from a double garage with an electric vehicle charging point, while solar panels contribute to managing energy consumption. Combining architectural character, a complete 2023 renovation, panoramic Mediterranean views, three en suite bedrooms with balconies, an independent studio, heated swimming pool, outdoor kitchen and double garage, this Victoria Park villa offers a distinctive opportunity in the Mont Boron area of Nice. Presented by Côte d'Azur Sotheby's International Realty, your specialist in luxury real estate in Nice and across the French Riviera. Contact our Nice agency for further information or to arrange a private viewing.

Ref. : CA14-856

COTE D'AZUR SOTHEBY'S INTERNATIONAL REALTY

ST-RAPHAËL170 000 €

Apartment for sale the real - - 37 m²

Renovated studio apartment for sale 100 meters from the sea – Saint-Raphaël (Santa Lucia)

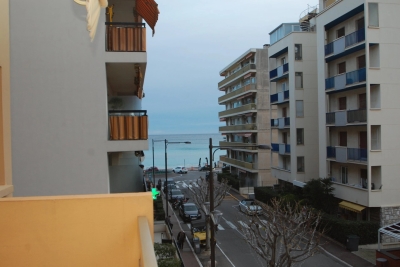
Only 100 meters from the sea and a few minutes on foot from the Santa Lucia port, discover this fully renovated studio apartment for sale in Saint-Raphaël. Ideally located within a residence close to shops, restaurants, and beaches, this studio for sale offers an ideal location to walk everywhere. With an area of 37.23 m² Carrez law, this apartment for sale faces south and benefits from good natural light throughout the day. Its optimized layout includes a spacious living room of 26.5 m² with a sleeping area and closet, a separate equipped and functional kitchen, as well as a modern shower room with WC. Enjoy a privileged lifestyle on the French Riviera thanks to this studio for sale where seaside walks, the port, and amenities are accessible in just a few minutes. The residence, recently renovated and equipped with reversible air conditioning, also has reserved parking spaces for residents. An ideal property for a real estate purchase in Saint-Raphaël, whether as a second home or a rental investment.

Ref. : 02079

AGENCE BIRD

GRIMAUD699 000 €

House for sale the real - 6 rooms - 93 m²

Grimaud walking distance to the village - beautiful house in a secure residence a real favorite! Set in a peaceful and privileged environment, just a few minutes on foot from the charming village of grimaud, discover this beautiful house located in a secure residence with a swimming pool. The house features on the ground floor a bright living room opening onto a pleasant terrace, and a fully equipped independent kitchen. On the first floor, two lovely bedrooms share a bathroom. The second floor also offers two additional bedrooms, a second bathroom, and stunning views over the hills. This house enjoys a tranquil atmosphere and lovely views of the hills. An ideal property for a main residence, family holidays, or a charming investment in the heart of the gulf of saint-tropez.

Ref. : 579V3951M

GRIMAUD IMMO

VILLENEUVE-LOUBET3 950 000 €

House for sale the real - 8 rooms - 288 m²

An exceptional villa in the heart of a prestigious estate on the French Riviera – just 12 minutes from Nice International Airport

The Estate: Located in an absolutely privileged setting and secured 24/7 by a team of security guards, this luxury villa offers an incomparable quality of life, reserved for clients seeking exclusivity, discretion, and absolute comfort. The estate, a true signature address on the Riviera, offers amenities worthy of a private resort: a clubhouse, restaurants, a spectacular Olympic-size swimming pool, three landscaped lakes, and several tennis and padel courts. A private village completes this unique lifestyle with its shops, medical services, and preschool, ensuring a seamless and privileged daily life. The villa: Overlooking a magical panorama of the sea stretching all the way to Antibes Bay, this villa features spacious and bright interiors. It comprises five en-suite bedrooms, including a separate apartment that is ideal for accommodating guests or staff in complete privacy. The decor, both refined and timeless, enhances every living space. Outside, a free-form swimming pool blends into a landscaped setting, inviting relaxation with views of the Mediterranean. An interior courtyard provides parking for several vehicles. An extremely rare property on the market, combining an exceptional location, high-end amenities, and the Mediterranean lifestyle in its finest form.

Ref. : MZIOP1307

Michaël Zingraf Christies International Real Estate OPIO

NICE455 000 €

Apartment for sale the real - 3 rooms - 65 m²

Nice - Golden Square - 3/4 rooms / Office to renovate

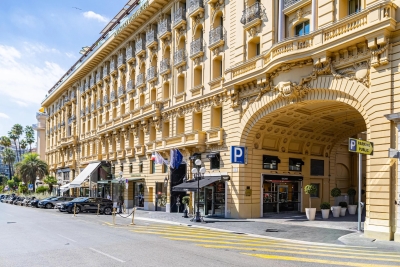
// Nice – Golden Square - Avenue De Verdun // Apartment / Medical Office / Private Practice – 65 sqm to renovate Exceptional address in the heart of the Golden Square, close to luxury hotels and boutiques, restaurants, and all amenities, in a high-end building with elevator. With an area of approximately 65 sqm, this apartment is currently configured as a dental office and offers a layout particularly suitable for a private practice. It consists of a reception area, a waiting room, two treatment rooms, a kitchen/laboratory, and a WC. The property is air-conditioned, very quiet, and benefits from a versatile layout, allowing for different configurations according to your business needs. Professional signs can be displayed on the ground floor as well as in the common areas, offering excellent visibility for your activity. A 'stop-minute' parking space within the building also allows your clients or patients to be dropped off directly in front of the entrance, a real asset in this highly sought-after sector. - Possible to acquire a second lot - A second 3/4-room apartment of approximately 85 sqm, located in the same building and offered at the price of €595,000, is also available for sale. The two properties can be purchased separately or simultaneously. If both lots are acquired, they can be combined to create a space of about 150 sqm, suitable for setting up an office, a large apartment, or a combined space. One of the main advantages of this configuration is the possibility to retain two independent entrances, offering great flexibility in layout and use: separation of professional spaces, separate reception, independent offices, or organization into several poles. A rare opportunity in one of Nice's most sought-after locations, ideal for establishing a professional activity at a prestigious address, in the heart of the Golden Square, between luxury hotels and iconic brands. Rare Property. Property subject to co-ownership statute: XX Main Lots. Annual common charges: €1,680 No proceeding underway. Agency fees paid by the seller. The ERRIAL risk report for this property is available by clicking on the link:

Ref. : 87395570

MAISON CINO Real Estate

LES GETS2 350 000 €

House for sale the real - 6 rooms - 180 m²

CHALET AGORA - 5 bedrooms

Chalet Agora – A Rare Opportunity to Own a Brand-New Chalet in the Heart of Les Gets REGENT ALPS EXCLUSIVITY – CHRISTIE'S INTERNATIONAL REAL ESTATE Opportunities to purchase a newly built chalet in the heart of Les Gets are becoming increasingly rare. Chalet Agora C is one of the very few brand-new detached chalets currently available, offering the perfect balance between convenience, privacy and modern Alpine living. Situated in the sought-after Vieux Village area, the chalet enjoys a peaceful setting just moments from the centre of the resort. Restaurants, cafés, boutiques and local amenities are all within a short walk, while the main ski lifts provide direct access to the vast Portes du Soleil ski area. Despite its central location, Chalet Agora C is tucked away from passing traffic, creating a quiet and private environment that can be enjoyed throughout the year. Built by the highly regarded local developers Biotope & Aspen Immobilier, the chalet combines traditional Alpine architecture with contemporary design and modern construction standards. Natural stone, aged timber cladding and carefully selected materials give the property an authentic mountain character, while integrated home automation, remote-controlled heating management and excellent energy performance provide all the comforts expected from a newly completed home. Designed across several levels, the chalet offers approximately 180 m² of beautifully arranged living space, with a layout that has been carefully considered for both family life and entertaining. The entrance level welcomes you with bespoke storage, creating a practical space for ski equipment and outdoor clothing, together with a dedicated laundry and technical room. The middle floor is dedicated to the sleeping accommodation, offering four spacious en-suite bedrooms, each with its own private bathroom, providing comfort and privacy for family members and guests alike. A separate guest WC completes this level. At the heart of the chalet is an impressive open-plan living area of more than 55 m². The fully fitted kitchen flows seamlessly into the dining and lounge areas, creating a welcoming space for gathering with friends and family after a day in the mountains. Large glazed doors flood the interior with natural light and open onto generous wraparound terraces, extending the living space outdoors. A private jacuzzi has been installed on the terrace, providing the perfect place to unwind while enjoying the peaceful surroundings. Occupying the entire top floor, the master suite offers a private retreat away from the main living areas. Beneath the exposed roof structure, the bedroom enjoys a spacious dressing room, an elegant en-suite shower room, a separate WC and attractive views across the surrounding mountains, creating a calm and comfortable space to begin and end each day. The specification throughout reflects the quality associated with Biotope & Aspen Immobilier developments. Engineered wood flooring, underfloor heating, carefully crafted timber finishes and integrated smart home technology combine traditional Alpine style with the convenience and efficiency of modern living. Practicality has not been overlooked. The chalet benefits from a secure enclosed garage, an additional underground parking space and a further external parking space, providing ample room for vehicles as well as storage for skis, bicycles and outdoor equipment. Whether you are looking for a permanent residence, a family holiday home or a long-term investment in one of the French Alps' most established resorts, Chalet Agora C presents a rare opportunity to acquire a newly completed chalet in a location where opportunities of this calibre seldom become available. Key Features: • Newly completed detached chalet in the sought-after Vieux Village area of Les Gets • Built by renowned local developers Biotope & Aspen Immobilier • Peaceful location within walking distance of the

Ref. : AGOC

REGENT ALPS - Christie's International Real Estate

CANNES1 500 000 €

Apartment for sale the real - 3 rooms - 100 m²

2-Bedroom Apartment to Renovate – Cannes, Croix des Gardes – Panoramic Sea View.

Imagine yourself every morning, sipping your coffee on a 130m² sun-drenched terrace, with the Mediterranean stretching as far as the eye can see. Here, on the 6th and top floor, light floods every room of this approximately 100m² two-bedroom apartment, where space and comfort blend harmoniously. As soon as you walk in, you'll be charmed by the open layout: a living room that opens onto the kitchen—perfect for entertaining—two serene bedrooms, a bathroom, and a separate shower room for added convenience. The loggia offers an extra spot to unwind, while the terrace can be transformed, depending on your mood, into a summer living room, a dining area, or a place to gaze out at the horizon. And that's not all: a storage room for your belongings and a garage for your car round out this rare find. In La Croix des Gardes, you'll be just a stone's throw from the beaches, shops, and the vibrant energy of Cannes, all while enjoying the tranquility of a residential neighborhood. Translated with (free version)

Ref. : MZICA7552

Michaël Zingraf Christies International Real Estate CANNES CROISETTE

MANDELIEU-LA-NAPOULE285 000 €

Apartment for sale the real - 2 rooms - 41 m²

Mandelieu

In a residence with a swimming pool and park, near shops, discover this charming 2-room entirely renovated, offering a pleasant and green living environment in Mandelieu. The apartment consists of a spacious living room opening onto a terrace, a kitchen, a bedroom, and a bathroom with WC, all in a modern, tidy, and ready-to-live-in style. A real asset: the property is sold with a private parking space in the basement and a cellar. An ideal property both as a main residence and as a pied-à-terre.

Ref. : 87301444

AGENCIA

ROQUEBRUNE-CAP-MARTIN190 000 €

Apartment for sale the real - Studio - 32 m²

Roquebrune-Cap-Martin, Carnolès

Roquebrune Cap Martin, near train station and shops, attractive building for sale, 2nd-floor studio, 27.85 m² + terrace, west-facing with side sea view. Private outdoor parking. Apartment rented furnished year-round.

Ref. : X51256

GIOTTO Riviera Real Estate

CAVALAIRE-SUR-MER750 000 €

House for sale the real - 5 rooms - 96 m²

EXCLUSIVE - MUST VISIT SOON - BERTRAND FOUCHER REAL ESTATE invites you to discover, in a quiet and residential area just 5 minutes from the TOWN CENTER, on a perfectly positioned 1057 m² plot with sea views, this single-story villa comprising an entrance, a bright living room opening onto a SOUTH-FACING terrace overlooking the pool, a separate kitchen, three bedrooms, a shower room, and a toilet A large basement, a garage - an 8m x 5.5m pool You will also have a separate 26 m² studio A 14 m² storage room Potential to build an additional floor

Ref. : 949V258M

BERTRAND FOUCHER IMMOBILIER

CANNES2 990 000 €

Apartment for sale the real - 5 rooms - 232 m²

Cannes, Croix des Gardes: Exceptional apartment with panoramic ocean views

In the most sought-after neighborhood of Croix-des-Gardes, just a few minutes' walk from the beaches and 2 km from downtown and the Croisette, discover an exceptional apartment on the top floor of a stunning residence, a former mid-19th-century hotel. With a total surface area of approximately 230 m², this apartment has undergone a complete, high-end renovation, blending historic charm with modernity. It offers a breathtaking panoramic view of the Bay of Cannes, the sea, the Lérins Islands, and the Estérel. It comprises an elegant and spacious entry hall, a vast, light-filled “cathedral-style” living room with generous proportions, featuring hardwood floors and a fireplace, including a dining area and a fully equipped, built-in kitchen, a master suite with an en-suite bathroom and private walk-in closet, as well as a study. On the upper floor, accessible via a stunning staircase, are two luxurious bedrooms, each featuring a spacious bathroom and a walk-in closet. Private parking in a secure residence with a gated compound and an on-site caretaker. A fully equipped cellar is included. A rare setting, combining prestige, comfort, and an exceptional location.

Ref. : MZICA7219

Michaël Zingraf Christies International Real Estate CANNES CROISETTE

ROQUEBRUNE-CAP-MARTIN293 000 €

Apartment for sale the real -

Roquebrune-Cap-Martin – Lemon Roc, prestigious residence, 2028 delivery, reduced notary fees and parking included

Lemon Roc is a new prestigious residence under development, located on Rue des Citronniers, in the heart of the Carnolès district in Roquebrune-Cap-Martin. An exceptional location, just steps from shops, beaches and amenities, and only minutes from Monaco and Italy. Estimated delivery: December 2028 – Reduced notary fees. The contemporary architecture features organic lines, soft curves, cascading volumes and large terraces. The project is surrounded by an outstanding natural environment, with 465 m² of landscaped green areas inspired by Mediterranean gardens. The apartments offer brightness, comfort and a true “indoor-outdoor” lifestyle thanks to wide openings and deep terraces. High-quality specifications: RE2020 – 2025 standards and NF Habitat HQE certification. The price includes one parking space for studios and one-bedroom units, and two spaces for larger apartments. A rare and sought-after address, ideal as a main residence or a high-value investment between Menton and Monaco.

Ref. : LEMON ROC PROGRAMME NEUF

ITALGEST GROUP INTERNATIONAL REAL ESTATE

CIBOURE995 000 €

Apartment for sale the real - 7 rooms - 327 m²

CIBOURE - 6 BEDROOMS WITH GARDEN AND GARAGE

I am happy to offer you exclusively for sale a character apartment in a historic residence in Ciboure, within one of the most beautiful and oldest Basque houses. This 7-room apartment offers a rare living environment, both elegant and family-friendly. Fully renovated with very beautiful features, it combines the charm and volumes of an old house with the comfort of contemporary renovation. The property benefits from a particularly sought-after configuration: a private garden and a terrace, true extensions of the living spaces. The entire property also has a large garage, two cellars, and an independent studio, offering great flexibility of use, whether to host family and friends or to create a workspace or maintain everyone's privacy. On foot, you can reach the quays, the port, shops, restaurants, and small town squares. The immediate proximity to the bay of Saint-Jean-de-Luz, the Nivelle, and Socoa allows you to fully enjoy everything the Basque Country offers daily, without compromising on the calm and character of a privileged address. Saint-Jean-de-Luz is accessible in just a few minutes, as are the beaches and main roads allowing quick access to the Basque coast and the interior of the Basque Country. A rare property on the Ciboure market. The quality of the renovation, the exceptional character of the residence, the outdoor spaces, the independent studio, the garage, and the two cellars form a particularly complete package. A property intended for those who seek more than just an apartment: the charm of an old house, a central address, and a true art of living in Ciboure. Visits by appointment with Matthieu Lliboutry, real estate agent at Maison BONAPARTE - Art de vivre, reachable at 06 01 73 96 62. To ensure the quality of exchanges and to best support each buyer, we kindly ask you to ensure, before any visit, the solidity and maturity of your financing project. Number of lots: 4

Ref. : MLL-3993

Maison BONAPARTE