OK
More than Less than
  ok

Key-words : the real

Houses and Apartments, your real estate specialist magazine offers a selection of ads that match with the keyword the real. You can refine your search by specifying the area or price range in the navigation bar link Search for a House/Apartment.

LES GETS1 850 000 €

House for sale the real - 12 rooms - 309

Large Chalet – 10 Bedrooms - Les Gets

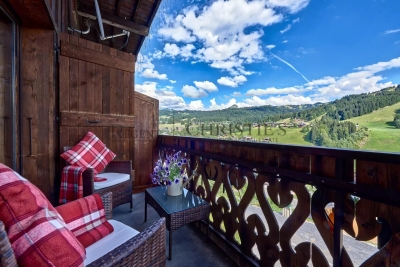
REGENT ALPS - CHRISTIE'S INTERNATIONAL REAL ESTATE A rare commercial and heritage opportunity in Les Gets Located in the residential and highly sought-after area of Les Granges in Les Gets, this large standalone chalet perfectly combines preserved mountain authenticity with immediate proximity to all resort amenities. Easy and quick access to the town center, shops, and the Portes du Soleil ski area is provided throughout the day by a free shuttle, ensuring optimal logistical comfort for you and your residents all year round. Its traditional architecture and bucolic environment make it a favorite address for mountain lovers. Monumental volumes and professional layout across 4 levels Majestically spread over a generous 309 m², thoughtfully distributed over 4 levels, the chalet offers a highly functional architect's plan designed to optimize traffic flow: The main reception area opens onto a cozy, warm lounge and a convivial dining room with a stunning central fireplace, the true heart of the chalet. This level is completed by an authentic, fully equipped professional kitchen capable of meeting high-level catering requirements, with direct access to a very beautiful outdoor terrace. This acts as a suspended summer lounge facing the Alpine panoramas. The sleeping area, a rarity in the resort, features 10 spacious, bright, and comfortable bedrooms, each with their own private bathroom for absolute privacy. The ideal tool for a high-end guest house project This exceptional chalet is primarily aimed at investors or a couple looking to change their life and confidently start managing a guesthouse, chalet-hotel, or high-end guest house. With its 10 real en-suite bedrooms, professional catering structure, and authentic Savoyard atmosphere, this unique property offers all the optimal conditions to create an exclusive tourist experience and generate strong rental profitability. “The information on the risks to which this property is exposed are available on the Georisques website: www.georisques.gouv.fr.”

Ref. : 33SAN

REGENT ALPS - Christie's International Real Estate

MARSEILLE 8EME2 390 000 €

House for sale the real - 5 rooms - 190

Waterfront house with pool, Montredon, Marseille 8th arrondissement

Located in one of the most desirable spots on the Marseille coastline, this villa of approximately 190 m² boasts private and direct access to the sea, a rare privilege. From the moment you arrive, your gaze is drawn to the horizon. The house offers spacious rooms bathed in natural light. The large living room with a fireplace opens onto a superb terrace facing the sea, creating a tranquil atmosphere. A dining room and a semi-open kitchen complete this living space. A 60 m² basement offers numerous possibilities. Upstairs, there are three bedrooms, including a master suite with a private balcony overlooking the Mediterranean and a bathroom. Each room benefits from an exceptional setting and abundant natural light. Outside, the secluded swimming pool, terraces, and relaxation areas invite you to fully enjoy long, sunny days. A private staircase leads directly to a secluded beach below, allowing you to enjoy the sea in complete privacy. A boat garage completes this exceptional property. A unique address combining elegance, privacy, and the art of living by the sea, just steps from shops.

Ref. : MZIAX0814

Michaël Zingraf Christies International Real Estate AIX-EN-PROVENCE

ARCACHON2 890 000 €

House for sale the real - 11 rooms - 274

WALKING DISTANCE FROM ARCACHON BEACH – 11-ROOM VILLA WITH SWIMMING POOL

Michael Zingraf Real Estate is pleased to present this villa, situated in a prime location, just a five-minute walk from Péreire Beach and close to Arcachon town centre. Renovated in 2022 using high-quality materials, the property offers 274 m² of living space across eleven rooms, designed to combine family life with entertaining. On the garden level, it features a spacious living area opening onto a secluded terrace, a fitted and equipped open-plan kitchen, and an adjoining pantry. On the same level, there is a master suite with an en-suite shower room and walk-in wardrobe, as well as a TV room. On the lower level, there are six bedrooms, two shower rooms and a bathroom. This residence features a utility room, a gym, a storage area and a walk-in wardrobe on the ground floor. The landscaped garden features a swimming pool and various relaxation areas in harmony with nature. A parking space and a carport complete this exceptional property.

Ref. : MZIBA1442

MICHAEL ZINGRAF BASSIN ARCACHON

LE BOUSCAT285 000 €

Apartment for sale the real - 3 rooms - 79

Le Bouscat - 2-bedroom apartment with balcony and parking

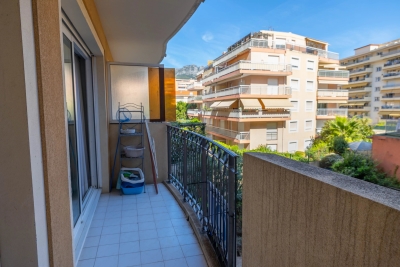
In Le Bouscat, just 5 minutes from the town center, the Monique Lecomte real estate agency offers for sale this 79.69 sq m (850 sq ft) ground-floor apartment in a quiet residence. It comprises an entrance hall, a west-facing living room opening onto a large balcony, two bedrooms, a dressing room, and a bathroom. A 12 sq m (129 sq ft) storage room and an outdoor parking space complete this apartment, conveniently located near schools (Sainte-Anne), shops, and public transport.

Ref. : ML-444

MONIQUE LECOMTE IMMOBILIER

CAVAILLON1 640 000 €

House for sale the real - 12 rooms - 360

Exclusive - Stunning stone farmhouse with a pool and tennis court between L'Isle-sur-la-Sorgue and Cavaillon

Exclusive Listing - Located between L'Isle-sur-la-Sorgue and Cavaillon, on a spacious, secluded lot adorned with gardens and orchards, this remarkable stone farmhouse—with approximately 360 m² of living space—charms with its authentic character, generous proportions, and the quality of its outdoor spaces. Inside, the ground floor features a kitchen that opens onto a beautiful, spacious dining room, two living rooms (one with a fireplace), a laundry room, and a guest restroom. A separate studio with a kitchenette and a shower room completes this level, offering an ideal space for entertaining family and friends or running a guesthouse. The first floor is dedicated to the sleeping quarters, featuring a magnificent master suite, four additional bedrooms, two bathrooms, and a separate half-bath. On the second floor, two additional bedrooms and a shower room provide ample space to comfortably accommodate numerous guests. Outside, the property extends over a magnificent, enclosed, and landscaped lot of approximately 5,000 m², surrounded by about 2 hectares of apple orchards. A 12 x 5-meter swimming pool with its spacious pool house, a tennis court, and a pétanque court invite you to fully enjoy the gentle Provençal lifestyle and represent significant assets for a potential rental business. A carport, a bike shed, and a locked garage round out the property. A charming family home offering spacious rooms, a full range of recreational amenities, and proven potential for tourist operations, located near the iconic villages of the Luberon and the Pays des Sorgues, as well as local amenities.

Ref. : MZIGO3480

Michaël Zingraf Christies International Real Estate GORDES

NÎMES314 000 €

Apartment for sale the real - 5 rooms - 142

5-room apartment 134 m2 1st floor

Located on rue Général Perrier, in one of the most sought-after and lively districts of the historic center of Nîmes, in the immediate vicinity of the Maison Carrée, a UNESCO World Heritage Site, this 134 m2 bourgeois apartment is on the first floor of a Haussmannian building with a recently redone roof. This property offers generous volumes with high ceilings, original moldings, decorative fireplaces, antique parquet floors, and large windows that provide ample light. The apartment consists of five rooms with a double living room, a separate kitchen, and three large bedrooms. It requires a complete renovation to reveal its full potential. You'll appreciate the authentic old-world charm, the tranquility of the upper floor, and the rare location in the heart of the city. This property represents a real investment opportunity. The file is only available in agency or by appointment.

Ref. : 68

Diaz IMMOBILIER

CABRIÈRES D'AVIGNON850 000 €

House for sale the real - 8 rooms - 192

Cabrières-d'Avignon - Beautiful house with wooded grounds and swimming pool near the village

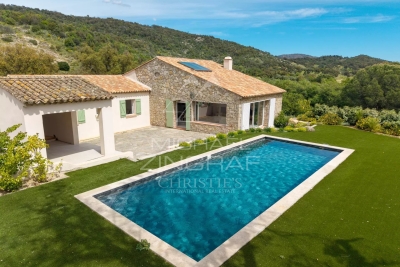
Ideally located a few minutes' walk from the charming village of Cabrières-d'Avignon, this elegant Provençal-inspired villa combines the comfort of a recent construction with beautiful, light-filled rooms, all in a privileged residential setting on a lovely wooded plot. With a living area of approximately 160 m², the house offers on the ground floor, a large south-facing living room which opens onto the outside thanks to large sliding glass doors, a separate kitchen opening onto a pleasant covered terrace to the east, a spacious master bedroom, a study, a laundry room and a large garage. Upstairs, three comfortable bedrooms share a shower room and separate WC. Outside, the wooded garden of approximately 1,500 m² is enhanced by the presence of undergrowth, which is rare in a residential area. A large heated swimming pool completes the property, accompanied by a beautiful canopy that could easily be converted into a pool house or separate studio for entertaining family and friends. Located in a building zone, the land offers multiple development possibilities depending on your needs. A rare property offering a sought-after lifestyle in close proximity to the village. Sale price: €850,000, including agency fees payable by the buyer Fees payable by the buyer: 6% TTC of the sale price excluding agency fees Price excluding agency fees: €801,887.

Ref. : MZIGO3465

Michaël Zingraf Christies International Real Estate GORDES

LE ROURET39 000 €

Commercial real estate for sale the real - - 81

TRANSFER OF LEASE RIGHTS - COMMERCIAL PREMISES IDEALLY LOCATED IN THE HEART OF LE ROURET -

BERTI AND SONS Real Estate Group is pleased to offer you an exclusive lease transfer for a charming commercial space ideally located in the heart of Le Rouret. This property boasts a generous 54.92 sqm of ground-floor space, complemented by an additional 26.17 sqm of usable basement area. Carefully designed for a catering/tasting business, the premises are equipped with two cold storage rooms, a fitted kitchen, and various functional fixtures, ready for immediate use. The current lease permits the activities of a fishmonger, caterer, and traditional restaurant. The monthly rent is EUR2,036.38 excluding VAT and charges. The 9-year commercial lease expires on April 30, 2030. A rare opportunity to establish yourself in a dynamic and sought-after area of Le Rouret! Contact us for further information or to arrange a viewing.

Ref. : BMB1837

AGENCE DE LA POSTE

LE PLAN-DE-LA-TOUR1 270 000 €

House for sale the real - 5 rooms - 193

Stone villa renovated in 2024 - Village du Plan de la Tour

Nestled in an idyllic setting, this superb stone villa embodies both authentic country living and modern comfort. Completely renovated in 2024, it offers a warm and refined atmosphere, while retaining its original charm. The villa features four spacious bedrooms, three contemporary bathrooms and a private office, ideal for telecommuting or as a relaxation area. The main living area is the heart of the home, with a bright living room, an open kitchen and a convivial dining room. This vast space opens onto a sunny terrace, perfect for enjoying fine weather. The fireplace adds a warm and welcoming touch to this living space. A fully-equipped summer kitchen lets you enjoy the outdoors to the full, and entertain family and friends in style. Outside, the villa boasts a 40m² swimming pool, ideal for cooling off in summer. Numerous terraces invite you to relax, with views over the surrounding countryside. In a quiet, unspoilt setting, this villa is close to the picturesque village of Plan de la Tour, offering both tranquility and access to local amenities.

Ref. : MZISM138

MICHAËL ZINGRAF CHRISTIE'S INTERNATIONAL REAL ESTATE SAINT-TROPEZ

MENTON250 000 €

Apartment for sale the real - 2 rooms - 45

Beautiful apartment in Menton Centenaire

Located in the sought-after Centenaire neighborhood in Menton, this apartment consists of 2 rooms, including a comfortable bedroom. You will appreciate its functional layout. The living room offers a friendly living space, open to a pleasant balcony. Double-glazed windows ensure calm and insulation for maximum comfort. Situated in a secure residence with an elevator, this apartment is perfectly suited for a couple or an individual seeking proximity to amenities, shops, and the sea. It is a great opportunity to seize in Menton, in a peaceful and sought-after environment.

Ref. : X52409

GIOTTO Riviera Real Estate

MENTON3 950 000 €

House for sale the real - 6 rooms - 400

Mentone Character property with panoramic sea view and cleared permit

Nestled in one of the most sought-after residential neighborhoods in Menton, this exceptional property benefits from a privileged location, combining absolute tranquility, preserved privacy, and immediate proximity to the city center, beaches, and main routes connecting Monaco and Italy. Located in the heart of a magnificent landscaped garden adorned with Mediterranean essences, ancient olive trees, cypresses, palms, lemon trees, loquats, and fig trees, this south-facing home enjoys optimal sunlight throughout the year. Its commanding position offers a spectacular panoramic view of the sea, Cap Martin, the Alpine reliefs, and the Italian coast. The main villa offers generous reception volumes bathed in light thanks to large glass doors opening to the outside, allowing you to fully enjoy this exceptional setting. The living spaces are organized around a large living room, a fully equipped independent kitchen, four bedrooms, and several bathrooms. Hidden from view, an elegant central patio located at the back of the house is a true haven of peace. Several terraces and a large basement with significant potential for development complete the ensemble. A closed garage of 42 m² equipped with an electric charging station, several outdoor parking spaces, a guest house, and high-quality services further enhance the attractiveness of this rare property on the market. The property also benefits from a permit granted for a total floor area of 547 m². This project allows the creation of a prestigious private estate including an independent house of 117 m² intended for guests or a caretaker, as well as a pool area with pool house. An exceptional opportunity to design a unique residence meeting the highest standards. An exclusive and confidential address, intended for buyers seeking a rare real estate asset on the French Riviera. Information about the risks to which this property is exposed are available on the GeoRisques website: www.georisques.gouv.fr.

Ref. : V10513

INTER IMMOBILIER

STE-MAXIME3 990 000 €

House for sale the real - - 310

Luxury villa in an exclusive setting in Sainte-Maxime

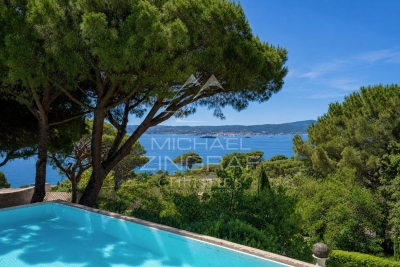
Exclusive Listing. In the heart of Sainte-Maxime's most exclusive and prestigious residential area, this exceptional property enjoys an address that only a privileged few will ever have the opportunity to call home. Commanding its surroundings with elegance, it unveils a breathtaking panoramic view over the Mediterranean Sea, the legendary Gulf of Saint-Tropez and one of the French Riviera's most iconic coastlines. A truly rare setting, where every sunrise and sunset becomes a spectacular daily masterpiece, transforming everyday life into an extraordinary experience. Set within beautifully landscaped grounds, this elegant villa immediately captivates with its generous proportions, fluid living spaces and the serene atmosphere that defines every corner of the property. Conceived equally as a prestigious primary residence or an exceptional holiday retreat, it harmoniously combines elegance, comfort and the timeless Mediterranean lifestyle. Flooded with natural light through its expansive floor-to-ceiling windows, the main reception area extends effortlessly onto magnificent terraces overlooking the infinity pool and the endless azure horizon. At every moment, the interior appears to merge seamlessly with the surrounding landscape, creating the unique sensation of living suspended between sky and sea. The independent kitchen, both functional and elegantly appointed, also enjoys remarkable views that elevate even the simplest moments of daily life. The sleeping quarters include a magnificent principal suite, a true private apartment featuring its own balcony, rooftop terrace, dressing room and refined shower room. From these intimate spaces, the panoramic Mediterranean views create a breathtaking backdrop, inviting you to begin each day contemplating an endless horizon in complete tranquillity. Designed to welcome family and guests in absolute comfort, the property offers six bedrooms arranged across several independent living areas, ensuring privacy, freedom and well-being for everyone. Numerous bathrooms complement the accommodation, while an elegant guest house with its own living room and kitchenette provides complete independence for family, friends or staff. A vast multi-purpose space further enhances this exceptional residence, offering endless possibilities: private cinema, wellness area with spa and fitness room, wine tasting cellar, games room, artist's studio or independent apartment. A space ready to be tailored to every lifestyle and every aspiration. More than simply a villa, this property embodies an exceptional way of life. A confidential address, breathtaking views, remarkable volumes, complete privacy and outstanding amenities combine to create one of Sainte-Maxime's truly unique properties. A rare opportunity for discerning buyers seeking a residence where every detail celebrates prestige, emotion and the exclusivity of the French Riviera.

Ref. : MZIST1932

MICHAËL ZINGRAF CHRISTIE'S INTERNATIONAL REAL ESTATE SAINT-TROPEZ

STE-MAXIME2 000 000 €

House for sale the real - 5 rooms - 125

Mediterranean elegance in a privileged setting—Sainte-Maxime

There are places where one does not simply come to live, but where one comes to feel. Addresses where the beauty of the landscape, the softness of the light and the Mediterranean art of living come together to create a truly unique atmosphere. In Sainte-Maxime, this elegant single-storey villa offers precisely that feeling: a privileged retreat where each day can be savoured in an environment imbued with serenity. Set on magnificent grounds of 3,335 m², the property enjoys a particularly pleasant setting and beautiful sea views. Its east-facing orientation allows you to make the most of the natural light and the gentle Mediterranean climate. From the very first moments, the surroundings invite you to slow down, enjoy the outdoors and let your gaze wander towards the horizon. Offering a total surface area of 125 m², the villa has been designed to provide a comfortable and welcoming living environment. Entirely arranged on one level, it offers fluid circulation and genuine ease of living, particularly appreciated both in everyday life and during family stays. The interior spaces revolve around a welcoming living room, a dining room and a kitchen, creating a naturally convivial setting designed for shared moments. The four bedrooms provide each guest with an intimate and restful space, complemented by two shower rooms and two toilets. Outside, the property reveals its full potential. The extensive grounds offer countless opportunities to enjoy the gentle lifestyle of the French Riviera: lunch in the shade, extend summer evenings around the barbecue, relax beside the swimming pool or simply savour the surrounding tranquillity. The swimming pool naturally becomes the heart of summer life. Surrounded by carefully landscaped outdoor spaces, it invites you to enjoy long sunny days and moments of relaxation in a distinctly Mediterranean atmosphere. A pétanque court further enhances this convivial lifestyle, while exterior lighting allows the evenings to continue long after the sun has disappeared beyond the horizon. Designed to provide comfort and peace of mind, the property is also equipped with air conditioning, individual aerothermal heating, an alarm system, an electric gate and exterior lighting. These features contribute to a residential experience that is both pleasant and secure, perfectly suited to a lifestyle centred around outdoor living. In Sainte-Maxime, between the sea and the gentle charm of Provence, this villa offers a privileged way to experience the French Riviera. Here, luxury is expressed less through extravagance than through the quality of each moment: a swim in the sunshine, lunch on the terrace, a game of pétanque with friends, dinner around the barbecue or simply the pleasure of contemplating the sea in complete tranquillity. More than a residence, this property is an invitation to embrace a different pace of life, one inspired by Mediterranean days where there is time to fully savour every moment. A charming villa, expansive landscaped grounds and the sea as a backdrop: an ideal address for writing a new chapter in Sainte-Maxime. Photos are for illustrative purposes only

Ref. : MZIST1928

MICHAËL ZINGRAF CHRISTIE'S INTERNATIONAL REAL ESTATE SAINT-TROPEZ

ROQUEBRUNE-CAP-MARTIN4 250 000 €

House for sale the real - - 200

Exceptional contemporary villa – Panoramic sea views – Roquebrune-Cap-Martin

In one of the most sought-after areas of Roquebrune-Cap-Martin, in a setting of absolute tranquillity, this sumptuous contemporary villa of approximately 180 m² offers a rare living environment, enhanced by breathtaking panoramic views of the sea and the surrounding hills, as well as an ideal south/south-east aspect. Built on landscaped grounds, the property captivates with its modern lines, generous proportions and exceptional light. It features an elegant swimming pool, a pleasant garden and several parking spaces. The ground floor features a vast, light-filled living area comprising a spacious living room and a high-quality open-plan kitchen, creating a seamless transition between indoors and outdoors. On the garden level, the sleeping quarters consist of a superb master suite with en-suite bathroom, walk-in shower, WC and private terrace, a true haven of privacy. Two further bedrooms each have their own en-suite shower room with WC, alongside an additional bedroom, a separate shower room with WC and a large dressing room. This exceptional property combines modern comfort, architectural elegance and a prime location, making it ideal as a primary or secondary residence on the French Riviera. A rare find not to be missed.

Ref. : MZISJ2389

MICHAËL ZINGRAF CHRISTIE'S INTERNATIONAL REAL ESTATE SAINT-JEAN CAP FERRAT

GRASSE2 875 000 €

House for sale the real - 9 rooms - 376

Exceptional Bastide

Discover this early 19th-century bastide, an architectural gem that blends the soul of the place with an exceptional renovation by a German architect. Every detail has been designed to elevate the art of living in an intimate setting. On the garden level, a living room with a fireplace and views of the lush valley, an anteroom-library, and a high-end kitchen open to the dining room create a harmonious ensemble. A bedroom suite completes this level. Upstairs, two master suites, one with a dressing room, enjoy independent access, while a third level reveals two additional bedrooms, a kitchen, and autonomy thanks to its access to the ground floor. The property also features a brand-new pool, a sauna, a custom wine cellar, a laundry room, and four covered parking spaces. The grounds, adorned with sculptures by renowned artists and Mediterranean vegetation, complete the experience. With its five en-suite bedrooms, modular spaces, and independent access, this bastide offers unique flexibility: a family residence, an exceptional pied-à-terre, or a high-end rental investment.

Ref. : MZIOP1268

Michaël Zingraf Christies International Real Estate OPIO