OK
More than Less than
€  ok

Key-words : the real

Houses and Apartments, your real estate specialist magazine offers a selection of ads that match with the keyword the real. You can refine your search by specifying the area or price range in the navigation bar link Search for a House/Apartment.

PARIS 15EME510 000 €

Apartment for sale the real - 3 rooms - 57 m²

Paris 15th - Parc Georges Brassens / Brancion - 3-room apartment - 3rd floor

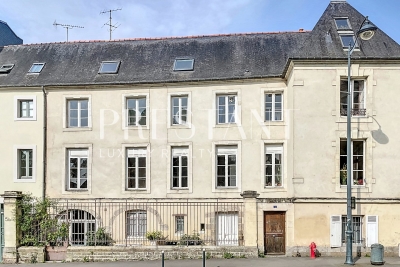
Paris 15th - Rue Brancion / Parc Georges Brassens Located in a beautiful period building on the 3rd floor with an elevator, this 3-room apartment comprises an entrance hall, a spacious living room with an open-plan kitchen, two bedrooms, a shower room, and a separate toilet. Viewings by appointment.

Ref. : B311

Terreis real estate

CANNES3 190 000 €

Apartment for sale the real - 4 rooms - 102 m²

Cannes – Croisette – Magnificent 4-Room Apartment with Sea View

Located on the prestigious Croisette, within a luxury residence ideally situated across from the Palais des Festivals, this magnificent 4-room apartment of approximately 110 m², on a high floor, enjoys one of the most sought-after locations in Cannes. It features an elegant entryway and a spacious living-dining room that opens onto a superb terrace offering panoramic views of the sea and the legendary steps of the Palais des Festivals. The fully equipped open-concept kitchen blends seamlessly into the living area. The sleeping area includes three en-suite bedrooms, each with its own shower room and toilet. One of them has access to a second terrace, also facing the sea. A wine cellar and a closed garage complete this rare property. An exceptional location in the heart of the Croisette, offering a unique living environment overlooking the Mediterranean Sea and the Palais des Festivals, just steps away from the beaches, luxury boutiques, and Cannes' finest establishments.

Ref. : MZICA6751

Michaël Zingraf Christies International Real Estate CANNES CROISETTE

PYLA-SUR-MER1 680 000 €

House for sale the real - 6 rooms - 160 m²

A historic villa in the Haïtza district, just a stone's throw from the beach

The Villa l'Espérou, built between 1939 and 1945 in the sought-after Haïtza neighborhood, embodies the elegance of Art Deco and Neo-Classical styles. Its unique structure consists of two wings arranged in a right angle, connected by a magnificent central rotunda, providing a harmonious and welcoming layout. The façades pay homage to the architecture of the time, adorned with semi-circular bays and arched windows, adding character and brightness to the whole. The distinctive openings and the delicately sculpted marine frieze under the roof overhang showcase the attention to detail that characterizes this villa. A cartouche depicting a dove enhances its charm and history. The landscaped garden, carefully designed with typical regional plant species, invites relaxation and contemplation. The interior spaces, particularly the kitchen and the living room, have direct access to the outside, fostering a beautiful connection with the surrounding nature. Although this historic villa in Pyla is in need of renovation, it presents a unique opportunity to revive a remarkable architectural heritage while integrating modern conveniences. An ideal project for luxury real estate enthusiasts seeking to combine old-world charm with contemporary comfort.

Ref. : MZIBA1387

MICHAEL ZINGRAF BASSIN ARCACHON

MOUGINS1 170 000 €

House for sale the real - 6 rooms - 285 m²

Mougins – Family villa with a pool and tennis court

Located at the end of a cul-de-sac, this 1970s villa enjoys a pleasant residential setting and a flat lot of 1,560 m², featuring a swimming pool and a tennis court—features that are particularly appealing for a family home. With a total floor area of approximately 185 m², the house is arranged over several levels and offers spacious living areas. The main level features an entryway, a living room with a fireplace, a kitchen, and a bedroom with an en suite bathroom. The four other bedrooms are distributed throughout the house, including two en suite bedrooms and one bedroom that opens onto a terrace. The living areas open onto a pleasant terrace facing the garden and the pool, allowing you to fully enjoy the outdoors on sunny days. The flat lot also provides an ideal setting for family life and social gatherings around the pool or on the tennis court. A garage completes the property. With its quiet location, the layout of its lot, and the presence of a pool and a tennis court, this villa is a family home close to the amenities of Mougins, offering potential for expansion and personalization.

Ref. : MZIMO3196

MICHAËL ZINGRAF CHRISTIE'S INTERNATIONAL REAL ESTATE MOUGINS

MANDELIEU-LA-NAPOULE279 000 €

Apartment for sale the real - 2 rooms - 43 m²

MANDELIEU CENTRE - APARTMENT IN RECENT RESIDENCE - PERFECT CONDITION - AIR CONDITIONING - ENCLOSED GARAGE.

Berti and Sons Real Estate Group presents this charming 2-room apartment of 43.01 sqm (Carrez Law) for sale, offered in co-exclusive listing. Located in a secure, modern (2013) residence in the heart of the city center, the apartment comprises an entrance hall, a bathroom with WC, a bedroom with a large wardrobe, and an open-plan living room/kitchen opening onto a 12 sqm corner terrace. Sold with a private garage in the basement. Don't miss this opportunity!

Ref. : NBA105

AGENCE DE LA POSTE

NICE179 900 €

Apartment for sale the real - Studio - 40 m²

NICE CIMIEZ « NOAH » Studio 40m² - Calm

NICE HEART OF CIMIEZ – Avenue Marianna : EXCLUSIVITY, new listing at the end of September, come invest in « NOAH », this large studio with a sleeping area of 40 m², located in the Minerva residence, a sought-after high-end residence in the heart of Cimiez. Why live or invest in Cimiez? Because it is one of Nice's most sought-after neighborhoods for its tranquility, green and family-friendly environment, beautiful residences, and proximity to the city center. South-facing, « NOAH » is located on the ground floor overlooking the courtyard and directly faces the vegetation, quiet and protected from traffic. Previously rented, its tenant has left the premises following a notice for sale: the apartment is therefore currently vacant and available immediately. Your choice of what to do with it: rental investment, first purchase, or pied-à-terre in Nice. And above all, « NOAH » offers real potential for layout. Thanks to its generous volumes and existing sleeping area, it is quite possible to transform it into a true 2-room apartment: either by converting the current kitchen into a bedroom, or by enlarging the alcove and closing it with a nice glass roof. Large wardrobe in the entrance. Double glazing. « NOAH » requires renovation: kitchen, bathroom, painting, and electrical work need to be redone. The advantage? You start from a sound basis with beautiful volumes and can completely rethink it and customize it to your taste. A cellar completes this property. Collective parking in the residence, parking is relatively easy in the vicinity, and there is a bus stop nearby. An apartment with potential, a sought-after address, and several layout possibilities: it's up to you to imagine the next chapter of the story of « NOAH ». Energy class E — Co-ownership of 54 main lots — Monthly charges €165 — No ongoing proceedings to our knowledge. Information on the risks to which this property is exposed is available on the Georisques website:

Ref. : AM513-NOAH

L'agence M

BAGNOLS-EN-FORÊT1 060 000 €

House for sale the real - 8 rooms - 250 m²

Elegant Property with Main Villa, Stone Mazet and Swimming Pool

EXCLUSIVE SALE Set in a peaceful and beautifully preserved natural setting, this elegant property offers a wonderful combination of comfort, privacy and quality. It comprises a 200sqm main villa and an independent 50sqm stone mazet, set within flat over one hectare, enclosed and landscaped grounds, accessed via a paved driveway with two gates. The villa has been fully renovated using fine materials and high-quality finishes, offering generous living spaces and a refined, comfortable atmosphere. It features a spacious living area with several distinct spaces, a fully equipped high-end kitchen, a utility room/laundry room, and a summer kitchen with a covered terrace. The ground floor includes two spacious suites, one of which is a master suite with a dressing room and a luxurious spa-style bathroom. The upper floor offers two additional bedrooms, a shower room and a separate WC. The independent stone mazet comprises a kitchen with dining area, currently used as a painting studio, a living room, a WC and a separate office on the upper floor. The beautifully maintained grounds are designed for outdoor living and entertaining, featuring a 15 x 5 m saltwater swimming pool, generous terraces, a pergola, an illuminated pétanque court, three covered parking spaces and numerous additional parking areas. A separate 50sqm wooden building provides an ideal space for a workshop and storage. The property also benefits from reversible air conditioning and solar panels. A beautifully renovated and meticulously maintained property offering quality, comfort and privacy in an exceptional natural setting. For further information or to arrange a viewing, please do not hesitate to contact us. We would be delighted to assist you.

Ref. : 0277

AZUR EUROPEENNE REAL ESTATE

ANTIBES450 000 €

Apartment for sale the real - Studio - 30 m²

JUAN LES PINS - STUDIO WITH TERRACE - PANORAMIC SEA VIEW

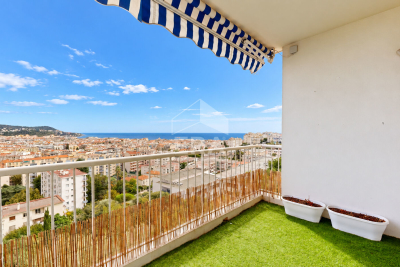
Located in Juan-Les Pins, in a well-maintained residence, on the 6th floor with elevator, discover this charming studio offering an exceptional panoramic sea view. With a Carrez law area of 30.62 sqm, this bright property includes: An entrance hall with fitted closet An open living room/kitchen with sleeping area A shower room with WC A balcony ideal for enjoying the sea view An ideal pied-à-terre or a choice rental investment, just steps from the beaches and the nightlife of Juan-les-Pins.

Ref. : 87323267

LILAMAND REAL ESTATE SAS

NICE895 000 €

Apartment for sale the real - 3 rooms - 110 m²

rming apartment situated in an elegant period building full of character.

You will be charmed by this magnificent 108 sqm three-room apartment, ideally located just steps from Parc Mozart, in the highly sought-after Musicians' Quarter. Set within an elegant Belle Époque building, the apartment has retained all the charm and character of the period, featuring beautiful original parquet flooring, ornate mouldings, fireplaces and an exceptional 4-metre ceiling height. The apartment comprises a beautiful double reception room with a living room and dining room, two bedrooms, a separate kitchen, a bathroom with shower and a separate WC. An attractive terrace overlooking the courtyards provides a particularly peaceful setting. The apartment also benefits from ample storage, full air conditioning and double glazing. A large cellar completes this exceptional property. Ideally located, just a 10-minute walk from the beach and close to the tram, train station, schools and all amenities.

Ref. : MZINC624

MICHAËL ZINGRAF CHRISTIE'S INTERNATIONAL REAL ESTATE NICE

PYLA-SUR-MER2 750 000 €

House for sale the real - 8 rooms - 230 m²

Fully Renovated 5-Suite Villa in Pyla

The Michael Zingraf Bassin d'Arcachon real estate agency is pleased to present this 230-square-meter villa, featuring 5 suites—including a “master suite”—in the heart of the Pyla neighborhood. Its high-end amenities, thoughtful and optimized layout, and high-quality materials make it an exceptional property with understated charm. Set on a wooded and landscaped lot, this villa also features several terraces, a pétanque court, and a heated, elevated pool that casts shimmering reflections onto the sloping ceiling of the spacious 75-square-meter living area, which is already bathed in natural light. Comfort, spaciousness, charm, relaxation, and a warm, welcoming atmosphere—enhanced by the TV/movie lounge and wine cellar—are the hallmarks of this unique property.

Ref. : MZIBA1470

MICHAEL ZINGRAF BASSIN ARCACHON

ST-TROPEZ3 600 000 €

House for sale the real - 5 rooms - 190 m²

Saint Tropez, house to renovate with private garden a few minutes from the village on foot

Close to the heart of Saint Tropez, this detached house offers a particularly sought after combination: a private home with its own garden, located just a few minutes on foot from Place des Lices. Offered exclusively, the property provides approximately 190 sqm including the garage and is set on 806 sqm of land. The house requires renovation and represents an opportunity for buyers looking to create a personalised residence while retaining immediate access to the lifestyle of central Saint Tropez. The principal level is organised around a generous living room with fireplace. The fitted kitchen opens directly onto the garden and a shaded terrace, creating a natural relationship between the interiors and the outdoor areas. An en suite bedroom with bathroom and toilet is also located on this floor. Upstairs, the sleeping accommodation comprises three further bedrooms. The principal bedroom has its own bathroom and toilet, while a child's bedroom, a fourth bedroom and a separate shower room complete the floor. The property therefore provides four bedrooms in total, including an en suite bedroom on the principal level. The 806 sqm garden is central to the appeal of the property. Level, planted with mature trees and predominantly south facing, it creates an intimate setting around the house despite the immediate proximity of central Saint Tropez. There is also potential to create a swimming pool. Any such project would remain subject to technical feasibility, applicable planning regulations and the necessary administrative permissions. The property further benefits from an attached garage with direct internal access and an additional parking area. A borehole, mains drainage and double glazed windows are among the existing features. Its location provides one of the property's strongest advantages. Place des Lices can be reached within a few minutes on foot, allowing residents to enjoy the heart of Saint Tropez while retaining the privacy and outdoor space of a detached house. Combining an 806 sqm garden, four bedrooms, predominantly south facing exposure, garage, additional parking and significant renovation potential, this property offers an opportunity to create a private residence close to the centre of Saint Tropez. Presented exclusively by Côte d'Azur Sotheby's International Realty, your specialist in luxury real estate in Saint Tropez and throughout the Gulf of Saint Tropez. Contact our Saint Tropez agency for further information or to arrange a private viewing.

Ref. : CA9-1143

COTE D'AZUR SOTHEBY'S INTERNATIONAL REALTY

VALBONNE949 000 €

House for sale the real - 6 rooms - 173 m²

Renovated Provençal villa with guest apartment and pool

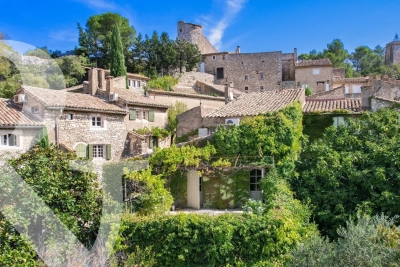
In a residential setting close to amenities and a short distance from the village of Valbonne, this Provençal style villa has been carefully renovated, highlighting quality materials and a high standard of maintenance. The main house is arranged on one level around a bright living space with impressive ceiling height, including a lounge and an open plan kitchen. Two bedrooms, a bathroom and an office complete this level. A mezzanine features an additional bedroom as well as a laundry area. Connected to the house, an independent apartment offers a living room with kitchen, an office and a bedroom, providing a flexible solution for guests or additional use. The garden, well maintained, includes a swimming pool and an annex with shower and WC. The property is presented in excellent condition and is ready for immediate occupancy. This property is well suited as a second home or for those working in the surrounding area. Information on the risks to which this property is exposed is available on the Georisques website: www.georisques.gouv.fr

Ref. : 86952239

VON POLL REAL ESTATE

CHEVAL BLANC649 000 €

House for sale the real - 6 rooms - 185 m²

A real gem: Charming house in Cheval Blanc, 6 rooms, 175 m2

The NADOTTI agency presents this exceptional house located in the charming village of Cheval Blanc. With approximately 185 sq m of living space on a 783 sq m plot of land landscaped with trees and flowers, and featuring a swimming pool and pool house, this superb house is laid out as follows: On the ground floor: a large open-plan living area with a fitted and equipped Escoffier kitchen, a bedroom with an en-suite bathroom and WC. Upstairs: 3 large bedrooms, a bathroom, WC, an office, and a converted attic. An independent studio completes this beautifully designed home. Additional features include: a swimming pool with a roller cover, a large terrace with a pergola, a landscaped fence, a garage, an electric gate, an Escoffier kitchen, terracotta flooring, a wood-burning stove, air conditioning, double glazing, and a fully fenced garden. This exceptional house boasts numerous attractive features and is sure to appeal to even the most discerning buyer.

Ref. : VP2184

NADOTTI IMMOBILIER

JUAN-LES-PINS389 000 €

Apartment for sale the real - 3 rooms - 82 m²

Parc Exflora | Shiny 3 pièces !

Located in the heart of Antibes-les-Pins, come and discover this 72 m² 3-room apartment on the 3rd floor. With south and west exposures, it allows you to enjoy outdoor living all year round! The entrance features a lovely area with ample built-in storage. The dedicated space for a washing machine and tumble dryer is a real asset when space is at a premium. The bedrooms—including one measuring 12 m²—are perfect for a child's room or a home office. The apartment also includes a bathroom and a separate toilet. The living area is well-designed, with the main room opening onto a terrace of over 10 m², ensuring plenty of natural light from morning to evening. The modern, functional open-plan kitchen (fully fitted and equipped) allows you to stay connected with your guests while entertaining friends or family. The building is ideally located, with a Super U supermarket, a tobacconist, restaurants, and a bakery just minutes—or even seconds—away. It is perfect for those seeking comfort and convenience. Featuring air conditioning, accessibility compliance, and fiber-optic internet in a quiet setting, this apartment is ideal if you are looking for a move-in-ready home close to all amenities! > Cellar included. > Option to purchase a private parking space at an additional cost. Don't wait—contact us today to visit this rare find in the area!

Ref. : 87256943

CENTER BAY IMMOBILIER

SANREMO700 000 €

House for sale the real - 10 rooms - 245 m²

RIVIERA NOTTING HILL

In the residential heart of Sanremo, just a two-minute walk from the central Piazza Colombo, lies a stunning 1917 Art Nouveau terraced villa, situated within a private residential complex. The villa features $245\text{ m}^2$ of interior space, requires restoration, and is characterized by high ceilings. It is set over three levels: on the entrance floor, a spacious living room with a dining area, a bathroom, and a storage room; an elegant, wide marble staircase leads to the first floor, which houses three large bedrooms, a large bathroom, and a balcony. The basement level, accessed via the same marble staircase, features a large kitchen, a bathroom, a bedroom, and a utility room. Behind the villa, there is a private garden that could be converted into a parking area. The flat roof slab of the villa can be used as a sun terrace. This property has immense potential—it can be converted into separate apartments or renovated into a modern single-family villa. A truly unique property.

Ref. : RIVIERA NOTTING HILL

ITALGEST GROUP INTERNATIONAL REAL ESTATE