OK
More than Less than
€  ok

Key-words : the real

Houses and Apartments, your real estate specialist magazine offers a selection of ads that match with the keyword the real. You can refine your search by specifying the area or price range in the navigation bar link Search for a House/Apartment.

CANNES1 750 000 €

Apartment for sale the real - 10 rooms - 239 m²

CANNES – 239 SQM BOURGEOIS APARTMENT WITH SEA VIEW – RARE RENOVATION OPPORTUNITY

At the top floor of a prestigious bourgeois building, this rare 239 sqm apartment offers an outstanding value-add opportunity. It consists of a main residence of 199 sqm along with a 40 sqm attic space. Ideally located just steps from Rue d'Antibes, the property features generous volumes, high ceilings, original parquet flooring, and excellent natural light. The south-facing living room opens onto a terrace of approximately 10 sqm with panoramic sea views. The sleeping area currently includes three bedrooms, including a master suite. However, the layout and volumes allow for a complete reconfiguration, offering the potential to increase the number of bedrooms and significantly enhance the property's value. On the upper level, the attic represents a strong value-creation lever, with the possibility of converting it into an independent apartment with a living room, two bedrooms, and a bathroom. Renovation work will unlock the full potential of this property, transforming it into a standout asset on the Cannes market. Two cellars and a garage complete this high-potential property. Fees charge seller. Property subject to condominium status. Number of batches: 38 ENERGY CLASS: 210 D CLIMATE CLASS: 27 C ECD drawn up on 05/28/2023 Estimated average annual energy costs for standard use, based on 2021 energy prices, between 3110 € and 4280 € (subscriptions included) Information on the risks to which this property is exposed is available on the Géorisques website www.georisques.gouv.fr

Ref. : 85056846

LIMANDAT REAL ESTATE

NICE289 000 €

Apartment for sale the real - 3 rooms - 73 m²

NICE - NORTH / CESSOLE: A 2-BEDROOM APARTMENT WITH SOUTH-FACING TERRACE

NICE - NORTH/CESSOLE: In a 1950s/1960s building, a bright, dual-aspect 2-bedroom apartment with a south-facing terrace. It comprises an entrance hall, a living room opening onto a lovely 12sqm south-facing terrace, a separate fitted kitchen, two bedrooms, ample storage, a bathroom, and a separate WC. A cellar is included. A closed garage within the building is available for purchase separately. Close to schools, shops, and just steps from the tram station. Contact our real estate agency, Nice Era Gambetta, specialists in Nice real estate, for more information (sales, purchases, valuations, real estate advice, etc.). Call us at 33 4 92 07 87 52!

Ref. : n1002

ERA GAMBETTA

LA TURBIE1 850 000 €

House for sale the real - 8 rooms - 166 m²

LA TURBIE - MAGNIFICENT TOWN HOUSE PLUS ANNEX - STONE HOUSE WITH APARTMENTS, DOUBLE GARAGE

Exclusive - la turbie, magnificent town house plus an annexed stone house, 166 sqm living space, 630 sqm plot, double garage. The property comprises as follows: ground floor: an entrance hall, a dining room with fireplace opening onto a large covered terrace, a fitted kitchen, a veranda, an office, a living room with cathedral ceiling, a mezzanine bedroom, a laundry room, a shower room with wc. First floor: a master bedroom with fireplace, a bathroom, a wc, a landing, a balcony, a dressing room. 2nd floor: 3 bedrooms, shower room, wc. Attic accessible by retractable ladder for storage. Three minutes walk from the historic village center. A real gem.

Ref. : 87167795

RIVIERA SMITH

EZE5 450 000 €

House for sale the real - - 324 m²

Eze Cap Estel - Stunning sea view

Just a few minutes from Monaco, in the highly sought-after Cap Estel district, renowned for its iconic luxury palace, this contemporary villa enjoys a privileged setting at the end of a discreet cul-de-sac serving only a handful of exclusive residences. A peaceful residential environment overlooking the Mediterranean, where privacy and tranquillity are paramount. Designed with a sleek contemporary aesthetic, the villa impresses with its high-quality finishes, expansive floor-to-ceiling glass windows, and seamless open-plan living spaces. The rooftop terrace has been thoughtfully arranged as a spacious parking area, providing ample space for several vehicles. Upon entering, generous volumes reveal a magnificent reception area featuring a spacious living room and dining room opening directly onto the terraces and swimming pool. The fully equipped Bulthaup open-plan kitchen blends perfectly into the living area and is complemented by a separate laundry room. Upstairs, three beautiful en-suite bedrooms enjoy breathtaking sea views. Framed by majestic umbrella pines, the panorama creates a truly enchanting setting where the deep blue of the Mediterranean merges harmoniously with the surrounding coastal landscape. More akin to a luxury penthouse than a traditional villa, this property is the perfect choice for those seeking a refined second home that is exceptionally easy to maintain and requires very little outdoor upkeep. Fully secured with an alarm system and CCTV surveillance, the property also benefits from a large detached garage. A rare opportunity combining contemporary comfort, privacy and an exceptional location, ideal for enjoying weekends or holidays on the French Riviera, just minutes from Monaco.

Ref. : MZISJ1644

MICHAËL ZINGRAF CHRISTIE'S INTERNATIONAL REAL ESTATE SAINT-JEAN CAP FERRAT

LA COLLE-SUR-LOUP1 495 000 €

House for sale the real - 5 rooms - 175 m²

Architect-designed villa - Spacious, light-filled, peaceful

Architect-designed villa of 180 m2, in a dominant position, in a quiet location, with infinity pool and panoramic views of the hills. In a sought-after residential area, this property impresses with its location, southwest exposure, and high-quality features. Meticulously maintained, it offers generous living spaces, abundant natural light, and a true connection to the outdoors. Built on two levels, the villa is organized around a spacious 71 m2 reception room, which extends onto an elegant covered terrace boasting beautiful exposed beams, generous ceiling height, and unobstructed views of the swimming pool and the hills. The separate, fully equipped kitchen connects to the living room via a large sliding glass door and also benefits from external access. The villa features a ground-floor master suite with a dressing area, shower room, and private toilet. Upstairs, three bedrooms, one of which is en suite, are complemented by a bathroom and a separate toilet. Outside, the saltwater infinity pool blends seamlessly into a 2,453 m2 landscaped garden, offering beautiful outdoor spaces and a particularly secluded setting. This layout is a real asset, preserving a clear and peaceful area in front of the house while enhancing the property's privacy. The property benefits from two garages, one with a mezzanine and the possibility of extension thanks to an existing connection to the main house. Secure parking within the property completes the package. The villa also offers desirable comfort features: full air conditioning, underfloor heating on both levels, electric shutters, double glazing, fiber optic internet, an alarm system, and mains drainage connection. The villa is offered for sale fully furnished, with all gardening equipment. A rare property, combining architecture, spaciousness, privacy and panoramic views, just minutes from amenities and only 15 minutes from Nice airport.

Ref. : 15691

AGENCE LE MAS PROVENÇAL

ROQUEBRUNE-CAP-MARTIN2 940 000 €

House for sale the real - 7 rooms - 400 m²

ROQUEBRUNE CAP MARTIN, 2 minutes from Monaco - EXCEPTIONAL CONTEMPORARY VILLA PROJECT 400 M² GARAGE 236 M² – 180° PANORAMIC SEA VIEW

Roquebrune Cap Martin, two minutes from Monaco, in the highly sought-after residential area of Golfe Bleu, in a peaceful location, south-facing, discover this unique contemporary villa project of approximately 400 m², offering a 180° panoramic sea view. Building permit free from any appeal. The project includes: • A large living area with lounge, dining room and open-plan kitchen • 6 bedrooms, including 2 suites, all with bathrooms/shower rooms and dressing rooms • Numerous green terraces extending the living spaces • Swimming pool • Exceptional 236 m² garage. This rare project combines a strategic location, prestigious amenities and great potential for personalisation, in a privileged setting on the border of Monaco. Ideal as a primary or secondary residence, it also represents a first-rate investment opportunity, with very strong seasonal rental potential once the villa is delivered. Possibility of turnkey delivery by a renowned Monegasque company, guaranteeing impeccable execution and high-end finishes. There is currently a Provençal villa of approximately 130 m².

Ref. : 85931707

LIMANDAT REAL ESTATE

ST-PAUL-DE-VENCE459 000 €

Building plot for sale the real - - 1318 m²

Land for sale in Saint Paul de Vence

Laforêt Valbonne offers you, in one of the most sought-after areas of Saint-Paul-de-Vence, a magnificent flat plot of land of approximately 1,318 sqm in a privileged residential setting, just a few minutes' walk from the renowned Maeght Foundation. Sold with planning permission already granted, this plot offers the opportunity to build an elegant contemporary villa of approximately 192 sqm of living space, complete with a swimming pool and pergola, in the heart of a particularly desirable green setting. The project features contemporary architecture designed to offer bright living spaces that open onto the outdoors. Parking spaces are also planned to ensure optimal everyday convenience. Rare on the market, this plot represents a fantastic opportunity to realize a high-quality real estate project. Utilities will need to be installed. Agency fees are payable by the seller. Information on the risks to which this property is exposed is available on the website:

Ref. : 835

Laforêt VALBONNE Exclusive Properties

NICE255 000 €

Apartment for sale the real - 3 rooms - 61 m²

NICE - BAS SAINT ROCH - 3 ROOMS - BALCONIES - GARAGE

Nice just two steps from the Saint Roch market, at the foot of shops, the tram, and all amenities, come and discover this beautiful 3-room apartment of 61m² crossing EAST WEST, located in an alley in absolute tranquility within a small high-end condominium with an elevator. On a high floor, it consists of an entrance leading to a spacious living room of over 22m² with a balcony and unobstructed view, facing EAST. An independent and equipped kitchen also with a balcony facing WEST, two beautiful bedrooms including one with a balcony facing WEST, a shower room, and a separate WC. Many storage spaces, reversible air conditioning, apartment flooded with light. A real cozy nest. Possibility to acquire a large 16m² garage in the building and on the same level as an extra. No work needed in the co-ownership. €160 charges per month (cold water, maintenance of common areas). Ideal for a family or a first-time buyer. Do not hesitate to contact us for more information. The information on the risks to which this property is exposed is available on the Georisques website: www.georisques.gouv.fr. Fees paid by the seller.

Ref. : 86726767

Reussite Immo Nice

CEYRESTE3 350 000 €

House for sale the real - 10 rooms - 778 m²

For sale - La Ciotat - A rare property - 2 villas and a garden shed - Elevated position - Unobstructed sea views - Utterly peaceful

BARNES is pleased to offer for sale, in complete confidence, a rare property comprising two contemporary villas and a garden shed, all set on a 5,500 m² plot. The first villa enjoys exceptional sea views. It is situated in a sought-after residential area, in an elevated position and sheltered from any disturbance. It offers a rare living environment where elegance, modernity and serenity come together. Every detail has been carefully considered to meet the demands of a high-end lifestyle. Spanning two perfectly laid-out levels, the villa is organised around a main ground-floor level of approximately 260 m², designed to prioritise comfort and the fluidity of the spaces. As soon as you enter, you will be immediately captivated by a spectacular living area comprising a living room of approximately 120 m², bathed in natural light thanks to large windows facing outwards and towards the sea. This impressive space offers a warm and welcoming atmosphere, ideal for entertaining. The kitchen, which opens onto the living room and covers an area of approximately 50 m², combines contemporary design with functionality. It blends seamlessly into the living space and provides direct access to the terrace, where the sea view becomes a veritable living painting. The indoor-outdoor layout has been designed to offer perfect continuity and allow you to fully enjoy the surrounding setting. The sleeping area, perfectly separate, accommodates an elegant master suite comprising a bathroom, two walk-in wardrobes and a study of approximately 15 m², offering a private and comfortable space. Two further bedrooms complete this level and share a bathroom fitted with a shower and a bath, ideal for family life. Outside, the swimming pool with sea views blends seamlessly into the landscaped surroundings and naturally extends the living spaces. A pétanque court completes this convivial space, perfect for enjoying moments of relaxation in complete simplicity. The garden level offers a second floor with outstanding amenities. It comprises a large garage of approximately 120 m², a utility room, a games room and a wellness area featuring a hammam, a sauna and a jacuzzi. A fully-fledged cinema room completes the ensemble, offering a level of comfort befitting the finest properties. The second villa, completely separate and set back from the main house, has been designed in a similar spirit and boasts the same high-end features. This 110m² villa comprises a large living area with an open-plan kitchen and three bedrooms upstairs. The whole space features large south-facing bay windows overlooking the sea. A separate outbuilding completes this property, set in absolute tranquillity. Combining spaciousness, natural light, absolute tranquillity and high-quality fittings, this property represents a rare opportunity on the market. A real gem, ideal for those who appreciate comfort and exceptional views. CONTACT - Maureen Bernard: +33(0)6 27 33 31 27 Independent estate agent (RSAC 912409299) Information regarding the risks associated with this property is available on the Géorisques website: www.georisques.gouv.fr Agency fees payable by vendor - Montant estimé des dépenses annuelles d'énergie pour un usage standard, établi à partir des prix de l'énergie de l'année 2021 : 1050€ ~ 1430€ - Maureen BERNARD - Agent commercial - EI - RSAC 912 409 299

Ref. : 86974704

BARNES MARSEILLE CASSIS LITTORAL

COLOMARS1 450 000 €

House for sale the real - 10 rooms - 520 m²

Close to Nice – Colomars – Superb family property

Located just minutes from Nice in a sought-after residential area of ??Colomars, this property of approximately 330 sqm enjoys beautiful, unobstructed views of the hills and mountains, set within a 2,262 sqm plot featuring a swimming pool. Built in 2010 and impeccably maintained, the home impresses with its spacious interiors, abundant natural light, and a highly flexible layout. It is equally well-suited for a family home or a dual-purpose property combining personal residence with investment potential. Currently configured as two independent living areas, the property adapts to various needs: a large family home, multi-generational living, a primary residence with a separate guest unit, or a strategic asset offering potential for seasonal or long-term rental income. It currently offers five bedrooms and significant scope for customization; several areas can easily be reconfigured to create additional bedrooms, a home office, a gym, a game room, or dedicated remote-working spaces to suit individual requirements. The multi-level layout ensures privacy and independence for all occupants while maintaining generous shared living areas and offering numerous long-term layout possibilities. The outdoor areas are designed for enjoying the lifestyle, featuring a 10.5 x 5. 5-meter swimming pool, multiple terraces, a rooftop solarium, a garden, and ample on-site parking. The property benefits from a pleasant, leafy setting that is ideal for year-round family living. Situated in the immediate vicinity of shops, schools, and major transport links, this villa offers a rare balance of spaciousness, versatility, tranquility, and quality of life—all just minutes from the center of Nice and the international airport. A property offering a wealth of possibilities—ideal for those seeking a family villa that can adapt to changing needs, combining comfort, space, and potential in a sought-after area of ??the Nice hinterland.

Ref. : MZINC613

MICHAËL ZINGRAF CHRISTIE'S INTERNATIONAL REAL ESTATE NICE

NICE448 000 €

Apartment for sale the real - 3 rooms - 71 m²

NICE CIMIEZ

Located in the highly sought-after Cimiez / Rimiez area, within a prestigious and well-maintained residence with caretaker and lift, this beautiful 2 bedrooms apartment of 71 sqm apartment was fully renovated in 2022. Set on a high floor with a south-west exposure, the apartment enjoys excellent natural light and opens onto a beautiful 35 sqm circular terrace with open views and a glimpse of the sea. It features a bright living room with open-plan kitchen, two bedrooms, a bathroom, a private shower room adjoining the principal bedroom, and a separate WC. Reversible air conditioning and cellar. A private enclosed garage is available separately for €40,000. Annual service charges: approximately €3,800, including collective heating, hot and cold water, caretaker and residence maintenance. Living area: 71 sqm | Terrace: approx. 35 sqm | South-West facing

Ref. : 87276072

Modus Vivendi Luxury Real Estate

LE PLAN-DE-LA-TOUR799 000 €

House for sale the real - 6 rooms - 137 m²

country house, in a quiet area with 4 bedrooms, swimming pool

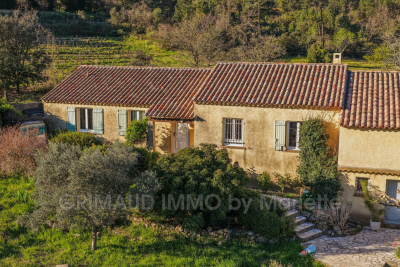
villa in the countryside on 1700m² of land with a freeform swimming pool, comprising: entrance with guest WC, living/dining room with wood stove, opening onto a beautiful terrace with views over the vineyards, a lovely open and fully equipped kitchen, playroom, 4 bedrooms with a shower room and a bathroom/shower + WC, garage/laundry room. A real favorite, peaceful and just 5 km from the village of Plan de la Tour.

Ref. : 579V3938M

GRIMAUD IMMO

CAP-D'AIL2 200 000 €

House for sale the real - 10 rooms - 700 m²

Fully renovated Art Deco villa in private domaine of Cap d'Ail 5 min from Monaco

Welcome to Villa Les Signes, an exclusive residence located in a secure private domain, only 4 km (2.49 mi) from Monaco. With its panoramic view of the Mediterranean Sea and its proximity to the famous beach of La Mala, this villa offers an unparalleled luxury experience. The renovation carried out in summer 2020, in collaboration with a renowned contemporary artist, has transformed the living room and the walls of the house into true works of art. Villa Les Signes offers approximately 150 m2 of living space including 4 bedrooms (including one independent) and 4 bathrooms. But also more than 300m2 terraces, a covered pool house, a 10 x 4m swimming pool and a jacuzzi for 4 people. In addition, the villa has a large garage that can accommodate 2 cars (lengthwise), as well as plenty of parking spaces throughout the private domain. Do not miss the opportunity to discover the iodized atmosphere of the Mediterranean by organizing a visit to Villa Les Signes now.

Ref. : 5238205

WALDHOF REAL ESTATE

L'ISLE-SUR-LA-SORGUE1 072 000 €

House for sale the real - 10 rooms - 310 m²

Exclusive - Close to L'Isle-sur-la-Sorgue – Stunning renovated mansion with a swimming pool

Exclusive : Just a few minutes from the centre of L'Isle-sur-la-Sorgue, in the heart of the charming village of Velleron, this magnificent, fully renovated mansion elegantly combines old-world charm with contemporary comfort. With approximately 310 m² of living space, it is spread over three floors and offers spacious, light-filled rooms. The ground floor features superb reception areas organised around an elegant entrance hall: a living room with a fireplace opening onto a shaded terrace, a spacious kitchen-diner, and a magnificent, light-filled conservatory – a true living space with pillet stove, housing a second kitchen, a dining area and a lounge overlooking the terrace and its swimming pool. This level also includes a guest toilet and a spacious area currently fitted out as an office with an open wine cellar, which could easily be converted into a fifth en-suite bedroom on the ground floor. The first floor comprises two beautiful bedrooms, each with a large walk-in wardrobe, sharing a comfortable and elegant bathroom as well as a separate toilet. The top floor offers two further bedrooms, a shower room with a toilet, and a spacious room currently used as a utility room, opening onto a ‘Tropézienne' terrace offering superb views of the village, the Luberon and Mont Ventoux. Outside, the enclosed plot of approximately 690 m² is centred around a superb terrace featuring a pond – a true invitation to relax – where several areas for socialising and unwinding allow you to fully enjoy the gentle Provençal way of life. A large garage and a carport for two vehicles complete the property. A rare property, having undergone a high-quality renovation that has preserved its authenticity, offering a privileged living environment on the outskirts of L'Isle-sur-la-Sorgue.

Ref. : MZIGO3482

Michaël Zingraf Christies International Real Estate GORDES

CANNES4 500 000 €

Apartment for sale the real - 4 rooms - 130 m²

Cannes Croisette – 130 sqm Apartment, Terrace and Panoramic Sea View

Located on a high floor of an iconic and secure residence, this approximately 130 sqm apartment enjoys an exceptional address in the heart of La Croisette, just a few steps from the Palais des Festivals, the beaches and luxury boutiques. Its high-floor position offers remarkable panoramic views over the Mediterranean Sea, the Bay of Cannes and La Croisette. Dual exposure and large windows provide abundant natural light throughout the day. The apartment currently comprises two bedrooms, two bathrooms and two guest toilets. Thanks to its generous proportions and excellent renovation potential, the layout can easily be redesigned to create a third bedroom and adapted to the future owner's requirements. A large, sun-filled terrace extends the living space and provides the perfect setting from which to enjoy the exceptional panorama. Two indoor parking spaces, a private garage and a cellar complete this rare property, ideal as a primary residence, pied-à-terre or long-term investment. Agency fees payable by the seller. ENERGY RATING: 222 – E CLIMATE RATING: 40 – E Energy Performance Certificate (DPE) issued on 19 August 2025. Estimated average annual energy costs for standard use, based on 2021 energy prices: between €2,451 and €3,317. Information regarding the risks to which this property is exposed is available on the Géorisques website: www.georisques.gouv.fr

Ref. : 86095379

LIMANDAT REAL ESTATE