OK
More than Less than
€  ok

Key-words : terraces

Houses and Apartments, your real estate specialist magazine offers a selection of ads that match with the keyword terraces. You can refine your search by specifying the area or price range in the navigation bar link Search for a House/Apartment.

OLLIOULES1 890 000 €

House for sale terraces - 6 rooms - 222 m²

For sale - Architect-designed villa - Panoramic view - Ollioules

Contemporary villa built in 2015 in a peaceful rural setting. Set on a 4,040m² plot, the villa is built on 2,000m² of landscaped grounds and comprises: - Ground floor: an entrance hall leading to a large, light-filled living room, an open-plan kitchen with utility room and laundry room, all opening onto a covered terrace with a beautiful summer kitchen and swimming pool. A master suite with dressing room, bathroom and shower, and a terrace complete this level. - On the first floor: a second master suite with dressing room and shower room, two bedrooms and a shower room. - On the ground floor, a large double garage. Very nice amenities, tasteful decoration. Information about the risks to which this property is exposed is available on the Géorisques website: www.georisques.gouv.fr Agency fees payable by vendor - Montant estimé des dépenses annuelles d'énergie pour un usage standard : 1360€ ~ 1900€ - Les informations sur les risques auxquels ce bien est exposé sont disponibles sur le site Géorisques : www.georisques.gouv.fr - Rebecca NOBILE - Agent commercial - EI - RSAC 921 523 411

Ref. : 86438711

BARNES SANARY LUXURY REALTY

BEAUSOLEIL1 200 000 €

Apartment for sale terraces - 4 rooms - 155 m²

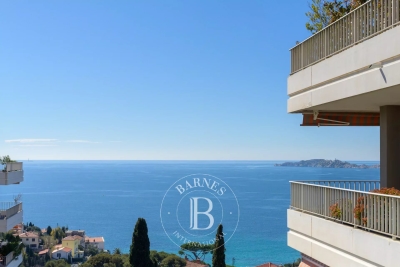
4-room triplex apartment – Sea and Monaco views

4-room triplex apartment offering 114.61 sqm of living space (104.15 sqm under the Carrez Law), ideally exposed and boasting breathtaking views over the Mediterranean Sea and the Rock of Monaco. On the ground floor, the apartment comprises a living room with an open-plan kitchen, a separate WC and a storage room. The living area opens onto a 10 sqm terrace, perfect for enjoying the panoramic views. On the first floor, the master suite features a private shower room and WC, with direct access to a 23 sqm private rooftop terrace, offering a privileged outdoor space overlooking the Mediterranean. On the lower ground floor (R-1), the sleeping area comprises two bedrooms, a dressing room and a bathroom with WC. This level also benefits from a 10 sqm terrace. Finally, the R-2 level includes a laundry room. A truly unique property arranged over several levels, offering 43 sqm of outdoor space and an exceptional setting with remarkable views over the sea and Monaco. A private enclosed garage and an additional parking space are available for purchase at an extra cost.

Ref. : 87434920

DEPLANCHE IMMOBILIER

NICE940 000 €

Apartment for sale terraces - 4 rooms - 134 m²

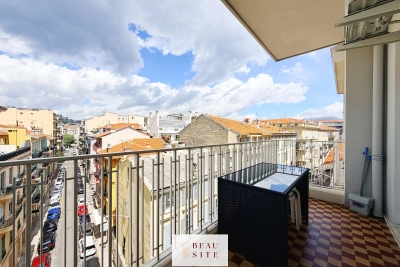
NICE LIBÉRATION - 3 BEDROOM APARTMENT FOR SALE, 134 SQM - 150 SQM TERRACE - IN NEED OF MODERNIZATION - DOUBLE GARAGE AND BASEMENT

NICE - LIBÉRATION : Exceptional 134 square meter penthouse with a 150 square meter single-level terrace. Located on the top floor of a sought-after building, this rare property features a spectacular 150 square meter terrace accessible directly from every room. Over 134 square meters of living space bathed in sunlight from morning to night thanks to a triple exposure facing east, south, and west. Beautiful original hardwood floors add charm and character to the living room, office, and bedrooms. The generous floor space and unique layout offer remarkable potential after modernization. A private cellar and a 35 square meter enclosed double garage in the basement are sold as separate annexes, an extremely rare feature in this area. Ideally located at the foot of the Libération market, shops, and the tram line.

Ref. : D-45

Century 21 LAFAGE TRANSACTIONS - PROMENADE

RUEIL MALMAISON998 000 €

House for sale terraces - 5 rooms - 126 m²

RUEIL-MALMAISON - COTEAUX - CHARMING FAMILY HOUSE

This 126m² or 1,356 sq ft (142m² or 1,528 sq ft including the garage) custom-built house is set on a 334m² (3,595 sq ft) plot with no overlook and is located in the sought-after Côteaux area, a 10-minute walk from the town centre and the future Metro Line 15. On the ground floor, as you enter, discover a pleasant view over the living area below, lending the property real architectural character and a very welcome sense of space. A bedroom, a bathroom and a separate toilet complete this level. Two additional bright bedrooms share a shower room on the first floor. On the garden level, the house features a superb 46m² (495 sq ft) living area with open kitchen. The impressive ceiling height and large picture windows provide excellent natural light. The space opens on the same level onto a 56m² (603 sq ft) terrace and a carefully landscaped garden, where every corner has been optimised. This level also includes a separate toilet, an office ideal for working from home, and a cellar. The house also features a large 16m² (172 sq ft) garage with two parking spaces and an electric charging point. This space also offers great potential for conversion into an extra bedroom, studio apartment or living area, depending on your needs. All bedrooms are air-conditioned and the living room has underfloor heating. Your contact - Valérie PRIGENT - +33 (0)6 83 94 66 29 Fees payable by the seller - Estimated amount of annual energy costs for standard use based on 2021 energy costs: €2,260 ~ €3,070 - Information on the risks to which this property is exposed is available on the Géorisques website: www.georisques.gouv.fr Agency fees payable by vendor - Montant estimé des dépenses annuelles d'énergie pour un usage standard, établi à partir des prix de l'énergie de l'année 2021 : 2260€ ~ 3070€ - Les informations sur les risques auxquels ce bien est exposé sont disponibles sur le site Géorisques : www.georisques.gouv.fr - Valérie PRIGENT - Agent commercial - EI - RSAC NANTERRE 509889077

Ref. : 86974119

BARNES HAUTS DE SEINE NORD

VENCE315 000 €

Apartment for sale terraces - 2 rooms - 57 m²

Vence - One-Bedroom Garden Apartment with Swimming Pool and Sea Glimpse

Set within a prestigious, secure residence featuring beautifully landscaped grounds and a swimming pool, this superb one-bedroom garden-level apartment offers approximately 57 sq m of living space and is located just a 20-minute walk from the town centre. Filled with natural light, the property benefits from an exceptional private outdoor area of approximately 220 sq m, comprising a terrace and garden surrounded by greenery, with a glimpse of the sea in the distance. An ideal setting in which to enjoy the relaxed lifestyle of the French Riviera. The apartment comprises an entrance hall with built-in storage, a bright living area with a fully equipped open-plan kitchen, a bedroom with fitted wardrobes, a shower room, a hallway, a separate toilet and a utility room. The living room opens directly onto the terrace and garden, creating a seamless connection between the indoor and outdoor spaces. A cellar and a private, secure outdoor parking space complete the property. A comfortable and functional apartment, ideal as a primary residence, pied-à-terre or investment on the French Riviera. Co-ownership: Yes | Number of units: 262 | Annual charges: €3,700 | Ongoing legal proceedings: No Energy rating: C – Climate rating: A Estimated annual energy costs for standard use: between €650 and €930 (reference year: 2023). Information regarding the risks to which this property is exposed is available on the Géorisques website: www.georisques.gouv.fr Represented by Amélie DOLLÉ, acting in her capacity as a duly authorised agent and vested with full authority for the purposes hereof. Agency fees payable by vendor - Montant moyen de la quote-part de charges courantes 3,700 €/yearly - Montant estimé des dépenses annuelles d'énergie pour un usage standard, établi à partir des prix de l'énergie de l'année 2024 : 660€ ~ 910€ - Amélie DOLLÉ - Agent commercial - EI - RSAC 884 445 081

Ref. : 87288382

BARNES Saint-Paul de Vence

LA GARDE-FREINET770 000 €

House for sale terraces - 8 rooms - 350 m²

Charming house with swimming pool and garage for sale in La Garde Freinet

In the heart of the charming village of La Garde-Freinet, discover this spacious character property offering approximately 280 m² of living space (350 m² in total), featuring generous rooms, a swimming pool, several terraces and a large garage. The house is centred around a beautiful living area comprising a lounge with a wood-burning stove, a dining room and a fully fitted open-plan kitchen. This welcoming space opens directly onto a pleasant terrace with a pergola and a 9 x 4-metre swimming pool. Spread over several levels, the house offers a total of five bedrooms as well as several shower rooms and bathrooms, allowing it to comfortably accommodate family and guests. A separate flat of approximately 45 m² is a real asset, ideal for entertaining, accommodating a relative or developing a rental business. Particularly rare in the heart of the village, a large 66 m² garage completes the property, featuring an utility room and storage areas. The upper floors enjoy beautiful, unobstructed views over the surrounding hills and the village rooftops. Shops, restaurants and the market are within walking distance, offering the comfort of village life with all amenities close by.

Ref. : CO4081

CARINE THONIEL IMMOBILIER

LA GARDE-FREINET345 000 €

House for sale terraces - 4 rooms - 96 m²

apartment and commercial space in the center of the village La

Village house divided into two units offering great investment potential. On the ground floor, a commercial space currently rented under a commercial lease includes a bar, a storage room, and restrooms located in the basement (cellar), ensuring an existing rental income. The duplex apartment, with its own private entrance, features a bright living room with an open kitchen, two bedrooms, and a bathroom with a toilet. A few cosmetic updates will bring out the full potential of this property and give it a modern touch. It is also possible to create a charming rooftop terrace, providing a real added bonus and excellent value enhancement potential. An ideal property for an investor or for a project combining commercial activity and residence.

Ref. : 579V3988M

GRIMAUD IMMO

MANDELIEU-LA-NAPOULE2 490 000 €

House for sale terraces - 7 rooms - 355 m²

Mandelieu-la-Napoule – PROPERTY WITH SEA VIEWS IN A PRIVATE ESTATE – Near Cannes

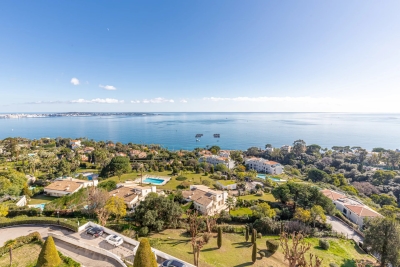
Ideally situated within a private estate with 24-hour security, complete with tennis courts and swimming pools, this elegant villa enjoys an elevated position offering a superb 180-degree panoramic view of the sea and the Estérel hills. Set on a landscaped plot of 1,370 m², the villa offers spacious rooms and areas designed to comfortably accommodate family and guests. All floors are accessible via a lift. On the ground floor, a light-filled living area combines the lounge, dining room and a fully fitted kitchen. A utility room completes this space. On the same level, the master suite features an en-suite bathroom and a study area. The garden level comprises three spacious en-suite bedrooms, as well as an additional study area. Outside, the property is the perfect place to enjoy the relaxed lifestyle of the Côte d'Azur, with a swimming pool and beautiful terraces offering panoramic views, ideal for relaxing and al fresco dining. A double garage and a carport complete the property. Nature lovers will also appreciate the immediate proximity to hiking trails, perfect for exploring the Estérel countryside, and the peaceful surroundings. Just 5 minutes from shops, 8 minutes from the beaches, restaurants and the port of La Napoule, and 20 minutes from Cannes.

Ref. : MZIMD271

MICHAËL ZINGRAF CHRISTIE'S INTERNATIONAL REAL ESTATE ESTEREL

RAMATUELLE4 590 000 €

House for sale terraces - 8 rooms - 330 m²

RAMATUELLE – L'ESCALET – CONTEMPORARY VILLA – 6 EN-SUITE BEDROOMS

Located in the highly sought-after area of L'Escalet, this stunning newly built contemporary villa offers approximately 330 sqm of living space set on a beautifully landscaped 1,700 sqm plot. Ideally positioned just a few minutes from the unspoiled beaches of L'Escalet, Pampelonne Beach, and the village of Ramatuelle. Designed with a distinctly modern approach, the property impresses with its generous volumes and elegant architecture. Flooded with natural light through expansive floor-to-ceiling windows, the spacious living areas open seamlessly onto terraces and the swimming pool. The villa features six en-suite bedrooms, each with its own bathroom and dressing area. Carefully selected materials, natural tones, and refined finishes create a warm and inviting atmosphere throughout. A gym, home cinema, and a fully equipped laundry room complete the property's amenities. "Information regarding the risks to which this property is exposed is available on the Géorisques website: www.georisques.gouv.fr." Property located in an area subject to mandatory vegetation clearance regulations. For any further information, the BARNES INTERNATIONAL Saint-Tropez team remains at your disposal. Tel: +33 (0)4 94 43 32 47.

Ref. : 87121868

BARNES SAINT-TROPEZ

ANTIBES529 000 €

House for sale terraces - 4 rooms - 90 m²

Small Townhouse with Terrace –Calm and Charm ?

PRICE DROP Charming 84m² one-level house ideally set in a quiet and residential area just moments from the heart of Antibes, within easy reach of local shops and everyday amenities. This inviting home offers a well-designed layout combining comfort and functionality. The main living area features a fully equipped open-plan kitchen flowing into a bright dining space and a cozy lounge, perfect for relaxed living. A generous home office adds versatility to the property, ideal for remote working or easily adaptable as an additional bedroom if required. The sleeping quarters include two bedrooms, with the primary bedroom opening directly onto a southwest-facing terrace — a perfect spot to unwind and enjoy the Mediterranean lifestyle. A modern shower room with double basin and WC complete the interior. Outside, the property benefits from an independent garage as well as a practical cellar/laundry space located at the rear of the house. A rare opportunity on the market, this home is perfectly suited as a first purchase, a holiday retreat, or a smart investment. The garden also offers the potential to install a plunge pool or a semi-inground pool, adding further appeal to this delightful property.

Ref. : 86191902

Cote d'Azur Villas

MOUANS-SARTOUX1 150 000 €

House for sale terraces - 5 rooms - 170 m²

Charming single storey contemporary villa

A rare find on the market: a true single-storey home, flowing seamlessly from the entrance all the way to the poolside — without a single step. Immediate, effortless living on an almost perfectly flat plot of 2,710 sqm, in a peaceful residential area yet just moments from all amenities. With a total surface area of 170 sqm (142 sqm of living space), the villa offers: 3 bedrooms, each with its own en-suite shower or bathroom A generous open-plan living and dining room flowing into a fully equipped kitchen Wide bay windows opening onto the terraces and pool A separate guest WC A vast basement with development potential, offering considerable scope for expansion (gym, wine cellar, home cinema, independent apartment…) A rare layout, designed for flow and accessibility, set on an exceptional plot allowing for future extensions. A viewing is essential to fully appreciate the unique potential of this property.

Ref. : 3834

MAGREY & SONS MOUGINS

CAVALAIRE-SUR-MER1 950 000 €

House for sale terraces - 8 rooms - 232 m²

Stunning sea views from this renovated villa with grounds.

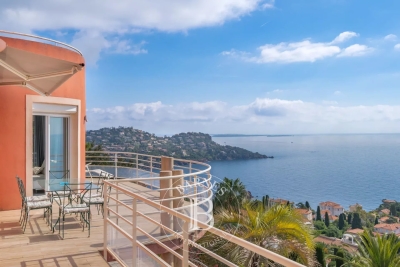
CAVALAIRE NATURE in a prestigious estate surrounded by nature with PANORAMIC SEA VIEWS FACING CAP LARDIER and CAVALAIRE BAY - This 232m2 PROPERTY is built on a fully landscaped plot of 2070m2 with beautiful trees. The VILLA has 7 bedrooms, 3 bathrooms, 4 shower rooms, and 5 toilets (ideal for a LARGE FAMILY). On the ground floor: it comprises... a large, very bright living room with exceptional views of Cavalaire Bay and Cap Lardier, access to the terrace to enjoy the garden furniture; a spacious kitchen with all the necessary equipment, opening directly onto the large sunny terrace and the dining area in the shade of a cork oak; and an independent suite with a large bedroom with access to the terrace, an office/bedroom, and a bathroom (bath/shower and toilet). The first floor offers a beautiful bedroom with sea views, a separate solarium with stunning views of the bay and surrounding hills, and a bathroom (bathtub and toilet). The garden level, connected to the ground floor by an internal staircase, is arranged around a beautiful living/dining room, leading to: a large, fully fitted and equipped kitchen with direct access to a terrace for al fresco dining, overlooking the bay and the swimming pool; a suite comprising a bedroom opening onto a terrace with sea and pool views, a shower room (walk-in shower) and a separate toilet; a bedroom with a double bed; a large bedroom; a shower room with shower and toilet; and a laundry room with washing machine, dryer, and sink. For maximum comfort, all rooms are air-conditioned. The villa has a private 10m x 5m heated swimming pool with a sunshade and a large wooden deck with space for sun loungers. A pétanque area is also available. Car access is provided for both living levels, and parking is available for 3-4 vehicles.

Ref. : 1_V10008146

AGENCE AGNES MALECKI - GOLFE DE SAINT TROPEZ

SOSPEL510 000 €

House for sale terraces - 4 rooms - 226 m²

Charming 3-Bedroom House with Solar Panels in Sospel

Discover this charming 114 m² house for sale in the picturesque village of Sospel, France. This lovely property features three spacious bedrooms and a total of four bright rooms, designed for comfortable living. The home is equipped with quality features such as air-conditioning, double glazing, PVC windows, and high-speed internet for modern convenience. Enjoy the outdoors with a beautiful, fenced garden (2.080m2) enriched by an irrigation sprinkler and lush greenery. The property boasts a south-facing terrace with electric awnings—perfect for relaxing in the sunshine or entertaining guests. Outdoor lighting and an electric gate elevate both security and functionality, while the crawl space offers additional storage options. Environmentally conscious buyers will appreciate the integration of solar panels, helping to reduce energy costs. The house is set on peaceful grounds with mature trees and stunning mountain views, providing a tranquil setting while still being close to local amenities in Sospel. This unique home is ready to welcome you with comfort, style, and sustainability.

Ref. : M-17533

Agence Marchetti Menton

ASCAIN379 000 €

House for sale terraces - 4 rooms - 70 m²

Ascain village center - 3-bedroom house with terrace

In the heart of Ascain, just steps from the Fronton square, I am proud to present, exclusively, this authentic village house that elegantly combines old-world charm with the comfort of careful renovation. Behind its white facade with red shutters, this house reveals a warm and unique atmosphere, enhanced by exposed stone, antique wood, and the character of its original elements. From the entrance, charm works its magic. The living room, equipped with a wood stove, offers a friendly and welcoming space, extended by an open kitchen conducive to sharing moments. The original staircase, a true witness to the house's history, fully contributes to its authenticity. Outside, a pleasant paved and sunny terrace welcomes you. The sleeping area features three bedrooms, offering multiple possibilities to host family and friends or set up a workspace. A shower room, WC, and laundry room complete the ensemble. Everything here is within walking distance: shops, restaurants, and Fronton square are just a few steps away. An ideal location. By bike, Saint-Jean-de-Luz is accessible within about fifteen minutes, allowing easy access to the coastline and its beaches. A house full of character, ideal for those seeking an authentic living place in the heart of the Basque Country, blending old-world charm with the art of living. Visits by appointment with Matthieu Lliboutry, real estate agent Maison BONAPARTE -Art de vivre, reachable at 06 01 73 96 62. To ensure the quality of exchanges and to best support each buyer, please verify in advance of any visit the solidity and maturity of your financing project.

Ref. : MLL-3972

Maison BONAPARTE

GILETTE228 000 €

House for sale terraces - 5 rooms - 102 m²

Authentic village house with panoramic views above Nice – Gilette

Idyllically located beside a small square on the way up to the old castle, this charming village house of approximately 102 m² is arranged over three levels and includes a small garden of around 70 m². The house has an intimate, authentic character and will appeal to those who appreciate older properties with preserved original features. The house and terrace enjoy far-reaching, impressive views over the mountains and the valley where the L'Esteron meets the Var. At the same time, the village centre is only a few minutes' walk away, while the house offers a peaceful and secluded setting. The entrance level comprises a bright living room with an open-plan kitchen, a bedroom and a shower room with WC. There is also a covered terrace with panoramic views and a small traditional storage room. The next level has two rooms, one of which could be used as a sitting room or additional living space, while the other serves as a bedroom. There is also a spacious cellar facing the square and a stair hall providing access to the lower level. On the lowest level is the house's third bedroom, discreetly positioned at the end of a spacious corridor that could also be used as a home office. From here, a staircase leads down to the private garden – a lovely space for gardening, relaxing and entertaining. The house is accessed on foot via picturesque cobbled streets from the village parking area. There is no traffic directly outside the property, creating a particularly peaceful setting. Nice Airport is approximately 40 minutes away. A charming and authentic home with beautiful views, several versatile rooms and a small private garden, set within the historic village environment.

Ref. : 86358593

WRETMAN ESTATE & CONSULTING