OK
More than Less than
€  ok

Key-words : terraces

Houses and Apartments, your real estate specialist magazine offers a selection of ads that match with the keyword terraces. You can refine your search by specifying the area or price range in the navigation bar link Search for a House/Apartment.

BIOT585 000 €

Apartment for sale terraces - 3 rooms - 73 m²

3-Room Apartment on the ground floor – Biot Village

Ideally located just 300 metres from the historic village of Biot, this superb new-build contemporary apartment of 73 m² is set within a small, high-end and intimate residence with a swimming pool. This exceptional property features a beautiful 40 m² terrace and a private 140 m² garden. The bright living area comprises a spacious living room with an open-plan kitchen, opening onto the main terrace. On the night side, the apartment offers two comfortable bedrooms, a bathroom, a laundry room and a separate WC. A garage can be reserved for an additional €30,000. Built to RE2020 standards, this high-end property is scheduled for completion by the end of 2027.

Ref. : 87106692

WRETMAN ESTATE & CONSULTING

CAP D'ANTIBES1 650 000 €

House for sale terraces - 6 rooms - 170 m²

Exclusivity Cap d'Antibes Niçoise house close to the beaches.

Detached house of about 150 sqm on a plot of 365 sqm. Open kitchen, dining room and living room opening onto the terraces, a bedroom and a bathroom. This part of the house is completely renovated. Upstairs with a view of the Garoupe lighthouse: Three bedrooms, two bathrooms plus a third to be created. Terrace for one of them. Dependencies: Independent studio of about 30 m2 to renovate. Laundry. Private parking for three vehicles. Presence of a freshwater well.

Ref. : 86096741

ETUDE DU CAP D'ANTIBES

L'ISLE-SUR-LA-SORGUE2 480 000 €

House for sale terraces - 12 rooms - 604 m²

L'Isle-sur-la-Sorgue - An 18th century property with annexes

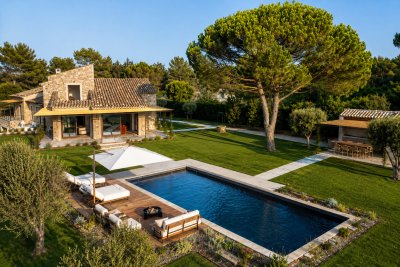
This superb 18th century “bastide” located just a few minutes from l'Isle-sur-la-Sorgue has been restored throughout highlighting period charm and authenticity with contemporary comfort. About 550 sqm of bright living space, it includes a spacious living/reception room with a fireplace, a dining room, a modern kitchen, and six suites each with a bath or shower room including a master suite with an adjacent study. The annexes include a self-contained gite with a living room, a kitchen, a shower room and a further multi-purpose room, as well as a studio apartment with a compact sitting room and a mezzanine bedroom. The perfectly maintained 5000 sqm of landscaped grounds feature majestic plane trees and rose bushes. With a 10 x 5 metre overflow swimming pool, an elegant pool house and several shady terraces. A delightful property near the shops and the picturesque Luberon villlages.

Ref. : 86169107

Daniel Feau Provence / Lourmarin

LE CANNET1 620 000 €

Apartment for sale terraces - 3 rooms - 120 m²

Le Cannet 2 bedroom apartment with terrace near Cannes French Riviera investment property

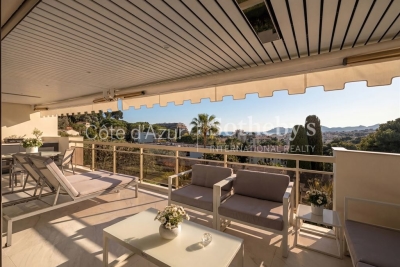
Le Cannet 2 bedroom apartment with terrace near Cannes quiet residence investment French Riviera Located in Le Cannet, within a sought after residential environment just minutes from Cannes, the Croisette and the beaches, this 2 bedroom apartment offers a combination of accessibility, comfort and quiet surroundings on the French Riviera. Situated in a well maintained residence, the property benefits from a peaceful setting while remaining close to shops, schools, transport links and main access routes. Reception Areas The apartment features a bright living area opening onto a terrace, creating a seamless indoor outdoor connection. This space is designed for both daily living and entertaining, offering natural light and functional layout. Kitchen The kitchen is fully integrated and designed for practical use, with the possibility of an open plan configuration depending on layout preferences. Bedrooms The property includes two bedrooms, offering flexibility for family use, guest accommodation or home office space. Bathroom A bathroom or shower room completes the layout, designed for comfort and efficiency. Outdoor Spaces The terrace provides a valuable extension of the living space, allowing for outdoor dining and relaxation in a quiet residential setting. Additional Features Located in a secure and well maintained residence, the apartment offers a practical and comfortable lifestyle close to Cannes. Location Advantages Le Cannet is a highly desirable residential area offering a quieter alternative to central Cannes while maintaining immediate proximity to the Croisette, beaches, restaurants and international events such as the Cannes Film Festival and MIPIM. This property is particularly suitable for a primary residence, a second home or a rental investment in the Cannes area, benefiting from strong demand due to its location and accessibility. Côte d'Azur Sotheby's International Realty For further information or to arrange a private viewing, please contact Côte d'Azur Sotheby's International Realty, your expert in Cannes and the French Riviera.

Ref. : CA6-2999

COTE D'AZUR SOTHEBY'S INTERNATIONAL REALTY

GRASSE4 500 000 €

House for sale terraces - 9 rooms - 458 m²

Superb bastide with open views in a sought-after setting

Fully renovated with meticulous attention to detail, this character bastide perfectly blends the charm of Provençal architecture with high-end contemporary features. Ideally located in the sought-after area of Saint-Jean in Grasse, it enjoys panoramic views stretching from the surrounding hills all the way to the sea. From the moment you enter, a spacious hall leads into a bright living area, widely open to the outdoors thanks to large bay windows opening onto a south-facing terrace. The bespoke kitchen, designed in a sleek and modern style, flows naturally into the dining area. A second, more intimate lounge offers the perfect space to relax and is currently used as a TV room. Upstairs, accessed via an elegant marble staircase, the principal suite provides a refined setting with a full bathroom (bathtub and shower), a fitted dressing room, and access to an additional room that can be used as an office or a child's bedroom. A further en-suite bedroom, along with two additional bedrooms sharing a shower room, complete this level, designed with comfort and privacy in mind. The lower level offers several functional spaces, including a charming climate-controlled wine cellar, a laundry room, a technical room, and ample storage. In the contemporary extension, you will find a truly exceptional independent studio, distinguished by its 6-meter-wide sliding doors, offering stunning views over the pool and garden. This space includes its own shower room and toilet, with the possibility to create a superb fitness and sauna area. Outside, the approximately 5,000 m² grounds provide a lush, typically Mediterranean setting, enhanced by olive trees, beautiful natural areas, and a superb 12 m x 6 m swimming pool. A large pool house, featuring a lounge, dining area, and shower, can be complemented by a beautiful summer kitchen, creating the perfect space to enjoy the Côte d'Azur lifestyle. Designed down to the finest detail, the property benefits from a three-car garage, several parking spaces, and carefully planned lighting that enhances the volumes and creates an elegant, warm, and serene atmosphere, both day and night. There is also the possibility to build on the plot, with an additional footprint of approximately 150 m². A rare property combining authenticity and modernity in an exceptional setting, just 30 minutes from Nice Airport.

Ref. : V3749VA

JOHN TAYLOR VALBONNE

JUAN-LES-PINS742 000 €

Apartment for sale terraces - 4 rooms - 111 m²

Located on Boulevard Wilson in Juan-les-Pins, on the top floor of a prestigious residence, discover this spacious 4-room apartment, benefiting from generous space and pleasant natural light. The apartment features a large main terrace of 21 m² and a second terrace of 15 m². From the terrace, you will also enjoy a lovely side sea view, offering a beautiful outlook on the surroundings. An apartment with many advantages: top floor, cross-ventilated, beautiful terraces, side sea view, quality residence, ideally situated close to the beaches, shops, and all the amenities of Juan-les-Pins. Additionally, there is a double garage as well as two cellars. A rare property due to its size, top floor location, cross-ventilation, and beautiful terraces, not to be missed. ''Information on the risks to which this property is exposed is available on the Géorisques website

Ref. : 435V1386A

CHANCEL IMMOBILIER

CANNES2 650 000 €

Apartment for sale terraces - 3 rooms - 83 m²

Croisette - Beautifully renovated apartment in a prestigious residence

Ideally located on the iconic Boulevard de la Croisette, this beautifully renovated 83 sq m apartment has been refurbished to a high standard, featuring quality materials and refined finishes throughout. It is set within a secure and prestigious residence with a caretaker. Bright and beautifully presented, the apartment offers a spacious living area opening onto a pleasant terrace with lovely views over Port Canto and the Croisette. It comprises two en suite bedrooms, each benefiting from its own bathroom and generous dressing space. Perfectly positioned, the property enjoys immediate proximity to the beaches, Palm Beach, local amenities and Cannes town centre, offering an exceptional lifestyle in one of the Riviera's most sought-after locations. A private enclosed garage and two cellars complete this attractive property.

Ref. : CAN260232

Savills Cannes

LE PRADET5 900 000 €

House for sale terraces - 6 rooms - 280 m²

Propriété 1er rang de mer

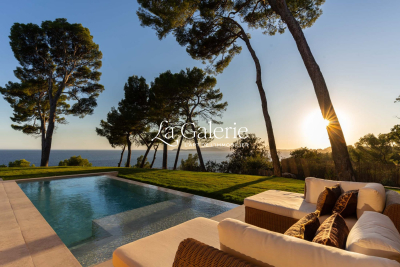
Le Pradet – Set within a protected, unspoilt natural site among the pine woods, discover this frontline villa overlooking a sandy beach. With no neighbours and not overlooked in any way, yet only minutes from town, it offers a panoramic sea spectacle of endless blue, punctuated by passing boats. The single-storey villa features a vast living room with open-plan kitchen opening onto lovely south- and west-facing terraces, as well as 4 suites, each with its own bathroom, walk-in wardrobe and WC. The guest house provides a fifth, self-contained suite. The property is completed by a home cinema, a laundry room, a pantry, a wine cellar and a garage. Every room enjoys sea views. The flat, landscaped 2,500 m² garden features a heated infinity pool and superb shaded terraces. Just a short walk from the village, this property enjoys an exceptional location, with unobstructed sea views from its elevated position. Including fees of 4% TTC to be paid by of the purchaser. Price excluding fees 5 673 000 €. Energy class A, Climate class A Estimated average amount of annual energy expenditure for standard use, based on the year's energy prices 2023: between 1700.00 and 2360.00 €. Information on the risks to which this property is exposed is available on the Geohazards website: www.georisques.gouv.fr.

Ref. : 114-LA GALERIE L'ART DE L'IMMOBILIER

LA GALERIE - L'Art de l'Immobilier

CHATEAUNEUF-GRASSE2 290 000 €

House for sale terraces - 7 rooms - 284 m²

CHATEAUNEUF-DE-GRASSE - Charming Villa with wonderful sea and mountain views

Situated in an elevated position close to the medieval village of Châteauneuf, this charming, meticulously renovated villa enjoys stunning views of the sea and the surrounding hills, while benefiting from a particularly peaceful setting. The property features a spacious, fully equipped kitchen and a bright living room opening onto a large covered terrace, which serves as a true outdoor living space and offers beautiful panoramic views. The main floor also comprises the entrance hall, a private office, and a guest bedroom. The generous principal suite, complete with an open-plan bathroom, occupies the upper floor and enjoys complete privacy. The lower ground floor includes two additional en-suite bedrooms, a large multipurpose room ideal for entertaining or working, a wine cellar, and a storage room. A further spacious storage area could easily be converted into a fifth bedroom or an independent apartment. The landscaped Provençal garden is planted with lavender and olive trees and includes a vegetable garden. The property also features a swimming pool and parking for several vehicles.n with lavender and olive-trees and a vegetable garden. Swimming-pool. Parking for several cars. Information on the risks to which this property is exposed is available on the Géorisques website : www.georisques.gouv.fr

Ref. : 10900

DOUGLAS ELLIMAN MOUGINS-VALBONNE

CAGNES-SUR-MER499 000 €

Apartment for sale terraces - 3 rooms - 75 m²

EXCLUSIVE 3-room ground floor apartment with a 40m² terrace RESIDENCE LE GRAND LARGE with swimming poolBetween the racecourse and the beaches residence with pool, beautiful 3-room apartment of 75m², 7m² loggia with laundry room, large quiet 40m² terrace, cellar.

Ref. : 929V160A

Brun Immo Soleil

MOUANS-SARTOUX3 490 000 €

House for sale terraces - 8 rooms - 290 m²

Elegant, fully renovated stone country house 290 sqm

Located in a highly sought-after area between Mougins and Valbonne, close to amenities, golf courses, and international schools, this remarkable stone bastide has undergone a complete renovation, carried out using high-quality materials and with meticulous attention to every detail. The authenticity of its architecture blends elegantly with a decidedly contemporary interior. The generous spaces, enhanced by beautiful high ceilings, fine materials, and abundant natural light, create an atmosphere that is at once warm, refined, and timeless. Built on a flat, elevated lot, the property enjoys a privileged, peaceful setting and a remarkable panoramic view of the hinterland and surrounding villages. The living areas, arranged around a fireplace, open widely onto the terraces, garden, and outdoor spaces, creating a seamless transition between indoors and outdoors. The property features five en-suite bedrooms, each with its own private shower room and walk-in closet, ensuring comfort and privacy for both family and guests. An outbuilding currently converted into a gym offers true versatility and could be transformed into a sixth bedroom depending on the needs of its future owners. The finishes are of an exceptionally high standard: custom-made woodwork, a fully equipped high-end kitchen, a wine cellar, reversible air conditioning, a home automation system, and a security system with video surveillance. Outside, the Mediterranean lifestyle comes to life around a superb 11 x 4-meter swimming pool, seamlessly integrated into the garden. A pool house with a summer kitchen allows you to fully enjoy sunny days and entertain family and friends in a privileged setting overlooking the panoramic view. The property also features parking spaces for several vehicles, complemented by a large enclosed garage. A property of rare character in this area, where the timeless charm of stone, the quality of a contemporary renovation, and an elevated location with panoramic views come together in a sought-after residential setting, just a few minutes from the villages of Mougins and Valbonne, as well as golf courses and restaurants. For further information or to schedule a private tour, Pierre Lévy – +336 62 27 38 10 is at your disposal to assist you with your real estate project.

Ref. : PL 3865

Maison Bonaparte Pierre Lévy

BEAULIEU-SUR-MER4 200 000 €

House for sale terraces - 4 rooms - 184 m²

Exceptional sea view – Fully renovated semi-detached villa

Ideally located in an elevated position within a small, secure estate just minutes from the city center, beaches, and port, this contemporary villa, currently nearing completion, offers a truly enchanting panorama from every room, as well as from the garden and swimming pool, all in absolute tranquility. A spacious living area features a lounge, dining room, and separate kitchen, all opening onto a spectacular sea view. Three en-suite bedrooms, two of which have their own terrace. Exceptional natural light thanks to its full south-facing exposure. Private parking. Every detail and feature has been carefully designed with refinement and executed using high-quality materials. A rare property that brings together every desirable feature one could dream of.

Ref. : 86831957

AZUR LIFE

PORT-GRIMAUD2 390 000 €

House for sale terraces - 6 rooms - 128 m²

SOLE AGENT - GULF OF ST TROPEZ - RARE HOUSE AND APARTMENT COMBINED - LARGE AND WIDE MOORING

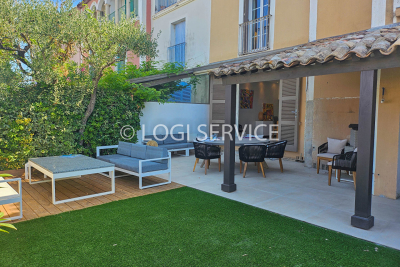
In a quiet neighborhood, a fisherman's cottage and a ground-floor apartment are combined. The cottage comprises four bedrooms, including one on the ground floor and a master suite on the top floor with a loggia offering beautiful, unobstructed views of the Port Grimaud canals. It also includes an entrance hall, a guest WC, a laundry room, a double living room, and an open-plan kitchen, all opening onto a large terrace and a double mooring measuring 7.4/8.8 x 14 meters. Air conditioning is provided. Two numbered parking spaces complete this property.

Ref. : M2629

Logi Service Immobilier

ANTIBES550 000 €

Apartment for sale terraces - 3 rooms - 78 m²

Stunning 79 m² 3-room apartment with 2 terraces, garage, parking space, and cellar.

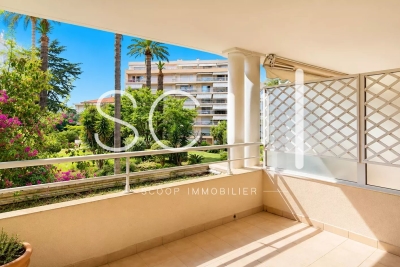
Located in a highly sought-after area, this beautiful 79 m² apartment offers spacious, light-filled living areas. It features a spacious entrance hall, a living room opening onto a south-facing terrace, a kitchen with terrace access, two bedrooms that also open onto a terrace, a bathroom with a toilet, and a shower room with a toilet. The property includes two large terraces, a private enclosed garage, a private parking space, and a cellar. A rare find in the area, ideally situated close to shops, public transport, and all amenities. A must-see!

Ref. : 87268758

SCOOP IMMOBILIER

STE-MAXIME690 000 €

House for sale terraces - 4 rooms - 166 m²

EXCLUSIVE - House with Sea View and Great Potential in Sainte-

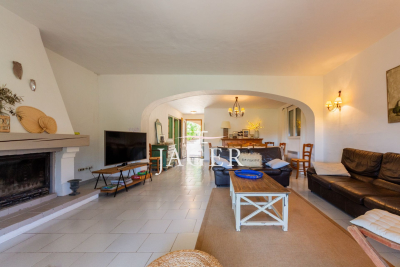
We are delighted to present to you EXCLUSIVELY this house located in Sainte-Maxime, in the heart of a sought-after residential neighborhood, just 5 minutes from the town center and the beaches. Covering approximately 166 m², this property boasts views of the sea and the Gulf of Saint-Tropez, along with a 667 m² plot offering plenty of outdoor space. A major renovation project is to be expected. The house requires extensive work to restore its full potential. This property is ideal for buyers looking for a project with great opportunities for transformation and personalization. The house is laid out as follows: On the ground floor: One bedroom, a shower room, and a spacious living area comprising a lounge, dining room, and kitchen. The entire space opens directly onto a covered terrace, offering open views of the hills and a glimpse of the sea. On the first floor: A large dormitory-style bedroom that can accommodate several beds, a shower room, and access to a rooftop terrace with views of the sea and the Gulf of Saint-Tropez. On the garden level (basement): Three additional bedrooms, a bathroom, and a second living area currently used as a summer kitchen, perfect for enjoying the outdoors. The 667 m² land offers several areas dedicated to relaxation and socializing, including: A swimming pool with a landscaped sunbathing area A pétanque court Several sunny outdoor spaces Terraces to enjoy the views and the exceptional surroundings. Originally made up of two apartments, the property has been combined into a single residence. However, it remains possible to reorganize it into two separate apartments, providing different layout options according to your plans. This property holds strong potential after renovation, whether as a primary or secondary residence, a family home, or a rental investment project. A rare find in Sainte-Maxime, offering numerous possibilities for transformation. A project not to be missed. Some photos have been altered by AI and are shown for illustrative purposes only.

Ref. : 394V3035M

JAGER IMMOBILIER