OK
More than Less than
€  ok

Key-words : terrace vence

Houses and Apartments, your real estate specialist magazine offers a selection of ads that match with the keyword terrace vence. You can refine your search by specifying the area or price range in the navigation bar link Search for a House/Apartment.

LA COLLE-SUR-LOUP750 000 €

Apartment for sale terrace vence - 4 rooms - 128 m²

La Colle-sur-Loup – Three-bedroom duplex with a private garden in the heart of the village

In the heart of La Colle-sur-Loup this garden-level duplex apartment of approximately 128 sq m is set within a former 17th-century palace. It offers three bedrooms, two terraces and a private garden of approximately 110 sq m. The village's shops, restaurants and everyday amenities are all within walking distance, and Nice Côte d'Azur Airport is around 20 minutes away by car. The living area opens directly onto a terrace shaded by a vine-covered pergola. The open-plan kitchen features an exposed stone vaulted ceiling, a distinctive feature of the historic building. Beyond the terrace, the garden has a summer kitchen with scope to redesign it for outdoor dining. This level also includes a bedroom with a bathroom and a separate WC. Upstairs, the two remaining bedrooms each have a shower room. One also benefits from a dressing room and direct access to the second terrace. The apartment is fitted with reversible air conditioning for heating and cooling. With three bedrooms and generous outdoor space, the duplex has the feel of a village house. It would make a comfortable main residence or a characterful French Riviera pied-à-terre close to Saint-Paul-de-Vence. Co-ownership The property is part of a co-ownership comprising 6 lots. No ongoing proceedings. Annual service charges of €700. Energy performance Energy rating E and climate rating B. Estimated annual energy costs for standard use range from €2,330 to €3,180. Information on the risks to which this property is exposed is available on the [Géorisques website]( Represented by Amélie DOLLÉ, acting in her capacity as an authorised service provider with full authority for the purposes hereof. Agency fees payable by vendor - Nombre de lots dans la copropriété: 6 - Montant moyen de la quote-part de charges courantes 700 €/yearly - Montant estimé des dépenses annuelles d'énergie pour un usage standard, établi à partir des prix de l'énergie de l'année 2023 : 2330€ ~ 3170€ - Les informations sur les risques auxquels ce bien est exposé sont disponibles sur le site Géorisques : www.georisques.gouv.fr - Amélie DOLLÉ - Agent commercial - EI - RSAC 884 445 081

Ref. : 87514035

BARNES Saint-Paul de Vence

ST-PAUL-DE-VENCE2 750 000 €

House for sale terrace vence - 8 rooms - 240 m²

Hauts de Saint-Paul: Charming Property with Panoramic View

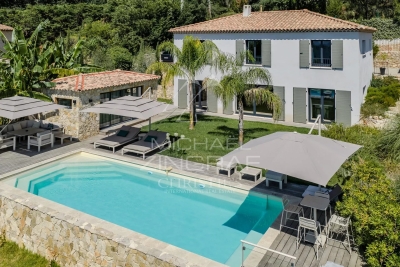
Located within the prestigious gated estate of Les Hauts de Saint-Paul, one of the most sought-after areas of Saint-Paul-de-Vence, this approximately 240 sqm villa enjoys an exceptional setting, just minutes from the village and 20 minutes from Nice International Airport. Set in an elevated position on beautifully landscaped grounds of approximately 3,800 sqm, the property enjoys superb open views over the surrounding hills, the village of Saint-Paul-de-Vence and the Mediterranean Sea. The ground floor comprises an entrance hall, a spacious cathedral-ceilinged living room with fireplace opening onto a large terrace, a separate kitchen and three bedrooms, two of which benefit from their own bathrooms. The garden level features a second living area comprising a kitchen, laundry room, living room and three bedrooms, including one en suite, as well as a bathroom and a shower room. This layout offers a variety of possibilities, whether for hosting family and guests or creating a more independent living area. The landscaped grounds, enhanced by olive trees and traditional terraces, feature a 12 x 6 metre swimming pool with pool house and a pétanque court. Requiring renovation, the property offers considerable potential to create a characterful family residence within one of the most prestigious estates on the French Riviera.

Ref. : MZISP2035

Michaël Zingraf Christies International Real Estate SAINT-PAUL DE VENCE

CAGNES-SUR-MER1 490 000 €

Apartment for sale terrace vence - 4 rooms - 299 m²

Corner penthouse on the top floor with a private rooftop of 135 m² and 360° panoramic view

UNIQUE IN THE AREA! By the sea and in the immediate vicinity of the Cagne, this superb corner penthouse of 116 m², tastefully renovated, is located on the 6th and top floor of this well-maintained condominium. It benefits from a private rooftop of 135 m² offering a 360° panoramic view of the sea, the French Riviera, and the Alps! From the entrance, we appreciate the spaciousness and brightness of this apartment with carefully chosen features. It consists of a pleasant through living room of more than 40 m2, enjoying a double exposure southeast and southwest, a large fully equipped kitchen, as well as three bedrooms, including a master suite of more than 22 m2 with a shower room and dressing room. The other two bedrooms each have their own shower room. All rooms open onto the terraces of the floor, which total nearly 50 m² and pleasantly extend the living spaces outdoors. But the real privilege of this property is a few steps higher: a rooftop accessible from the terrace, which this apartment is the only one to benefit from in the building. A rare space, sheltered from view, offering an absolutely panoramic 360° view of the sea, the entire French Riviera, and the Alps! Furnished to fully enjoy this privilege, this rooftop terrace features a lounge set, a dining area, a barbecue, and a jacuzzi, ideal for quality moments of relaxation. For even more daily comfort, the apartment is sold with 3 parking spaces, including 2 underground, as well as 3 cellars. A truly unique property, combining privileged location, quality renovation, and exceptional outdoor spaces. A rare opportunity in the area!

Ref. : V2823CO

JOHN TAYLOR SAINT PAUL DE VENCE

VILLENEUVE-LOUBET995 000 €

Apartment for sale terrace vence - 4 rooms - 112 m²

Villeneuve-Loubet – Marina Baie des Anges – Apartment with panoramic sea views and terrace

In the heart of the prestigious Marina Baie des Anges in Villeneuve-Loubet, discover this dual-aspect apartment located on the 7th floor of Le Commodore residence, offering exceptional panoramic views of the Mediterranean Sea and surrounding hills. With a living area of approximately 97 sq.m, this apartment features a 15 sq.m covered terrace, a natural extension of the living space, providing the perfect setting to enjoy breathtaking views of the sea and the French Riviera coastline. The apartment comprises an entrance hall, a spacious and bright living room opening onto the sea-facing terrace, a separate kitchen, two bedrooms overlooking the surrounding hills, a bathroom, a shower room with toilet, a separate guest toilet, and built-in storage. Renovation work offers an excellent opportunity to unlock the full potential of this property and create a contemporary interior in an exceptional setting. A cellar and a private parking space complete this property. An iconic architectural creation by André Minangoy, Marina Baie des Anges is renowned for its distinctive design and has been awarded the prestigious 20th Century Heritage label. This highly sought-after address on the French Riviera offers an exceptional lifestyle, with its marina, beaches, restaurants, shops, and five-star hotel all within walking distance. Ideally located close to Antibes and Cagnes-sur-Mer, and approximately 15 minutes from Nice International Airport, this apartment represents a rare opportunity, whether as a primary residence, a holiday home, or an elegant pied-à-terre on the French Riviera. Co-ownership: Yes | Lots: 2081 | Annual charges: €5,000 | Ongoing proceedings: No Energy class : D – Climat class : B / estimated annual costs for standard use : between €1,580 and €2,190 (ref year 2023) Information on the risks to which this property is exposed is available on the Geohazards website : www.georisques.gouv.fr Represented by Amélie DOLLÉ, acting in his capacity as authorized service provider, with full powers for the purposes hereof. Agency fees payable by vendor - Nombre de lots dans la copropriété: 334 - Montant moyen de la quote-part de charges courantes 6,000 €/yearly - Montant estimé des dépenses annuelles d'énergie pour un usage standard, établi à partir des prix de l'énergie de l'année 2023 : 1580€ ~ 2190€ - Amélie DOLLÉ - Agent commercial - EI - RSAC 884 445 081

Ref. : 87445990

BARNES Saint-Paul de Vence

ST-PAUL-DE-VENCE2 790 000 €

House for sale terrace vence - 9 rooms - 340 m²

A showcase of modernity and serenity in Saint-Paul de Vence

Ideally located just steps from the village of Saint-Paul de Vence, whose reputation is well established, this sumptuous modern villa with high-end features and a south-west exposure will charm you with its turnkey aspect and its calm, green environment. From the entrance, you will discover a spacious, light-filled living room opening onto the garden. The large fully equipped kitchen, enhanced with a breakfast nook and a pantry, extends to a vast covered terrace, perfect for enjoying the outdoors in any season. Still on the ground floor, the master suite is a beautiful intimate space with its bathroom and dressing room, accompanied by two additional bedrooms and a bathroom. A laundry room as well as a garage accommodating two large vehicles and storage complete this level. On the upper floor, two beautiful bedrooms with adjoining shower rooms ensure comfort and privacy, while a large multipurpose room — ideally designed for a cinema space, yoga, or office, etc. — offers many layout possibilities. The landscaped garden of over 3,000 m², mostly flat, is a true invitation to relaxation. It features large terraces, a superb swimming pool, a jacuzzi, and a large pool house. The paved walkways and generous parking spaces facilitate the welcoming of your guests in an elegant and refined setting. Designed to offer exceptional quality of life, this property is a true haven of peace, ideal both as a primary or secondary residence. A perfect place to enjoy everyday life as well as to host magnificent receptions with family or friends!

Ref. : V2772CO

JOHN TAYLOR SAINT PAUL DE VENCE

VENCE890 000 €

House for sale terrace vence - 7 rooms - 155 m²

DETACHED VILLA 4 bedrooms - 155m² of living space | L'Ara neighbourhood A superb, characterful stone house offering 155 m² of living space, with an additional 100 m² in the basement and a magnificent 900 m² botanical garden, offering a glimpse of the sea. Situated in a quiet and sought-after residential neighbourhood, close to the Henri Matisse secondary school, the Ara tennis club and local shops, this magnificent, fully renovated stone house captivates with its authentic charm, commanding views, south-facing aspect and spacious rooms. It benefits from a superb, fully fenced 900 m² botanical garden, offering a lush and exclusive setting. The property has two separate entrances, one at garden level and the other on the first floor, offering the possibility of creating two separate flats ideal for a family project, accommodating guests or as a rental investment. In the basement: - a garage, a storage area, a games room, a boiler room and a cupboard, covering an area of approximately 100 m² On the garden level: - a pleasant, light-filled living room opening onto a covered terrace beneath the arcades, 3 bedrooms, a bathroom and a utility room On the first floor: - a dining room with a beautiful fireplace, opening onto an 18m² balcony with a glimpse of the sea, a lounge, a fully fitted kitchen, a bedroom, a separate toilet and a shower room with a walk-in shower.

Ref. : 1329

Century 21 Marina Baie des Anges

ST-PAUL-DE-VENCE1 850 000 €

House for sale terrace vence - 8 rooms - 230 m²

Luxury Architect-Designed Villa for Sale in Saint-Paul-de-Vence, French Riviera – 5 Bedrooms & Infinity Pool

Tucked away at the end of a quiet cul-de-sac, surrounded by lush greenery and completely secluded from view, this elegant architect-designed Provençal bastide offers a peaceful and private retreat. Distinguished by its noble materials, generous proportions and warm, inviting atmosphere, the villa exudes timeless charm. Cotto Toscano flooring, a spacious entrance hall and impressive cathedral ceilings in the reception areas give the property a truly distinctive character. The double living room and dining area open onto a magnificent infinity pool, framed by a travertine terrace and a lush, beautifully preserved garden. Hacienda-inspired wrought-iron details further enhance the property's authentic charm. The kitchen, featuring Italian tiles and high-end finishes, combines elegance with exceptional craftsmanship. The villa offers five bedrooms and four bathrooms, including a beautiful master suite on the ground floor. Three additional bedrooms are located at garden level, two of which enjoy direct access to the pool area. Two further bedrooms occupy the upper floor. A billiards room, the possibility of creating a private home cinema in the basement, and an enclosed garage complete this exceptional property. A villa of distinctive character, where refined materials meet the relaxed elegance of Mediterranean living, in an intimate and privileged setting.

Ref. : 1265

Agence Hamilton SelectionMed

ST-PAUL-DE-VENCE1 850 000 €

House for sale terrace vence - 7 rooms - 280 m²

Saint-Paul de Vence – Charming Bastide with Swimming Pool, Landscaped Garden and 5 Bedrooms

In a peaceful residential neighbourhood of Saint-Paul-de-Vence, at the end of a cul-de-sac, this elegant family bastide offers 280 sqm of living space, generous proportions and a delightful garden. Set within 3,178 sqm of flat, beautifully planted grounds, it enjoys a private, leafy setting. A Tuscan-inspired mosaic in the entrance sets the tone for this warm and characterful home. The spacious reception area brings together a living room with a fireplace, a dining area beneath an impressive cathedral ceiling, and a bright open-plan kitchen. These spaces open generously onto the terraces, garden and swimming pool. The ground floor accommodates three bedrooms, including a principal suite with a dressing room and a spacious shower room. The other two bedrooms share a shower room and open onto the outdoor spaces. A conservatory completes this level. Upstairs, two further bedrooms, a shower room and an inset rooftop terrace provide an ideal setting for hosting family and friends. A mezzanine study overlooks the living room, highlighting the impressive ceiling height. The property also offers nearly 200 sqm of additional indoor and outdoor spaces, including a fitted-out basement with a games room and cellar, an enclosed garage, accessible attic space, a summer kitchen, several covered terraces and a patio. A large accessible crawl space and extensive storage further enhance the property. Outside, the landscaped garden provides an inviting setting for relaxation. The mirror pool, measuring approximately 80 sqm, blends harmoniously with the surrounding greenery, while the pétanque court, stone barbecue and various terraces invite you to enjoy outdoor living to the full. Reversible air conditioning, solar panels, video surveillance, an automatic gate and irrigation system, along with several parking spaces, complete the property's amenities. A characterful home in Saint-Paul-de-Vence, ideal as a main residence or holiday retreat, combining a peaceful residential setting, generous proportions and the pleasures of garden living. Energy class : C – Climat class : A / estimated annual costs for standard use : between €2,980 and €4,080 (ref year 2023) Information on the risks to which this property is exposed is available on the Geohazards website : www.georisques.gouv.fr Property located in an area subject to compulsory brush clearance. Represented by Amélie DOLLÉ, acting in his capacity as authorized service provider, with full powers for the purposes hereof. Agency fees payable by vendor - Montant estimé des dépenses annuelles d'énergie pour un usage standard, établi à partir des prix de l'énergie de l'année 2023 : 2980€ ~ 4080€ - Les informations sur les risques auxquels ce bien est exposé sont disponibles sur le site Géorisques : www.georisques.gouv.fr - Amélie DOLLÉ - Agent commercial - EI - RSAC 884 445 081

Ref. : 87477678

BARNES Saint-Paul de Vence

ST-PAUL-DE-VENCE4 200 000 €

House for sale terrace vence - 9 rooms - 220 m²

SAINT-PAUL-DE-VENCE | PROVENÇAL BASTIDE BY ROBERT DALLAS | PANORAMIC VILLAGE AND SEA VIEWS

Set within a private, gated estate just 200 metres from the entrance to the historic village of Saint-Paul-de-Vence, this Provençal bastide offers 220 sq m of living space in a sought-after location. The property commands panoramic views over the village, the surrounding hills and the Mediterranean Sea. The house enjoys plenty of natural light and is arranged over two floors. The living spaces include a sitting room with a fireplace, a dining room opening onto the garden and a fitted kitchen. Exposed beams and terracotta flooring reflect the home's Provençal character. The house has four bedrooms, four bathrooms and a study. The 1,137 sq m grounds feature a landscaped garden, a heated swimming pool and a covered, heated terrace with a bar and barbecue area. There is covered parking for three cars.

Ref. : 87554453

Coldwell Banker Art Realty

LA COLLE-SUR-LOUP1 750 000 €

House for sale terrace vence - 8 rooms - 295 m²

La Colle-sur-Loup – Provençal Villa with Pool and Two Independent Studios

Set in a peaceful residential neighbourhood in La Colle-sur-Loup, just a short walk from local shops and approximately 20 minutes from Nice International Airport, this charming Provençal villa enjoys a convenient location. Offering approximately 295 sqm of living space, the property stands within flat, tree-lined grounds of around 2,333 sqm. The main house features welcoming living spaces opening onto the outdoors. A living room with a fireplace provides a cosy setting, while the open-plan kitchen and dining area lead directly onto the terrace and swimming pool. A ground-floor principal suite completes this level. Upstairs, two bedrooms and an additional space suitable for a reading lounge or home office offer flexibility for family living. The leafy garden provides a delightful setting around the swimming pool. Spacious terraces, including a covered dining area, invite outdoor entertaining and relaxation, complemented by a fitted, air-conditioned pool house. Two independent studios, each with its own outdoor space, are a particular highlight. Ideal for hosting family and friends while preserving everyone's privacy, they also offer strong rental potential. The proximity to local shops and easy access to the airport further enhance their appeal. Photovoltaic panels, air conditioning, an electric gate and two garages complete this versatile property, ideal as a family home with the added benefit of potential rental income. Energy class : B – Climat class : A / estimated annual costs for standard use : between €1,486 and €2,010 (ref year 2023) Information on the risks to which this property is exposed is available on the Geohazards website : www.georisques.gouv.fr Property located in an area subject to compulsory brush clearance. Represented by Amélie DOLLÉ, acting in his capacity as authorized service provider, with full powers for the purposes hereof. Agency fees payable by vendor - Montant estimé des dépenses annuelles d'énergie pour un usage standard, établi à partir des prix de l'énergie de l'année 2023 : 1486€ ~ 2010€ - Les informations sur les risques auxquels ce bien est exposé sont disponibles sur le site Géorisques : www.georisques.gouv.fr - Amélie DOLLÉ - Agent commercial - EI - RSAC 884 445 081

Ref. : 87321332

BARNES Saint-Paul de Vence

TOURRETTES-SUR-LOUP1 495 000 €

House for sale terrace vence - 5 rooms - 170 m²

Recent Villa Close to the Village

Exclusive - Built in 2020 and ideally situated near the village of Tourrettes-sur-Loup, yet in a quiet, secluded location with no overlooking neighbours, this villa of approximately 170m² will charm you with the quality of its fittings and its breathtaking panoramic views of the sea and hills. The spacious living area, with its open-plan kitchen, opens directly onto the garden and terrace with a heated swimming pool, as well as a pool house that could be converted into a self-contained studio. Upstairs, three bedrooms – including a beautiful master suite with an en-suite shower room – all face the panoramic view. The plot, measuring approximately 1,330 m², features flat, lawned areas, a double carport and outdoor parking spaces. Still covered by the ten-year building guarantee, this property is sure to satisfy a discerning clientele – both local and international – who do not wish to undertake any renovation work.

Ref. : MZISP2032

Michaël Zingraf Christies International Real Estate SAINT-PAUL DE VENCE

VENCE230 000 €

Apartment for sale terrace vence - 2 rooms - 38 m²

Pleasant renovated 2-room apartment with cellar, parking, an

South of Vence, in a secure residence with a swimming pool, this first-floor, two-room apartment is dual-aspect. It has been tastefully renovated to a high standard. As in a villa, we access this apartment via an external staircase which opens onto a living room with a beautifully arranged kitchen and an adjoining south-facing terrace. The bathroom and laundry/dressing area have also been beautifully renovated. One bedroom faces north. A cellar and a parking lot complete this complex. Air-conditioned apartment. Don't hesitate...

Ref. : 1940

LA CANOPEE IMMOBILIER

ST-PAUL-DE-VENCE More than 2 300 000 €

House for sale terrace vence - 9 rooms - 460 m²

Sole agent - Villa with outbuildings - Swimming pool

Exclusively at Limandat Exclusively at Limandat In absolute calm, a few minutes from the famous village of Saint-Paul-de-Vence and the village of La Colle-sur-Loup. The property has: - A main stone house of 300 m² built with high-end materials with 4 bedrooms, 1 office, 1 library, 1 separate kitchen, living room, dining room, spacious covered terrace - A caretaker's house - A stone village composed of 3 independent houses for a total area of 160 m² Swimming pool, many other outbuildings The property has 2 independent entrances, possibility to divide All on a park and garden of 4.4 hectares Fee charged to the seller ENERGY CLASS: 160 (D) CLIMATE CLASS: 40 (D) (Established on 01/07/2021) Estimated average amount annual energy expenditure standard use, energy price base year 2021 between €5,540 and €7,540 Information on the risks to which this property is exposed is available on the Georisques www.georisques.gouv.fr website

Ref. : 87553869

LIMANDAT REAL ESTATE

ST-PAUL-DE-VENCE3 450 000 €

House for sale terrace vence - 6 rooms - 297 m²

This exceptional property offers panoramic views of the sea and the village of Saint-Paul-de-Vence. This Provençal-Modern villa is set in a peaceful environment in a dominant position on a plot of almost 11,000 m2 refurbished in 2022. It offers the perfect blend of traditional Provencal charm and modern comfort. The property features 4 spacious bedrooms, most of which open onto large terraces, creating a sense of harmonious fusion between inside and outside. The master bedroom has a private bathroom with a hammam for moments of absolute relaxation. The exterior boasts a magnificent 14x4-meter swimming pool and a well-equipped summer kitchen, ideal for al fresco dining and entertaining. The price also includes planning permission for a second villa to be completed. In short, this property combines luxury, elegance and unrivalled panoramic views. If you dream of living in an idyllic setting yet close to amenities, this villa is your dream come true. Translated with (free version)

Ref. : 5148

CENTURY 21 Visa Immobilier

LA COLLE-SUR-LOUP2 700 000 €

House for sale terrace vence - 12 rooms - 437 m²

Enclosed domain, views and serenity

Nestled at the end of a cul-de-sac, in the heart of a very upscale residential environment, this vast family property with 437 m² of living space (excluding outbuildings) boasts generous volumes and a privileged location. Just a few minutes from the charming village of La Colle-sur-Loup, it enjoys absolute peace and quiet and ideal southern exposure, set in magnificent landscaped grounds of approx. 6,575 m². This includes a heated mirror pool, large grassed areas, stone terraces and a vast wooded area. The villa features an elegant entrance hall, a spacious dining kitchen with fireplace opening onto a covered terrace and the pool area, a double living room with bar and pool table, an office area, and a second bright living room with fireplace. At night, a master suite and four bedrooms, each with en-suite shower room, complete the living space. A cold room, laundry room, several cellars and a carport for 4 to 6 vehicles with workshop complete the ensemble. An independent annex offers numerous possibilities for conversion: studio, gym, garage, or other, depending on the future owner's needs. The perfectly manicured garden offers a wide variety of relaxation areas and an unobstructed view of the surrounding hills, in a setting as peaceful as it is elegant.

Ref. : V2740CO

JOHN TAYLOR SAINT PAUL DE VENCE