OK
More than Less than
€  ok

Key-words : terrace valbonne

Houses and Apartments, your real estate specialist magazine offers a selection of ads that match with the keyword terrace valbonne. You can refine your search by specifying the area or price range in the navigation bar link Search for a House/Apartment.

OPIO3 490 000 €

House for sale terrace valbonne - 6 rooms - 322 m²

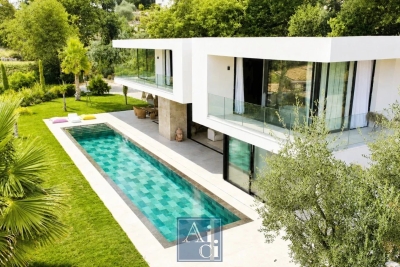
MODERN HOUSE FOR SALE IN OPIO

Just minutes from the charming village of Valbonne, within a prestigious private gated estate, this elegant contemporary villa of approximately 320 sq.m, completed in 2023, enjoys an exceptional residential setting. Set on beautifully landscaped grounds of approximately 2,600 sq.m, the property offers expansive, light-filled reception areas, a high-end open-plan kitchen, five luxurious en-suite bedrooms, a TV lounge, a wine cellar, and a laundry room. The contemporary architecture celebrates natural light and generous volumes, with impressive floor-to-ceiling windows that create a seamless connection with the landscaped gardens and offer beautifully open views. The living areas extend effortlessly onto spacious terraces, a stunning mirror swimming pool, a jacuzzi, and multiple outdoor lounge areas, ensuring perfect indoor-outdoor living. Additional features include a double garage, ample parking, premium finishes throughout, and absolute peace and privacy. Ideally located close to renowned golf courses, international schools, Sophia Antipolis, and less than 20 minutes from Cannes. A refined contemporary residence with clean architectural lines, equally suited as a primary home or an exceptional holiday retreat. AICI Agence de Cannes +33 0493392060 -

Ref. : 87259371

AGENCE A.I.C.I.

MOUANS-SARTOUX950 000 €

House for sale terrace valbonne - 5 rooms - 121 m²

Villa in a Prestigious Estate near Valbonne Village

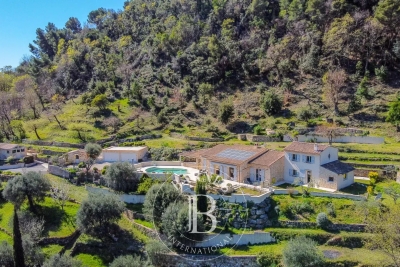
This charming, well-maintained house features mountain views and both front and rear terraces to enjoy the sun all year round. It is situated in the prestigious domain of Castellaras le Vieux—all centred around the historic Château (which features its own resident gym) and its magnificent grounds—offering a particularly unspoilt way of life with a 24-hour security service and leisure facilities, including two swimming pools (one of which is heated) and four tennis courts, set within 10 hectares of ancient olive groves. The property features modern updates while carefully maintaining the distinctive characteristics and organic style of the domain's original architect, Jacques Couelle. Inside, the large living and dining space is centrally positioned between the front and rear terraces. There are four ensuite bedrooms, with one of the bedrooms having independent access.

Ref. : 87366653

WRETMAN ESTATE & CONSULTING

MOUGINS5 300 000 €

House for sale terrace valbonne - 7 rooms - 280 m²

MOUGINS - Panoramic views walking distance to the old village

Set in one of Mougins' most desirable residential areas, this charming villa of approximately 280 sqm enjoys a privileged location just a short walk from the historic village, while offering panoramic views across the surrounding hills. Arranged over two levels, the property features bright and spacious living areas that open onto expansive terraces designed to take full advantage of the exceptional setting. A fully equipped independent kitchen complements the reception spaces, creating an ideal environment for both everyday living and entertaining. The villa offers five bedrooms in total, including a generous primary suite with dressing room, en-suite bathroom, and direct access to the garden. Four additional guest bedrooms, each with their own shower room, provide comfortable accommodation for family and visitors. A versatile additional room can easily be adapted as a home office, cinema room, gym, or wellness space. Set within beautifully landscaped grounds of approximately 1,554 sqm, the outdoor spaces are centered around a heated swimming pool, generous terraces, and a barbecue area, creating the perfect setting for enjoying the Côte d'Azur lifestyle throughout the year. A double garage and wine cellar complete the property. Ideally located close to international schools, renowned golf courses, Cannes, and Nice International Airport, this villa offers an exceptional combination of privacy, convenience, and Provençal charm.

Ref. : 11546

DOUGLAS ELLIMAN MOUGINS-VALBONNE

MOUGINS5 290 000 €

House for sale terrace valbonne - 5 rooms - 385 m²

MOUGINS - Exceptional Provençal Villa with Panoramic Views

Combining an enviable location, breathtaking panoramic views, and beautifully appointed living spaces, this exceptional south-facing villa presents a rare opportunity to experience the very best of life in Mougins. Nestled within one of Mougins' most prestigious residential addresses, the property enjoys a commanding position overlooking the historic village, the rolling hills of the Côte d'Azur, and the Mediterranean Sea beyond. Set within approximately 2,800 sq m of beautifully landscaped Mediterranean gardens, the villa has been thoughtfully designed to embrace the quintessential Riviera lifestyle. Expansive terraces flow seamlessly from the principal reception rooms to a superb fully equipped pool house, complete with a summer lounge and outdoor dining area, creating an exceptional setting for both relaxed family living and elegant entertaining beside the swimming pool. Offering approximately 385 sq m of beautifully presented accommodation, the villa combines authentic Provençal charm with generous proportions and a seamless connection between indoor and outdoor living. The main floor centres around an elegant, light-filled living room opening directly onto the terraces, alongside a spacious family kitchen designed for both everyday living and entertaining. This level also features a luxurious principal suite with a dressing room and en-suite bathroom, together with a second bedroom benefiting from its own private shower room. The upper floor comprises two further en-suite bedrooms, each opening onto a sun-drenched terrace where the spectacular views can be enjoyed throughout the day. Designed to accommodate family and guests in complete comfort and privacy, the property also benefits from a self-contained guest apartment comprising a bedroom, kitchenette, and shower room. Additional amenities include a temperature-controlled wine cellar with capacity for approximately 500 bottles and a garage accommodating three vehicles. Beautifully combining timeless Provençal architecture, exceptional outdoor living, and

Ref. : 11645

DOUGLAS ELLIMAN MOUGINS-VALBONNE

OPIO890 000 €

House for sale terrace valbonne - 5 rooms - 140 m²

OPIO

In the immediate vicinity of Valbonne, in a quiet setting, in the heart of a flat Mediterranean garden of approximately 1,300 m², not overlooked and well-oriented, this beautiful detached villa comprises a living room opening onto a sunny terrace, two ground-level bedrooms, a fully equipped kitchen, a bathroom, and a toilet. On the garden level, with a separate entrance, you will find a living room opening onto the garden, a bedroom with a bathroom, a cellar, and the possibility of creating two separate apartments. This beautiful space includes a summer kitchen and a traditional swimming pool, a carport, and numerous parking spaces. Nursery and primary school nearby Agents are payable by the seller. Information on the risks to which this property is exposed is available on the Géorisques website: www.georisques.gouv.fr

Ref. : 85950818

DELATTRE IMMOBILIER SARL REUSSITE 06

PLASCASSIER2 790 000 €

House for sale terrace valbonne - 8 rooms - 317 m²

Plascassier, renovated villa with pool and extensive grounds near Valbonne

In Plascassier, close to Valbonne, this fully renovated 318 sqm villa offers a contemporary interpretation of Provençal living, surrounded by 4,926 sqm of grounds planted with 32 olive trees and enjoying open views across the hills and countryside. The renovation has been designed around a natural palette of travertine, stone, wood and warm neutral tones, creating a coherent connection between the interiors and their Mediterranean surroundings. At the heart of the villa, the main living room is characterised by its generous ceiling height and distinctive curved lines. Numerous openings introduce natural light while creating perspectives towards the garden and outdoor spaces. A separate dining room provides a dedicated setting for entertaining. An additional reception area can be used as a reading lounge, home office or games room, offering flexibility according to the needs of its occupants. The separate kitchen is arranged around a central island and incorporates its own dining area. A back kitchen and utility room provide additional practical space. The sleeping accommodation comprises five bedrooms, including four suites. Three suites are located on the ground floor, including the principal suite with dressing room. Upstairs, the fourth suite benefits from its own dressing room and a private solarium terrace overlooking the surrounding landscape. The garden level can also be accessed through an independent entrance and accommodates the fifth bedroom together with a separate full bathroom. A private cinema room and wine cellar complete this level. Outside, the property reveals the full scale of its 4,926 sqm Mediterranean grounds. Thirty two olive trees contribute to the character of the setting, while the swimming pool, shaded terraces and outdoor dining areas create a variety of spaces for enjoying the Riviera climate. A garage accommodating two cars, additional parking and air conditioning complete the property. The location in Plascassier, close to Valbonne and the international schools in the surrounding area, makes the property equally suitable as a substantial family residence or a second home on the Côte d'Azur. Nice Côte d'Azur International Airport is approximately 30 minutes away. Positioned within the French Riviera hinterland and within easy reach of Valbonne and Mougins, Plascassier offers a residential environment shaped by countryside, space and proximity to the principal destinations of the area. Combining 318 sqm, five bedrooms including four suites, 4,926 sqm of grounds, 32 olive trees, a swimming pool, private cinema room, wine cellar and two car garage, this renovated villa offers a particularly complete family property close to Valbonne. Presented by Côte d'Azur Sotheby's International Realty, your specialist in luxury real estate in Plascassier, Valbonne and the French Riviera hinterland. Contact our Mougins agency to receive the full presentation or arrange a private viewing.

Ref. : CA15-422

COTE D'AZUR SOTHEBY'S INTERNATIONAL REALTY

ROQUEFORT-LES-PINS2 190 000 €

House for sale terrace valbonne - 7 rooms - 427 m²

Provençal Character, Beautifully Reimagined in Roquefort-les-Pins

Set in a quiet, elevated position in Roquefort-les-Pins, this recently renovated villa brings together the warmth of stone and timber with light-filled interiors and a strong connection to the garden. Valbonne is just eight minutes away, the beaches around ten minutes, and Nice Airport approximately 25 minutes by car. The house is surrounded by approximately 3,000 m² of mature gardens, where olive trees, established planting and stretches of lawn create a sense of space and privacy. Five terraces offer different places to follow the day - breakfast in the morning light, lunch beneath the shade, or a late afternoon beside the pool. The heated swimming pool sits at the heart of the garden, framed by greenery and generous areas for sitting and dining. Inside, exposed stone walls and timber beams bring texture and warmth to the main living spaces. The kitchen, dining area and sitting room form one open space, with broad windows drawing the garden into the house and opening onto a south-facing terrace overlooking the pool. In winter, the fireplace becomes a natural gathering point; in summer, the rhythm of the house moves outside to the covered stone pool house, where a fitted kitchen makes it possible to spend the day between the pool and the shade. The main house has four bedrooms, two of them with en-suite bathrooms, together with a family bathroom. A separate studio with its own kitchen and bathroom provides a fifth bedroom, offering a private space for guests or older children. Further into the garden, an independent office is tucked away from the main house, creating a quiet place to work surrounded by greenery. Underfloor heating makes living comfortable through the cooler months, while reverse-cycle air conditioning and a water softener provide everyday convenience. There is space here for both family life and long summer days. The level lawns provide room to play, while the terraces, pool and shaded outdoor spaces create a natural flow between the house and garden. Ample parking and two garden sheds complete the practical side of the property. A house shaped around outdoor living, with the textures of stone and timber, the shade of mature trees and the changing light across the garden giving each space its own atmosphere. Close to Valbonne and the coast, it offers a quieter setting while remaining within easy reach of the villages, beaches and airport.

Ref. : V3858VA

JOHN TAYLOR VALBONNE

GRASSE1 490 000 €

House for sale terrace valbonne - 5 rooms - 240 m²

Grasse, Saint-François – Provencal stone villa – 4 bedrooms

Just a few minutes from the villages of Grasse, Cabris and Peymeinade, this magnificent stone property of approximately 240 sqm enjoys an exceptional elevated position with panoramic views over the surrounding countryside. Set on approximately 3 hectares of land, arranged in traditional terraces and planted with numerous olive trees, the property offers a preserved natural environment and absolute tranquility. The single-storey main house has been recently renovated, combining authentic charm with modern comfort. It features an elegant living room opening onto a fully equipped kitchen, a library, as well as three spacious bedrooms, each with its own bathroom. A new and fully equipped independent studio provides ideal accommodation for guests, family or staff. Outdoors, the property boasts large terraces and a swimming pool that fully enjoys the stunning views and natural surroundings. The property also offers a two-car closed garage, two covered parking spaces, and several outdoor parking spaces. Located at the end of a private road, with no passing traffic and no overlooking neighbours, this rare property offers privacy, serenity and nature, while remaining close to all amenities. Energy rating: B – Climate rating: A / Estimated annual energy costs for standard use: between €910 and €1,300 (2021). Property located in an area subject to mandatory vegetation clearance (brush clearing). Information on the risks to which this property is exposed is available on the Géorisques website: www.georisques.gouv.fr Camille CHARLES : Consultante - Agent commerciale E.I. RSAC : 977 664 762 Agency fees payable by vendor - Montant estimé des dépenses annuelles d'énergie pour un usage standard, établi à partir des prix de l'énergie de l'année 2021 : 930€ ~ 1270€ - Emilie PAUL - Agent commercial - EI - RSAC 539 034 140

Ref. : 86869670

Barnes Valbonne

OPIO1 900 000 €

House for sale terrace valbonne - 7 rooms - 300 m²

Opio, tranquil Setting – Walking Distance to Valbonne

Nestled in a beautifully landscaped, tranquil west-facing garden, this spacious villa is well located close to the village of Valbonne and within easy access of Sophia Antipolis. A bright and inviting glazed terrace welcomes you, creating a seamless flow between indoor and outdoor living. This space connects effortlessly to a modern, fully-equipped kitchen. The open-plan design leads into the dining area and a spacious living room enjoying views over the pool and garden. The ground floor boasts a master suite with en-suite bathroom, dressing room and access to the garden and pool. There is a second en-suite bedroom on this level. Upstairs, two additional en-suite bedrooms provide privacy, including one with access to a spacious rooftop terrace that captures west-facing views and the evening sun. A large loft storage space adds extra practicality. The lower ground floor offers versatility with, a fifth bedroom, and a laundry room. A paved driveway leads to a spacious three-car garage, which also houses a wine cellar and a private gym. Impeccably maintained throughout, this property is perfectly suited as a full-time family home or a relaxing holiday retreat.

Ref. : V3420VA

JOHN TAYLOR VALBONNE

VILLENEUVE-LOUBET462 000 €

Apartment for sale terrace valbonne - 2 rooms - 51 m²

Marina baie des Anges – Renovated one-bedroom apartment – Panoramic sea and marina views

Set within the iconic Marina Baie des Anges, this elegant 51 sq m apartment has been fully renovated and enjoys a south-facing aspect with beautiful panoramic views over the Mediterranean Sea and the marina. Located on a high floor, the apartment features a bright living room opening onto a 12 sq m terrace, fully enclosed by a glazed system allowing it to be enjoyed throughout the year. Creating a genuine additional living space, the terrace forms a natural extension of the living room and brings the overall usable living area to nearly 63 sq m. The apartment also comprises a separate fitted kitchen, a bedroom with built-in storage, a dressing room, and a shower room with WC. Air-conditioned and impeccably maintained, this property enjoys a highly sought-after location, just steps from the beaches, shops, restaurants at the Marina, and the Hilton Hotel, and only 15 minutes from Nice Côte d'Azur Airport. A private cellar completes the property.

Ref. : 6140

MAGREY & SONS VALBONNE

GRASSE1 950 000 €

House for sale terrace valbonne - 7 rooms - 295 m²

Grasse – Saint-François – Bastide with Panoramic Views – 4 Bedrooms

Located in the highly sought-after Saint-François district of Grasse, this magnificent Provençal bastide has been meticulously renovated, seamlessly combining the authentic charm of Provence with the comfort of contemporary living. Nestled within beautifully landscaped gardens adorned with Mediterranean plants and majestic century-old olive trees, the property offers an exceptional living environment. Its elegant swimming pool area with pool house enjoys breathtaking panoramic views stretching all the way to the sea. From the moment you enter, the home welcomes you into a warm and inviting atmosphere. A spacious, light-filled living room, enhanced by a working fireplace, forms the heart of the house. The fully equipped kitchen opens onto a charming covered terrace, perfect for al fresco dining. This level also features a study that can easily be converted into an additional bedroom, as well as a ground-floor suite with its own bathroom and separate WC. Upstairs, the landing leads to a second suite, followed by a superb principal bedroom with its own independent access via an external staircase. It features a generous shower room and a bespoke walk-in dressing room. An additional bedroom, ideal as a child's room, completes this level and could also be converted into a dressing room, home office or any other space to suit your needs. A garage for one car and ample outdoor parking complete the property. Ideally located just a few minutes from the shops of Peymeinade, local schools and only 30 minutes from Nice International Airport, this exceptional home perfectly combines tranquillity, elegance and the Provençal art of living. Energy class : C – Climat class : C / estimated annual costs for standard use : between €3,181 and €4,304 (ref year 2023) Information on the risks to which this property is exposed is available on the Geohazards website : www.georisques.gouv.fr Property located in an area subject to compulsory brush clearance. Camille CHARLES: Consultant – Independent Commercial Agent RSAC: 977 664 762 Agency fees payable by vendor - Montant estimé des dépenses annuelles d'énergie pour un usage standard, établi à partir des prix de l'énergie de l'année 2023 : 3181€ ~ 4304€ - Les informations sur les risques auxquels ce bien est exposé sont disponibles sur le site Géorisques : www.georisques.gouv.fr - Emilie PAUL - Agent commercial - EI - RSAC 539 034 140

Ref. : 86363293

Barnes Valbonne

BIOT1 520 000 €

House for sale terrace valbonne - 7 rooms - 138 m²

Charming Provençal Property with Swimming Pool, Outbuildings and Sea Glimpse

Sole Agent - Situated on one of the most sought-after roads in Biot, this charming Provençal property, fully renovated, in total peace and quiet, offers approximately 140sqm of living space, set within beautifully landscaped grounds of 1911sqm. The property enjoys unobstructed views over the surrounding hills, stretching as far as the Alps. Upon entering, the ground floor features a welcoming living and dining room with a fireplace and insert, a separate kitchen, a bedroom with its own shower room, as well as a guest toilet. Upstairs, a spacious bedroom enjoys stunning views over the sea and mountains, with an en-suite shower room opening onto a large terrace with direct access to the garden. A separate apartment of approximately 20sqm, a 26sqm guest house, and a swimming pool with a dedicated lounge area further complement the property, which also benefits from residual building rights. Located just 5 minutes from the village and Biot Golf Course, Sophia Antipolis technology park, and approximately 25 minutes from Nice Côte d'Azur International Airport.

Ref. : 6139

MAGREY & SONS VALBONNE

VILLENEUVE-LOUBET3 950 000 €

House for sale terrace valbonne - 7 rooms - 288 m²

Exceptional Villa with Panoramic Sea Views in the Heart of Les Hauts de Vaugrenier

Located in the heart of the prestigious and secure private estate of Les Hauts de Vaugrenier in Villeneuve-Loubet, with 24/7 security and exceptional amenities including lakes, tennis courts, an Olympic swimming pool and walking paths, this property enjoys a dominant position with remarkable panoramic views over the sea and Cap d'Antibes. Facing south, the villa of approximately 288 sqm is arranged over two and a half levels. It opens onto an elegant reception room with cathedral ceiling, featuring a living room with fireplace and a dining area, both widely opening onto the garden and swimming pool with spectacular sea views. A fully equipped independent kitchen extends to the summer terrace and barbecue area through sliding pocket doors. The ground floor sleeping area comprises two bedrooms, as well as a magnificent master suite with sea view, large dressing room and full bathroom. A remarkable staircase with wrought-iron railing originating from the legendary Palais de la Méditerranée leads to the upper level, which features a bedroom with bathroom and a Tropezian terrace. The garden level includes an en-suite bedroom with dressing room, a laundry room, a second dressing room and the pool technical room. An independent guest house of approximately 50 sqm with living room, bedroom and bathroom completes the property. Particularly rare within the estate, the villa benefits from both pedestrian and vehicle access, a carport and numerous parking spaces within the property. A character property offering sea views, elegance and an exceptional lifestyle in one of the most sought-after residential estates on the French Riviera.

Ref. : 6131

MAGREY & SONS VALBONNE

VALBONNE1 350 000 €

House for sale terrace valbonne - 5 rooms - 300 m²

Maison Valbonne 5 pièce(s) 300 m2

Laforêt Valbonne is offering for sale a villa located just a few minutes' walk from the charming village of Valbonne, in a peaceful and sought-after area. Situated on approximately 2,500 sqm of landscaped grounds with a southwest exposure, the property benefits from abundant natural light and unobstructed views of the surrounding countryside, with no overlooking neighbors. The house offers generous living spaces and a functional layout, suggesting significant potential for appreciation after renovation. The living room, featuring a fireplace, opens onto a veranda which extends onto the terrace. The open-plan kitchen includes an adjoining utility room. The ground floor comprises several living areas as well as an office, ideal for working from home or a freelance business. The sleeping area consists of four bedrooms and three bathrooms, complemented by a laundry room. Two verandas provide additional light-filled spaces. Outbuildings include two garages and a cellar. Outside, a swimming pool blends seamlessly into the garden. Renovation work is required, offering a rare opportunity to create a bespoke property in a prime location, ideal as a primary or secondary residence.

Ref. : 816

Laforêt VALBONNE Exclusive Properties

ROQUEFORT-LES-PINS1 395 000 €

House for sale terrace valbonne - 11 rooms - 289 m²

Spacious Provençal villa with a view, heated pool in a private estate - Roquefort-les-Pins

Nestled within a highly sought-after private estate, this spacious Provençal villa enjoys an exceptional location, just a short walk from the center of the village of Roquefort-les-Pins and the Collège César. Thanks to its elevated position, the property benefits from an unobstructed, south-facing view over the hills and forests. The villa is spread over three levels, offering generous and flexible living spaces. On the garden level, there is a bedroom with its own bathroom, a study/library with its own bathroom, a dressing room, a laundry room, a small cellar as well as a wine cellar, an independent studio with kitchenette and shower room, and a separate kitchen that opens directly onto a covered summer terrace providing easy access to the pool. On the first floor, which forms the main living level, a welcoming entrance leads to a spacious living room with a wood-burning fireplace and a dining area, both opening onto a balcony that fully enjoys the view, as well as an enclosed veranda. This floor also includes a separate kitchen, a bedroom with bathroom, a study/library, an additional shower room, and a guest toilet. On the second floor, there is a bedroom with its own bathroom, along with a converted attic space comprising three additional bedrooms, a shower room, and a TV room, offering a lovely space for family life and time spent together. Finally, the property also has two enclosed garages for 2 to 3 cars, a large Klafs sauna, as well as a covered heated pool of approximately 55 m², usable year-round. The property requires some renovation work. The property is part of a development managed by an Association Syndicale Autorisée (approved joint property association) — Number of lots: 51 — Average annual share of routine charges: €315 — No ongoing proceedings.

Ref. : V3750VA

JOHN TAYLOR VALBONNE