OK
More than Less than
€  ok

Key-words : terrace valbonne

Houses and Apartments, your real estate specialist magazine offers a selection of ads that match with the keyword terrace valbonne. You can refine your search by specifying the area or price range in the navigation bar link Search for a House/Apartment.

BIOT1 990 000 €

House for sale terrace valbonne - 10 rooms - 343 m²

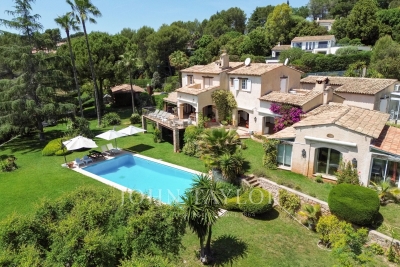
Architect-designed house with 10 rooms- BIOT/Valbonne

Main house with 310 m² of living space, and a secondary house on a 7,800 m² plot, 8-car garages, 5 m by 12 m swimming pool, horse stables. The main house includes 4 en-suite bedrooms, a dining room, a fitted and equipped kitchen, a beautiful terrace overlooking the garden, a living-dining room with fireplace, patio, and a gym. Ground floor mastersuite Upstairs: 3 en-suite bedrooms, balcony, and solarium. The garden-level basement includes a pool house, fireplace, shower room, boiler room, and wine cellar. The secondary house has an entrance, and an open kitchen leading to a veranda, 2 bedrooms, and a shower room. The entire property is built over a basement.

Ref. : V3657VA

JOHN TAYLOR VALBONNE

CHATEAUNEUF-GRASSE1 599 000 €

House for sale terrace valbonne - 7 rooms - 200 m²

Magnificent single-story villa with swimming pool near Valbonne

Located in a privileged environment close to Valbonne, this superb single-story villa, built with one floor, is attractive for its generous volumes, brightness, and quality of features. From the entrance, you will discover a spacious living area filled with light, including a living room with a fireplace and a dining room open to a fully equipped American kitchen. The numerous bay windows offer a beautiful continuity between the indoor spaces and the terraces, creating a pleasant harmony with the garden. The sleeping area consists of four air-conditioned bedrooms, including a magnificent master suite with dressing room, private bathroom, and toilets. The other three bedrooms have built-in wardrobes and share a second equipped bathroom. Two separate toilets and a utility room complete this space. Upstairs, a large open room offers multiple possibilities for development: office, TV lounge, playroom, or additional bedroom. Outside, you will enjoy three terraces, including one covered, ideal for meals and relaxation moments. The pool house, fully furnished with an outdoor kitchen, shower, and toilet, opens directly onto the terrace surrounding the heated pool. The landscaped garden, carefully planted with olive trees, palms, and fruit trees, offers a real haven of peace and also features a superb ornamental pond with fish. The property has a large parking area capable of accommodating several vehicles, complemented by a carport for two cars equipped with an electric charging station. This villa offers an exceptional living environment, combining comfort, functionality, and a relaxing lifestyle, close to amenities while enjoying a quiet and green environment.

Ref. : 1243

Agence Hamilton SelectionMed

MOUGINS2 979 000 €

House for sale terrace valbonne - 8 rooms - 390 m²

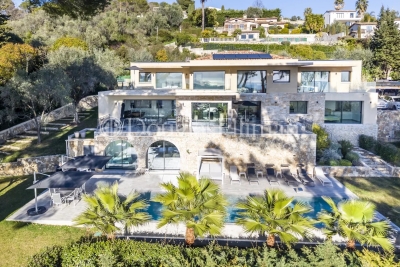
MOUGINS - Contemporary house with Spectacular views

Perched on the heights of Cannes, at the gateway to Mougins, this striking contemporary villa offers 370 sqm of refined living space, fully renovated in 2023 and designed by a renowned architect. From its elevated position, the property enjoys breathtaking panoramic sea views stretching across the Lérins Islands, the Estérel hills and the Bay of Cannes. Set within beautifully landscaped grounds of 2,137 sqm with a sought-after south-west exposure, the villa is designed for both elegance and relaxation. At its heart lies a spectacular heated saltwater infinity pool with a mirror finish, complete with counter-current swimming, waterfall and massage jets, creating a true private resort atmosphere. The outdoor living spaces are equally impressive, featuring a fully equipped summer kitchen that can easily be converted into a self-contained two-room apartment with its own en-suite bedroom — ideal for hosting guests or staff in complete independence. Inside, the main level opens onto a stunning 90 sqm living area bathed in natural light, seamlessly combining a spacious lounge, dining area and open-plan kitchen. Two en-suite bedrooms with walk-in wardrobes, along with a guest powder room, complete this floor. Upstairs, three additional en-suite bedrooms with dressing rooms provide comfort and privacy, including a principal suite that opens onto a generous terrace overlooking the sea. A double carport and several additional parking spaces ensure practicality and ease of access. Designed for a luxurious lifestyle, the villa also features a wine cellar, private cinema room, jacuzzi and hammam, offering an exceptional level of comfort in a privileged setting on the French Riviera. Information regarding the risks to which this property is exposed is available on the Géorisques website: www.georisques.gouv.fr

Ref. : 11288

DOUGLAS ELLIMAN MOUGINS-VALBONNE

GRASSE4 500 000 €

House for sale terrace valbonne - 7 rooms - 458 m²

GRASSE - A masterfully restored bastide with sweeping sea views

Set within the highly sought-after enclave of Saint-Jean in Grasse, this exceptional bastide has been entirely reimagined through a meticulous renovation that preserves the authenticity and architectural soul of the original residence while introducing an elevated standard of refinement, comfort, and contemporary living. Occupying a commanding elevated position, the property enjoys sweeping panoramic views across the rolling countryside and extending all the way to the Mediterranean Sea. Ground Floor A distinguished entrance hall immediately establishes the elegant tone of the home, leading into an expansive reception room bathed in natural light through full-height glazed doors opening onto a sun-drenched south-facing terrace. The bespoke fully equipped kitchen seamlessly integrates with the dining area, creating a sophisticated yet inviting setting for entertaining. A second salon, equally suited as an intimate lounge, library, or media room, together with a refined guest cloakroom, completes this level. First Floor Accessed via a striking sculptural marble staircase, the upper floor is centred around a magnificent principal suite of impressive proportions. This private retreat features a luxurious bathroom with both soaking bath and walk-in shower, a custom-designed dressing room, and a discreet concealed doorway leading to a private office or additional bedroom. A second en-suite bedroom accompanies two further bedrooms sharing an elegantly appointed shower room. Garden Level The lower level has been thoughtfully designed to combine practicality with comfort, comprising a technical room, a climate-controlled wine cellar, a laundry room with extensive storage, and an independent studio apartment complete with shower room and WC — ideal for guests, staff, or extended family accommodation. Grounds — Approx. 5,000 m² The beautifully landscaped grounds unfold across approximately 5,000 m² and feature an olive grove, open lawns, and mature Mediterranean planting that enhance the property's tranquil atmosphere. Designed for seamless indoor-outdoor living, the elegant pool house offers an exceptional environment for entertaining and relaxation, with provision for a summer kitchen opening directly onto the swimming pool and outdoor shower area. Throughout the property, a bespoke architectural lighting scheme, conceived as an integral component of the overall design creates a warm, understated ambiance across every interior and exterior space. The result is a residence of remarkable harmony and sophistication: grand in scale, meticulous in execution, and imbued with an unmistakable sense of serenity. Information on the risks to which this property is exposed is available on the Géorisques website : www.georisques.gouv.fr

Ref. : 10779

DOUGLAS ELLIMAN MOUGINS-VALBONNE

VALBONNE2 100 000 €

House for sale terrace valbonne - 8 rooms - 318 m²

Villa for sale Valbonne contemporary

VALBONNE - NEW CONTEMPORARY VILLA within walking distance of the village. In Valbonne, in a dominant position within walking distance of the village and just 5 minutes from Mougins School and the CIV, this magnificent contemporary villa built in 2025 offers a living area of 210 m² and features: Garden level: From a spacious entrance, you access the open-plan kitchen leading to the dining area and living room, which open onto a large covered terrace and a beautifully landscaped garden planted with Mediterranean species. On the same level, there is an en-suite bedroom with its own shower room. An elegant staircase leads to the upper floor, where you will find a large master bedroom with a beautiful dressing room and a vast bathroom/shower opening onto a terrace with lovely open views over the hills. The upper floor also includes two additional bedrooms, each with its own bathroom and toilet. Basement: Large laundry/utility room and a spacious 108 m² garage accommodating multiples cars. Exterior: Bali stone swimming pool and jacuzzi Landscaped plot of 1,270 m². This spacious villa combines modern design and comfort, ideally located close to the village, shops, and public transport.

Ref. : 86500496

FINE AND COUNTRY

OPIO2 500 000 €

House for sale terrace valbonne - 5 rooms - 225 m²

Exclusive! This stunning, impeccably maintained property charms with its immediate access to the village of Valbonne and a lifestyle that combines elegance, comfort, and practicality. The house boasts generous, light-filled living spaces, including a spacious living room, a welcoming dining area, and an open kitchen highlighted by large windows that open onto a beautiful covered terrace. It also features four bedrooms, a garage, and plenty of parking spaces for everyday convenience. Additionally, an impressive basement of approximately 200 m² (home theater, game room, laundry...) enhances the property's living areas, offering numerous layout options and a highly valuable extra space.

Ref. : 485V3109M

AGENCE DE L'OLIVIER

LE ROURET1 890 000 €

House for sale terrace valbonne - 7 rooms - 337 m²

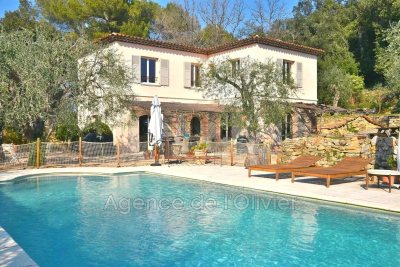
Beautiful Provençal villa in a closed estate

Nestled within a private and secure estate in Le Rouret, this beautiful Provençal villa, perfectly oriented south / south-west, enjoys a privileged residential setting, offering peace, security, and exceptional natural light throughout the day. From the moment you enter, the generous proportions and bright living spaces immediately impress. The spacious living room, flooded with light through large sliding glass doors, opens seamlessly onto the terraces and garden. The kitchen with dining area is both practical and welcoming, complemented by a utility room. In continuation, the dining room flows into a winter lounge that enjoys magnificent open views over the surrounding hills. On the ground floor, there are two bedrooms, including a beautiful master suite with dressing room and direct access to the garden. Each bedroom benefits from its own shower room with WC and built-in storage. Upstairs, two additional bedrooms share a bathroom. This level also enjoys lovely sea views and opens onto a discreet solarium, perfect for relaxing in complete privacy. The full basement offers excellent amenities, including a garage for two vehicles, several storage rooms including a wine cellar, a laundry room, a games room, a workshop, and additional storage spaces. A significant added feature is the fully independent apartment with private access and parking, comprising a living room with kitchenette, one bedroom, and a bathroom with WC. Ideal for hosting family and friends, accommodating staff, or generating rental income. Set on a flat, fully enclosed plot of 2,515 m², the property is surrounded by beautiful terraces with a barbecue area, a free-form swimming pool, and a superb landscaped garden planted with Mediterranean species, mature trees, and vibrant flowering plants. Ideally located just minutes from the picturesque village of Valbonne, close to some of the region's most renowned golf courses and international schools, and only 35 minutes from Nice Airport, this property offers all the sought-after qualities: tranquility, security, and the relaxed lifestyle of the French Riviera. Lot within a residential development managed by a Property Owners' Association (ASL). Total units: 7. Average annual charges: 1000 Euros. No ongoing legal proceedings.

Ref. : V3716VA

JOHN TAYLOR VALBONNE

MOUGINS12 600 000 €

House for sale terrace valbonne - 8 rooms - 780 m²

Charming property

Nestled in one of the most sought-after and peaceful residential areas of Mougins, this exceptional property, built in 2009 and set within approximately 7,000 m² of beautifully landscaped grounds, offers an unparalleled Côte d'Azur lifestyle. Boasting approximately 780 m² of living space, the villa combines generous proportions, abundant natural light and outstanding amenities. The ground floor features an elegant reception area comprising a double reception room, dining room and fireplace lounge, opening onto a fully equipped American-style kitchen with adjoining pantry. Four spacious en suite bedrooms, each with its own bathroom and dressing room, are complemented by a sophisticated bar area and a private office. Upstairs, the sumptuous master suite enjoys a luxurious bathroom, dressing room and private terrace overlooking the surrounding hills, with the Mediterranean Sea on the horizon. A sixth en suite bedroom completes this level. Designed for relaxation and entertainment, the lower level features a fitness room, hammam, sauna, cinema room and private nightclub. A lift provides seamless access to all three floors. Outside, the perfectly level landscaped grounds surround a heated swimming pool with a distinctive design and jacuzzi. The 100 m² pool house offers a summer kitchen, games room and dedicated children's area. A 55 m² staff apartment and a garage accommodating up to ten vehicles complete this remarkable residence — a truly private estate offering amenities worthy of a luxury hotel.

Ref. : VAL250096

Savills Valbonne

VALBONNE1 425 000 €

House for sale terrace valbonne - 4 rooms - 143 m²

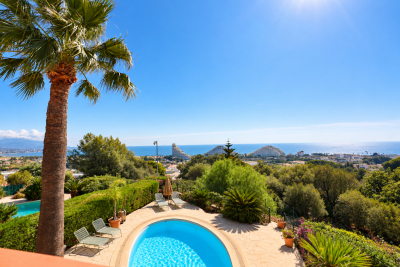
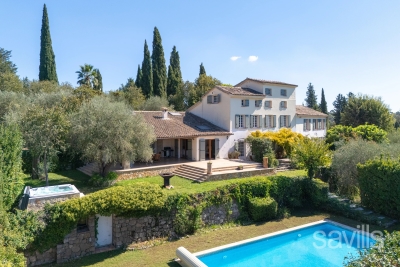
Exclusive: Beautiful Provençal bastide with 4/5 rooms, boasting authentic charm and refined architecture, ideally located within walking distance of the village in a sought-after residential area, offering complete tranquility and a wonderful southwest exposure that provides optimal natural light throughout the day. From the moment you enter, you will be captivated by the spaciousness and warm atmosphere of the home. It features a welcoming entrance, guest toilets, a large living room enhanced by a fireplace, and an open kitchen leading to an elegant dining area with a hearth, perfect for social gatherings with family or friends. The sleeping area includes three lovely bedrooms, each with its own shower room or bathroom, ensuring comfort and privacy for everyone. The living spaces open generously onto spacious terraces, true extensions of the interior rooms, perfect for enjoying the Mediterranean climate. Outside, the beautifully landscaped garden is carefully maintained and dotted with magnificent olive trees, surrounding an elegant pool that invites relaxation in a lush, peaceful setting. A property full of character, combining authenticity, comfort, and quality of life.

Ref. : 485V3097M

AGENCE DE L'OLIVIER

VALBONNE1 495 000 €

House for sale terrace valbonne - 6 rooms - 154 m²

VALBONNE CHARMING PROVENÇAL VILLA IN PRESTIGIOUS GATED ESTATE Exclusively listed, this charming detached villa is located in one of Valbonne's most sought-after and secure gated estates. Perfectly positioned within the town's highly regarded school catchment area, this property offers a rare blend of authenticity and tranquility on a stunning 3,000 m² plot. South-facing and bathed in natural light, the home features a beautiful living and dining area alongside a separate, spacious kitchen. The ground floor is designed for comfort with a master suite complete with a dressing room and private bathroom. Upstairs, you will find two additional large bedrooms and a second bathroom. Furthermore, the attached garage provides internal access and can be easily converted into a 4th bedroom or guest suite. The outdoor space is a true highlight: a lovely covered terrace leads to a fully renovated swimming pool, set within lush, private grounds. Beyond its current charm, the property offers significant potential for growth with the possibility for an easy extension. A rare opportunity combining a secure lifestyle, proximity to top schools, and exceptional future potential.

Ref. : 3030

CENTURY 21 Visa Immobilier

VILLENEUVE-LOUBET1 249 000 €

House for sale terrace valbonne - 4 rooms - 129 m²

House in Villeneuve-Loubet, 4 rooms, 129 m2

Exclusively presented by Laforêt Valbonne, this superb 4-room patio villa of 130 sqm is located in the heart of the highly sought-after Hauts de Vaugrenier estate. Completely renovated and decorated by an architect, this semi-detached house impresses with its high-quality features, southeast exposure, and magnificent sea views. Spread over three levels, it offers particularly pleasant living spaces. On the main level, an entrance hall leads to a living room and dining room opening onto a charming patio terrace, ideal for al fresco dining. The kitchen also benefits from direct access to a second terrace with a barbecue area. A separate WC completes this level. Upstairs, the sleeping area comprises two en suite bedrooms, each with its own dressing room, offering comfort and privacy. On the lower level, an office space and a shower room complete the layout. The villa also benefits from ducted air conditioning and exceptionally refined finishes. A closed garage and a private parking space complete this property. The secure Hauts de Vaugrenier estate offers an exceptional living environment with a caretaker, communal swimming pool, tennis and padel courts, playground, and pétanque court. This elegant and bright turnkey villa boasts stunning sea views and is located within one of the most sought-after estates in the area.

Ref. : 882

Laforêt VALBONNE Exclusive Properties

GRASSE3 600 000 €

House for sale terrace valbonne - 7 rooms - 392 m²

Elegant Character Property in Grasse

Located just 2.5 km from the centre of Grasse, in the sought-after residential area of Saint-Antoine, this property enjoys a privileged setting, peaceful and away from the hustle and bustle of the town. Set in an elevated position on Chemin des Bastides, it benefits from an unspoilt natural environment and beautiful panoramic views over the surrounding hills, fields and distant mountains. This charming character property offers generous living spaces and quality features, spread over three floors. The ground floor comprises an entrance hall with storage, a study, a spacious reception room with fireplace, a dining room opening onto the terrace, and a fully fitted and equipped open-plan kitchen with central island and marble finishes. A laundry room completes this level. The upper floors accommodate five bedrooms, including a master suite with a dressing room and en suite bathroom featuring a spa bath and a hydro-massage shower. Two further bedrooms have their own bathroom or shower room and adjoining dressing rooms. The top floor offers two additional bedrooms, one of which includes a mezzanine converted into an office, as well as a shower room. The property is distinguished by its authentic charm, with terracotta tiled floors, parquet flooring, exposed beams, fireplaces and numerous openings onto the outdoors. The living areas benefit from direct access to the terrace and abundant natural light thanks to their favourable orientations. The property also includes a charming guest house, offering an independent and welcoming space. It comprises an entrance hall with a fitted and equipped kitchen, a reception room with fireplace opening onto a covered terrace, and an open-plan bedroom with access to the outdoors. A shower room with a walk-in shower completes the accommodation. The authentic materials lend this guest house a warm and characterful atmosphere.

Ref. : VAL260205

Savills Valbonne

VALBONNE1 190 000 €

House for sale terrace valbonne - 5 rooms - 133 m²

Lovely Villa, Short Walk to Village - Valbonne

Charming family villa just a short walk from the sought-after village of Valbonne. Set in a quiet, private garden, the property overlooks a salt water pool and generous entertaining area. On the entrance level, an open-plan living and dining room with a wood-burning stove opens directly onto the covered terrace overlooking the garden. A separate kitchen with outside access, plus a bedroom and bathroom, complete this floor. The garden level offers three further bedrooms — one en suite, two sharing a bathroom — along with a laundry/utility room. The garden, approximately 800 m² and low-maintenance, is well suited to entertaining. The pool has been recently renovated, and the property includes a newly built garage. Ideally located within walking distance of the village, with easy access to Nice Airport, Sophia Antipolis, Cannes, and the coast, and close to renowned French and international schools. Suitable as a holiday home or primary residence.

Ref. : 87410126

WRETMAN ESTATE & CONSULTING

VALBONNE1 250 000 €

Property for sale terrace valbonne - 9 rooms - 146 m²

Building - 4 lots - Valbonne village

Ideally located in the heart of the village of Valbonne, this building offers a rare investment opportunity, combining commercial activity and residential rental income. With a total area of 146 m 2, the building consists of four levels and includes a commercial space as well as three apartments, offering a configuration particularly suitable for rental investment. On the ground floor, a commercial space of 16 m2 enjoys a central location in the heart of the village. The first floor hosts a 2-room apartment of 40 m2 carrez, completely renovated, including a living room, a bedroom and a bathroom with shower. Energy class: B – Climate class: A / estimated annual energy expenditure for standard use: between €458 and €620 (reference year 2023) The second floor offers a second 2 rooms of 41 m 2, also completely renovated and with a bathroom with shower. Energy class: B – Climate class: A / estimated annual energy expenditure for standard use: between €378 and €512 (reference year 2023) The top floor hosts a third 2-room apartment with mezzanine, offering 34m2 carrez for 49m2 of floor area, as well as a pleasant terrace of 10 m 2. The apartment also has a bathroom with shower. Energy class: C – Climate class: A / estimated annual energy expenditure for standard use: between €479 and €647 (reference year 2023) The common areas have been renovated, as well as all the apartments, allowing immediate rental of the various lots. Currently free of all occupation, the building benefits from a particularly attractive rental forecast and presents a good prospect of profitability. Thanks to its location in the heart of the village, the quality of its renovation and the diversity of its lots, this building is a rare opportunity in Valbonne, ideal for a heritage investment offering an interesting rental potential. Note that each apartment is accessible by the common stairs, or by the private elevator. Total estimated annual energy expenditure for standard use: between €1,315 and €1,779 (reference year 2023) Information on the risks to which this property is exposed is available on the website: www.georisques.gouv.fr Andréa MILAZZO: Consultant - Commercial agent E.I. RSAC: 893 468 033 Agency fees payable by vendor - Andrea MILAZZO - Agent commercial - EI - RSAC Antibes 893468033

Ref. : 87093934

Barnes Valbonne

VALBONNE1 785 000 €

House for sale terrace valbonne - 7 rooms - 186 m²

House in Roquefort Les Pins, 7 rooms, 186 m2

OFF MARKET VALBONNE Exclusively presented by LAFORET VALBONNE Exclusive Properties: An opportunity offered in complete confidentiality. In the heart of a highly sought-after area of Valbonne, in absolute tranquility, with no overlooking neighbors and within walking distance of schools, this 186 sq m villa has undergone a complete renovation overseen by an architect. It offers high-end amenities and boasts an A-rated energy performance certificate. Beautiful unobstructed views of the forest and the Gorges du Loup. The house opens onto a large entrance hall and features a 26 sq m kitchen, which flows into a 40 sq m living room with a cathedral ceiling. This living space benefits from large sliding glass doors opening onto the terraces and the swimming pool. The ground floor also includes a utility room with laundry facilities, a separate WC, and a beautiful master suite opening directly onto the terrace and the pool, with a dressing room, shower room, and private WC. In addition, a separate apartment includes a living room with a kitchenette, a small bedroom, a shower room, and a toilet. Upstairs, the villa offers three bedrooms and a shower room with a toilet. Situated on a perfectly oriented plot of nearly 3,000 sqm, the property boasts over 85 sqm of Egyptian stone terraces, an in-ground saltwater swimming pool tiled in Bali, a large 34 sqm garage, a 20 sqm cellar, and ample parking within the property. High-end features include: Complete renovation overseen by an architect; a completely new roof; a new, compliant septic tank; a ten-year structural warranty; potential for expansion; sliding glass doors and aluminum window frames; ducted air conditioning with independent zone control; beautiful hardwood floors; completely rewired electrical system; fully renovated plumbing; and a limescale-resistant water filter. This property is being sold off-market; no photos are available at this time. Further information and a presentation of the property will be provided after an initial discussion about your purchase plans. MELANIE VALLUET 06 30 97 31 18

Ref. : 847

Laforêt VALBONNE Exclusive Properties