OK
More than Less than
€  ok

Key-words : terrace top floor

Houses and Apartments, your real estate specialist magazine offers a selection of ads that match with the keyword terrace top floor. You can refine your search by specifying the area or price range in the navigation bar link Search for a House/Apartment.

LES GETS2 350 000 €

House for sale terrace top floor - 6 rooms - 180 m²

CHALET AGORA - 5 bedrooms

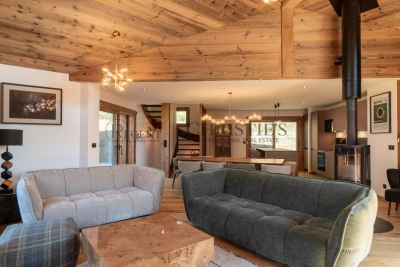
Chalet Agora – A Rare Opportunity to Own a Brand-New Chalet in the Heart of Les Gets REGENT ALPS EXCLUSIVITY – CHRISTIE'S INTERNATIONAL REAL ESTATE Opportunities to purchase a newly built chalet in the heart of Les Gets are becoming increasingly rare. Chalet Agora C is one of the very few brand-new detached chalets currently available, offering the perfect balance between convenience, privacy and modern Alpine living. Situated in the sought-after Vieux Village area, the chalet enjoys a peaceful setting just moments from the centre of the resort. Restaurants, cafés, boutiques and local amenities are all within a short walk, while the main ski lifts provide direct access to the vast Portes du Soleil ski area. Despite its central location, Chalet Agora C is tucked away from passing traffic, creating a quiet and private environment that can be enjoyed throughout the year. Built by the highly regarded local developers Biotope & Aspen Immobilier, the chalet combines traditional Alpine architecture with contemporary design and modern construction standards. Natural stone, aged timber cladding and carefully selected materials give the property an authentic mountain character, while integrated home automation, remote-controlled heating management and excellent energy performance provide all the comforts expected from a newly completed home. Designed across several levels, the chalet offers approximately 180 m² of beautifully arranged living space, with a layout that has been carefully considered for both family life and entertaining. The entrance level welcomes you with bespoke storage, creating a practical space for ski equipment and outdoor clothing, together with a dedicated laundry and technical room. The middle floor is dedicated to the sleeping accommodation, offering four spacious en-suite bedrooms, each with its own private bathroom, providing comfort and privacy for family members and guests alike. A separate guest WC completes this level. At the heart of the chalet is an impressive open-plan living area of more than 55 m². The fully fitted kitchen flows seamlessly into the dining and lounge areas, creating a welcoming space for gathering with friends and family after a day in the mountains. Large glazed doors flood the interior with natural light and open onto generous wraparound terraces, extending the living space outdoors. A private jacuzzi has been installed on the terrace, providing the perfect place to unwind while enjoying the peaceful surroundings. Occupying the entire top floor, the master suite offers a private retreat away from the main living areas. Beneath the exposed roof structure, the bedroom enjoys a spacious dressing room, an elegant en-suite shower room, a separate WC and attractive views across the surrounding mountains, creating a calm and comfortable space to begin and end each day. The specification throughout reflects the quality associated with Biotope & Aspen Immobilier developments. Engineered wood flooring, underfloor heating, carefully crafted timber finishes and integrated smart home technology combine traditional Alpine style with the convenience and efficiency of modern living. Practicality has not been overlooked. The chalet benefits from a secure enclosed garage, an additional underground parking space and a further external parking space, providing ample room for vehicles as well as storage for skis, bicycles and outdoor equipment. Whether you are looking for a permanent residence, a family holiday home or a long-term investment in one of the French Alps' most established resorts, Chalet Agora C presents a rare opportunity to acquire a newly completed chalet in a location where opportunities of this calibre seldom become available. Key Features: • Newly completed detached chalet in the sought-after Vieux Village area of Les Gets • Built by renowned local developers Biotope & Aspen Immobilier • Peaceful location within walking distance of the

Ref. : AGOC

REGENT ALPS - Christie's International Real Estate

CAVALAIRE-SUR-MER250 000 €

Apartment for sale terrace top floor - 3 rooms - 42 m²

T3 COTTAGE WITH SEA & HILL VIEWS IN A QUIET RESIDENCE WITH POOL IN CAVALAIRE-SUR-MER

In the hills above Cavalaire-sur-Mer, in a peaceful, green setting, this top-floor apartment offers views of the surrounding hills and the sea. It comprises approximately 42 sq m (33 sq m Carrez law), and includes a living room with an open-plan kitchen, a bedroom on the ground floor, and a bright mezzanine sleeping area. In good general condition and equipped with reversible air conditioning, it features a 10 sq m covered terrace facing southwest. A communal swimming pool and a private parking space are included. Beaches, shops, and the town center are just minutes away.

Ref. : 363

EURL CAP NEGRE IMMOBILIER

ST-RAPHAËL795 000 €

Apartment for sale terrace top floor - 5 rooms - 122 m²

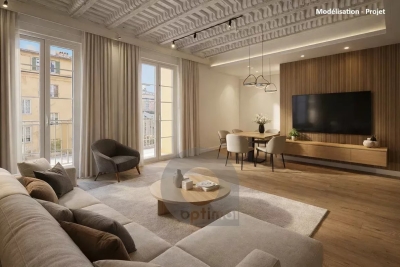
122m2 APARTMENT, completely renovated

Quiet and residential area of St Raphaël. In a detached villa, completely renovated and composed of 3 apartments in total. 4-room apartment with a living area of 122m2 on the 1st and top floor. It includes a spacious living room of 54m2 opening onto a terrace with sea view, 3 bedrooms, 2 bathrooms, and 2 toilets, attic space above with a 4th bedroom. High-quality and careful fittings. Immediate delivery. Low charges. Information on possible risks to which this property may be exposed is available on the website www.georisques.gouv.fr

Ref. : 9786-03

Centre Immobilier Intramuros

CANNES2 350 000 €

Apartment for sale terrace top floor - 4 rooms - 110 m²

Cannes Californie – Top Floor – Panoramic Sea Views

Located in the prestigious La Californie district, on the top floor of a secure luxury residence, this beautifully renovated 110.20 sqm, 3-bedroom apartment offers exceptional views over the sea, the Bay of Cannes and the Lérins Islands. The apartment features an entrance with fitted storage, an open-plan kitchen leading onto a bright living room, 3 bedrooms, 1 bathroom and 1 shower room. A beautiful south-facing terrace overlooking the sea, together with a north-facing balcony, completes the property. The residence is set within beautifully landscaped grounds and offers high-end amenities including 24/7 concierge service, swimming pool, tennis court and visitor parking. 2 underground garages and 1 cellar. Just minutes from Cannes city centre and the beaches, this is a rare property combining privacy, prestige and spectacular sea views. Service charges: €680/month Property tax: €2,821/year Agency fees payable by vendor - Nombre de lots dans la copropriété: 64 - Montant moyen de la quote-part de charges courantes 8,160 €/yearly - Montant estimé des dépenses annuelles d'énergie pour un usage standard, établi à partir des prix de l'énergie de l'année 2022 : 1510€ ~ 2060€

Ref. : 13684

MAGREY AND SONS

PARIS 7EME2 600 000 €

Apartment for sale terrace top floor - 4 rooms - 123 m²

Paris 7 - Saint Dominique - Top floor - Terrace with monument views

On the 7th and top floor of an elegant Art Deco building (shared ownership), this 112.02 sq.m (1,206 sq ft) apartment (Carrez Law surface) is air conditioned to offer a rare level of comfort, opening onto a 12 sq.m (129 sq ft) terrace without steps affording a panoramic view over the rooftops of Paris. The kitchen is the beating heart of the apartment, a convivial space leading to the other rooms. On one side are two bedrooms one off of the other with a shower room and toilet, and on the other side a master suite with its wardrobe and bathroom with toilet. The spacious living room has the added bonus of a fireplace, and extends onto the terrace which offers a welcome outdoor space on sunny days. An office space rounds off the rooms, ideal as a work space or for reading. Cellar also included. A unique property embodying the Parisian lifestyle in all its splendour and blending Art Deco architecture with a top-floor terrace. Prime location in one of the most coveted parts of the Left Bank, close to reputable local shops, restaurants and schools. A VIP setting between the Champ-de-Mars and Les Invalides, offering the best of heritage, green spaces and typical Parisian life.

Ref. : 6624

AGENCE VARENNE PARIS 7E

PARIS 15EME790 000 €

Apartment for sale terrace top floor - 2 rooms - 65 m²

Paris XV – Bergers / Saint Carles– Atypical loft with roof terrace. 360-degree view

Nestled on the 7th and top floor with elevator in an elegant Art Deco building built in 1925, the VANEAU agency offers you exclusively a rare and atypical property. It consists of a north-south crossing loft space of 65 m² on the ground (54.55 m² Carrez law), extended by a roof terrace of 42 m² offering a panoramic 360° view over Paris and the Eiffel Tower. The layout of the interior space remains to be defined, giving you the freedom to design a space in your image. On the 8th floor, the outside is the major asset of this property: a sky terrace, without vis-à-vis, revealing an unobstructed view of the capital and the Eiffel Tower. A true extension of the living space, it invites you to enjoy privileged moments, whether at convivial receptions, relaxing moments, or spectacular sunsets. An internal staircase provides access to the 7th floor and then to the roof terrace. Two adjoining cellars complete this property subject to co-ownership. The façade has been recently renovated and the common areas refurbished. Loi ALUR: Co-ownership including 26 main housing lots; Mandate No. 22046; Annual share of current charges: €4,800; No ongoing proceedings based on Articles 29-1 A and 29-1 of Law No. 65.557 of July 10, 1965, and Article L. 615-6 of the CCH. Fees charged to the seller; Information on the risks to which this property is exposed is available on the Géorisques website: www.georisques.gouv.fr Details of our pricing at

Ref. : 86665653

VANEAU SAINT CHARLES

ST-RAPHAËL665 000 €

Apartment for sale terrace top floor - 4 rooms - 93 m²

VALESCURE LES GOLFS 4-ROOM APARTMENT TOP FLOOR WITH TERRACE AND POOL

Located in a small, intimate residence close to shops and golf courses (within walking distance), this beautiful and comfortable 3-bedroom apartment is on the top floor and faces south and southwest. It comprises an entrance hall with storage, a living room with a cathedral ceiling and open-plan kitchen, all opening onto a lovely, partially sheltered terrace with pleasant views of the surrounding countryside, and two bedrooms, each with its own shower room. A mezzanine with a sink and toilet offers the potential to become a third bedroom, an office, or other use. The apartment is fully air-conditioned and includes a cellar and a garage in the basement. Unassigned parking is available within the residence. There is also a swimming pool with pool facilities. Don't hesitate to contact the Immogolf agency at 33 4 94 82 48 38.

Ref. : 9713

IMMOGOLF

MENTON542 000 €

Apartment for sale terrace top floor - 4 rooms - 102 m²

Menton Town Centre – Top-floor, tastefully renovated flat – 102 m² duplex with terrace

Our agency is offering for sale a four-room duplex flat currently undergoing renovation in the centre of Menton. It has a Carrez area of 102 m². It is situated on the 2nd (top) floor of a building without a lift and is laid out as follows: - On the first level, a spacious 25 m² living/dining room, a kitchen, and a shower room with WC. A lovely 11 m² south-facing terrace in a quiet location. The two levels are connected by an internal staircase. - On the second level, a master bedroom with en-suite shower room and WC, two further bedrooms, a shower room and a separate WC. Currently undergoing renovation, this flat will be delivered with high-quality finishes, reversible air conditioning throughout, and double glazing. Information on the risks to which this property is exposed is available on the Géorisques website: www.georisques.gouv.fr

Ref. : W2835

IDM PROPERTIES

GRASSE1 090 000 €

Apartment for sale terrace top floor -

Large penthouse with panoramic sea view and private pool - Grasse Magagnosc

This gorgeous top-floor apartment has 144 sqm of interior space (157 m2 habitable), 140 sqm of terrace, a private pool and panoramic sea views from Nice to the Bay of Cannes and the Esterel. The apartment, completely renovated, has 3 ensuite bedrooms, a dressing room, enclosed terrace, underfloor heating, air conditioning , a large kitchen with Madagascan marble worktops, a wood burning fireplace and high quality fittings throughout. A large south facing terrace creates extra living and dining space while another south facing terrace offers a beautiful plunge pool. Additional terraces are found on each side of the apartment and each of the three bedrooms has access to a terrace. The residence has a shared pool and guardian. The apartment is not overlooked by any neighbors and situated in a peacefully quiet location. Only 30 minutes from the Nice Airport, Cannes and the beaches of the Cote d'Azur this apartment is an ideal family home or secondary residence. All the amenities of villa living with the ease of apartment living! Possibility to buy a 2 bedroom apartment just below for additional space.

Ref. : 87380619

WRETMAN ESTATE & CONSULTING

LES GETS1 850 000 €

House for sale terrace top floor - 14 rooms - 310 m²

Unique family chalet in Les Gets

Imagine a place where every family gathering becomes a magical moment, and memories are made at every turn. Envision a space where everyone finds their place: comfortable and spacious bedrooms, a cozy living room for evenings by the fire, a well-equipped kitchen for family meals, and play areas for children. With tremendous potential for customization, you can transform this property to suit your desires and needs: create game rooms, a home theater, or a private spa. Anything is possible to make this place the ultimate family retreat. You'll appreciate its location, just a 15-minute walk from the village center and the ski slopes. Additionally, the shuttle stop is at the foot of the chalet, allowing you to leave your car behind and easily get around with the free shuttle service provided by the resort. Spread over four levels, this chalet offers a total area of 310 m² and consists of the following: Ground Floor: Garage, entrance, laundry room, pantry, boiler room, and cellar. First Floor: A living area almost entirely dedicated to conviviality with a large dining room, a semi-professional kitchen, a lounge area with a fireplace, and access to the terrace. Thanks to its position and East-South-West orientation, you will enjoy a sunny terrace and garden all year round, without any overlooking, ensuring absolute tranquility. The view is exceptional. The outdoor space is complemented by a jacuzzi, a barbecue, and a climbing wall at the back of the property, making this place a true paradise. This level also includes a separate toilet and two large en-suite bedrooms with balcony access. Second Floor: Six en-suite bedrooms, all with access to a balcony offering breathtaking views. Top Level: Two additional bedrooms, a bathroom, and a separate toilet. It is entirely possible to create an independent space on the top level, like a two-bedroom apartment (T2) or a private area such as a cinema room. Gas heating with solar panels as a supplement. Whether you are considering professional or personal use, this chalet has been designed to meet all your expectations. Visits available upon request. We look forward to showing you this beautiful property. Fees to be paid by the seller. Energy class D, Climate class D Estimated average amount of annual energy expenditure for standard use, based on the year's energy prices 2021: between 5110.00 and 6990.00 €. Information on the risks to which this property is exposed is available on the Geohazards website: www.georisques.gouv.fr.

Ref. : 966-ACMIMMO

ACM IMMOBILIER

ST-PAUL-DE-VENCE1 600 000 €

House for sale terrace top floor - 4 rooms - 140 m²

Saint-Paul-de-Vence – An Artist's House on the Ramparts

In Saint-Paul-de-Vence, some houses are not simply visited — they are experienced. Set against the village's eastern ramparts, this characterful residence was once the home of André Verdet, the renowned poet and artist closely associated with Saint-Paul-de-Vence. He left behind the imprint of his imagination, together with several frescoes that remain as fragments of an artistic story still alive within these walls. From the moment one enters, the stonework, vaulted passages, traditional terracotta tiles and exposed beams evoke centuries of history. Arranged over three levels, the house unfolds through a succession of charming rooms punctuated by arches, artworks and openings onto the surrounding landscape. Light flows freely throughout, gliding across the walls, revealing the textures and lending each space its own distinctive energy. Nothing here feels entirely still. The rooms seem to converse with one another, while the windows frame the hills like living paintings. A fireplace, intimate corners and beautifully preserved architectural features enhance the unique soul of this home — at once a retreat, a place of inspiration and a vantage point over nature. On the top floor, the terrace opens the house to the sky. From here, the eye travels across the hills and mountains, with a glimpse of the Mediterranean in the distance. As the sun begins to set, the landscape is bathed in changing light, appearing almost to extend the frescoes found within the house. More than a village house, this is a place shaped by poetry, memory and light: a rare and deeply authentic Saint-Paul-de-Vence residence, intended for those seeking not merely an address, but an emotion. Energy class : F – Climat class : C / estimated annual costs for standard use : between €3 946 and €5 338 (ref year 2021) Information on the risks to which this property is exposed is available on the Geohazards website : www.georisques.gouv.fr Represented by Amélie DOLLÉ, acting in his capacity as authorized service provider, with full powers for the purposes hereof. Agency fees payable by vendor - Montant estimé des dépenses annuelles d'énergie pour un usage standard : 3946€ ~ 5338€ - Les informations sur les risques auxquels ce bien est exposé sont disponibles sur le site Géorisques : www.georisques.gouv.fr - Amélie DOLLÉ - Agent commercial - EI - RSAC 884 445 081

Ref. : 84120436

BARNES Saint-Paul de Vence

CANNES1 250 000 €

Apartment for sale terrace top floor - 4 rooms - 100 m²

CANNES - PALM BEACH - TOP FLOOR

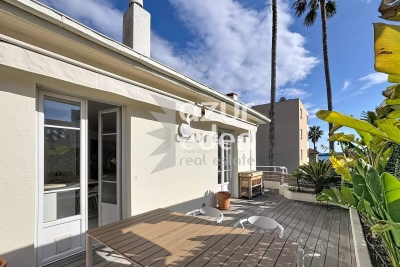
For sale in one of the most sought-after areas of Cannes, just a few steps from the Mouré Rouge beaches and close to the city center, discover this magnificent 4-room apartment of 100 m2 with a 35 m2 terrace located on the top floor offering an exceptional living environment. The apartment, tastefully renovated and in perfect condition, immediately appeals with its brightness and harmonious volumes. The living room, flooded with light, opens onto a pleasant terrace offering a very beautiful sea view and a Mediterranean atmosphere with palm trees and vegetation. Beautiful living space with an open kitchen, the sleeping area consists of three bedrooms as well as two modern bathrooms. The apartment benefits from a quiet environment. Sold with a large ground-floor garage and a cellar. The information on the risks to which this property is exposed is available on the Georisques website: www.georisques.gouv.fr

Ref. : 86823614

AZUR EDEN IMMOBILIER

ST-JEAN-CAP-FERRAT1 590 000 €

Apartment for sale terrace top floor - 3 rooms - 74 m²

Saint-Jean-Cap-Ferrat - Renovated penthouse with sea views

Located in the heart of Saint-Jean-Cap-Ferrat, in a completely peaceful setting and right next to the Grand Hôtel du Cap Ferrat, yet just a stone's throw from the village, this exceptional top-floor apartment of approximately 74 m² has been finished to the highest standard and boasts stunning panoramic sea views. The apartment comprises an entrance hall, a large open-plan kitchen and a dining/living room, all opening onto a terrace with sea views, two bedrooms, and a bathroom with a walk-in shower and double washbasins. Underfloor heating throughout the apartment and reversible central air conditioning. Its refined décor, spacious layout and high ceilings make this a true haven of peace. A communal car park and a large cellar complete this exceptional penthouse.

Ref. : MZISJ2251

MICHAËL ZINGRAF CHRISTIE'S INTERNATIONAL REAL ESTATE SAINT-JEAN CAP FERRAT

EZE380 000 €

Apartment for sale terrace top floor - 2 rooms - 53 m²

Eze bord de Mer , apartment close to the sea

In Eze-bord-de-Mer, in a small residential residence with a swimming pool, just a few minutes' walk from the beach, a 2/3-room flat with 53.50 m² of living space, including a 13.40 m² mezzanine. The flat is in good condition. Situated on the top floor, it comprises an entrance hall with storage space, a bedroom, a shower room, a fitted kitchen opening onto the living room, and a mezzanine that can be used as a study or bedroom. The main room opens onto a comfortable 21 m² terrace with unobstructed, green views and no overlooking neighbours. Private entrance via a 19.70 m² courtyard. Private parking space.

Ref. : 1348 VA G

CORNICHE GROUPE IMMOBILIER

LE CANNET995 000 €

Apartment for sale terrace top floor - 4 rooms - 174 m²

LE CANNET - SEA VIEW - LARGE 4 ROOMS

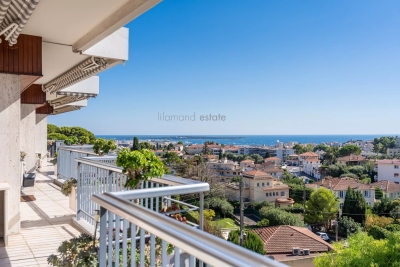
Within a secure, gated, and meticulously maintained residence, discover this magnificent apartment located on the top floor, offering a particularly peaceful living environment, great brightness, and a fully unobstructed sea view, with no overlooking. From the entrance, the view stands out as one of the main assets of this property. From its dominant position, the gaze extends across an exceptional panorama that stretches from the city to the sea and the Lérins Islands. The apartment, more than 162 sqm Loi. Carrez, also attracts with its generous volumes and pleasant sense of spaciousness. Comprising a beautiful entrance, large living room, dining area with modern equipped kitchen (all these open onto the terrace), large master bedroom, shower & balneo bath room, separate toilet, large suite with shower/WC, bedroom/study with shower room, laundry room, guest WC. An ideal environment to refresh oneself, while enjoying a convenient proximity to shops and amenities. Another particularly rare advantage is a very large garage of over 70sqm, currently allowing parking for two vehicles with several adjacent spaces, but easily convertible into a single large space. Additionally, there are two outdoor parking spaces.

Ref. : 87340077

LILAMAND REAL ESTATE SAS