OK
More than Less than
€  ok

Key-words : terrace sea 3

Houses and Apartments, your real estate specialist magazine offers a selection of ads that match with the keyword terrace sea 3. You can refine your search by specifying the area or price range in the navigation bar link Search for a House/Apartment.

GOLFE JUAN1 790 000 €

Apartment for sale terrace sea 3 - 5 rooms - 436 m²

Charming Apartment with Sea Views, Spacious Terrace and High-End Features

This charming apartment of approximately 180 sqm, entirely renovated, impresses with its generous proportions and warm atmosphere. It features a beautiful living room opening onto a spacious 173 sqm terrace offering lovely sea views, as well as a second 56 sqm terrace. The property also comprises four bedrooms, three shower rooms and a kitchen extended by a separate utility room/laundry room. An independent guest apartment of approximately 30 sqm completes the property, ideal for accommodating family and friends in complete privacy. Set within an intimate residence with a small number of co-owners, offering a swimming pool and tennis court, this property also benefits from four parking spaces and two cellars.

Ref. : MZICP1001

MICHAËL ZINGRAF CHRISTIE'S INTERNATIONAL REAL ESTATE CAP D'ANTIBES

NICE1 290 000 €

House for sale terrace sea 3 - 4 rooms - 103 m²

Nice Gairaut, character villa with pool in Domaine du Château d'Azur

On the hills of Nice Gairaut, within Domaine du Château d'Azur, this character villa dating from 1925 offers distinctive period architecture within a secure residential environment. The property was designed by architects Raphaël Argentino and René Gaujoin, drawing inspiration from the neo Renaissance architectural vocabulary of the neighbouring château. Elegant façades, mullioned windows and high pitched roofs give the villa a distinctive identity. Offering approximately 103 sqm across three levels, the house retains a warm atmosphere characterised by natural light and parquet flooring. On the main level, the living room opens onto a south facing terrace with views towards the Mediterranean and the Château de Nice hill. The terrace creates a natural extension of the interior while taking advantage of the villa's open outlook. A separate kitchen completes this floor. Upstairs, the private accommodation comprises two bedrooms, a dressing room and a bathroom. The garden level offers a second lounge and a laundry room, providing additional living space with a closer connection to the grounds. The villa stands within approximately 1,160 sqm of mature gardens. An intimate swimming pool is set within the greenery, while two to three outdoor parking spaces complete the existing amenities. The property also offers interesting potential for future enhancement. An extension beneath the terrace could be considered, together with the creation of a separate outbuilding potentially accommodating a studio or pool house. Enlarging the existing swimming pool could also be explored. Any such project would remain subject to technical feasibility studies, applicable planning regulations and the necessary approvals. Domaine du Château d'Azur in Gairaut provides a secure setting with video surveillance. The property also benefits from a school nearby and several restaurants accessible within approximately five minutes on foot. This location combines the peaceful atmosphere of the hills of Nice with a practical residential environment, while the villa's south facing terrace provides views towards the Mediterranean and the Château de Nice hill. With its 1925 architecture, two bedrooms, south facing terrace with sea views, 1,160 sqm garden, swimming pool and potential for enhancement, this villa offers an unusual opportunity for international buyers seeking a character property in Nice. Presented by Côte d'Azur Sotheby's International Realty, your specialist in luxury real estate in Nice and on the French Riviera. Contact our Nice agency for further information or to arrange a private viewing.

Ref. : CA14-865

COTE D'AZUR SOTHEBY'S INTERNATIONAL REALTY

VILLEFRANCHE-SUR-MER530 000 €

Apartment for sale terrace sea 3 - Studio - 42 m²

VILLEFRANCHE SUR MER - STUDIO OF 42 SQM FOR SALE - LARGE TERRACE - PANORAMIC SEA VIEW - IDEALLY LOCATED

VILLEFRANCHE-SUR-MER – STUDIO APARTMENT OF 42 SQM WITH 16 SQM OF TERRACE AND PANORAMIC SEA VIEWS. Set in a peaceful and sought-after area of Villefranche-sur-Mer, this charming 42 sqm studio apartment features a pleasant 16 sqm terrace offering breathtaking panoramic views over the Mediterranean Sea and the Saint-Jean-Cap-Ferrat peninsula. Bright and ideally located, the property offers a peaceful living environment while remaining conveniently close to the town center, local shops and beaches. A private storage cellar completes the property. Parking spaces are also available within the residence. An excellent opportunity to enjoy the highly desirable lifestyle of the French Riviera, whether as a holiday home or an investment property.

Ref. : V-13055

Century 21 LAFAGE TRANSACTIONS Villefranche-sur-Mer

BORMES-LES-MIMOSAS2 100 000 €

House for sale terrace sea 3 - 6 rooms - 190 m²

EXCLUSIVE – BORMES-LES-MIMOSAS - CAP BENAT - 5 BEDROOMS - SWIMMING POOL - LOVELY SEA VIEWS

Set in the heart of the private Cap Bénat estate, close to Portofino beach, this property of approximately 190 m² enjoys a peaceful setting and views of the sea and the Île du Levant. It offers a spacious living area with a veranda, an open-plan kitchen and dining room, as well as a master suite with a walk-in wardrobe and en-suite shower room, two further bedrooms and a bathroom. The lower level comprises two additional bedrooms, a bathroom and a shower room. Outside, several terraces and a swimming pool offer sea views. Built on terraced, east-facing land, the property has three parking spaces. This property is located in an area subject to mandatory brush-clearing regulations. Information on the risks to which this property is exposed is available on the Géorisques website: www.georisques.gouv.fr Agency fees payable by vendor - Montant moyen de la quote-part de charges courantes 2,500 €/yearly - Montant estimé des dépenses annuelles d'énergie pour un usage standard, établi à partir des prix de l'énergie de l'année 2021 : 1900€ ~ 2620€ - Carl DUVERGER - Agent commercial - EI - RSAC Toulon 888783834

Ref. : 83936686

BARNES SANARY LUXURY REALTY

MAGAGNOSC1 395 000 €

House for sale terrace sea 3 - 6 rooms - 215 m²

Contemporary villa with panoramic sea view — Magagnosc

On the heights of Magagnosc, this architect-designed villa celebrates the art of light. A vast skylight and wide bay windows bathe every space in brightness, each turned towards the valley and the Mediterranean. The living room and kitchen open seamlessly onto the terrace, while just below, at the heart of the garden, the swimming pool and its pool-house form a retreat of their own. Four bedrooms, each with its own shower room, and a study complete the property. Refined finishes and clean lines: a minimalist, elegant haven where serenity and the horizon are the only adornment. Information on the risks to which this property is exposed is available on the Géorisques website: www.georisques.gouv.frAskOpus 4.7

Ref. : 87037208

AZURE & STONE IMMOBILIER

CAVALAIRE-SUR-MER1 980 000 €

House for sale terrace sea 3 - 10 rooms - 250 m²

Provençal villa with beautiful sea views

Set in a privileged location in Cavalaire-sur-Mer, this elegant property of approximately 250 sqm is nestled within beautifully landscaped grounds of 1,630 sqm, enjoying superb open views over the sea. Designed to make the most of its peaceful surroundings, the villa offers generous living spaces bathed in natural light, enhanced by high ceilings and large openings onto the terraces and the Mediterranean landscape. The main level features a spacious living and sitting room, complemented by a welcoming fully equipped kitchen. Beautiful covered terraces provide the perfect setting to enjoy the sea views throughout the year. A glass-enclosed dining room, opening onto the outdoors, completes the living area and leads to a furnished terrace with a barbecue. This level also offers a bedroom with shower room and WC, opening onto its own private terrace, an office, as well as several practical spaces including a laundry room, pantry and cellar. Upstairs, a pleasant mezzanine overlooks the living room, offering a striking perspective of the impressive reception areas. The sleeping quarters comprise an air-conditioned master bedroom with en-suite bathroom and WC, opening onto a terrace, a second bedroom featuring beautiful high ceilings and a balcony with sea views, an additional bedroom and a shower room. An independent apartment harmoniously completes the property. Also enjoying sea views and its own terrace, it comprises a living room with kitchen, a bedroom and a shower room with WC. An ideal space for welcoming family and friends in complete privacy. At pool level, an additional independent bedroom with shower room and WC provides further accommodation possibilities. The carefully landscaped garden features a heated infinity pool measuring 10 x 5 metres, extended by a suspended exotic hardwood terrace facing the sea. A variety of Mediterranean plants and trees, enhanced by carefully designed landscape lighting, create a particularly inviting green setting as evening falls. A chalet located in the lower part of the property, together with a pétanque court, further enhance this exceptional property, offering numerous spaces for relaxation and entertaining. A generous property offering a wealth of accommodation possibilities and a privileged lifestyle, where every space invites you to fully embrace the Mediterranean art of living. Air conditioning, parking spaces, crawl space, mains drainage, 100 sqm outbuilding.

Ref. : 83626

MAGREY&SONS SAINT-TROPEZ

NICE798 000 €

Apartment for sale terrace sea 3 - 5 rooms - 127 m²

SPACIOUS 4/5-ROOM APARTMENT – 127 SQM – PRESTIGIOUS RESIDENCE WITH PANORAMIC SEA VIEWS / NICE WEST

Located in the highly sought-after area of Nice West, within a prestigious, gated residence with a caretaker, this spacious 127 sqm, 4/5-room apartment is offered for sale in good condition, combining generous living spaces with an exceptional living environment. Enjoying a desirable East-West dual aspect, the apartment benefits from abundant natural light throughout the day and remarkable panoramic views. To the East, from the bedrooms, you can admire breathtaking views over the city of Nice, its magnificent bay and the Port of Nice. To the West, the open outlook encompasses surrounding houses, lush greenery and the Mediterranean Sea. The apartment features a spacious entrance hall, a 35 sqm living and dining room, which can easily be reconfigured to create an additional room and transform the property into a true 5-room apartment. The layout also includes a fully equipped kitchen, three bedrooms, two shower rooms, three toilets and ample built-in storage. Two terraces provide wonderful outdoor living spaces, perfect for enjoying the beautiful Mediterranean climate and the peaceful surroundings of this sought-after residence. A cellar and a double garage accommodating two vehicles complete this exceptional property. With its generous proportions, natural light, outstanding views and potential for further reconfiguration, this apartment is an ideal family home for those seeking comfort, space and the renowned lifestyle of Nice West. A rare opportunity to enjoy the very best of the French Riviera.

Ref. : 87549998

Coldwell Banker Art Realty

ANTIBES892 500 €

Apartment for sale terrace sea 3 - 3 rooms - 97 m²

In absolute tranquility, in the Peyregoue neighborhood, within a prestigious residence featuring a swimming pool, tennis courts, and a caretaker, discover this beautiful and bright **97.35 m² Carrez Law** apartment in excellent condition, offering a **39 m² terrace** with a sea view over the bay of Juan-les-Pins as well as a **25 m² loggia**. It includes a large **37 m² living/dining room** with an adjacent kitchen, two bedrooms each with its own shower and bathroom, and 2 toilets. A garage and 2 cellars complete this property.

Ref. : 800V284A

PITOIS IMMOBILIER INTERNATIONAL

BEAULIEU-SUR-MER4 950 000 €

House for sale terrace sea 3 - 8 rooms - 280 m²

SOLE AGENT - HOUSE FOR SALE IN BEAULIEU SUR MER - CLOSE TO THE BEACH - 7 BEDROOMS - PANORAMIC SEA VIEW - TOWN CENTER

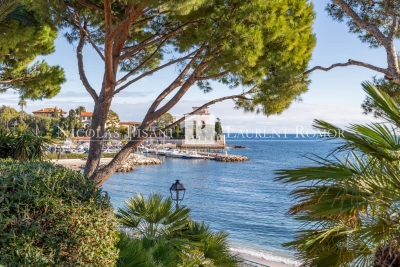
Located above the beach in the front row, beautiful house built in 1930 with a surface area of approximately 280 m², facing the sea. Unique and rare location, close to the beach and the town center of Beaulieu sur Mer, this two-story house comprises: Garden level: Entrance hall, double living room, dining room, kitchen, 2 bedrooms, toilet, shower room, terrace of approximately 100 m² facing the sea. Upper level: 5 bedrooms, 2 bathrooms, shower room, toilet. Garage and parking spaces for several vehicles. Large garden, gym. Agency fees are due by the seller SOLE AGENT

Ref. : 86489856 VM P

NICOLAS PISANI & LAURENT ROMOR

ST-RAPHAËL4 850 000 €

House for sale terrace sea 3 - 8 rooms - 456 m²

SAINT-RAPHAËL - CONTEMPORARY VILLA WITH PANORAMIC SEA VIEWS

Agay. Situated in a commanding position, this architect-designed villa enjoys spectacular sea views and an exceptional panorama of the Mediterranean, stretching from Cap Dramont to Cap Camara. A privileged living environment within a high-quality, private and secure estate, just a stone's throw from the sea and close to shops open all year round. With a living area of approximately 316 sqm spread over two levels, the villa offers remarkable spaciousness and plenty of natural light. The main level comprises, all on one level, a spacious living room and a fully fitted open-plan kitchen, opening onto a generous terrace facing the sea. A true living space designed to make the most of the panoramic views. This level also includes two en-suite bedrooms with terraces and sea views, as well as a study. There is a pantry, a utility room and direct access to the garage. Upstairs, three en-suite bedrooms open onto a spacious terrace offering panoramic sea views. A fourth bedroom with its own shower room completes this level. On the garden level, accessible via an internal staircase, a vast unfinished space with sea views offers numerous possibilities for conversion: a pool house, summer kitchen, gym… Double garage with space for bicycles. Outside, the landscaped grounds, covering approximately 1,700 sqm, feature a superb 12 × 5 m mosaic-tiled infinity pool overlooking the Mediterranean. Contemporary architecture, spacious rooms and high-quality, recently installed fittings, complemented by a solar panel system that contributes to the property's energy self-sufficiency. A rare property on the Agay market, combining panoramic sea views, unspoilt surroundings and immediate proximity to the coast. Agency fees payable by vendor - Guillaume GARCIA-MOREAU - Agent commercial - EI - RSAC 889 764 221

Ref. : 87473899

BARNES THÉOULE-SUR-MER

CAGNES-SUR-MER399 900 €

Apartment for sale terrace sea 3 - 4 rooms - 87 m²

CAGNES-SUR-MER – LES BRÉGUIÈRES 87 m² dual-aspect flat – Top floor – Double terrace – Sea view – Garage In the sought-after Les Bréguières area of Cagnes-sur-Mer, discover this 87 m² dual-aspect flat, situated on the 4th and top floor with a lift, within a gated and immaculately maintained residential complex. Bathed in light, this flat boasts a pleasant layout and generous proportions, with two outdoor areas in particular offering unobstructed views and different orientations. The entrance hall, fitted with a cupboard, leads to a separate kitchen opening onto a first terrace with a lovely unobstructed view of the mountains and surrounding greenery. Adjacent to this, the living area currently comprises a lounge and a dining room. It opens onto a second terrace offering a beautiful unobstructed view all the way to the sea – a real highlight of the flat. The sleeping area currently comprises two bedrooms, a shower room and a separate toilet. The layout of the property also allows for several potential reconfigurations: you could retain two living areas with two bedrooms, or rethink the layout to create a third bedroom, a study or a dedicated home-working space, depending on your needs. An apartment waiting to be reimagined Renovation work will be required. This will modernise the property as a whole and allow the spaces to be reimagined to create an interior perfectly suited to your lifestyle. The property also includes a garage of approximately 20 m², a real bonus in this area. A sought-after location The development offers a pleasant residential environment, whilst remaining close to amenities and the coast. It takes just about 10 minutes on foot to reach the sea, shops, restaurants and the lively atmosphere of Cros-de-Cagnes. Key features • 87 m² • 4th and top floor with lift • Light and airy dual-aspect flat • Two terraces • Beautiful sea view • Unobstructed view of the mountains and surrounding greenery • Potential to create a third bedroom • Secure, well-maintained residential complex • Garage of approximately 20 m² • Close to Le Cros-de-Cagnes and the coast • Renovation work offering the opportunity to fully personalise the property An apartment combining a top-floor location, plenty of natural light, two outdoor spaces, sea views and parking, with great potential for renovation to create a home that reflects your personal style. Céline DEL GIUDICE – 06 09 44 95 02 Estate agent – RE/MAX SUNSET Legal Mentions (in French) : Honoraires à la charge du vendeur. Bien en copropriété : 53 lots d'habitation. Montant moyen annuel de la quote-part de charges courantes : 3 415,20 €. Pas de procédure en cours. Les informations sur les risques auxquels ce bien est exposé sont disponibles sur le site Géorisques : www.georisques.gouv.fr .

Ref. : 1194

RE/MAX SUNSET

MANDELIEU-LA-NAPOULE379 000 €

Apartment for sale terrace sea 3 - 4 rooms - 95 m²

4-room apartment on the top floor with no overlooking neighb

Your ORION Immobilier Mandelieu-la-Napoule agency offers you: In a quiet and privileged environment, between the Termes and Minelle districts, in the immediate vicinity of shops, discover this superb 4-room apartment located on the top floor of a three-story residence, nestled in the heart of 23,000 m2 of perfectly maintained green spaces. With no overlooking neighbors, this bright apartment benefits from a pleasant south-facing terrace offering unobstructed views of the sea and mountains. It comprises an entrance hall with storage, a semi-equipped separate kitchen opening onto a loggia, a spacious living room with access to the terrace, two bedrooms, a bathroom, and a separate WC. A master suite with a dressing room and private shower room completes the sleeping area. An electrified cellar of approximately 14 m2 and an outdoor parking space complete this property with its many advantages. An ideal apartment to enjoy a green, peaceful living environment close to all amenities.

Ref. : 879V251A

Orion immobilier

LE CASTELLET4 950 000 €

House for sale terrace sea 3 - 12 rooms - 885 m²

LE CASTELLET – EXCEPTIONAL HISTORIC PROPERTY WITH PANORAMIC VIEWS

In the heart of the prestigious medieval village of Le Castellet, listed among the “Most Beautiful Villages of France”, this historic property enjoys an exceptional elevated position overlooking the Bandol vineyards, the Provençal hills and the Mediterranean Sea. Offering approximately 900 sq.m. of accommodation arranged over three levels, Château des Costes stands within landscaped grounds of around one hectare, featuring Mediterranean gardens and traditional terraced landscaping. Steeped in history, the property was notably associated with the Lumière brothers and retains a remarkable 13th-century chapel, giving the estate a truly unique character. The château currently offers superb reception areas, several lounges, nine bedrooms, expansive panoramic terraces, two fully equipped kitchens, as well as a wellness area with sauna, hammam and jacuzzi. Outside, an elegant swimming pool blends seamlessly into the preserved natural surroundings, enjoying outstanding views across the Var countryside and towards the sea. Thanks to its generous proportions, rich history and versatile layout, this rare property would be equally suitable as an exceptional private residence or for the continuation of a high-end hospitality, events or reception business. Located just a few kilometres from Bandol, Saint-Cyr-sur-Mer and the beaches, the estate is also within easy reach of Marseille, Toulon and their international transport connections. A discreet and iconic Provençal address where history, architecture and panoramic views come together. Price and full presentation file available upon request. Vue Mer Immobilier – Confidential Sale

Ref. : 792vm

VUE MER IMMOBILIER 83

NICE1 250 000 €

Apartment for sale terrace sea 3 - 4 rooms - 106 m²

NICE MONT BORON - 3 BEDROOM APARTMENT OF 106 SQM FOR SALE - LUXURY RESIDENCE - RENOVATED - CROSSING - PANORAMIC SEA VIEW- GARAGE

Nice – Mont Boron - 3 bedroom apartment of 106 sqm located on the 6th floor of a luxury residence. This bright, dual-aspect, air-conditioned apartment, tastefully renovated, offers a panoramic view over the city of Nice, the Castle Hill, and the sea. Ideally located near the Col de Villefranche. The apartment consists of an entrance hall, a double living room, an open-plan kitchen opening onto a 42 sqm terrace, a master bedroom with a walk-in closet, two additional bedrooms, a bathroom, a shower room, a separate WC, and plenty of storage space. A double garage completes this property. A real favorite!

Ref. : N-41287

Century 21 LAFAGE TRANSACTIONS Nice

CANNES3 250 000 €

House for sale terrace sea 3 - 9 rooms - 318 m²

Sole Agent - Fully Renovated Provençal Villa – Panoramic Sea Views

Sole Agent - Set on the hills above Golfe-Juan, this elegant villa enjoys remarkable panoramic views over the Mediterranean Sea. Fully renovated in 2025 and set within a beautifully landscaped 1,260 sqm garden, this 319 sqm villa combines the charm of Mediterranean architecture with the comfort of a high-quality renovation featuring meticulous finishes. The main level comprises an entrance hall, a living room with fireplace, a dining area opening onto a fully equipped kitchen, as well as two bedrooms, a shower room and a bathroom. The reception areas open onto a spacious terrace with a bioclimatic pergola, offering beautiful views over the Mediterranean. The upper floor features a bedroom with a private terrace, dressing room and en-suite shower room, as well as a beautiful principal bedroom with a large dressing room and bathroom. The dressing room could easily be converted into an additional bedroom if required. The garden level offers a spacious family room opening directly onto the garden and swimming pool, together with an additional bedroom or office, a shower room, a laundry room, several storage areas and a workshop. Outside, the landscaped garden features several terraces, a summer kitchen and a saltwater swimming pool with UV treatment system, heating and cooling. A double garage and two private parking spaces complete the property. Just a few minutes from the centre of Golfe-Juan, the beaches, harbour and local amenities, the villa enjoys an ideal location from which to make the most of the Côte d'Azur lifestyle. Agency fees payable by vendor

Ref. : 2983

MAGREY AND SONS