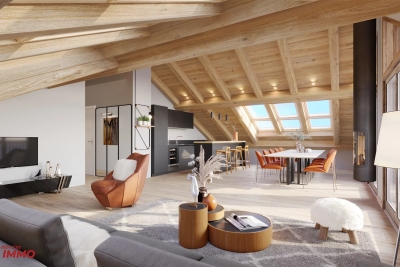
OK
More than Less than
  ok

Key-words : terrace hautes alpes

Houses and Apartments, your real estate specialist magazine offers a selection of ads that match with the keyword terrace hautes alpes. You can refine your search by specifying the area or price range in the navigation bar link Search for a House/Apartment.

LE GRAND-BORNANDNew property

House for sale terrace hautes alpes - 6 rooms - 160

Chalet au Chinaillon

€1,400,000 This Dunoyer customizable contemporary wooden chalet of 160 sq m, set on a beautiful flat plot of 1,004 sq m, features a spacious, light-filled living area opening onto a terrace and garden, four bedrooms including suites, as well as a garage and carport. Located in a sought-after and rare residential area near the center of Chinaillon, less than one kilometer from the ski front and the Charmieux chairlift, this property offers immediate access to the slopes and village while preserving peace and privacy. An authentic mountain village resort in the Aravis range, Le Grand-Bornand is renowned for its Savoyard charm, friendly atmosphere, and unspoiled natural setting. The hamlet of Chinaillon perfectly balances tradition and vitality, with its typical alpine chalets, restaurants, shops, and year-round activities. The ski area — one of the most enjoyable in Haute-Savoie — is just a few minutes' walk away. Both in summer and winter, this destination offers a unique lifestyle, combining hiking, skiing, gastronomy, and relaxation, all within easy reach of Annecy and Geneva International Airport. Contract CMI: The indicated price includes the land (site viewed in the company of our land partner), the fully built house under a construction contract, studies and guarantees. Notary fees, taxes, and exterior design are not included. Non-contractual photos.

Ref. : Chinaillon Le Grand Bornand

GROUPE DUNOYER

MORZINE1 228 000 €

Apartment for sale terrace hautes alpes - 4 rooms - 132

Superb 3-Bedroom + 1 Dormitory Apartment - Morzine Town Centre

Superb 3-Bedroom + 1 Dormitory Apartment - Morzine Town Centre Located in the very centre of Morzine (hypercentre), this location provides access to all amenities right on your doorstep! Its sunlight exposure and orientation offer a panoramic view of Le Pléney and La Pointe de Nyon. Everything the resort has to offer is within easy reach. For those seeking a prime central location and effortless access to the slopes, this is the ideal opportunity. Apartment 001 is located on the ground floor and will comprise a master bedroom, two further bedrooms, a dormitory, a living room/kitchen of 34m², three bathrooms, and 2 separate WCs for a total surface area of 132m². The living area also features a splendid 7m² South-West-facing terrace, allowing you to enjoy the sun and a magnificent view of Le Pléney. This high-specification apartment will benefit from high-quality fittings and finishes. The apartment is also equipped with a cellar, an indoor garage, and access to the residence's private gym. You can personalise your apartment according to an available catalogue of finishes and create a home to your own taste. Features include: - Reduced notary fees (2.2%) - VAT recovery (20%) - Large cellar - Underfloor heating - Sold with ten-year building guarantees - Optimal thermal and acoustic insulation - Low energy consumption - Indoor parking space Please note: the photos are intended to demonstrate the quality and style of construction of the developer's previous projects. The property is covered by the co-ownership regulations. A rare opportunity to purchase into the project. Please contact us with details of your requirements, and we will offer apartments that match your criteria. Information on the risks to which this property is exposed is available on the Géorisques website

Ref. : Héritage - A001

MORZINE IMMOBILIER

MORZINE1 208 000 €

Apartment for sale terrace hautes alpes - 4 rooms - 113

Three-Bedroom + Large Bunk Area Apartment - Morzine Town Centre

Three-Bedroom + Large Bunk Area Apartment - Morzine Town Centre Located in the very centre of Morzine (hypercentre), this location provides access to all amenities right on your doorstep! Its sunlight exposure and orientation offer a panoramic view of Le Pléney and La Pointe de Nyon. Everything the resort has to offer is within easy reach. For those seeking a prime central location and effortless access to the slopes, this is the ideal opportunity. Apartment 101 is located on the upper ground floor and will comprise 3 bedrooms and a bunk area (sleeping 12 possible), a superb and spacious living room/kitchen of 38 m², and 4 bathrooms for a total surface area of 113.30 m². The living area also features a lovely 15 m² terrace, allowing you to enjoy the view of the surrounding mountains. This high-specification apartment will benefit from high-quality fittings and finishes. The apartment is sold with a cellar, an indoor garage, and access to the residence's private gym. You can personalise your apartment according to an available catalogue of finishes and create a home to your own taste. Features include: - Reduced notary fees (2.2%) - VAT recovery (20%) - Large cellar - Underfloor heating - Sold with ten-year building guarantees - Optimal thermal and acoustic insulation - Low energy consumption - Two covered parking spaces available upon request Please note: the photos are intended to demonstrate the quality and style of construction of the developer's previous projects. The property is covered by the co-ownership regulations. A rare opportunity to purchase into the project. Please contact us with details of your requirements, and we will offer apartments that match your criteria. Information on the risks to which this property is exposed is available on the Géorisques website

Ref. : Héritage

MORZINE IMMOBILIER

ST-MARTIN-BELLEVUENew property

House for sale terrace hautes alpes - 5 rooms - 150

Maison proche accès autoroute

€1,200,000 Located in Saint-Martin-Bellevue (Fillière), this 150 sq m contemporary timber home can be fully customised to match your lifestyle. It features a spacious, light-filled living area with an open-plan kitchen opening onto the lounge, leading directly to a sunny terrace and private garden. The layout includes four bedrooms including suites, a utility room, and a double garage. Set on a beautiful 1,553 sq m south-facing landscaped plot, this villa offers a peaceful, green setting just minutes from local shops, schools, and services. Only 4 minutes from the Saint-Martin-Bellevue motorway access, it provides quick connections to Geneva, Annecy, and Chamonix while offering the quality of life of a preserved natural environment. Contract CMI: The indicated price includes the land (site viewed in the company of our land partner), the fully built house under a construction contract, studies and guarantees, kitchen, cupboards and terrace. Notary fees, taxes, and exterior design are not included. Non-contractual photos.

Ref. : Saint-Martin-Bellevue Fillière

GROUPE DUNOYER

ST-TROPEZ3 600 000 €

Apartment for sale terrace hautes alpes - 4 rooms - 112

Signature apartment with panoramic views at Latitude 43, Saint-Tropez

Luxury designer apartment at the iconic Latitude 43, Saint-Tropez Exclusively presented by Côte d'Azur Sotheby's International Realty, this remarkable 112 sqm apartment is located within the celebrated Latitude 43, one of the French Riviera's most important Modernist landmarks. Listed as a Historic Monument, the residence occupies an exceptional location just a short walk from Saint-Tropez harbour, Place des Lices, the beaches, designer boutiques and renowned restaurants, while enjoying the tranquillity of beautifully landscaped private gardens. Entirely redesigned with an exceptional level of craftsmanship, the apartment has been conceived as a bespoke contemporary residence inspired by haute couture. A spectacular entrance gallery leads into generous reception areas comprising an elegant living room and dining room opening directly onto an outstanding panoramic terrace overlooking the Mediterranean, Saint-Tropez and the surrounding landscape. Accommodation includes two luxurious principal suites, each featuring a refined en-suite shower room, private loggia and bespoke interior finishes using premium materials and custom-designed furnishings. A separate laundry room completes the layout. Residents enjoy permanent concierge service, beautifully maintained landscaped grounds shaded by mature cork oak trees and valuable private shaded parking. In addition to its architectural prestige, the building's Historic Monument status may provide attractive heritage-related tax advantages, making this property equally appealing as a lifestyle acquisition and a long-term patrimonial investment. Combining world-renowned architecture, exceptional design, panoramic views and one of Saint-Tropez's most desirable walkable locations, this is a truly unique opportunity within the Riviera's luxury property market. Presented exclusively by Côte d'Azur Sotheby's International Realty. Complete sales documentation and confidential private viewings are available upon request.

Ref. : CA9-958

COTE D'AZUR SOTHEBY'S INTERNATIONAL REALTY

VEIGY-FONCENEX770 000 €

Apartment for sale terrace hautes alpes - 4 rooms - 104

Apartment - 4 rooms - 104.53 m2

Located in the town of Veigy-Foncenex, come and discover your new intimate residence, exclusively available at Stone Invest. This high-end completed condominium consists of 9 apartments and features electrified underground garages with individual automatic doors. From 3 to 5 rooms, each apartment offers large terraces of over 16m2. The apartment is composed as follows: An entrance with closets, a large living room with a fully equipped kitchen that opens onto a spacious 34m2 terrace. A sleeping area including a large master suite with a closet, a walk-in shower, a vanity unit, and a toilet. Two additional bedrooms, one with a closet, a bathroom with a bathtub and a double vanity unit. A laundry room, a storage room, and a separate toilet. In addition, an underground garage and a private outdoor parking space are included. Please note that the images are not contractual. Information regarding the risks associated with this property can be found on the Géorisques website: www.georisques.gouv.fr. Discover our other properties at !

Ref. : Clefs_des_champs_B21

Stone Invest

VEIGY-FONCENEX1 090 000 €

Apartment for sale terrace hautes alpes - 5 rooms - 150

Apartment - 5 room(s) - 150.91 m2

Located in the town of Veigy-Foncenex, come and discover your new intimate residence, exclusively at Stone Invest. This high-end condominium is made up of 9 apartments and has electrified garages in the basement with individual automatic doors. From T3 to T5, each apartment offers large terraces of more than 16m2. The apartment is composed as follows: An entrance with cupboards, a large living room with a fully equipped kitchen which opens onto a large terrace of 55m2. A sleeping area including a large master suite with a dressing room, a walk-in shower, a vanity unit and a toilet. A second suite with cupboards, a walk-in shower, a vanity unit and a WC. Two other bedrooms with fitted wardrobes, a bathroom with a bathtub and a double sink unit. A laundry room, a pantry and a separate WC. Attached is a large garage in the basement and a private outdoor parking space. Information on the risks to which this property is exposed is available on the Georisques website: www.georisques.gouv.fr??Discover our other properties on ! Non-contractual images

Ref. : Clefs_des_champs_B22

Stone Invest

VEIGY-FONCENEX530 000 €

Apartment for sale terrace hautes alpes - 4 rooms - 78

Apartment - 4 room(s) - 78 m2

Located in the town of Veigy-Foncenex, come and discover your new intimate residence, exclusively at Stone Invest. This high-end condominium is made up of 9 apartments and has electrified garages in the basement with individual automatic doors. From T3 to T5, each apartment offers large terraces of more than 16m2. The apartment is composed as follows: An entrance with a closet, a large living room with a fully equipped kitchen which opens onto a large terrace. A sleeping area with 3 bedrooms, a bathroom equipped with double sinks and a bathtub, a cellar to store the washing machine and a separate toilet. Attached is a garage in the basement and a private outdoor parking space. Information on the risks to which this property is exposed is available on the Georisques website: www.georisques.gouv.fr??Discover our other properties on ! Non-contractual images

Ref. : Clefs_des_champs_B01

Stone Invest

MORZINE539 000 €

Apartment for sale terrace hautes alpes - 3 rooms - 54

PRIME Location - New build 2 bedroom apartment in the centre of Morzine

PRIME Location - New build 2 bedroom apartment in the centre of Morzine Les Gourmets, is a high-end residence situated in the centre of Morzine with mountain DNA and contemporary lines. This new residence will be built on three levels, each serving apartments from 1 to 5 bedrooms. Apartment A001 on the ground floor will offer one bedroom, a bunk room and one bathroom for a total area of 54.65 sqm. Each apartment is designed to maximise modern comforts with large living areas and a spacious balcony or terrace. The architecture will respect mountain tradition with a modern edge. The exterior will be clad in aged larch wood and stone. There are a wide range of high quality finishes and design aspects that each purchaser can choose to add their own personal touch and individuality to the apartment. A parking space, a private cellar and a ski boot room are also included in the price. For those seeking a rental return, these apartments will perform exceptionally well given their prime location in the centre of Morzine. Purchasers can reclaim 20% of the purchase price shown below through the VAT scheme. We would be happy to discuss this further with you. For more information, don't hesitate to get in touch with us. The natural geographic risks that the property is exposed to can be found on the website www.georisques.gouv.fr

Ref. : A001
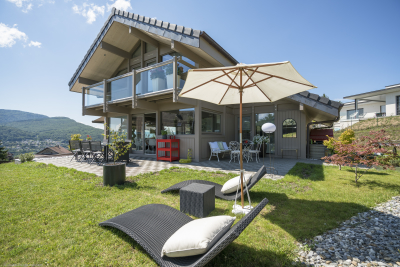
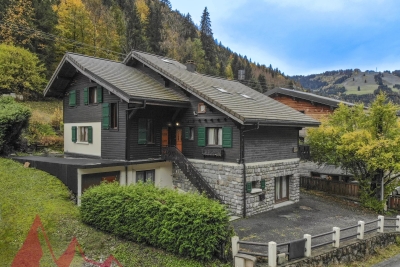
MORZINE IMMOBILIER

MORZINE4 100 000 €

House for sale terrace hautes alpes - 17 rooms - 528

Luxurious 7 bedroom chalet in an elevated position with panoramic views across the Morzine Valley

Luxurious 7-bedroom chalet in an elevated position with panoramic views across the Morzine Valley Chalet Les Copains is one of the finest chalets in the Morzine Valley, impeccably designed and ideally located in sought-after L'Élé , between Montriond and Morzine. Originally built in 2004, the property is in excellent condition and was recently modernised to a very high internal standard with all the features one could ask for in a luxurious ski chalet. Les Copains occupies an elevated position and has been designed to maximise sunshine throughout the day and early evening, with views to the east, south and west, across Morzine and towards the mountains in all directions. Internally, the chalet is extremely spacious with circa 528 sqm of space (including a double garage) over four floors. There are seven bedrooms in total, six doubles and one currently arranged as a bunk room for children. The large principal en-suite bedroom is discreetly situated on the same level as the living area and has direct access to an outdoor seating area. Three of the en-suite bedrooms on the second floor have direct access to a shared balcony with mountain views. A large and spacious open-plan living, dining and kitchen area with a stunning central fireplace occupies the first floor of the chalet and benefits from access to the extensive wrap-around south-facing terrace. The clever design of this space includes a partially-separated kitchen, which was fully renovated in May 2023, complete with Gaggenau equipment. There is a dedicated cosy TV snug in part of the living area. Les Copains has outstanding spa and wellness facilities on the ground floor, including a heated indoor swimming pool with relaxation deck, steam room, massage room and sauna. A well-equipped fitness studio can be found on the mezzanine level of the spa. There is also an outdoor jacuzzi which is discreetly tucked away on the terrace on the 1st floor of the chalet. The chalet has an abundance of storage space, including a dedicated ski and boot room and an integrated double garage. There is additional external parking and a carport for two vehicles. Chalet Les Copains presents a rare opportunity to acquire an exceptional mountain home with an abundance of space and luxurious features. Key features: - Imposing chalet with high quality interior specification - Originally built in 2004 (only 2 owners) - 528 sqm (approx.) of total internal space, plot of 2,463 sqm (approx.) - 7 bedrooms in total, 5 en-suite - Large open-plan living and dining area with superb central fireplace - Brand new Gaggenau kitchen (fitted May 2023) - Expansive wrap-around terrace, with dining and relaxation areas - External hot tub on terrace - Panoramic views of the Morzine Valley & mountains - Many hours of sunshine with orientation to the east, south and west - Underfloor heating and high-speed broadband - Indoor swimming pool with decking and relaxation area - Spa with equipped gym, sauna, steam room & massage room - Impressive traditional wine cellar with bar area - Spacious ski & boot room with heated boot racks - Integral double garage and external car port for 2 more cars - Super Morzine Telecabine 2 km, Montriond Village 1.6 km Please contact Morzine Immo directly for further information and to arrange viewings. The natural geographic risks that the property is exposed to can be found on the website www.georisques.gouv.fr

Ref. : SAVILLS

MORZINE IMMOBILIER

CHATELNew property

House for sale terrace hautes alpes - 7 rooms - 182

Chalet au centre village

€1,710,000. On a 575 sq m plot offering unobstructed views of the Chablais mountains, this 182 sq m Dunoyer chalet, fully customizable, combines elegance and comfort. The spacious living area opens to the outdoors and a terrace, complemented by five suites, a sauna, a fitness area, a ski room, and a large double garage. Ideally located in the heart of Châtel, this chalet is just steps from shops and restaurants. Only 400 meters from the Super Châtel cable car, it provides direct access to the Portes du Soleil ski area, ensuring a unique experience both in winter and summer. Contract CMI: The indicated price includes the land (site viewed in the company of our land partner), the fully built house under a construction contract, studies and guarantees. Notary fees, taxes, and exterior design are not included. Non-contractual photos.

Ref. : Chalet

GROUPE DUNOYER

SEVRIERNew property

House for sale terrace hautes alpes - 6 rooms - 211

Vue lac aux portes d'Annecy

€2,500,000. Perched above Sevrier with immediate proximity to downtown Annecy, this contemporary villa of 211 sq m + 70 sq m of annexes offers an exceptional view of the lake and surrounding mountains. Located within the Domaine Le Châtaigner, which consists of two Dunoyer properties, this home stands out for its high-end amenities, spacious and luminous areas, and the feeling of living outdoors thanks to its large glass openings. The villa includes 4 bedrooms, including 2 suites, a mezzanine, an open kitchen leading into a vast living area, a stunning terrace with a swimming spa, a fitness room, a laundry room with ample storage, an elevator, and a very large double garage. A unique living environment in a sought-after neighborhood, offering proximity to the shops, supermarkets, and schools of Sevrier, with easy access to downtown Annecy. VEFA: New house sold with damage insurance and reduced notary fees.

Ref. : Domaine du Châtaignier

GROUPE DUNOYER

YVOIRENew property

House for sale terrace hautes alpes - 5 rooms - 135

Maison au port de Nernier

€865,000. Le Domaine du Port features 6 contemporary wooden homes located in a peaceful and residential neighborhood in Nernier, just steps from the marina and the ferry terminal to Switzerland. Each house offers a spacious and bright living area that opens onto a terrace and garden, with 3 or 4 bedrooms, a master suite, and a mezzanine / office space. A garage and a laundry room complete the property. - 135 sq m of living space - 3 bedrooms + 1 master suite - Laundry room - Garage - Proximity to Lake Geneva - Marina & ferry terminal Nernier is an attractive village with many shops, bars, and restaurants. Located along the shores of Lake Geneva and close to Geneva, Nernier is a picturesque village in Lower Chablais, offering a charming atmosphere. The village streets are lively year-round with restaurants, galleries, and museums. Nernier also benefits from nearby shops and the primary school in the neighboring commune of Messery, just 5 minutes away. The prime location on the shores of Lake Geneva allows for scenic walks along the paths between the castle and the marina, with breathtaking views of the Jura mountains. You can also reach Yvoire and Nyon by boat. Non-contractual photos. Off-plan sales New homes sold with builder's liability insurance and reduced notary's fees.

Ref. : IN-11167

GROUPE DUNOYER

DINGY-ST-CLAIRNew property

House for sale terrace hautes alpes - 4 rooms - 111

Clos des Mélis vue montagnes

€990,000. In Dingy-Saint-Clair, just 15 minutes from Annecy, new contemporary timber home to build. This villa features a spacious living area with an open kitchen connected to the living room and dining area, offering access to the terrace and garden. It includes three bedrooms, a laundry room, and a double garage, all set on a lovely 536 sq m plot of land. Located just a few minutes' walk from the village center of Dingy Saint-Clair, its nursery and primary school, near Alex and 13 km from Annecy and Thônes, at the foot of the Bornes mountain range. An ideal location for nature and tranquility lovers. Off-plan sales new home: the indicated price includes the land, the turnkey house construction, outdoor landscaping, studies, and insurances. Notary fees (reduced rate) and kitchen are not included. Non-contractual photos.

Ref. : Dingy

GROUPE DUNOYER

VILLENEUVE-LOUBET620 000 €

Apartment for sale terrace hautes alpes - 4 rooms - 92

SALE HAUTS DE VAUGRENIER APPARTEMENT 4 ROOMS 670 000.-€

Ideally located in the Domaine, in a quiet location with lake views, close to amenities and the club. Lots of charm for this 4-room apartment crossing N/E - N/A, with large terrace and garden . Completely renovated. Entrance hall, living room, fitted kitchen opening onto a dining room, guest toilet, master bedroom/SDD/WC and large fitted dressing room, 2 bedrooms, bathroom/D, storage space.Air conditionning réversible. Acess for the club. *Fees included at the purchaser's expense 5% inc VAT.

Ref. : 250302

L'IMMOBILIÈRE DE VAUGRENIER